
Just Listed










Address
4059 Taft Road, Romeo, MI
Price
$ 989,500
Property Attributes
- MLS#50222892
- TypeSingle Family
- Listing Status Active
- CountyMACOMB
- CityRomeo
- AreaBruce Twp
- NeighborhoodChristinas Crossing
- Zip48065
- StyleSplit Level
- Year Built2026
- Price$ 989,500
- Bedrooms4
- Full Bathrooms3
- Half Bathrooms1
- Sqr Footage2710
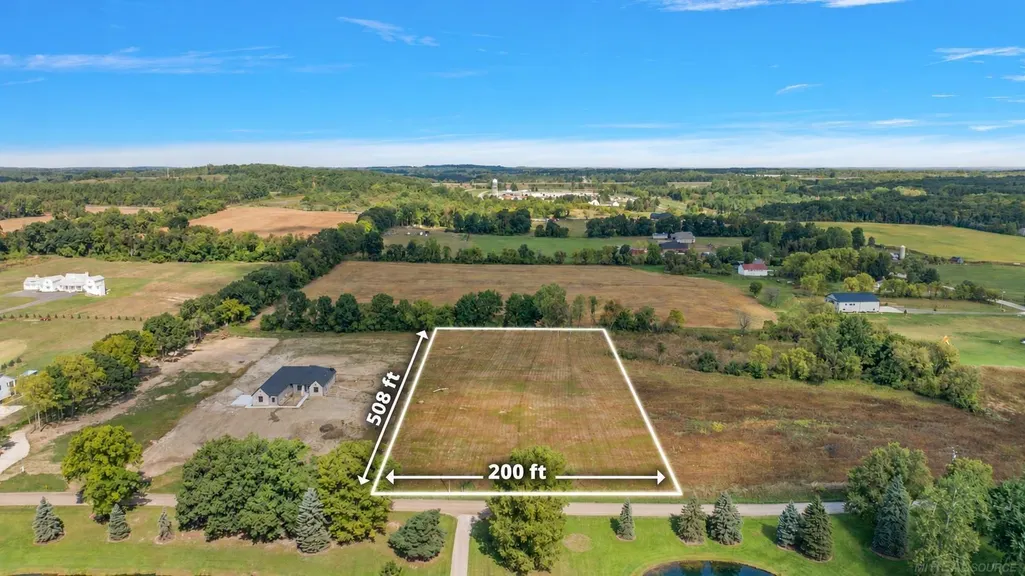
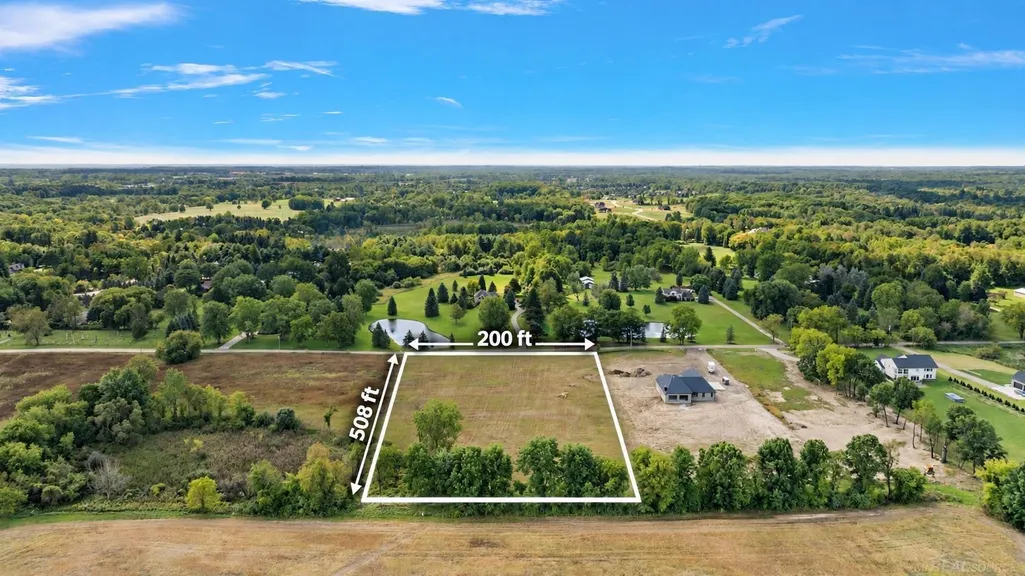
- Lot Size2.35 Acres
Data Source:
MiRealSource (MIRS)
Property Description
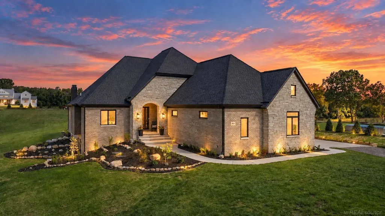
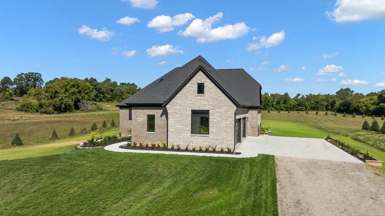
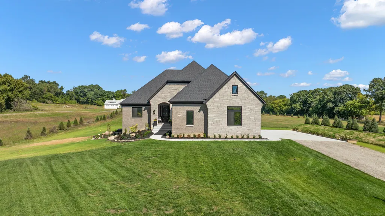
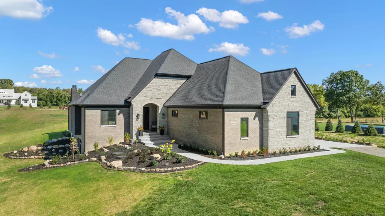
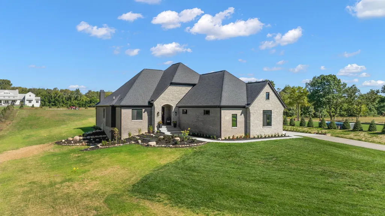
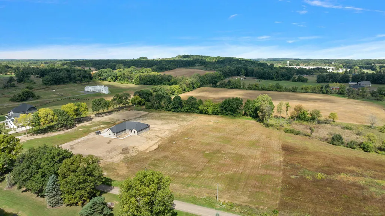
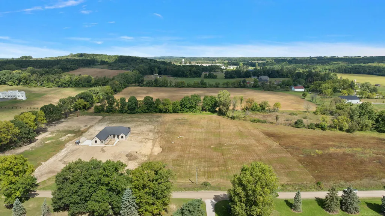
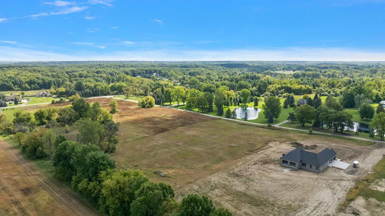
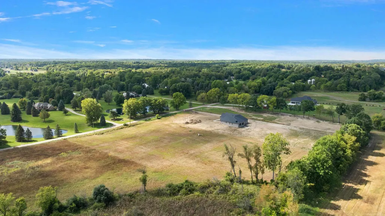
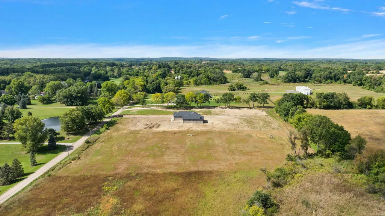
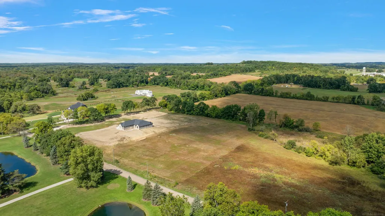
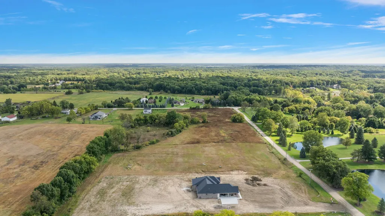
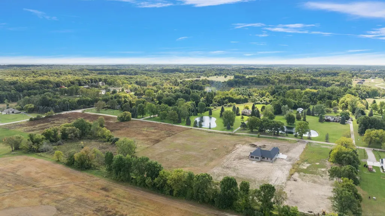
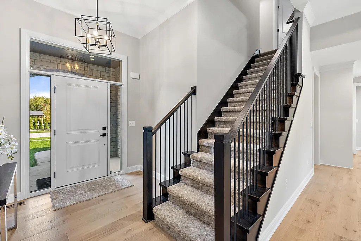
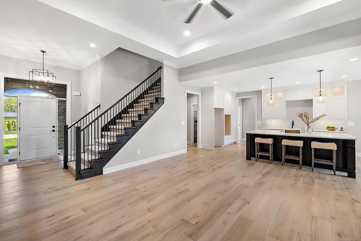
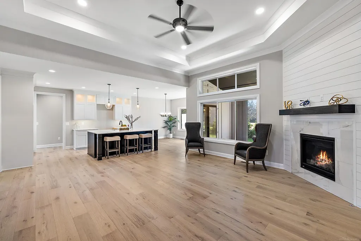
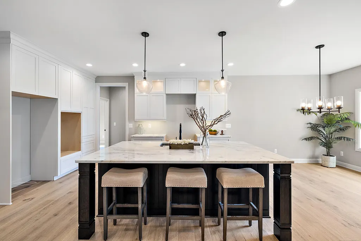
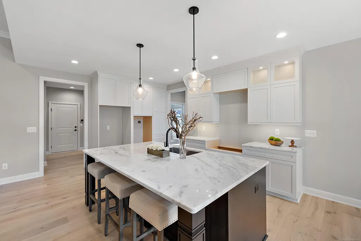
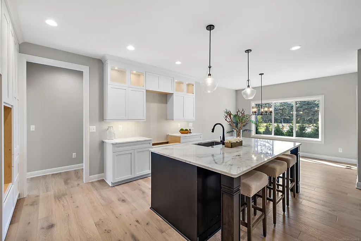
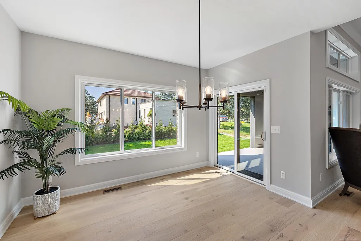
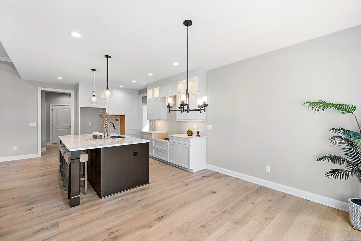
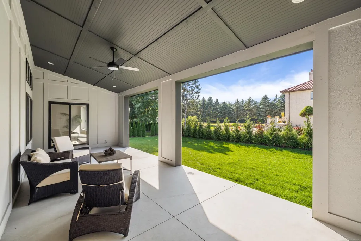
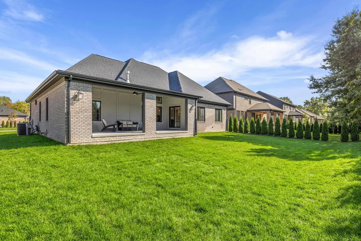
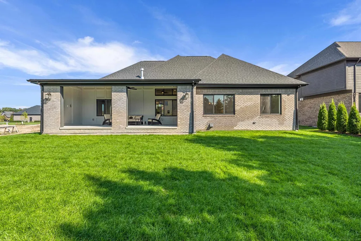
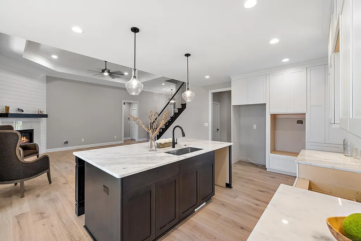
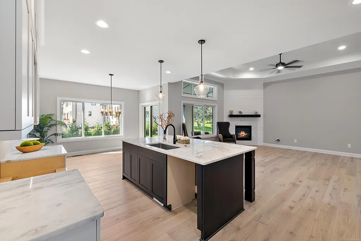
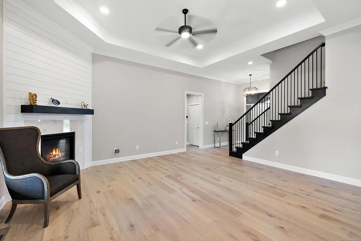
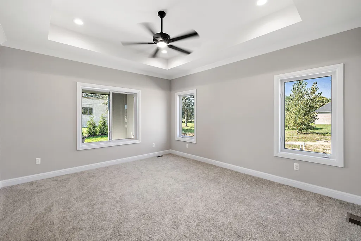
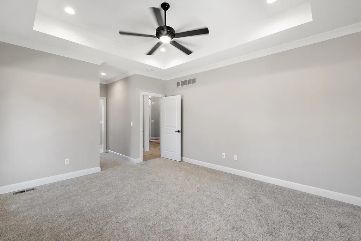
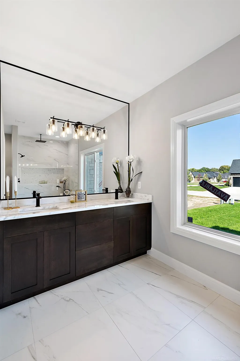
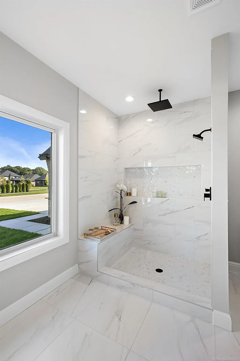
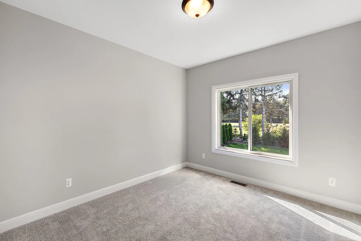
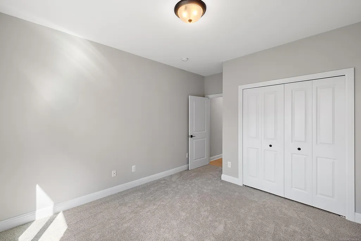
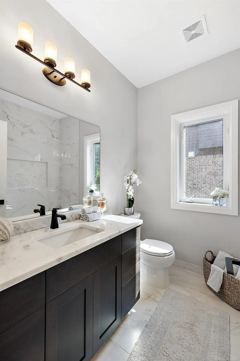
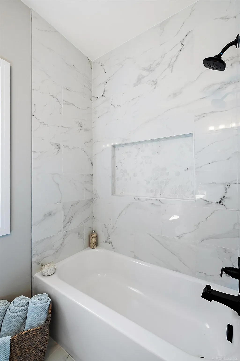
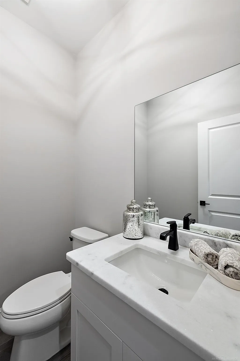
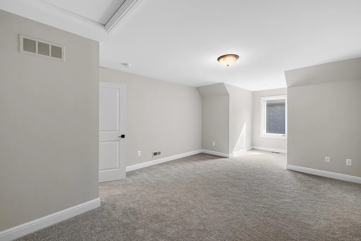
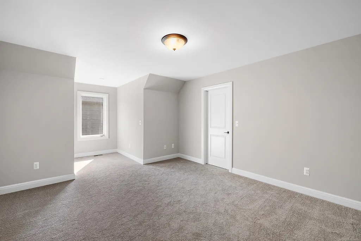
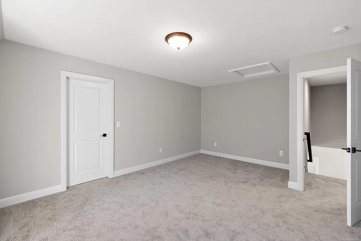
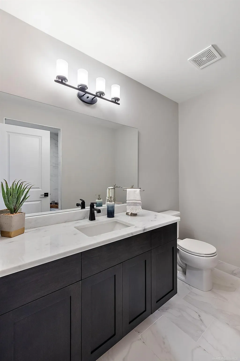
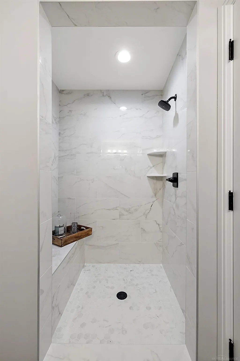
Visit the nearby âSterling Ranchâ model home, currently nearing completion at 4025 Taft Rd, Bruce Township. Build your dream home with Vitale Luxury Builder on this beautiful 2.3-acre homesite in desirable Bruce Township, located on Taft Road just minutes from the M-53 Expressway and charming Downtown Romeo. This TO-BE-BUILT home features Vitaleâs popular and flexible âRoyal Parkâ split-level floor plan, offering approximately 2,710 sq. ft. with 4 bedrooms, a bonus room, and an impressive 3-car side-entry garage with the option to expand to an oversized 4-car garage. The thoughtfully designed layout features 3 bedrooms conveniently located on the first floor, while the second level offers a 4th bedroom plus bonus room, providing excellent flexibility for guests, a home office, playroom, or additional living space. An oversized covered rear Loggia creates the perfect extension of the home for outdoor living, relaxing, and entertaining. The distinctive brick and stone exterior elevation is complemented by an impressive collection of high-end included finishes such as LaFata custom cabinetry, quartz countertops, engineered wood flooring, upgraded lighting and plumbing fixture packages, along with the quality craftsmanship and attention to detail Vitale Luxury Builder is known for. Home shown is previously built model. Additional floor plans, custom options, and other homesite locations are also available.
| Price History | |
|---|---|
| 9/24/2026 | Listed $989,500 |
General Features
| Heating | Forced Air |
|---|---|
| Kitchen Level | First |
| Cooling | Central A/C |
| Possession | At Close |
| Fireplaces | FamRoom Fireplace,Gas Fireplace |
| Garage | Attached Garage,Direct Access |
| Water | Private Well |
| Appliances | Disposal |
| Status | Active |
| Full Baths | 3 |
| Half Baths | 1 |
| Bathrooms | 4 |
| Year Built | 2026 |
| Parking | 3 or More Spaces,Garage,Paved Driveway |
| Pets Allowed | Yes |
| Subdivision | Christina's Crossing |
| Style | Split Level |
| County | Macomb |
| Class | RESIDENTIAL |
| Type | Single Family |
| Ownership | Private |
| Associated Document Count | 1 |
| Status | Active |
| Sale/Rent | For Sale |
| Manufactured Y/N | No |
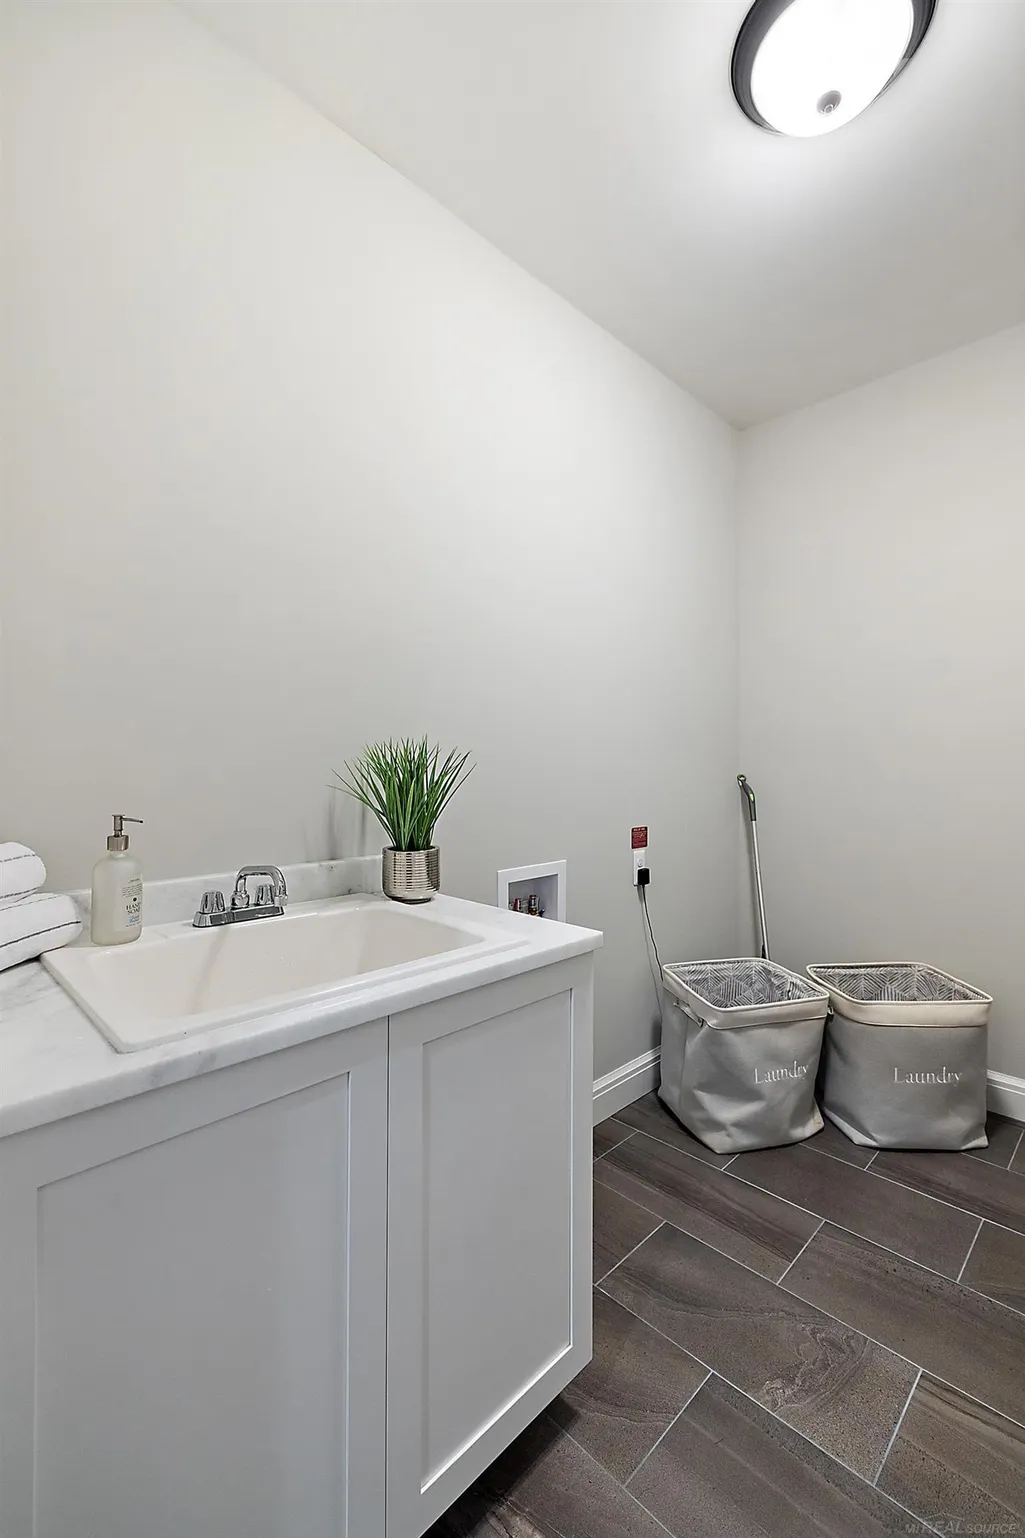
| ROOMS | Entry,Family Room,First Floor Bedroom,First Floor Laundry,First Flr Primary Bedroom,Utility/Laundry Room,Bonus Room,First Flr Lavatory,First Flr Full Bathroom,Second Flr Full Bathroom,Shared Bathroom |
| Fee Amount | 1 |
| Fee Schedule | Yearly |
| Structure Style | 2 Story |
| Subj to Short Sale Apprvl | No |
| Area | Bruce Twp (50001) |
| Directions | North of 33 Mile Road/West of Fisher Road |
| City | Romeo |
| School District | Romeo Community Schools |
| Pet Restrictions Y/N | No |
| Lease Y/N | No |
| Originating MLS | MiRealSource |
| Source MLS | MI Real Source |
| NEW CONSTRUCTION | New/Never Occupied,Quick Delivery Home |
| Financial Terms | Cash,Conventional |
| Legal Description | CHRISTINA'S CROSSING; MCCP NO. 1290 UNIT 1 SPLIT/COMBINED ON 05/22/2025 FROM 14-01-29-100-029; |
| Price Per Sq Ft Total AG | 365.13 |
| Internet Remarks | Listing Agent: Vincenza Vitale Broker: D'Anna Realty: Visit the nearby âSterling Ranchâ model home,currently nearing completion at 4025 Taft Rd |
| Public Remarks | Visit the nearby âSterling Ranchâ model home,currently nearing completion at 4025 Taft Rd |
Interior Features
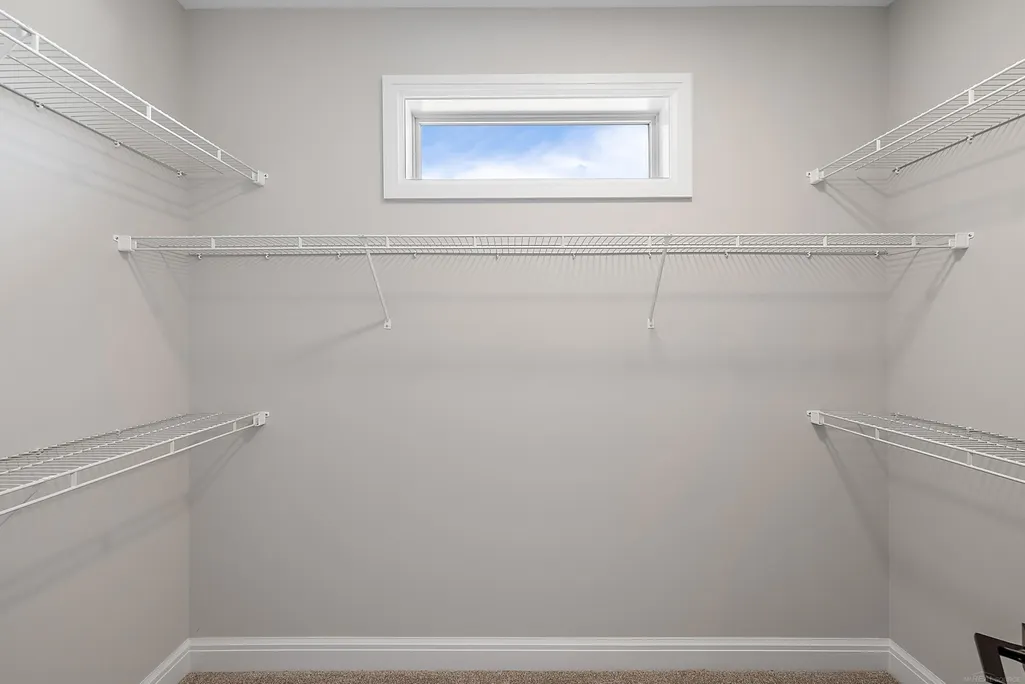
| Interior Amenities | 9 ft + Ceilings,Walk-In Closet |
|---|---|
| Family Room Level | First |
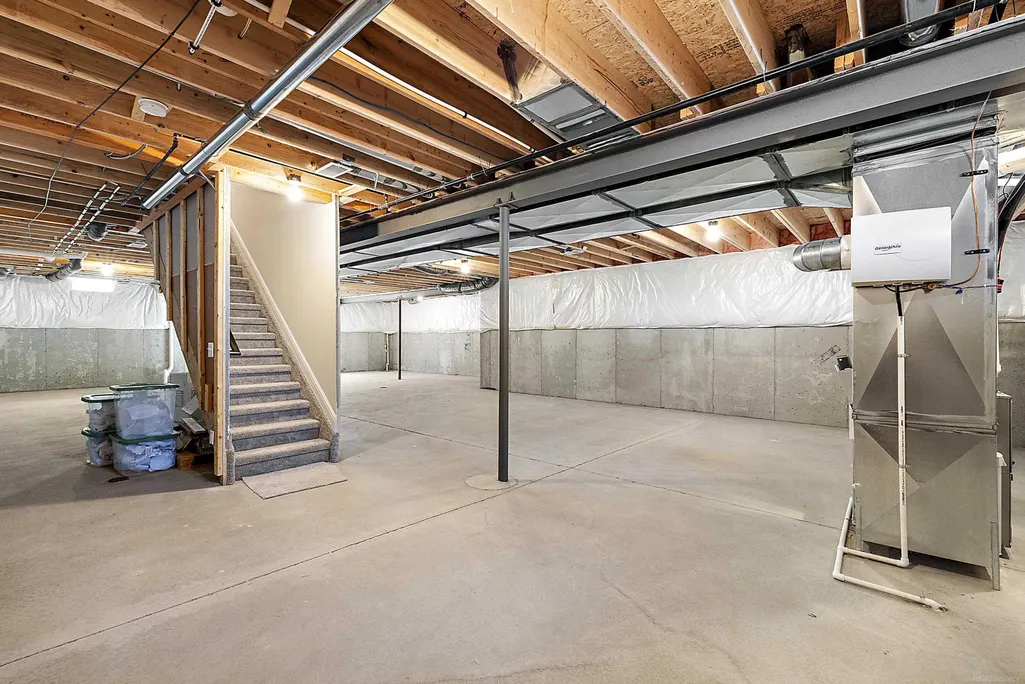
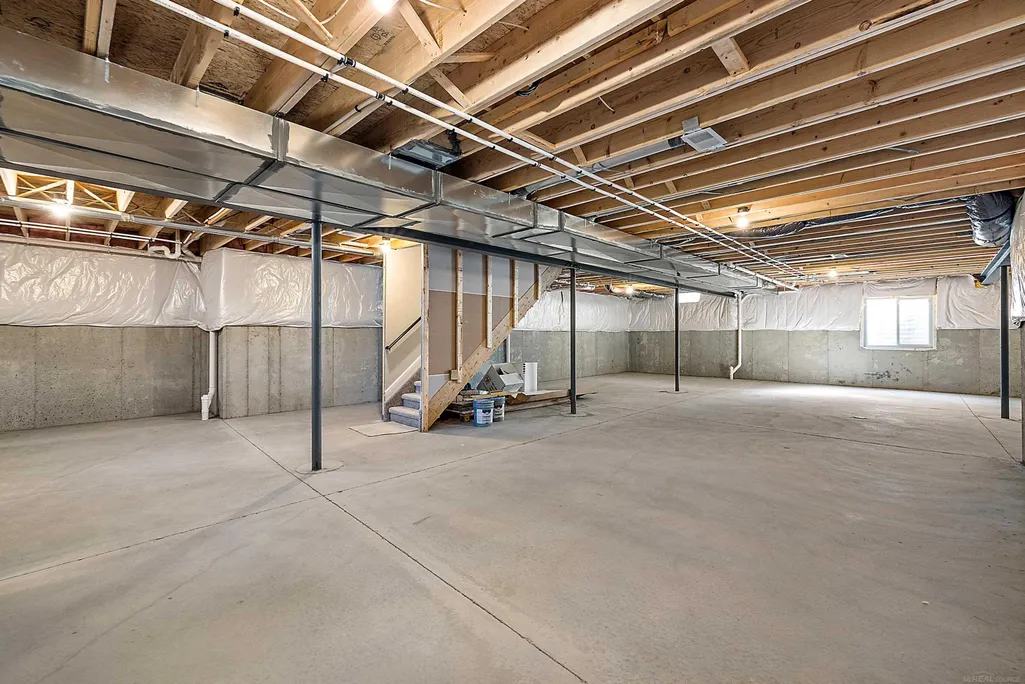
| Basement | Poured |
| Bedroom 3 Level | First |
| Bedroom 1 Level | First |
| Bedroom 2 Level | First |
| Laundry Room Level | First |
| Kitchen Length | 13 |
| Family Room Length | 17 |
| Laundry Room Width | 8 |
| Family Room Width | 19 |
| Bedroom 4 Width | 14 |
| Bedroom 2 Width | 12 |
| Bedroom 3 Width | 11 |
| Laundry Room Length | 7 |
| Bedroom 4 Length | 24 |
| Bedroom 2 Length | 11 |
| Bedroom 3 Length | 11 |
| Kitchen Width | 15 |
| Beds | 4 |
| Fireplace? | Yes |
| Bedroom 1 Length | 14 |
| Bedroom 1 Width | 15 |
| Below Grade SqFt | 1947 |
| Above Grade SqFt | 2710 |
| Basement Y/N | Yes |
| Breakfast Nook Length | 13 |
| Breakfast Nook Level | First |
| Breakfast Nook Width | 11 |
| Fireplaces Total | 1 |
| Total SqFt Finished | 2710 |
| Bathroom 1 Length | 14 |
| Bathroom 1 Width | 9 |
| Bathroom 2 Length | 7 |
| Bathroom 2 Width | 7 |
| Bathroom 3 Length | 7 |
| Bathroom 3 Width | 5 |
Exterior Features
| Exterior | Brick,Stone |
|---|---|
| Exterior Amenities | Porch |
| Frontage | 200 |
| Lot Size Area | 2.35 |
| Pool (Y/N) | No |
| Lot Dimensions | 200x508 |
| Garage # of Car | 3 |
| Roads | Paved Street |
| FOUNDATION TYPE | Basement |
| SEWER/SEPTIC | Septic |
| Waterfront Y/N | No |
| Garage Y/N | Yes |
| Frontage Type | Road |
Amenities
- Foreclosure
- Views
- Short Sale
- New Construction
- Adult 55+
- Lease To Own
- No HOA Fees
- Furnished
- Primary On Main
- Air Conditioning
- Seller Finance
- Green
- Fixer Upper
- Horse
- Golf
- Fireplace
- Deck
- Garage
- Basement
- Pool
Property vs Single Family Average in 48065
Price
Year Built
 Provided through IDX via MiRealSource. Courtesy of MiRealSource Shareholder. Copyright MiRealSource.
The information published and disseminated by MiRealSource is communicated verbatim, without change by MiRealSource, as filed with MiRealSource by its members. The accuracy of all information, regardless of source, is not guaranteed or warranted. All information should be independently verified.
Copyright 2026 MiRealSource. All rights reserved. The information provided hereby constitutes proprietary
Provided through IDX via MiRealSource. Courtesy of MiRealSource Shareholder. Copyright MiRealSource.
The information published and disseminated by MiRealSource is communicated verbatim, without change by MiRealSource, as filed with MiRealSource by its members. The accuracy of all information, regardless of source, is not guaranteed or warranted. All information should be independently verified.
Copyright 2026 MiRealSource. All rights reserved. The information provided hereby constitutes proprietary
