











Address
01 Textile Road, Saline, MI
Price
$ 580,000
Property Attributes
- MLS#60274369
- TypeSingle Family
- Listing Status Active
- CountyWASHTENAW
- CitySaline
- AreaLodi Twp
- Zip48176
- StyleRanch
- Year Built2026
- Taxes$ 1300
- Price$ 580,000
- Bedrooms3
- Full Bathrooms2
- Half Bathrooms0
- Sqr Footage1810
- Lot Size5 Acres
Data Source:
MiRealSource (MIRS)
Property Description
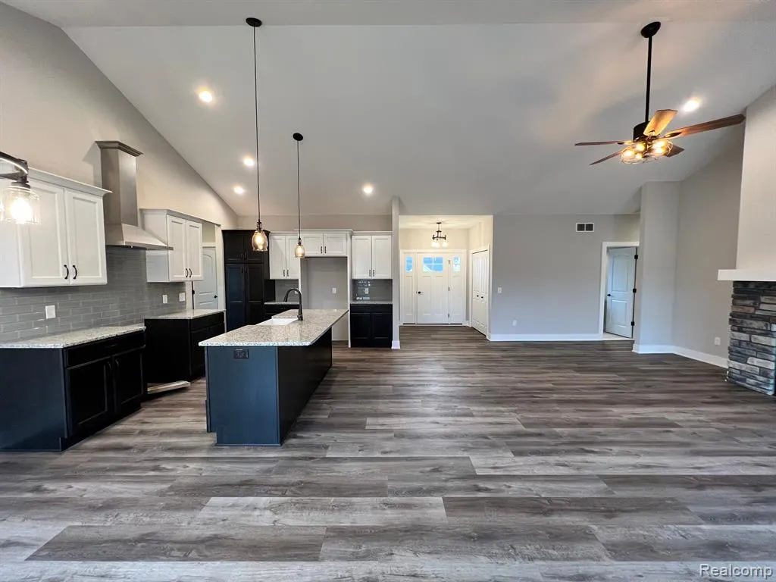
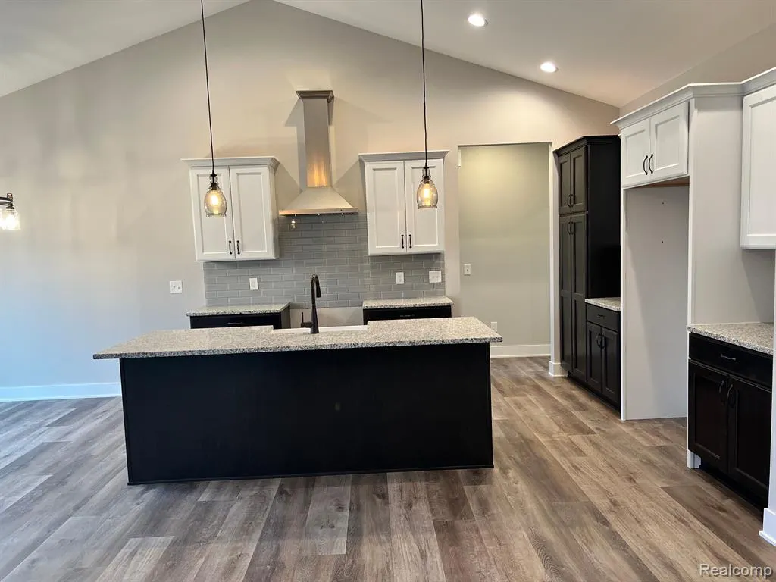
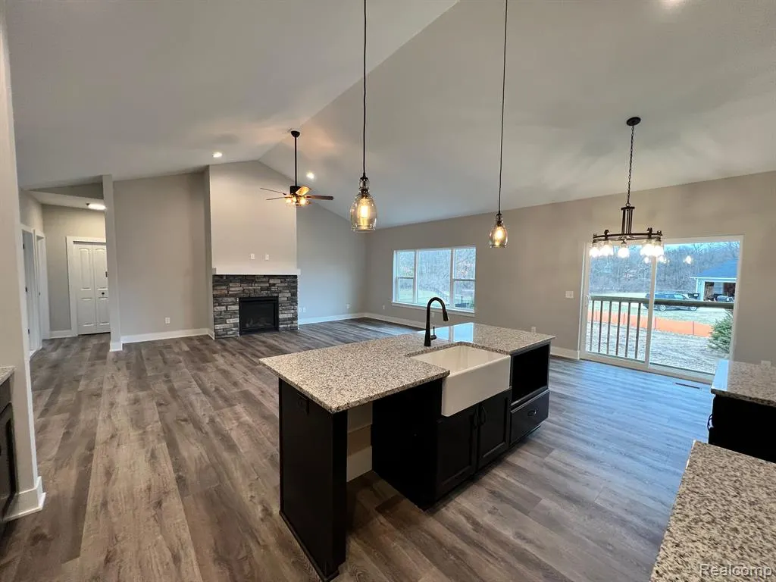
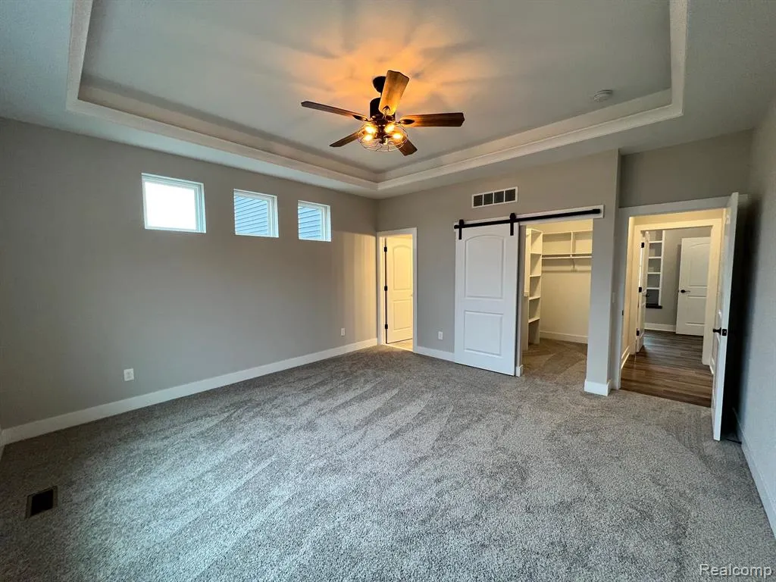
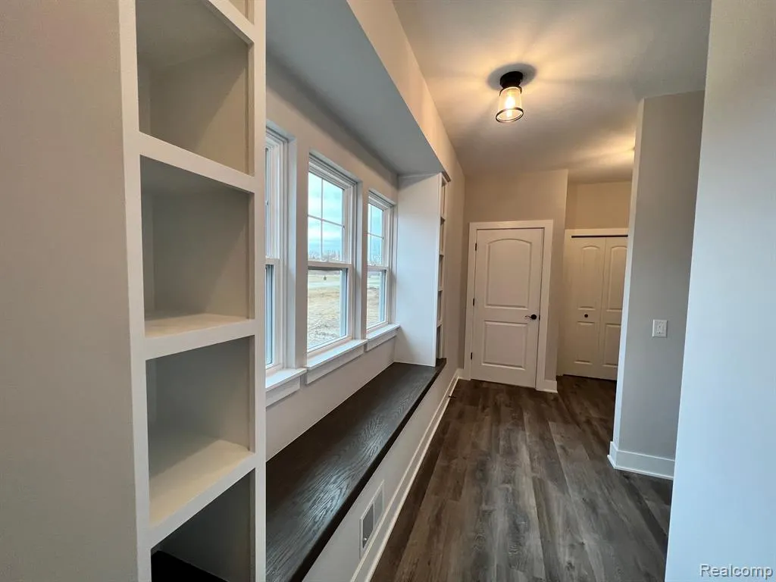
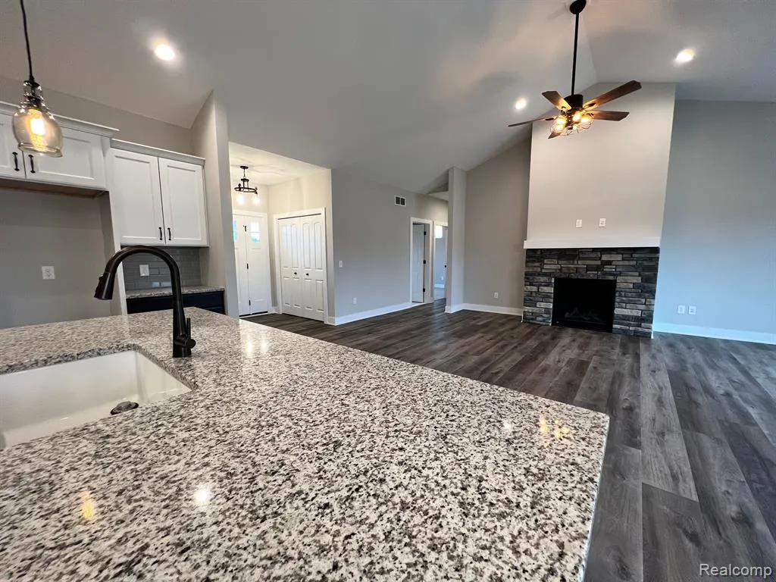
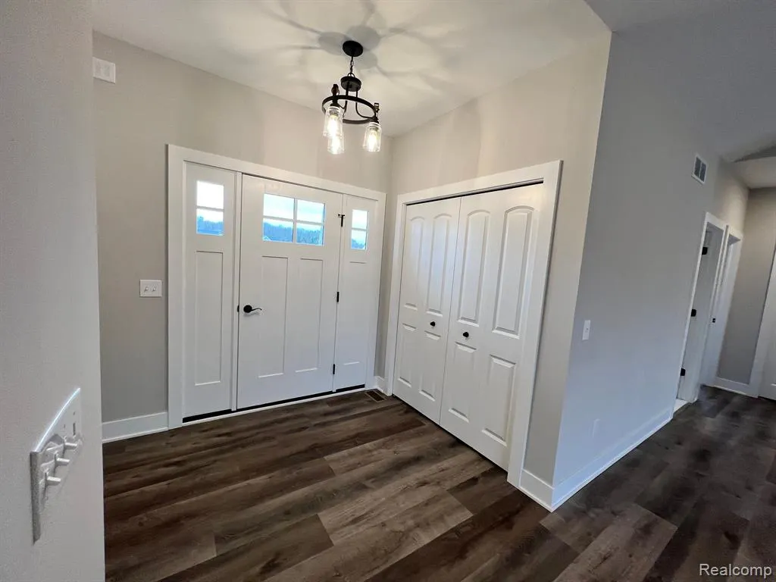
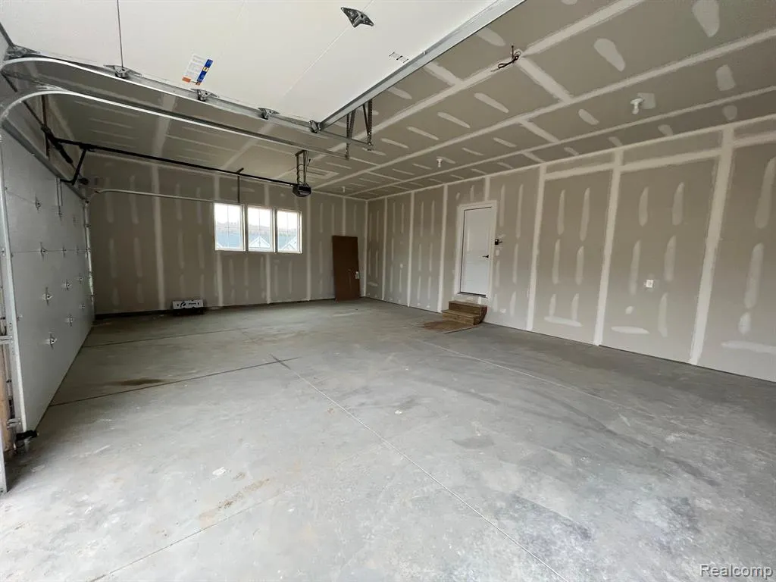
Welcome home to this incredible to be built split bedroom ranch situated on a stunning 5 acre homesite. This home features a sprawling modern floor plan with dramatic vaulted great room ceilings, Duchateau LVP floors, and an open-concept kitchen w/ an oversized island and granite counters. Excellent custom features included standard; 24x36 3.5 car garage, gas fireplace, deluxe trim package with 5" craftsman baseboard, 9' basement walls, bathroom plumbing in basement, and deluxe lighting options, all included in the price! NO HOA! Outbuildings and fences are permitted. Located at the corner of Dell and Textile Rd you can enjoy all the conveniences of the city while enjoying the privacy of a 5-acre private homesite. These premium custom homes will not last long! Other lots, locations, & plans available.
| Price History | |
|---|---|
| 11/28/2023 | Listed $580,000 |
General Features
| Heating | Forced Air |
|---|---|
| Kitchen Level | Entry |
| Cooling | Central A/C |
| Possession | See Remarks (Possession) |
| Fireplaces | Gas Fireplace,Grt Rm Fireplace |
| Garage | Attached Garage,Direct Access |
| Water | Private Well |
| Appliances | Disposal |
| Status | Active |
| Full Baths | 2 |
| Bathrooms | 2 |
| Year Built | 2026 |
| Pets Allowed | Yes |
| Style | Ranch |
| County | Washtenaw |
| Class | RESIDENTIAL |
| Type | Single Family |
| Ownership | Private |
| Status | Active |
| Sale/Rent | For Sale |
| Manufactured Y/N | No |
| Structure Style | 1 Story |
| Subj to Short Sale Apprvl | No |
| Home Warranty Y/N | Yes |
| Area | Lodi Twp (81007) |
| Directions | Located at corner of Dell and Textile w/ frontage on textile |
| City | Saline |
| School District | Saline Area School District |
| Lease Y/N | No |
| Originating MLS | RealComp |
| Source MLS | MI Real Source |
| Financial Terms | Cash,Conventional |
| Legal Description | TBD |
| DOM | 1024 |
| Price Per Sq Ft Total AG | 320.44 |
| Public Remarks | Welcome home to this incredible to be built split bedroom ranch situated on a stunning 5 acre homesite. This home features a sprawling modern floor plan with dramatic vaulted great room ceilings |
Interior Features
| Great Room Level | Entry |
|---|---|
| Basement | Unfinished |
| Bedroom 3 Level | Entry |
| Bedroom 1 Level | Entry |
| Bedroom 2 Level | Entry |
| Laundry Room Level | Entry |
| Kitchen Length | 15 |
| Laundry Room Width | 6 |
| Bedroom 2 Width | 11 |
| Bedroom 3 Width | 11 |
| Laundry Room Length | 7 |
| Great Room Width | 20 |
| Bedroom 2 Length | 13 |
| Bedroom 3 Length | 12 |
| Kitchen Width | 12 |
| Great Room Length | 18 |
| Beds | 3 |
| Fireplace? | Yes |
| Total Rooms | 10 |
| Bedroom 1 Length | 16 |
| Bedroom 1 Width | 15 |
| Below Grade SqFt | 1810 |
| Above Grade SqFt | 1810 |
| Basement Y/N | Yes |
| Breakfast Nook Length | 11 |
| Breakfast Nook Level | Entry |
| Breakfast Nook Width | 10 |
| Bedroom 2 Floor Covering | Carpet |
| Bedroom 3 Floor Covering | Carpet |
| Total SqFt Finished | 1810 |
| Bathroom 1 Length | 7 |
| Bathroom 1 Width | 5 |
| Bathroom 2 Length | 9 |
| Bathroom 2 Width | 6 |
Exterior Features
| Exterior | Stone,Vinyl Siding |
|---|---|
| Exterior Amenities | Porch |
| Frontage | 331 |
| Garage Dimensions | 24x36 |
| Lot Size Area | 5 |
| Pool (Y/N) | No |
| Lot Dimensions | 331x660 |
| Garage # of Car | 3.5 |
| FOUNDATION TYPE | Basement |
| SEWER/SEPTIC | Septic |
| Waterfront Y/N | No |
| Garage Y/N | Yes |
Amenities
- Foreclosure
- Views
- Short Sale
- New Construction
- Adult 55+
- Lease To Own
- No HOA Fees
- Furnished
- Primary On Main
- Air Conditioning
- Seller Finance
- Green
- Fixer Upper
- Horse
- Golf
- Fireplace
- Deck
- Garage
- Basement
- Pool
Property vs Single Family Average in 48176
Price
Taxes
Year Built
Visits
 Provided through IDX via MiRealSource. Courtesy of MiRealSource Shareholder. Copyright MiRealSource.
The information published and disseminated by MiRealSource is communicated verbatim, without change by MiRealSource, as filed with MiRealSource by its members. The accuracy of all information, regardless of source, is not guaranteed or warranted. All information should be independently verified.
Copyright 2026 MiRealSource. All rights reserved. The information provided hereby constitutes proprietary
Provided through IDX via MiRealSource. Courtesy of MiRealSource Shareholder. Copyright MiRealSource.
The information published and disseminated by MiRealSource is communicated verbatim, without change by MiRealSource, as filed with MiRealSource by its members. The accuracy of all information, regardless of source, is not guaranteed or warranted. All information should be independently verified.
Copyright 2026 MiRealSource. All rights reserved. The information provided hereby constitutes proprietary
