



Address
1837 N Washington Avenue, Royal Oak, MI
Price
$ 1,149,900
Property Attributes
- MLS#60960252
- TypeSingle Family
- Listing Status Active
- CountyOAKLAND
- CityRoyal Oak
- AreaRoyal Oak
- NeighborhoodH L KoppinS Sub
- Zip48073
- StyleContemporary
- Year Built2026
- Taxes$ 2791
- Price$ 1,149,900
- Bedrooms4
- Full Bathrooms4
- Half Bathrooms1
- Sqr Footage3100
- Lot Size0.12 Acres
Data Source:
MiRealSource (MIRS)
Property Description
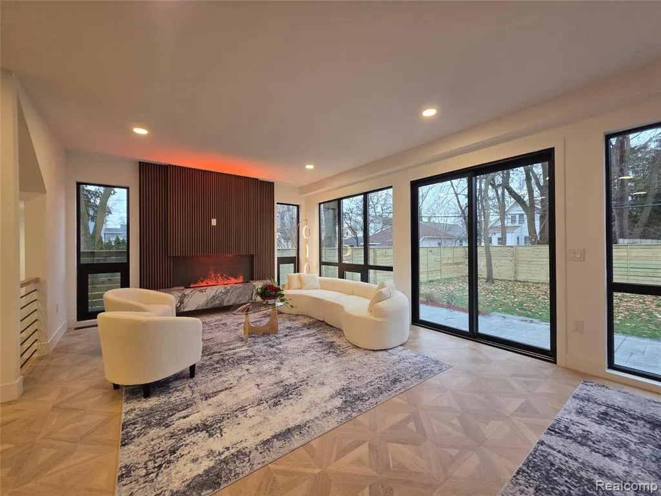
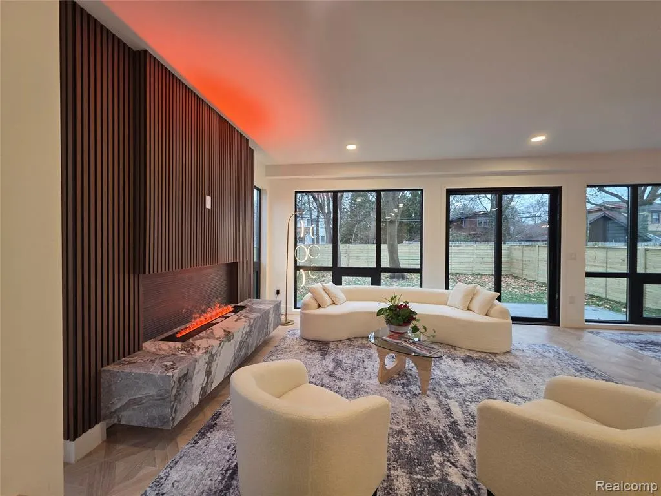
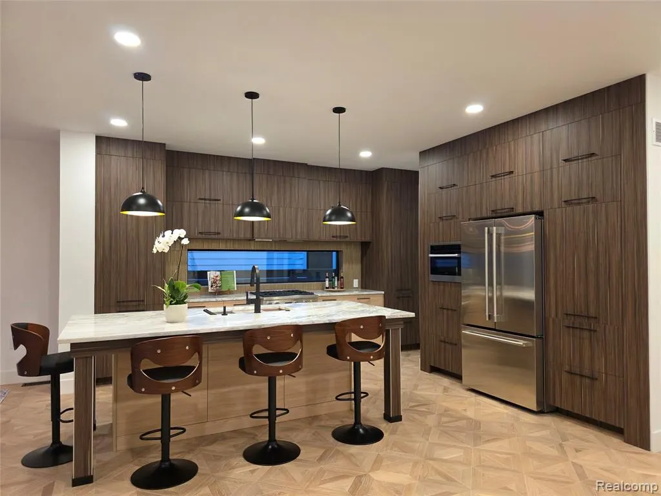
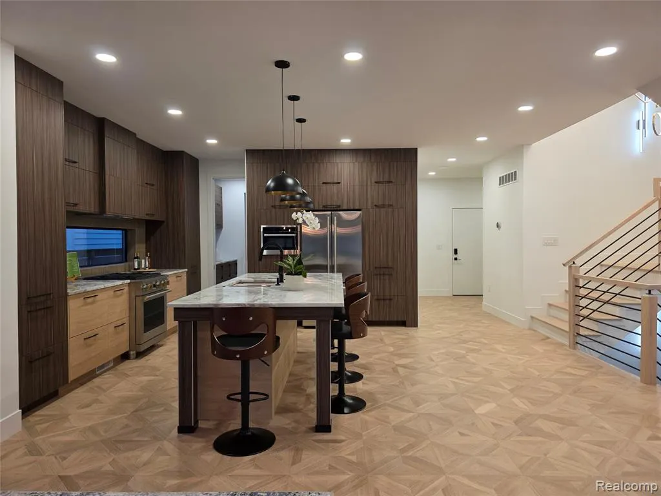
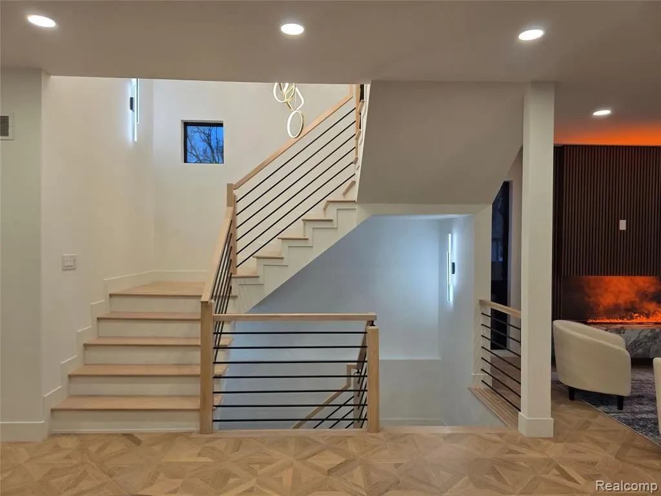
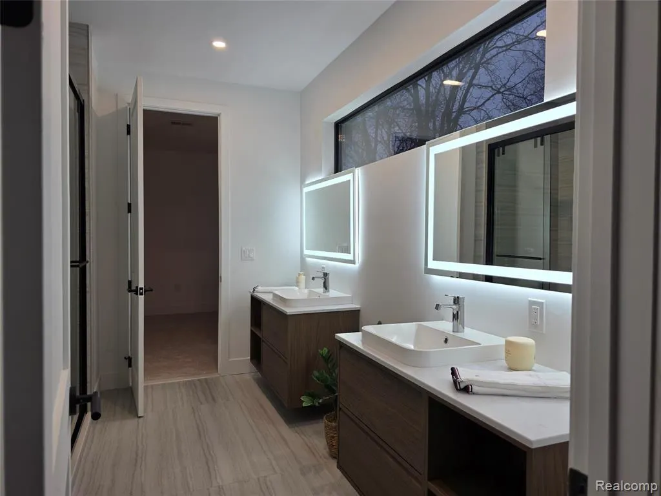
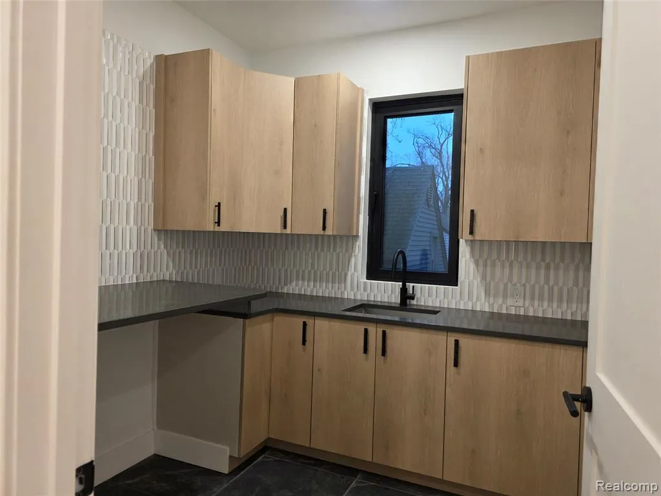
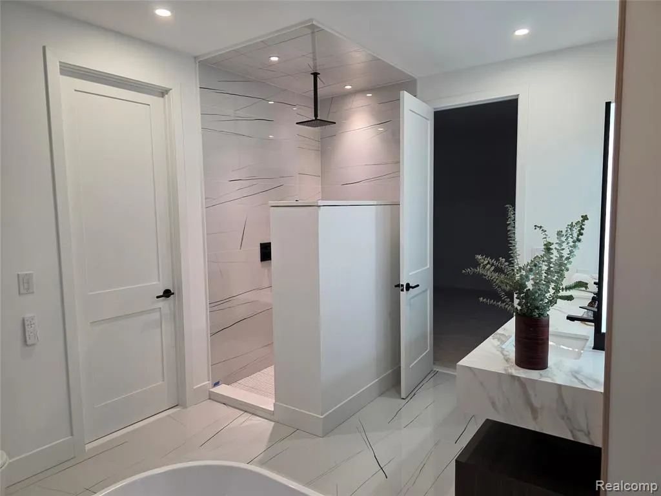
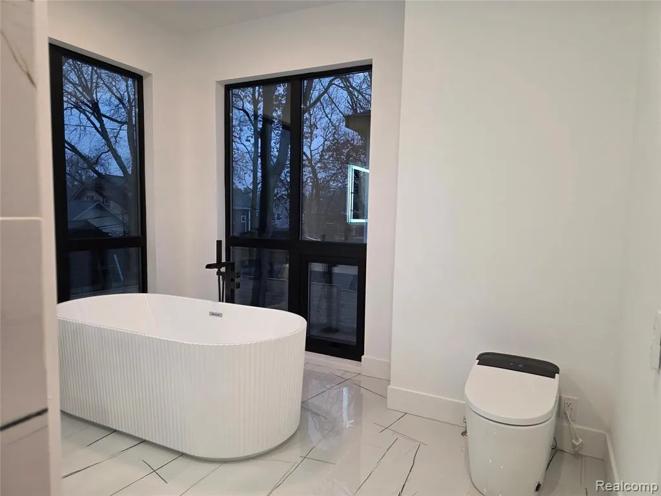
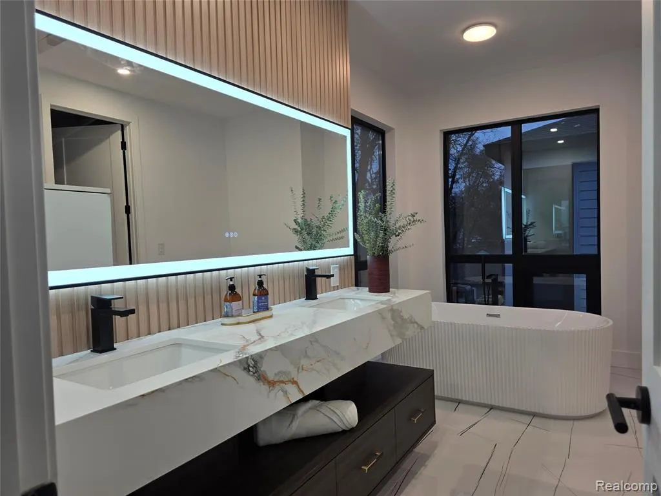
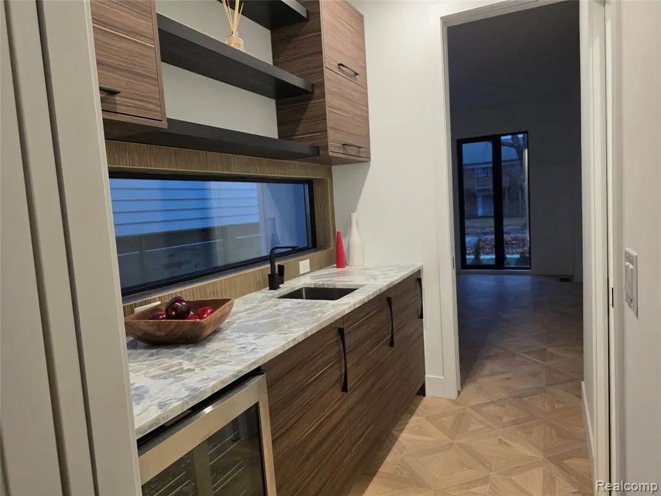
Great opportunity to own a house that is built with top quality craftsmanship and materials within a walking distance to downtown Royal Oak. Over 4,000 square feet of total finished space; Flooded with natural light through triple-Pane windows of unmatched quality that offer Elegance, Superior sound & Thermal Insulation. Custom Engineered Wood Floors throughout the main Floor & upper hallway. Versatile Great Room with an open-concept designed for modern living & entertaining featuring a fireplace, floor-to-ceiling glass with great views to the backyard, a dining area, and a Gourmet kitchen. Custom 3/4" Plywood Cabinets, Stainless Steel Monogram appliances, Quarzite countertops, an oversized eat-in Island, and a Butler's pantry. Entertaining can be enjoyed on the patio surrounded by a privacy fence and manicured lawn. Retreat & relax in the Primary Suite with a walk-in closet and a Spa-like Bathroom. 2nd Level hosts a large Laundry room. Euro shower doors in all upper floor bathrooms. Additional 945 sq.ft of finished open space in the lower level with a high ceiling, a full bathroom and endless possibilities. The Garage is pre-wired with a dedicated 220V circuit that is ready for an EV charger to be installed by the new owner. This house is located within the boundaries of the highly desired Northwood Elementary School & within a walkable distance to downtown Royal Oak and everything it has to offer from Dining & Entertaining to Parks & Recreation.. ***This is a new Construction, to be completed by the end of August 2026. Interior photos are from an identical model house. If an offer is accepted prior to project completion, Buyer can contribute with their own preferences in the selection of final finishes.
| Price History | |
|---|---|
| 12/23/2025 | Listed $1,149,900 |
General Features
| Heating | Forced Air |
|---|---|
| Kitchen Level | Entry |
| Cooling | Central A/C |
| Possession | At Close |
| Garage | Attached Garage |
| Water | Public Water |
| Status | Active |
| Full Baths | 4 |
| Half Baths | 1 |
| Bathrooms | 5 |
| Year Built | 2026 |
| Subdivision | H L KOPPIN'S SUB |
| Style | Contemporary |
| County | Oakland |
| Class | RESIDENTIAL |
| Type | Single Family |
| Ownership | Private |
| New Construction Y/N | Yes |
| Status | Active |
| Subdivision | MI |
| Sale/Rent | For Sale |
| Manufactured Y/N | No |
| Structure Style | 2 Story |
| Subj to Short Sale Apprvl | No |
| Home Warranty Y/N | No |
| Area | Royal Oak (63251) |
| Primary City | Royal Oak |
| Directions | West of Main Street,1st Block North of 12 Mile Rd |
| City | Royal Oak |
| School District | Royal Oak Neighborhood Schools |
| Lease Y/N | No |
| Originating MLS | RealComp |
| Source MLS | MI Real Source |
| NEW CONSTRUCTION | New/Never Occupied |
| Financial Terms | Cash,Conventional,FHA,VA |
| Legal Description | T1N,R11E,SEC 9 H L KOPPIN'S SUB LOT 46,ALSO 1/2 VAC ALLEY ADJ TO SAME 1-10-24 FR 021 |
| DOM | 276 |
| Postal Code | 48073 |
| Price Per Sq Ft Total AG | 370.94 |
| Public Remarks | Great opportunity to own a house that is built with top quality craftsmanship and materials within a walking distance to downtown Royal Oak. Over 4 |
Interior Features
| Great Room Level | Entry |
|---|---|
| Basement | Finished |
| Bedroom 3 Level | Second |
| Bedroom 1 Level | Second |
| Bedroom 2 Level | Second |
| Laundry Room Level | Second |
| Kitchen Length | 18 |
| Laundry Room Width | 8 |
| Bedroom 4 Width | 15 |
| Bedroom 2 Width | 13 |
| Bedroom 3 Width | 12 |
| Laundry Room Length | 8 |
| Bedroom 4 Length | 15 |
| Great Room Width | 15 |
| Bedroom 2 Length | 14 |
| Bedroom 3 Length | 13 |
| Kitchen Width | 15 |
| Great Room Length | 26 |
| Beds | 4 |
| Fireplace? | No |
| Total Rooms | 15 |
| Bedroom 1 Length | 18 |
| Bedroom 1 Width | 15 |
| Below Grade SqFt | 1072 |
| Above Grade SqFt | 3100 |
| Basement Y/N | Yes |
| Bedroom 2 Floor Covering | Carpet |
| Bedroom 3 Floor Covering | Carpet |
| Bedroom 4 Floor Covering | Carpet |
| Kitchen Floor Covering | Wood |
| Total SqFt Finished | 4045 |
| Bathroom 1 Length | 13 |
| Bathroom 1 Width | 10 |
| Bathroom 2 Length | 12 |
| Bathroom 2 Width | 9 |
| Bathroom 3 Length | 8 |
| Bathroom 3 Width | 8 |
| Bathroom 4 Length | 8 |
| Bathroom 4 Width | 5 |
Exterior Features
| Exterior | Other |
|---|---|
| Exterior Amenities | Fenced Yard,Patio,Porch |
| Frontage | 40 |
| Lot Size Area | 0.12 |
| Pool (Y/N) | No |
| Lot Dimensions | 40 x 127 |
| Garage # of Car | 2 |
| Roads | Paved Street |
| FOUNDATION TYPE | Basement |
| Waterfront Y/N | No |
| Garage Y/N | Yes |
Amenities
- Foreclosure
- Views
- Short Sale
- New Construction
- Adult 55+
- Lease To Own
- No HOA Fees
- Furnished
- Primary On Main
- Air Conditioning
- Seller Finance
- Green
- Fixer Upper
- Horse
- Golf
- Fireplace
- Deck
- Garage
- Basement
- Pool
Property vs Single Family Average in 48073
Price
Taxes
Year Built
Visits
 Provided through IDX via MiRealSource. Courtesy of MiRealSource Shareholder. Copyright MiRealSource.
The information published and disseminated by MiRealSource is communicated verbatim, without change by MiRealSource, as filed with MiRealSource by its members. The accuracy of all information, regardless of source, is not guaranteed or warranted. All information should be independently verified.
Copyright 2026 MiRealSource. All rights reserved. The information provided hereby constitutes proprietary
Provided through IDX via MiRealSource. Courtesy of MiRealSource Shareholder. Copyright MiRealSource.
The information published and disseminated by MiRealSource is communicated verbatim, without change by MiRealSource, as filed with MiRealSource by its members. The accuracy of all information, regardless of source, is not guaranteed or warranted. All information should be independently verified.
Copyright 2026 MiRealSource. All rights reserved. The information provided hereby constitutes proprietary
