









Address
7670 Parshallville Road, Hartland, MI
Price
$ 689,000
Property Attributes
- MLS#60961249
- TypeSingle Family
- Listing Status Active
- CountyLIVINGSTON
- CityHartland
- AreaHartland Twp
- Zip48430
- StyleCape Cod
- Year Built2026
- Taxes$ 200
- Price$ 689,000
- Bedrooms3
- Full Bathrooms2
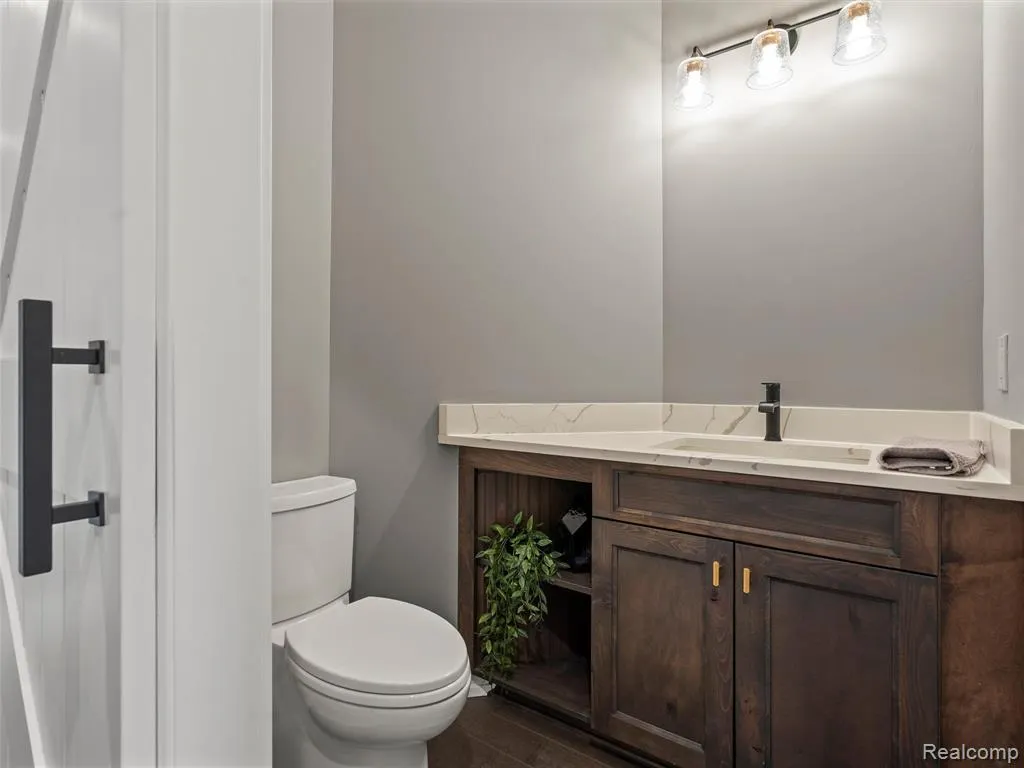
- Half Bathrooms1
- Sqr Footage2188
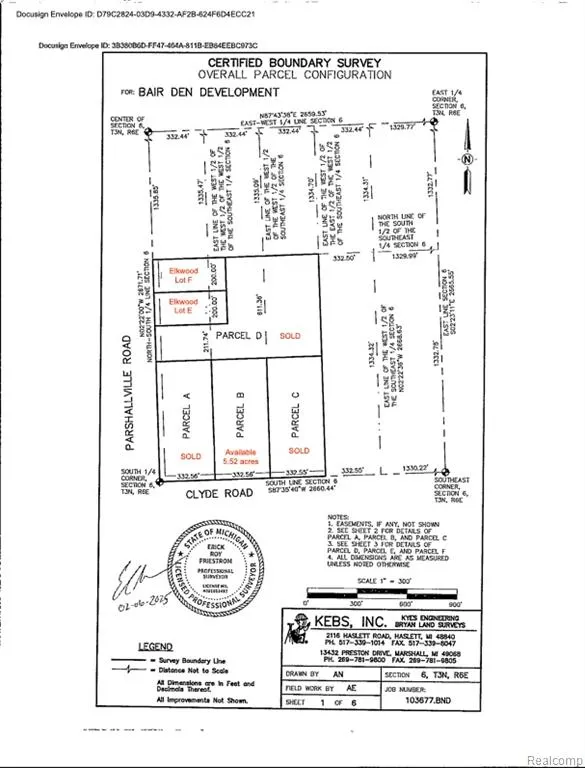
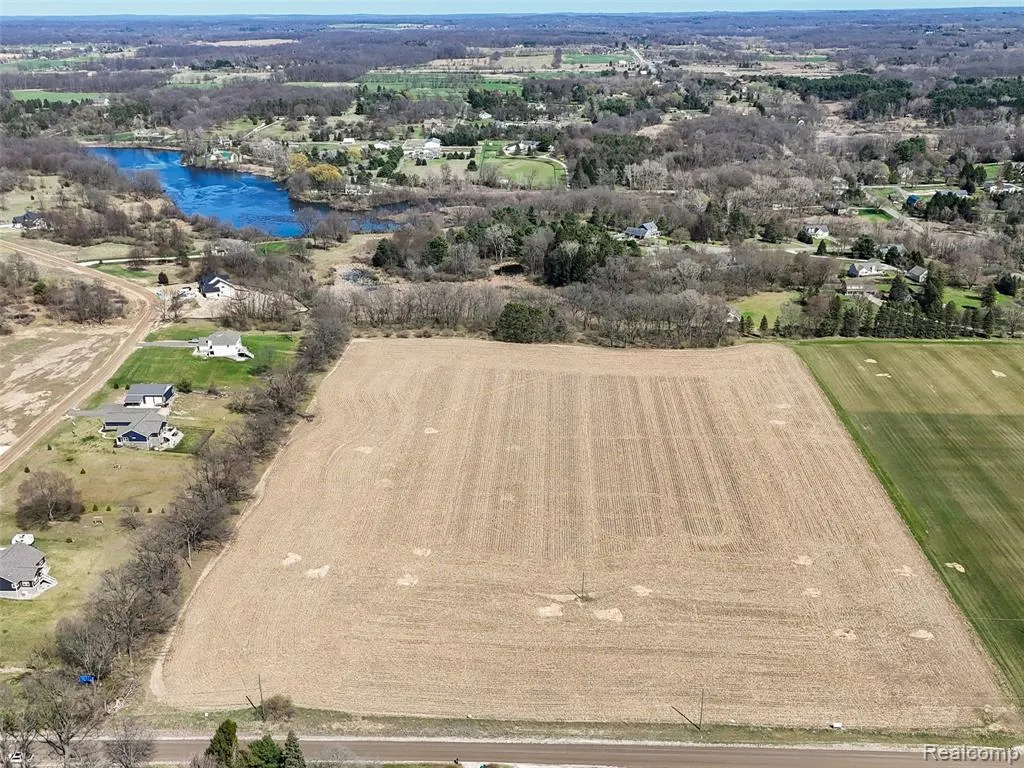
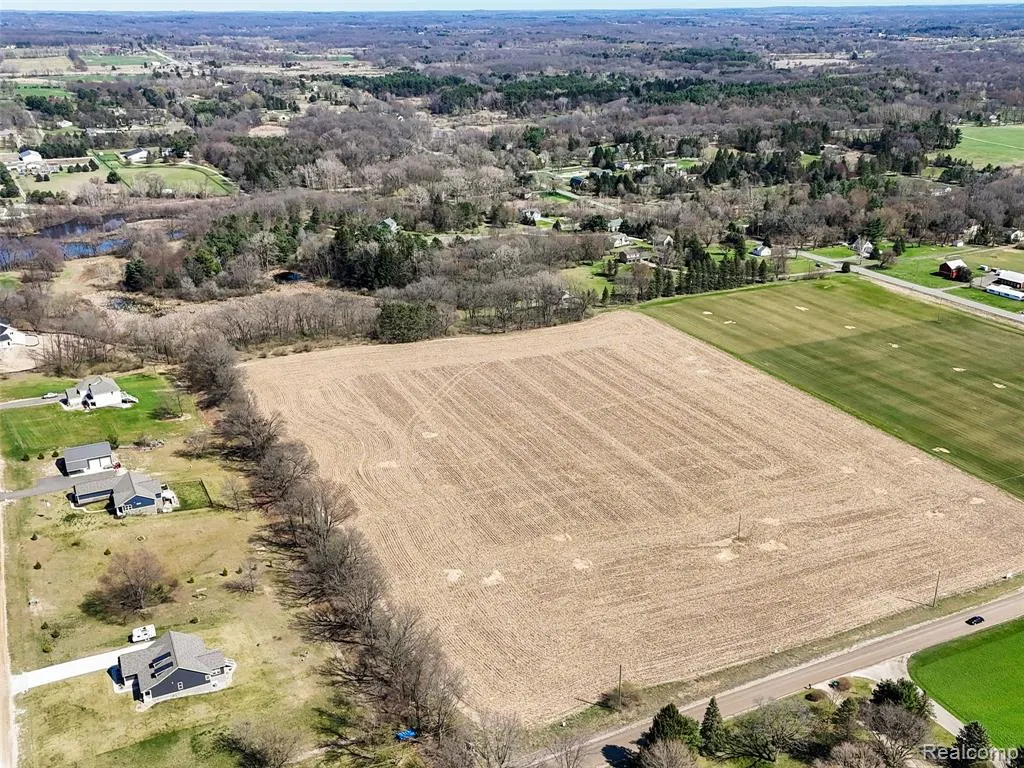
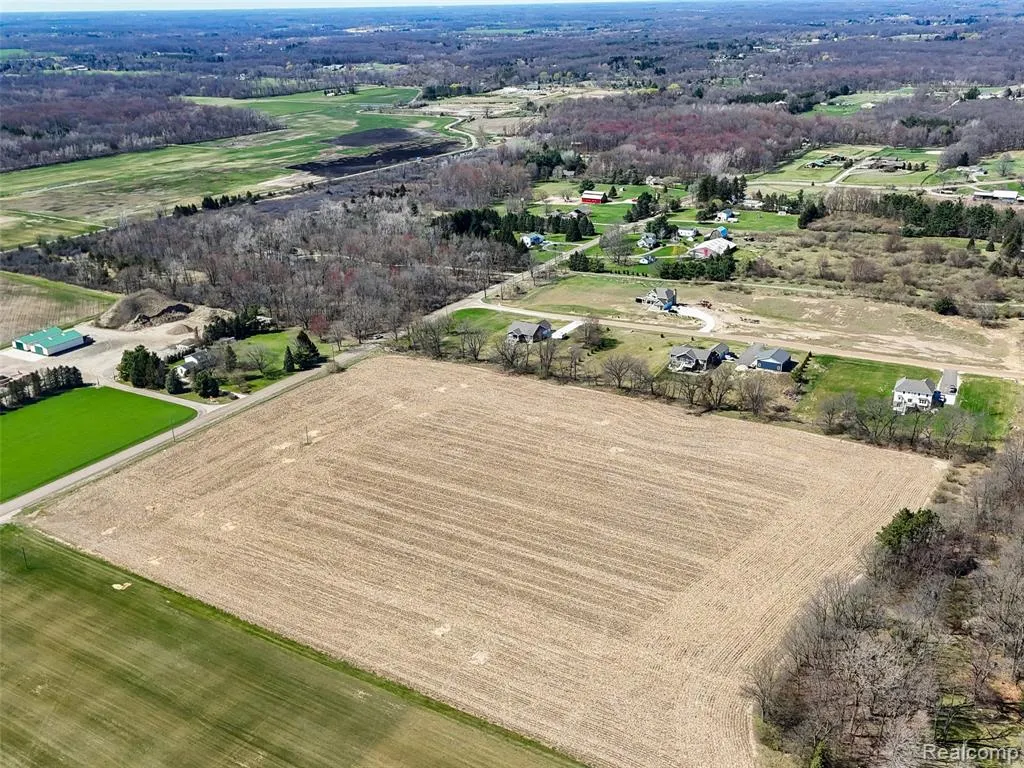
- Lot Size2 Acres
Data Source:
MiRealSource (MIRS)
Property Description
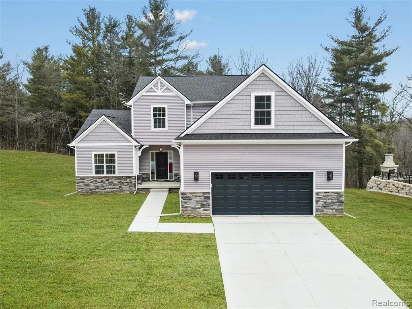
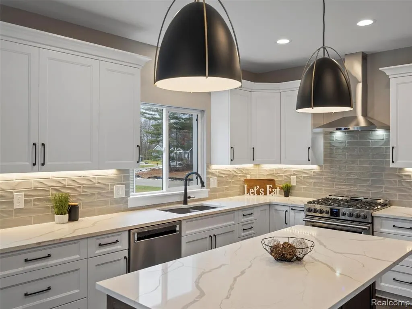
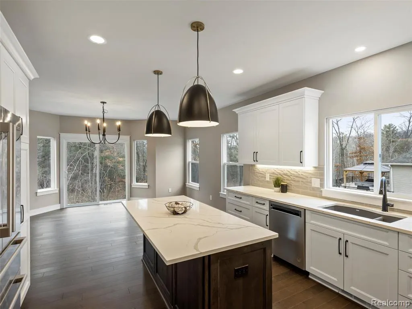
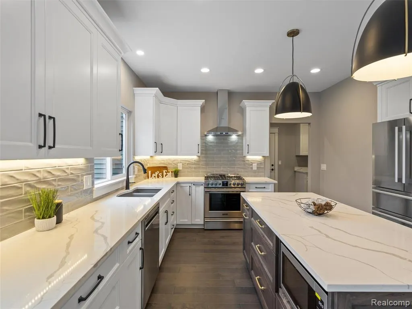
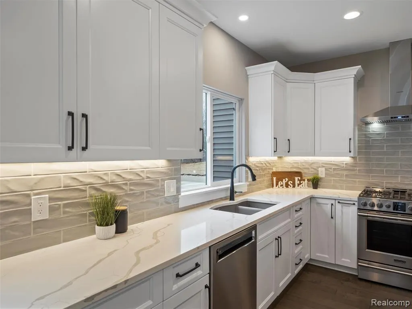
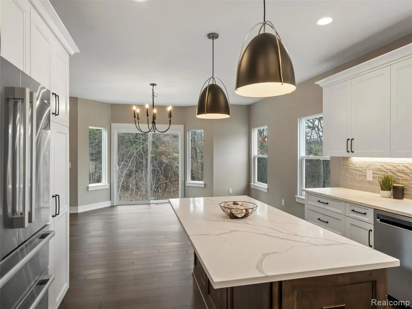
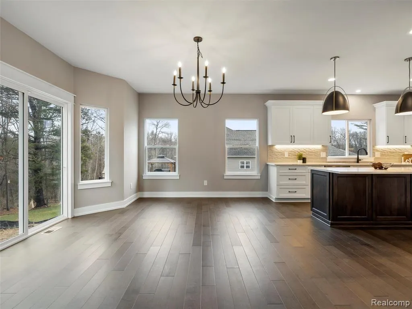
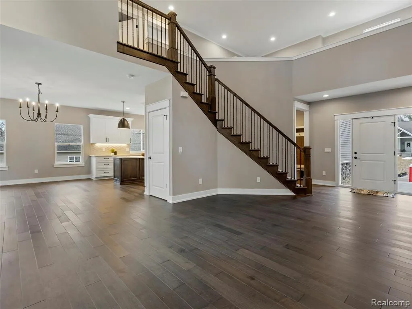
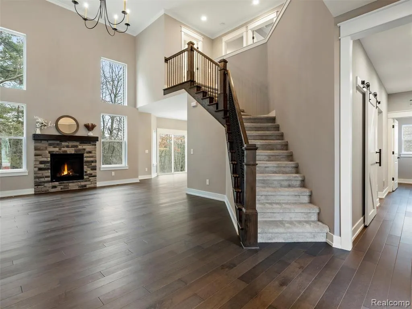
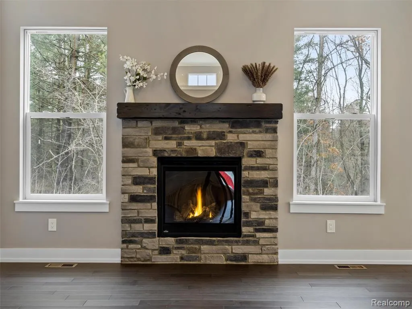
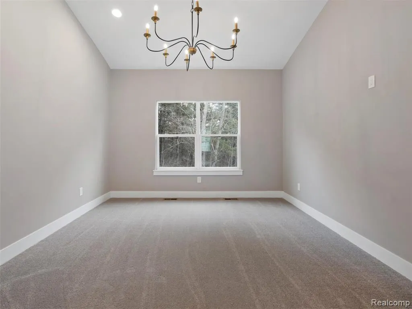
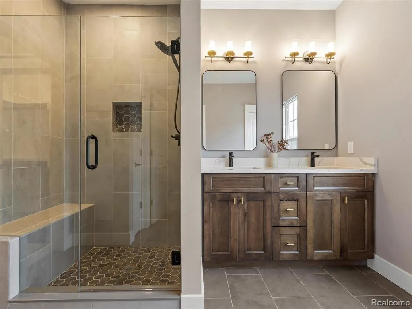
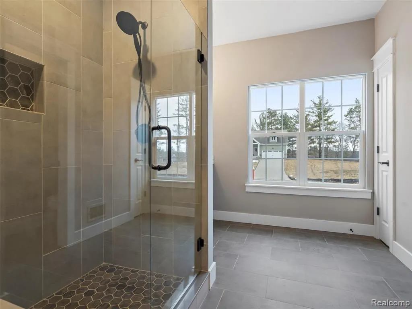
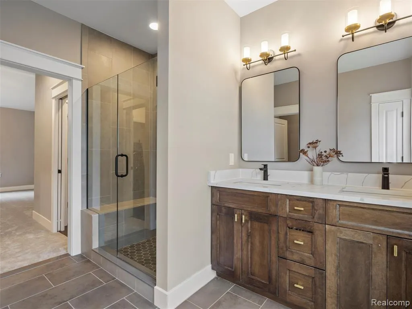
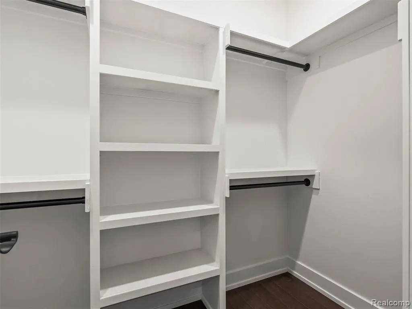
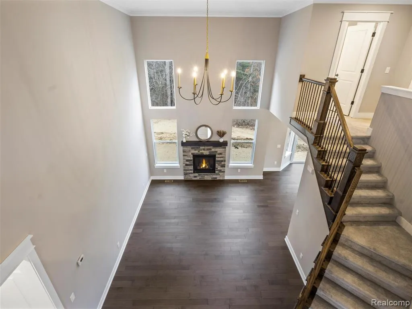
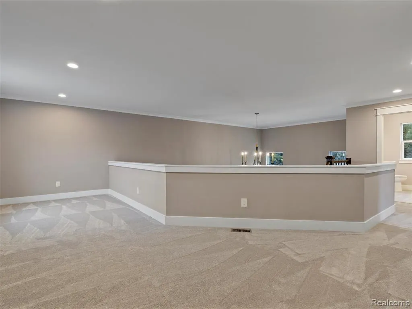
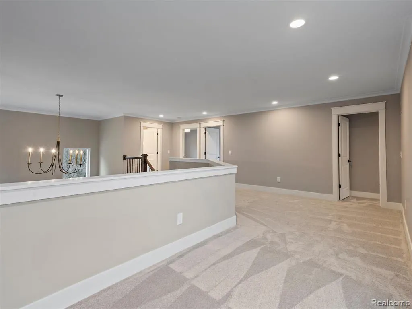
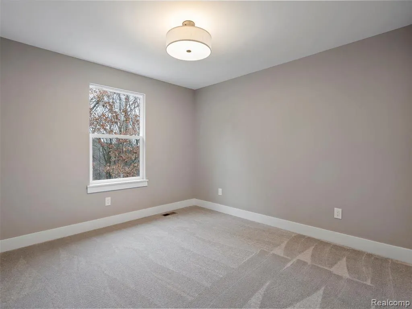
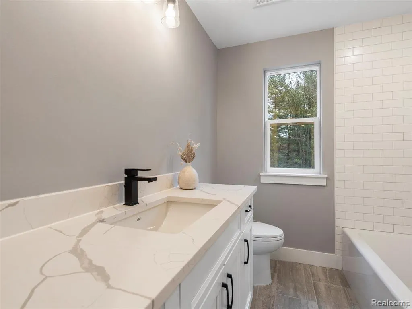
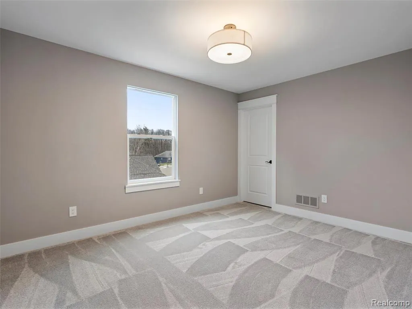
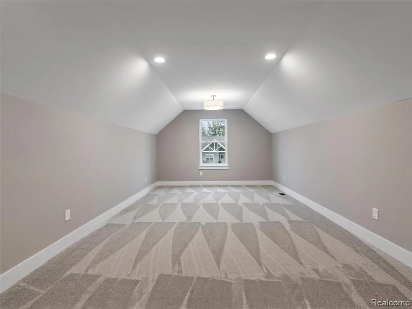
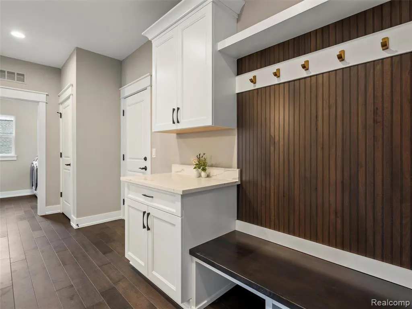
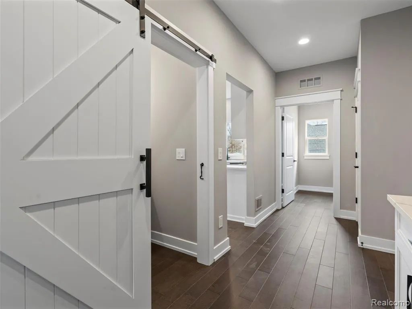
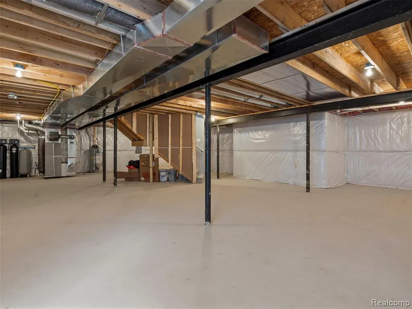
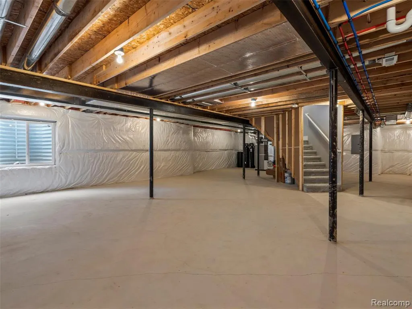
Come build your dream new construction home with Custom Home Builders, Elkwood Homes. Set on a stunning 2-acre parcel with endless potential, the property offers unmatched freedom - no HOA restrictions, allowing for pole barns, fences, and the outdoor spaces you've always envisioned. The FIRST FLOOR PRIMARY SUITE FLOOR PLAN delivers a perfectly executed open floor plan and a clean-lined, modern design crafted for elevated living. Every detail has been thoughtfully curated - from beautiful hardwood floors and substantial molding to bright, expansive windows that bring warmth and sophistication to every room. At the heart of the home, the gourmet kitchen is yours to design with Elkwood's expert team - featuring a large center island, quartz countertops, custom cabinetry, dining area, perfect for entertaining or everyday living. The expansive great room impresses with soaring ceilings, a striking gas fireplace, and a beautifully designed staircase leading to the second floor. Retreat to the luxurious FIRST FLOOR primary suite, highlighted by a spa-inspired bathroom and an large walk-in closet. All closets throughout the home are custom-designed with you and the Builder - no wire racking ever - ensuring custom-quality storage at every turn. Stunning staircase takes you to the second floor which offers two additional bedrooms, a versatile loft/flex space perfect for an office PLUS a bonus room that can easily function as a fourth bedroom, media room, craft room or playroom. The lower level is plumbed for a future bathroom or wet bar and awaits your personal finishing touches, offering endless possibilities for expanded living. Built with Elkwood Homes' signature craftsmanship and attention to detail, this home sets the standard for luxury new construction.
| Price History | |
|---|---|
| 1/2/2026 | Listed $689,000 |
General Features
| Heating | Forced Air |
|---|---|
| Kitchen Level | Entry |
| Cooling | Central A/C |
| Possession | At Close |
| Fireplaces | Gas Fireplace,LivRoom Fireplace |
| Garage | Attached Garage |
| Water | Private Well |
| Appliances | Dishwasher,Disposal,Microwave,Range/Oven,Refrigerator |
| Status | Active |
| Full Baths | 2 |
| Half Baths | 1 |
| Bathrooms | 3 |
| Year Built | 2026 |
| Water Heater | Gas |
| Style | Cape Cod |
| County | Livingston |
| Class | RESIDENTIAL |
| Type | Single Family |
| Ownership | Private |
| New Construction Y/N | Yes |
| Associated Document Count | 1 |
| Status | Active |
| Subdivision | MI |
| Sale/Rent | For Sale |
| Manufactured Y/N | No |
| Structure Style | 1 1/2 Story |
| Subj to Short Sale Apprvl | No |
| Home Warranty Y/N | No |
| Area | Hartland Twp (47009) |
| Primary City | Fenton |
| Directions | Clyde Road,North on Parshallville Road and lot is located on east side of Parshallville Road |
| City | Hartland |
| School District | Hartland Consolidated Schools |
| Lease Y/N | No |
| Originating MLS | RealComp |
| Source MLS | MI Real Source |
| NEW CONSTRUCTION | New/Never Occupied |
| Financial Terms | Cash,Conventional |
| Legal Description | A parcel of land in Southeast 1/4 of Section 6,T3N,R6E,Hartland Township,Livingston County,Michigan |
| DOM | 285 |
| Postal Code | 48430 |
| Price Per Sq Ft Total AG | 314.9 |
| Public Remarks | Come build your dream new construction home with Custom Home Builders,Elkwood Homes. Set on a stunning 2-acre parcel with endless potential,the property offers unmatched freedom - no HOA restrictions |
Interior Features
| Living Room Level | Entry |
|---|---|
| Basement | Unfinished |
| Bedroom 3 Level | Second |
| Bedroom 1 Level | Entry |
| Bedroom 2 Level | Second |
| Laundry Room Level | Entry |
| Kitchen Length | 14 |
| Laundry Room Width | 5 |
| Living Room Length | 25 |
| Bedroom 2 Width | 10 |
| Bedroom 3 Width | 10 |
| Laundry Room Length | 9 |
| Bedroom 2 Length | 11 |
| Living Room Width | 14 |
| Bedroom 3 Length | 11 |
| Kitchen Width | 13 |
| Beds | 3 |
| Fireplace? | Yes |
| Total Rooms | 11 |
| Bedroom 1 Length | 14 |
| Bedroom 1 Width | 12 |
| Below Grade SqFt | 1340 |
| Above Grade SqFt | 2188 |
| Basement Y/N | Yes |
| Bedroom 2 Floor Covering | Carpet |
| Bedroom 3 Floor Covering | Carpet |
| Kitchen Floor Covering | Wood |
| Total SqFt Finished | 2188 |
| Bathroom 1 Length | 11 |
| Bathroom 1 Width | 10 |
| Bathroom 2 Length | 8 |
| Bathroom 2 Width | 7 |
Exterior Features
| Exterior | Brick,Stone,Vinyl Siding |
|---|---|
| Exterior Amenities | Porch |
| Frontage | 200 |
| Garage Dimensions | 24x34 |
| Lot Size Area | 2 |
| Pool (Y/N) | No |
| Lot Dimensions | 200X436 |
| Garage # of Car | 3 |
| FOUNDATION TYPE | Basement |
| SEWER/SEPTIC | Septic |
| Waterfront Y/N | No |
| Garage Y/N | Yes |
Amenities
- Foreclosure
- Views
- Short Sale
- New Construction
- Adult 55+
- Lease To Own
- No HOA Fees
- Furnished
- Primary On Main
- Air Conditioning
- Seller Finance
- Green
- Fixer Upper
- Horse
- Golf
- Fireplace
- Deck
- Garage
- Basement
- Pool
Property vs Single Family Average in 48430
Price
Taxes
Year Built
Visits
 Provided through IDX via MiRealSource. Courtesy of MiRealSource Shareholder. Copyright MiRealSource.
The information published and disseminated by MiRealSource is communicated verbatim, without change by MiRealSource, as filed with MiRealSource by its members. The accuracy of all information, regardless of source, is not guaranteed or warranted. All information should be independently verified.
Copyright 2026 MiRealSource. All rights reserved. The information provided hereby constitutes proprietary
Provided through IDX via MiRealSource. Courtesy of MiRealSource Shareholder. Copyright MiRealSource.
The information published and disseminated by MiRealSource is communicated verbatim, without change by MiRealSource, as filed with MiRealSource by its members. The accuracy of all information, regardless of source, is not guaranteed or warranted. All information should be independently verified.
Copyright 2026 MiRealSource. All rights reserved. The information provided hereby constitutes proprietary
