














Address
8670 Country Manor Drive, Bruce, MI
Price
$ 995,000
Property Attributes
- MLS#60973179
- TypeSingle Family
- Listing Status Active
- CountyMACOMB
- CityBruce
- AreaBruce Twp
- NeighborhoodCountry Manor Condo #736
- Zip48065
- StyleRanch
- Year Built2008
- Taxes$ 9771
- Price$ 995,000
- Bedrooms3
- Full Bathrooms4
- Half Bathrooms1
- Sqr Footage4200
- Lot Size2.36 Acres
Data Source:
MiRealSource (MIRS)
Property Description
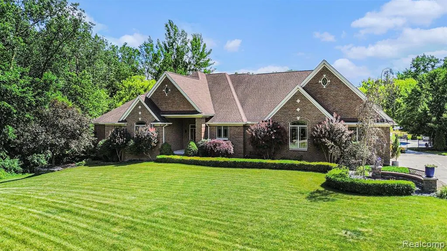
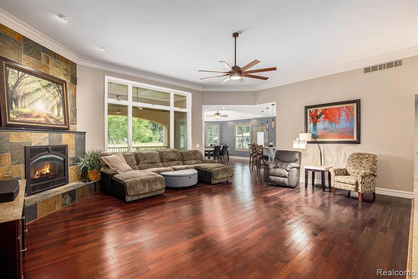
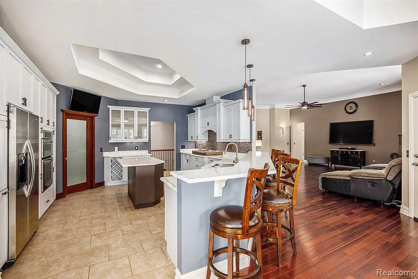
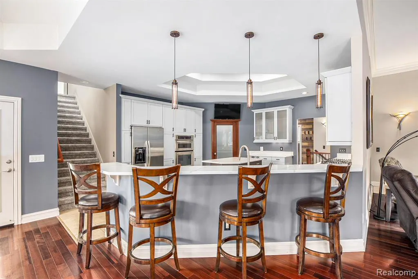
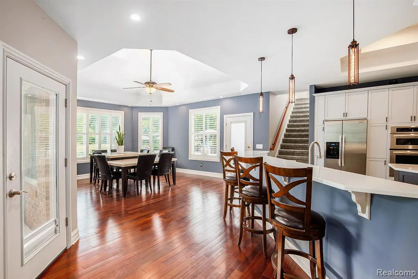
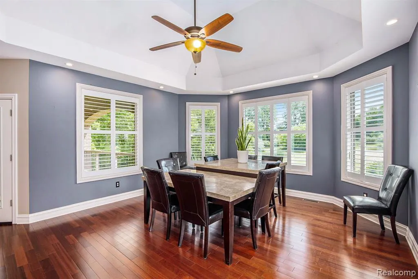
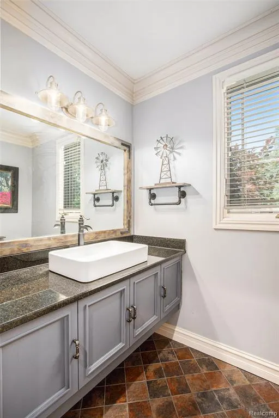
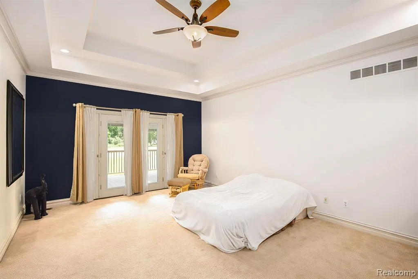
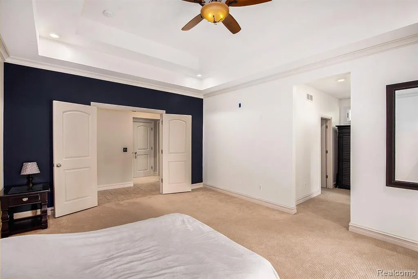
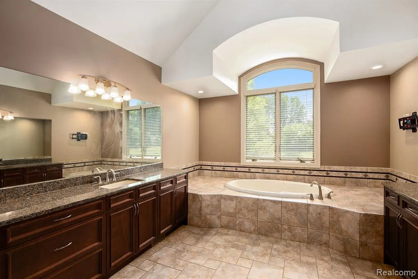
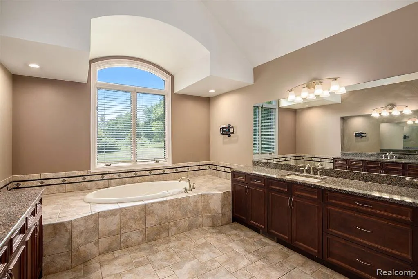
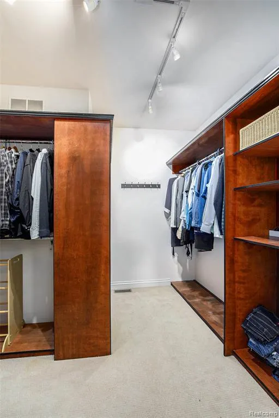
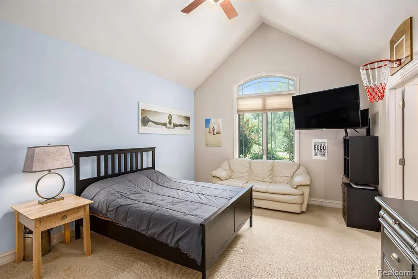
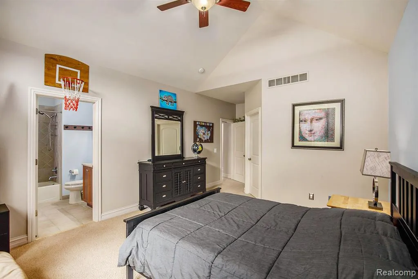
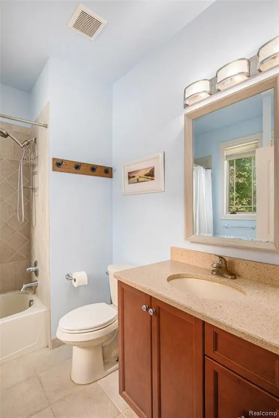
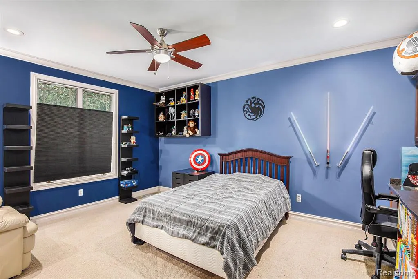
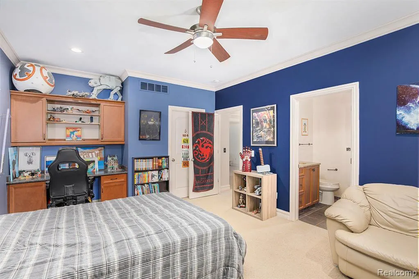
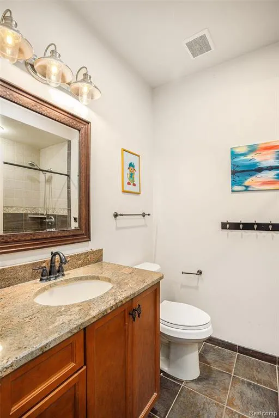
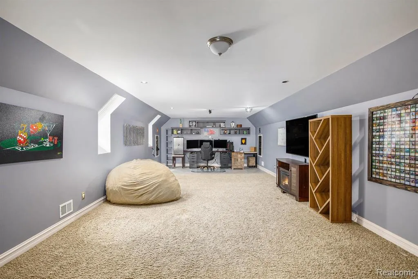
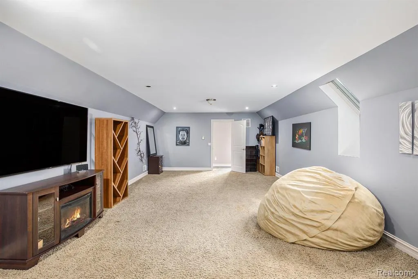
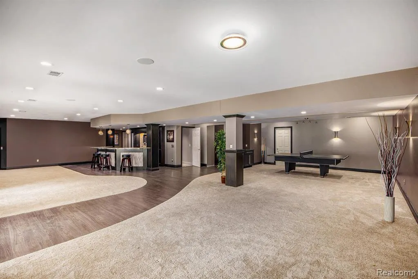
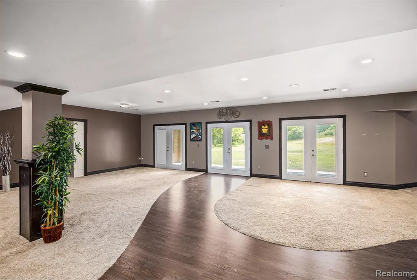
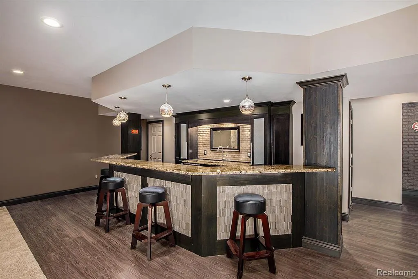
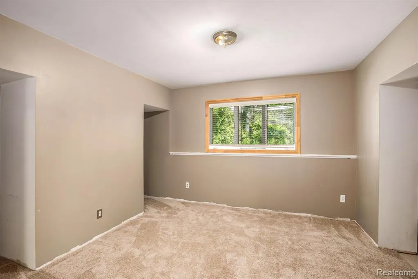
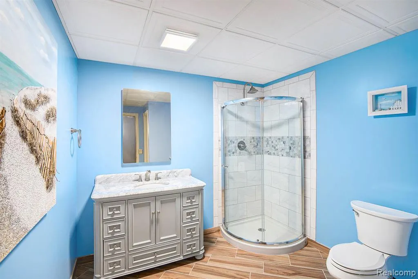
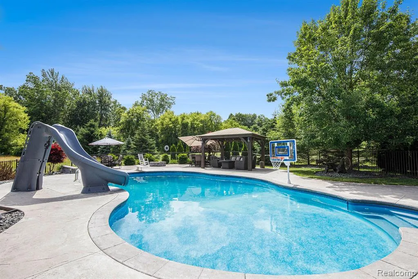
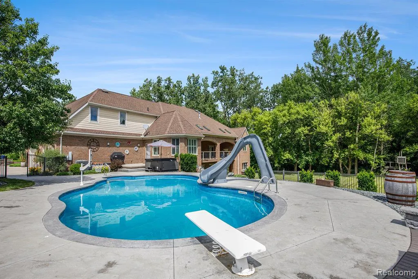
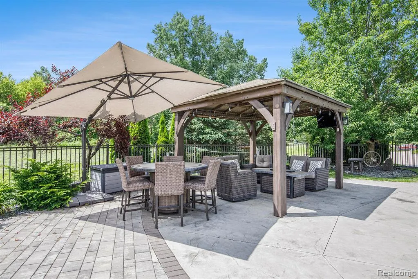
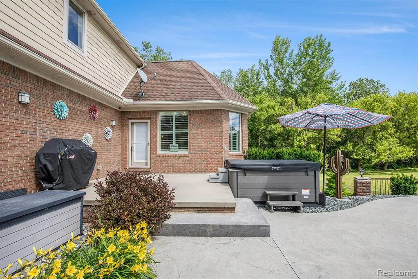
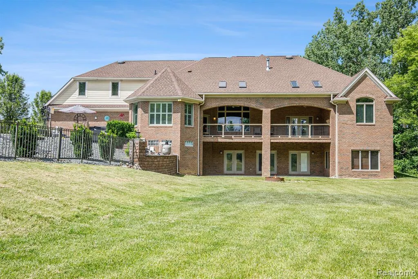
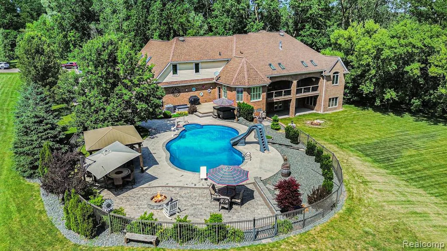
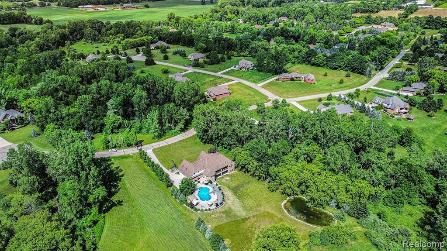
EXTREMELY RARE RANCH IN BRUCE TOWNSHIP ON CUL-DE-SAC!! Custom Built Ranch On 2.36 Acres. Plenty of Upgrades! Great Room w/11' Ceilings, Custom Crown Molding, Engineered Wood Floor, Gas Fireplace w/Ceramic Surround & Hearth, Incredible Kitchen w/Gray Shaker Soft Close Cabinets & Drawers, Walk-In Pantry, Quartz Counters & Island, SS Appliances, Generously Sized Primary Bedroom w/Step Ceiling, Walk-In Closet & Ensuite. Over-Sized First Floor Laundry. Two Spacious Bedrooms w/Full Bathrooms. Huge Bonus Room Upstairs. Walk-Out Full Basement Prepped for 4th Bedroom, Entertainment Area, Custom Wet Bar w/Granite Counters, Full Bathroom, & PLENTY of Storage. Private Back Yard Paradise w/Custom Built-In Salt Water Pool, Hot Tub, Entertaining Area, Private Pond & Wooded Lot. Main Floor Huge Loggia & Basement w/Walk-Out Patio. Attached 3 Car Garage w/Workshop. Custom Landscaping, 400 Series Anderson Windows & Plug For Generator. Too Many Extras to List.
| Price History | |
|---|---|
| 3/3/2026 | Listed $1,150,000 |
| 3/25/2026 | 5$1,099,000 |
| 5/8/2026 | 3$1,074,000 |
| 6/4/2026 | 8$995,000 |
General Features
| Heating | Forced Air |
|---|---|
| Kitchen Level | Entry |
| Cooling | Ceiling Fan(s),Central A/C |
| Possession | Negotiable (Possession) |
| Fireplaces | Gas Fireplace,Grt Rm Fireplace |
| Garage | Attached Garage,Electric in Garage,Gar Door Opener,Side Loading Garage,Workshop,Direct Access |
| Water | Private Well |
| Appliances | Dishwasher,Disposal,Dryer,Microwave,Range/Oven,Refrigerator,Washer |
| Status | Active |
| Full Baths | 4 |
| Half Baths | 1 |
| Bathrooms | 5 |
| Year Built | 2008 |
| Pets Allowed | Yes |
| Subdivision | Country Manor Condo #736 |
| Water Heater | Gas |
| Style | Ranch |
| County | Macomb |
| Class | RESIDENTIAL |
| Type | Single Family |
| Ownership | Private |
| Associated Document Count | 2 |
| Status | Active |
| Subdivision | MI |
| Sale/Rent | For Sale |
| Manufactured Y/N | No |
| Fee Amount | 650 |
| Fee Schedule | Yearly |
| Structure Style | 1 Story |
| Subj to Short Sale Apprvl | No |
| Home Warranty Y/N | No |
| Area | Bruce Twp (50001) |
| Primary City | Bruce Twp |
| Directions | North of 35 Mile Rd,East on Van Dyke |
| City | Bruce |
| School District | Romeo Community Schools |
| Lease Y/N | No |
| Originating MLS | RealComp |
| Source MLS | MI Real Source |
| Financial Terms | Cash,Conventional |
| Legal Description | COUNTRY MANOR; MCCP NO 736; UNIT 11 |
| DOM | 162 |
| Postal Code | 48065 |
| Price Per Sq Ft Total AG | 236.9 |
| Public Remarks | EXTREMELY RARE RANCH IN BRUCE TOWNSHIP ON CUL-DE-SAC!! Custom Built Ranch On 2.36 Acres. Plenty of Upgrades! Great Room w/11' Ceilings,Custom Crown Molding,Engineered Wood Floor |
Interior Features
| Interior Amenities | Spa/Jetted Tub |
|---|---|
| Great Room Level | Entry |
| Dining Room Level | Entry |
| Basement | Partially Finished,Walk Out |
| Bedroom 3 Level | Entry |
| Bedroom 1 Level | Entry |
| Bedroom 2 Level | Entry |
| Laundry Room Level | Entry |
| Kitchen Length | 19 |
| Laundry Room Width | 11 |
| Bedroom 2 Width | 13 |
| Bedroom 3 Width | 13 |
| Laundry Room Length | 12 |
| Dining Room Width | 15 |
| Great Room Width | 23 |
| Bedroom 2 Length | 23 |
| Bedroom 3 Length | 17 |
| Dining Room Length | 16 |
| Kitchen Width | 16 |
| Great Room Length | 24 |
| Beds | 3 |
| Fireplace? | Yes |
| Total Rooms | 13 |
| Bedroom 1 Length | 19 |
| Bedroom 1 Width | 14 |
| Below Grade SqFt | 3326 |
| Above Grade SqFt | 4200 |
| Basement Y/N | Yes |
| Bedroom 2 Floor Covering | Carpet |
| Bedroom 3 Floor Covering | Carpet |
| Kitchen Floor Covering | Ceramic |
| Back on Market Date | 2026-07-16 |
| Total SqFt Finished | 6790 |
| Bathroom 1 Length | 20 |
| Bathroom 1 Width | 12 |
| Bathroom 2 Length | 9 |
| Bathroom 2 Width | 7 |
| Bathroom 3 Length | 8 |
| Bathroom 3 Width | 6 |
| Bathroom 4 Length | 11 |
| Bathroom 4 Width | 9 |
Exterior Features
| Exterior | Brick,Asphalt |
|---|---|
| Exterior Amenities | Inground Pool,Patio,Satellite Dish,Spa/Hot Tub |
| Frontage | 249 |
| Garage Dimensions | 41x26 |
| Lot Size Area | 2.36 |
| Pool (Y/N) | Yes |
| Lot Dimensions | 540x249x601x179 |
| Garage # of Car | 3 |
| Water Features | Pond |
| Roads | Paved Street |
| FOUNDATION TYPE | Basement |
| SEWER/SEPTIC | Septic |
| Waterfront Y/N | No |
| Garage Y/N | Yes |
Amenities
- Foreclosure
- Views
- Short Sale
- New Construction
- Adult 55+
- Lease To Own
- No HOA Fees
- Furnished
- Primary On Main
- Air Conditioning
- Seller Finance
- Green
- Fixer Upper
- Horse
- Golf
- Fireplace
- Deck
- Garage
- Basement
- Pool
Property vs Single Family Average in 48065
Price
Taxes
Year Built
Visits
 Provided through IDX via MiRealSource. Courtesy of MiRealSource Shareholder. Copyright MiRealSource.
The information published and disseminated by MiRealSource is communicated verbatim, without change by MiRealSource, as filed with MiRealSource by its members. The accuracy of all information, regardless of source, is not guaranteed or warranted. All information should be independently verified.
Copyright 2026 MiRealSource. All rights reserved. The information provided hereby constitutes proprietary
Provided through IDX via MiRealSource. Courtesy of MiRealSource Shareholder. Copyright MiRealSource.
The information published and disseminated by MiRealSource is communicated verbatim, without change by MiRealSource, as filed with MiRealSource by its members. The accuracy of all information, regardless of source, is not guaranteed or warranted. All information should be independently verified.
Copyright 2026 MiRealSource. All rights reserved. The information provided hereby constitutes proprietary
