




Address
3704 Fourteenth St., Detroit, MI
Price
$ 189,900
Property Attributes
- MLS#60982085
- TypeSingle Family
- Listing Status Active
- CountyWAYNE
- CityDetroit
- AreaDetroit
- NeighborhoodPlat Of Sub Of Pt Godfroy Farm
- Zip48208
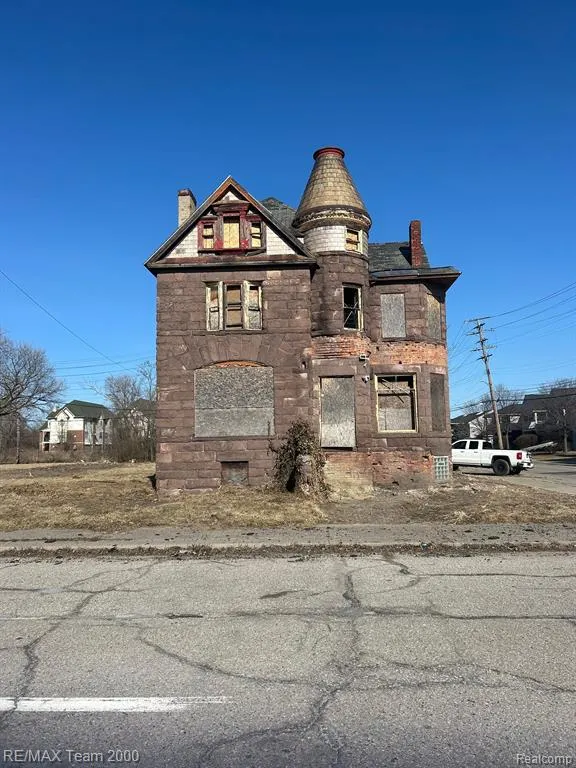
- StyleVictorian
- Year Built1895
- Taxes$ 1959
- Price$ 189,900
- Bedrooms5
- Full Bathrooms2
- Half Bathrooms1
- Sqr Footage3332
- Lot Size0.23 Acres
Data Source:
MiRealSource (MIRS)
Property Description
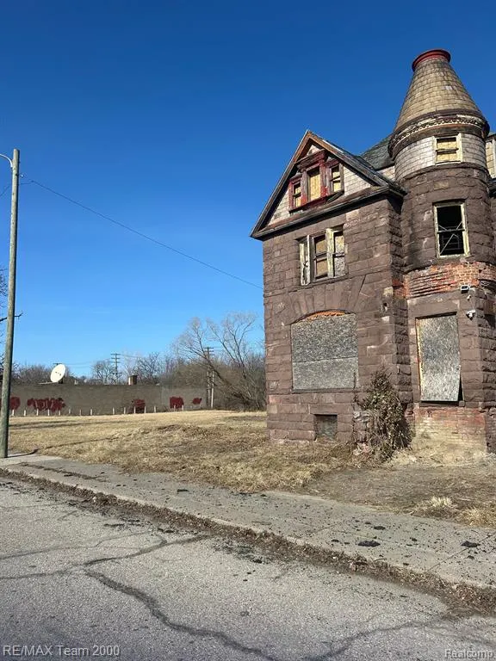
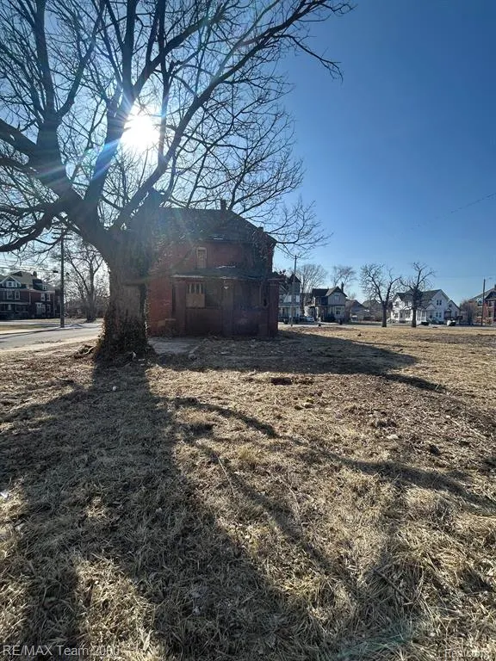
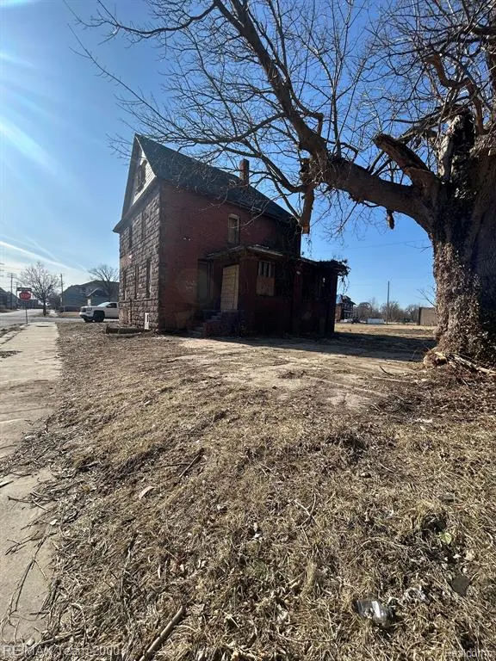
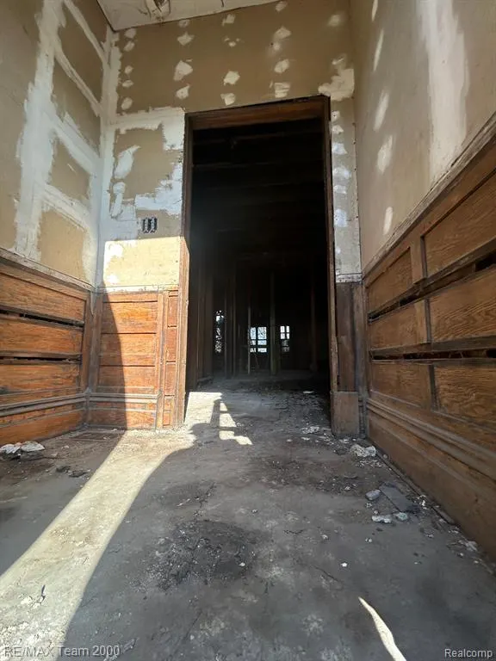
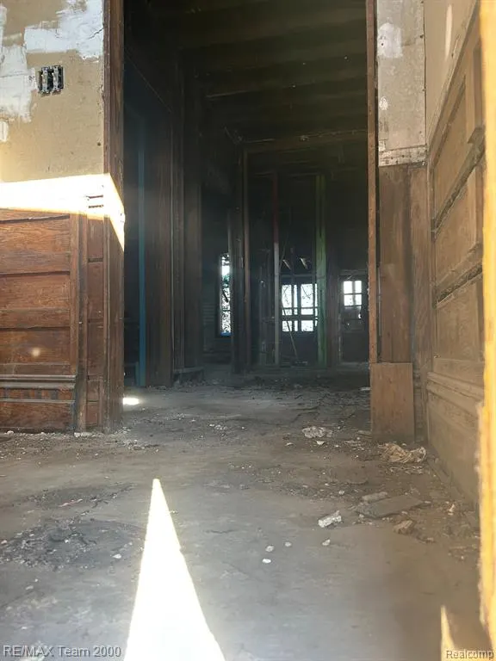
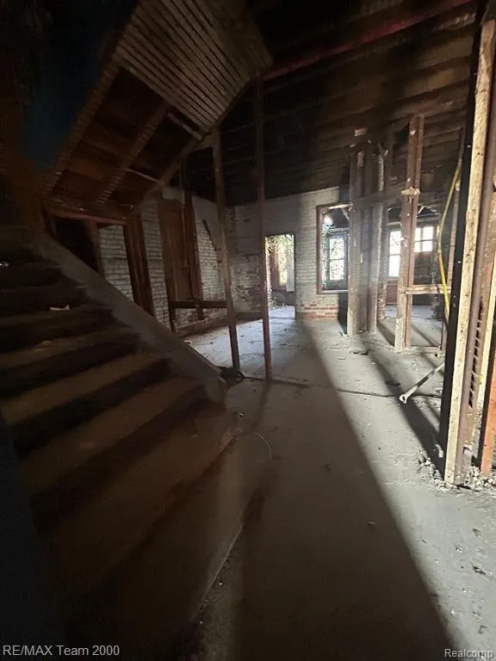
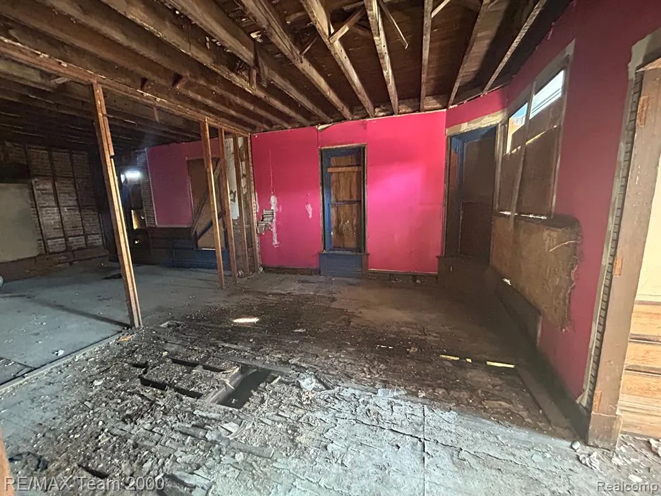
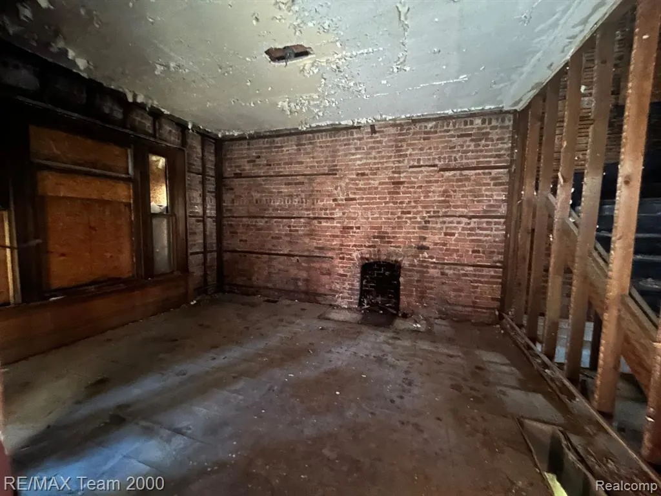
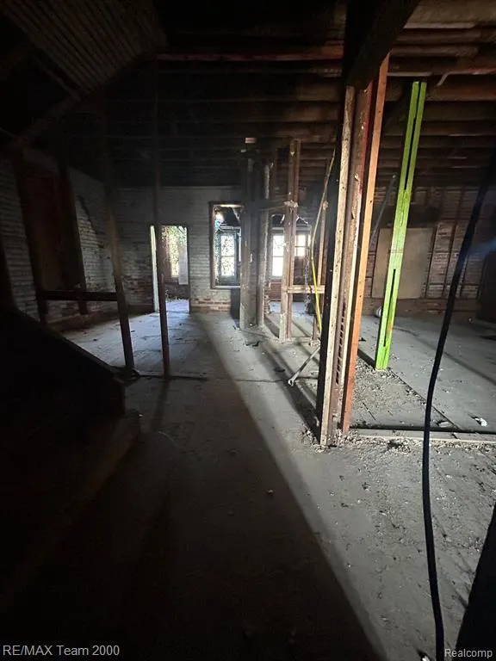
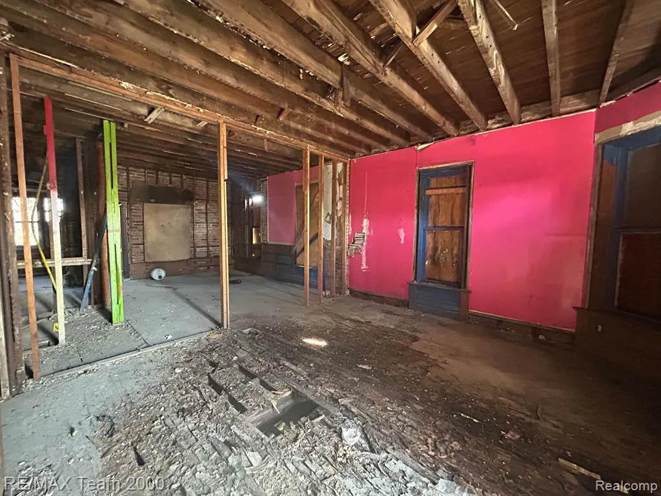
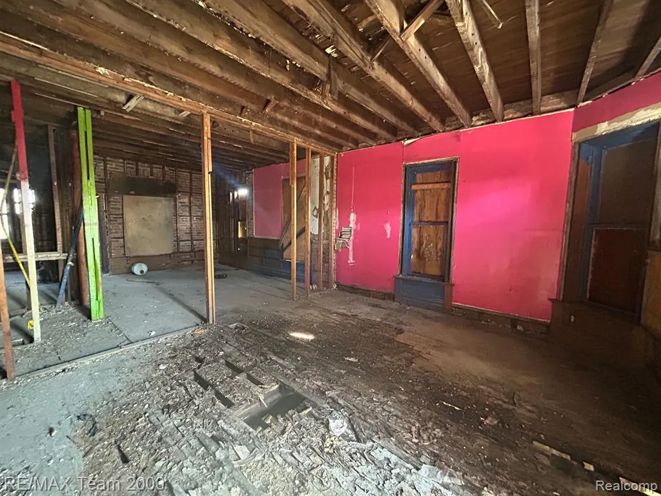
Charming Historic 3-Story Victorian Home - Renovation or Development Opportunity , awaits You! Step back in time with this grand, three-story Victorian home, brimming with potential. Nestled in a sought-after historic neighborhood Godfroy Sub in the New North Corktown District. This architectural gem exudes the potential timeless elegance from the outside, offering the perfect canvas for a visionary developer or buyer seeking a project that combines the best of history and modern living in a high dense developing area. Inside, the property is a blank slate awaiting transformation. While the home has retained its classic architectural features, it's in need of a complete rehabilitation. The original floorplan presents endless possibilities for those with an eye for design, whether you're looking to restore it to its former glory or reimagine it as a contemporary masterpiece. High ceilings, large windows, a 3rd floor, and spacious rooms, walkup and out basement, are waiting to be restored or reworked to fit modern needs. Adjacent lot included in sale dimensions are 42x145 and address is 3712 14th Street. This home presents an excellent investment opportunity for anyone looking to bring a historic gem back to life, with potential for resale or a one-of-a-kind residence that blends historic charm with modern amenities. A walk or bike ride into Corktown, Iconic Detroit Train Station, Downtown Detroit, Restaurants and so much more! Don't miss your chance to own a piece of history with boundless potential. Schedule a showing today and start imagining the possibilities!
| Price History | |
|---|---|
| 4/8/2026 | Listed $189,999 |
| 6/24/2026 | 1$189,900 |
General Features
| Heating | Steam |
|---|---|
| Kitchen Level | Entry |
| Possession | At Close |
| Water | Public Water,Public Water at Street |
| Status | Active |
| Full Baths | 2 |
| Half Baths | 1 |
| Bathrooms | 3 |
| Year Built | 1895 |
| Subdivision | PLAT OF SUB OF PT GODFROY FARM (PLATS) |
| Style | Victorian |
| County | Wayne |
| Class | RESIDENTIAL |
| Type | Single Family |
| Ownership | Private |
| Associated Document Count | 1 |
| Status | Active |
| Subdivision | MI |
| Sale/Rent | For Sale |
| Manufactured Y/N | No |
| Structure Style | More than 2 Stories |
| Subj to Short Sale Apprvl | No |
| Home Warranty Y/N | No |
| Area | Detroit (82001) |
| Primary City | Detroit |
| Directions | West of Rosa Park Blvd. / North of Martin Luther King Blvd. On corner of 14th St. & Magnolia |
| City | Detroit |
| School District | Detroit City School District |
| Lease Y/N | No |
| Originating MLS | RealComp |
| Source MLS | MI Real Source |
| Financial Terms | Cash,FHA 203K |
| Legal Description | E FOURTEENTH 262 and W 90 FT 263 SUB OF GODFROY FARM L1 P293 PLATS,W C R 10/32 42 X 90& 42x145 |
| DOM | 169 |
| Postal Code | 48208 |
| Price Per Sq Ft Total AG | 56.99 |
| Public Remarks | Charming Historic 3-Story Victorian Home - Renovation or Development Opportunity,awaits You! Step back in time with this grand,three-story Victorian home |
Interior Features
| Dining Room Level | Entry |
|---|---|
| Living Room Level | Entry |
| Basement | Outside Entrance,Walk Out,Unfinished |
| Bedroom 3 Level | Second |
| Bedroom 1 Level | Second |
| Bedroom 2 Level | Second |
| Kitchen Length | 11 |
| Living Room Length | 15 |
| Bedroom 4 Width | 10 |
| Bedroom 2 Width | 12 |
| Bedroom 3 Width | 16 |
| Dining Room Width | 16 |
| Bedroom 4 Length | 17 |
| Bedroom 2 Length | 13 |
| Living Room Width | 17 |
| Bedroom 3 Length | 21 |
| Dining Room Length | 12 |
| Bedroom 5 Length | 17 |
| Kitchen Width | 13 |
| Beds | 5 |
| Fireplace? | No |
| Total Rooms | 12 |
| Bedroom 5 Width | 10 |
| Bedroom 1 Length | 20 |
| Bedroom 1 Width | 18 |
| Below Grade SqFt | 1392 |
| Above Grade SqFt | 3332 |
| Basement Y/N | Yes |
| Library/Den Length | 10 |
| Library/Den Level | Entry |
| Library/Den Width | 17 |
| Total SqFt Finished | 3332 |
Exterior Features
| Exterior | Brick,Stone |
|---|---|
| Frontage | 84 |
| Lot Size Area | 0.23 |
| Pool (Y/N) | No |
| Lot Dimensions | 84 x 90.00x145 |
| Roads | Paved Street |
| FOUNDATION TYPE | Basement |
| SEWER/SEPTIC | Public At Street |
| Waterfront Y/N | No |
| Garage Y/N | No |
Amenities
- Foreclosure
- Views
- Short Sale
- New Construction
- Adult 55+
- Lease To Own
- No HOA Fees
- Furnished
- Primary On Main
- Air Conditioning
- Seller Finance
- Green
- Fixer Upper
- Horse
- Golf
- Fireplace
- Deck
- Garage
- Basement
- Pool
Property vs Single Family Average in 48208
Price
Taxes
Year Built
Visits
 Provided through IDX via MiRealSource. Courtesy of MiRealSource Shareholder. Copyright MiRealSource.
The information published and disseminated by MiRealSource is communicated verbatim, without change by MiRealSource, as filed with MiRealSource by its members. The accuracy of all information, regardless of source, is not guaranteed or warranted. All information should be independently verified.
Copyright 2026 MiRealSource. All rights reserved. The information provided hereby constitutes proprietary
Provided through IDX via MiRealSource. Courtesy of MiRealSource Shareholder. Copyright MiRealSource.
The information published and disseminated by MiRealSource is communicated verbatim, without change by MiRealSource, as filed with MiRealSource by its members. The accuracy of all information, regardless of source, is not guaranteed or warranted. All information should be independently verified.
Copyright 2026 MiRealSource. All rights reserved. The information provided hereby constitutes proprietary
