









Address
304 Balsam Road, Roscommon, MI
Price
$ 399,000
Property Attributes
- MLS#60987076
- TypeSingle Family
- Listing Status Active
- CountyROSCOMMON
- CityRoscommon
- AreaLyon Twp
- NeighborhoodHillcrest Sub
- Zip48653
- Style
- Year Built1990
- Taxes$ 3810
- Price$ 399,000
- Bedrooms3
- Full Bathrooms2
- Half Bathrooms0
- Sqr Footage1834
- Lot Size0.73 Acres
Data Source:
MiRealSource (MIRS)
Property Description
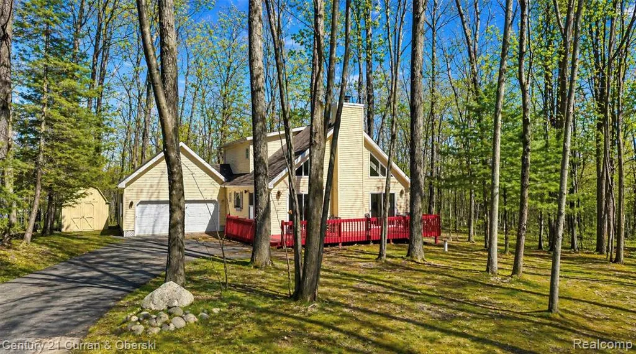
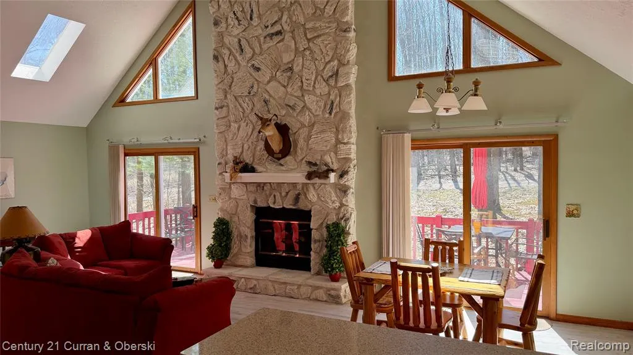
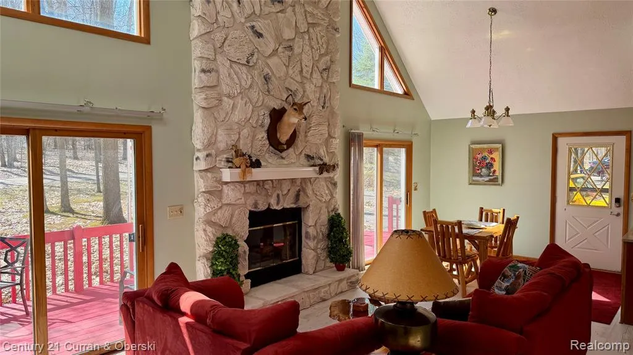
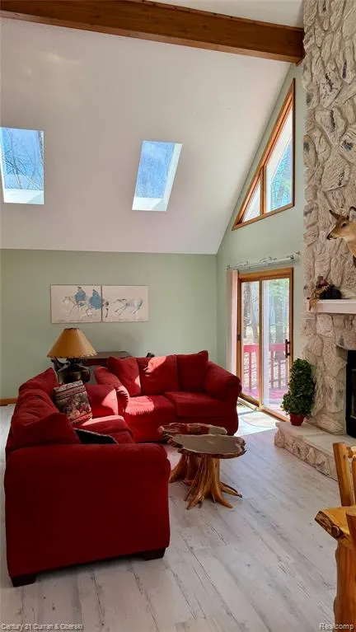
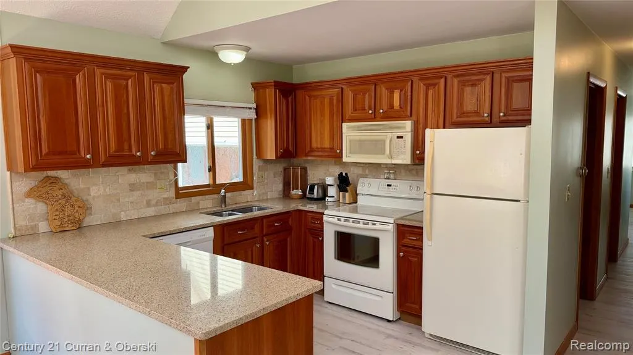
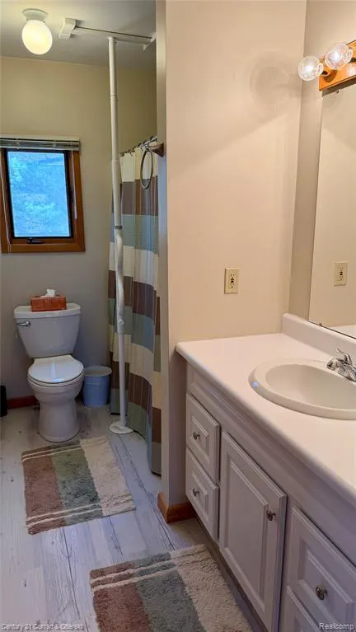
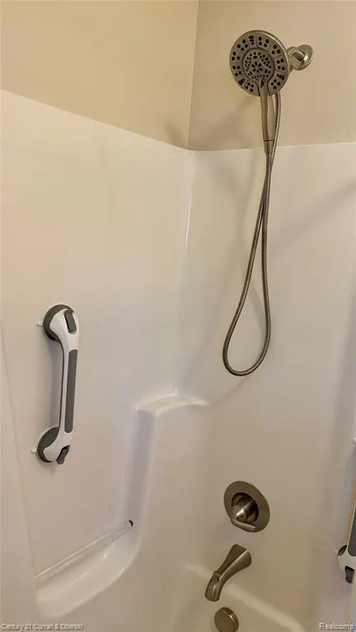
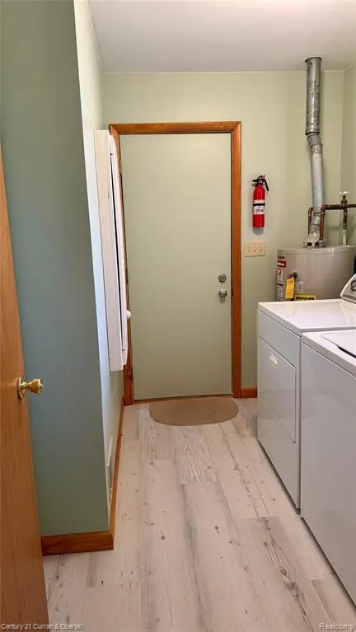
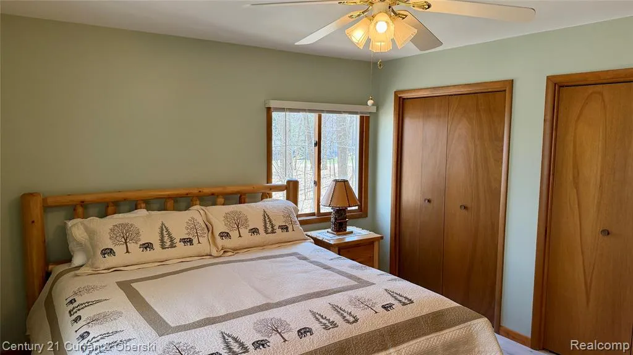
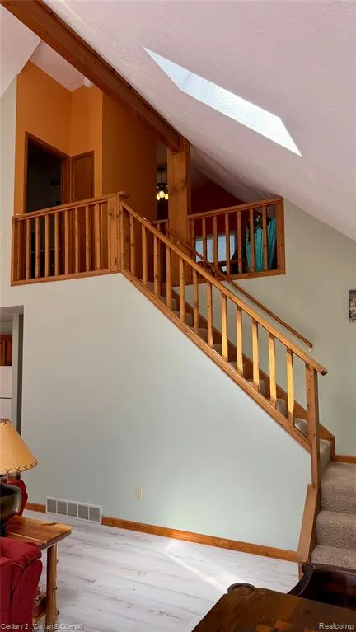
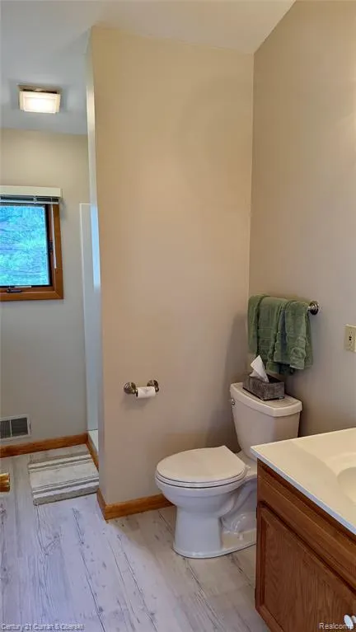
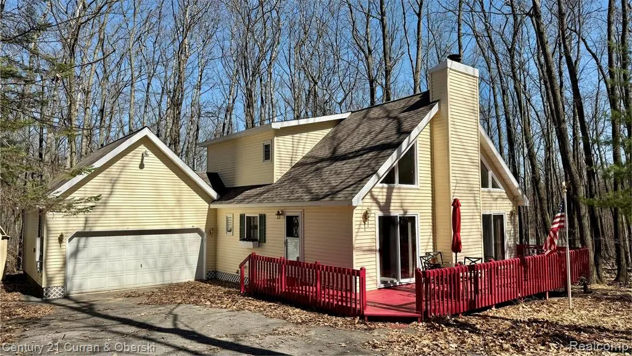
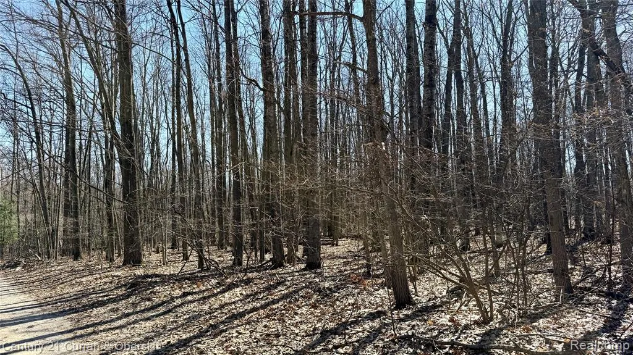
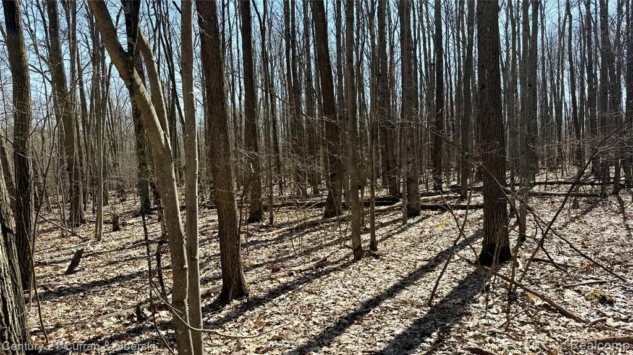
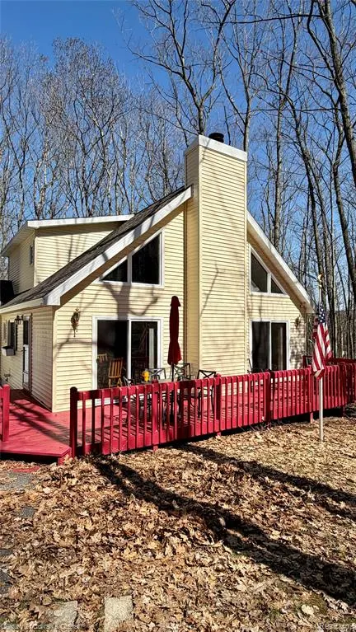
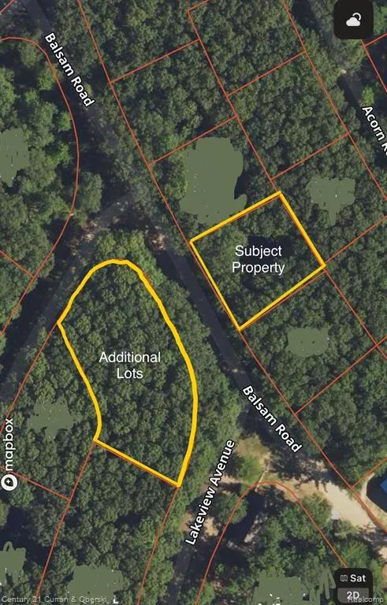
Tucked into a private wooded setting near Higgins Lake, this impeccably maintained home offers a rare combination of turnkey condition, thoughtful updates, and added land value. Recent improvements include updated mechanical systems, new flooring, refreshed bathroom fixtures, and a beautifully finished kitchen designed for immediate enjoyment. A new Generac generator adds year-round peace of mind and convenience. The home is truly move-in ready, with every detail reflecting pride of ownership and careful upkeep. Natural surroundings create a quiet sense of privacy, while still keeping you close to area amenities, recreation, dining, and lake access. Included in the sale are four additional wooded buildable lots directly across the street, offering approximately 200 feet of frontage and exceptional flexibility for future use, added privacy, or long-term investment potential. A rare opportunity to own a turn-key Northern Michigan property with room to expand in one of the area's most sought-after locations.
| Price History | |
|---|---|
| 4/25/2026 | Listed $449,500 |
| 5/14/2026 | 5$429,900 |
| 7/28/2026 | 8$399,000 |
General Features
| Heating | Forced Air |
|---|---|
| Kitchen Level | Entry |
| Cooling | Ceiling Fan(s),Central A/C |
| Possession | At Close |
| Fireplaces | Grt Rm Fireplace |
| Garage | Attached Garage,Electric in Garage,Gar Door Opener |
| Water | Private Well |
| Appliances | Dishwasher,Dryer,Microwave,Range/Oven,Refrigerator,Washer |
| Status | Active |
| Full Baths | 2 |
| Bathrooms | 2 |
| Year Built | 1990 |
| Subdivision | Hillcrest Sub |
| Water Heater | Propane Hot Water |
| Style | Other |
| County | Roscommon |
| Class | RESIDENTIAL |
| Type | Single Family |
| Ownership | Private |
| Associated Document Count | 5 |
| Status | Active |
| Subdivision | MI |
| Sale/Rent | For Sale |
| Manufactured Y/N | No |
| Structure Style | 2 Story |
| Subj to Short Sale Apprvl | No |
| Home Warranty Y/N | No |
| Area | Lyon Twp (72007) |
| Primary City | Roscommon |
| Directions | Co Rd 200 to Golfview to right on Balsam |
| City | Roscommon |
| School District | Roscommon Area Public Schools |
| Lease Y/N | No |
| Originating MLS | RealComp |
| Source MLS | MI Real Source |
| Financial Terms | Cash,Conventional |
| Legal Description | L-900 P-501 (L-618 P-312) 244 304 BALSAM HIGGINS LK LOTS 246-247 HILLCREST |
| DOM | 146 |
| Postal Code | 48653 |
| Price Per Sq Ft Total AG | 217.56 |
| Public Remarks | Tucked into a private wooded setting near Higgins Lake,this impeccably maintained home offers a rare combination of turnkey condition,thoughtful updates |
Interior Features
| Interior Amenities | Furnished |
|---|---|
| Dining Room Level | Entry |
| Living Room Level | Entry |
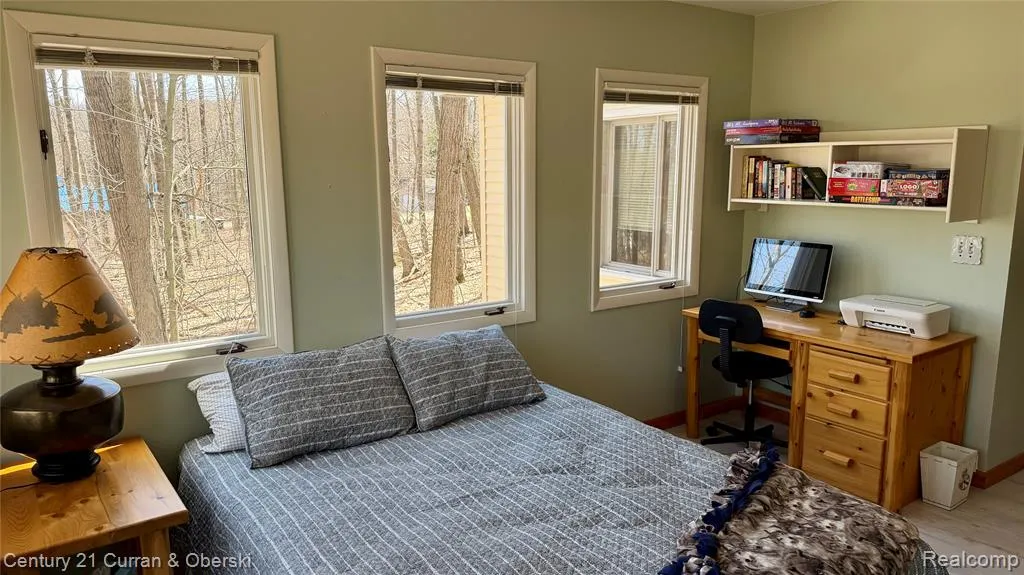
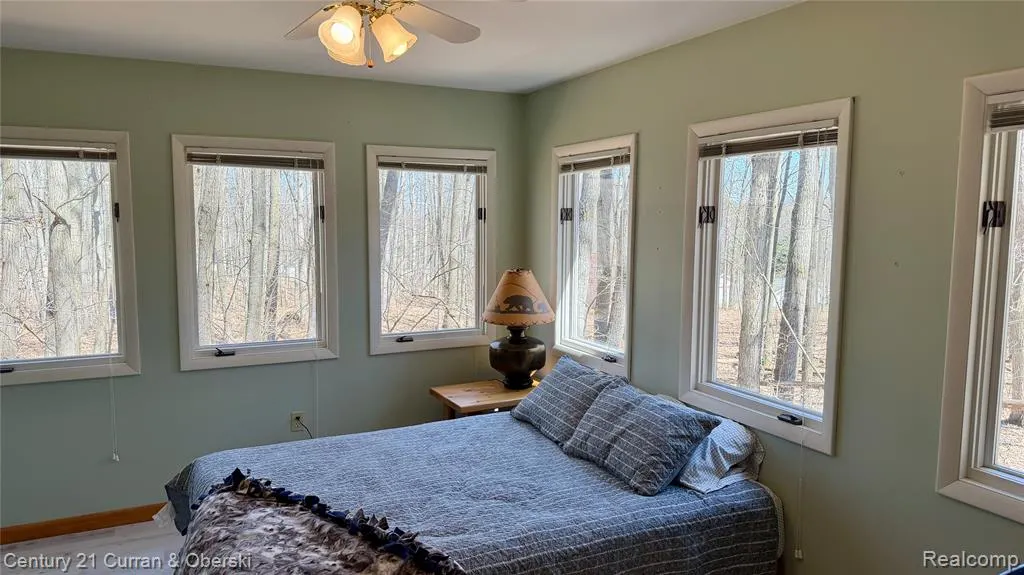
| Bedroom 3 Level | Second |
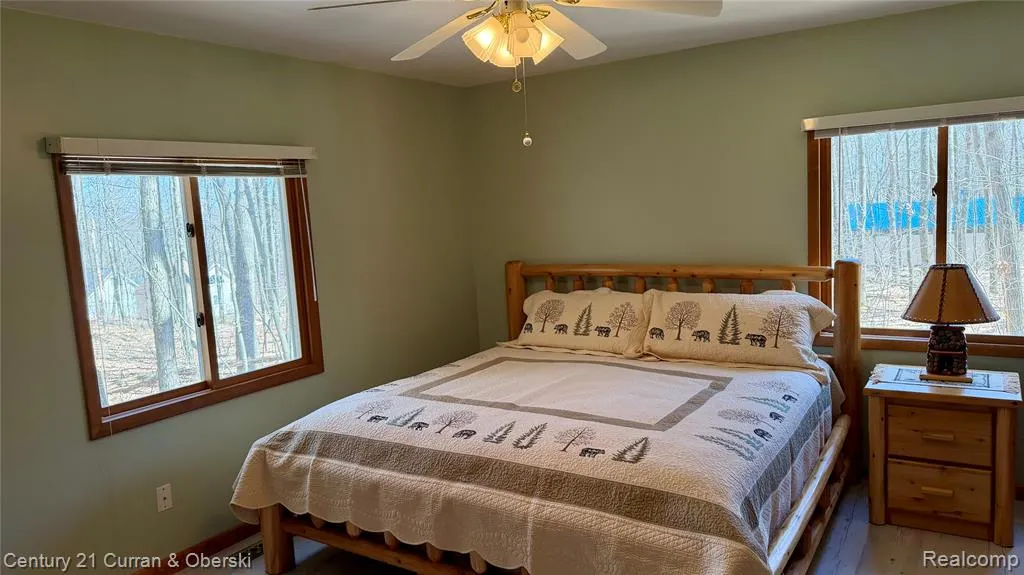
| Bedroom 1 Level | Entry |
| Bedroom 2 Level | Entry |
| Kitchen Length | 21 |
| Living Room Length | 17 |
| Bedroom 2 Width | 11 |
| Bedroom 3 Width | 16 |
| Dining Room Width | 10 |
| Bedroom 2 Length | 14 |
| Living Room Width | 15 |
| Bedroom 3 Length | 21 |
| Dining Room Length | 21 |
| Kitchen Width | 10 |
| Beds | 3 |
| Fireplace? | Yes |
| Total Rooms | 8 |
| Bedroom 1 Length | 14 |
| Bedroom 1 Width | 12 |
| Above Grade SqFt | 1834 |
| Basement Y/N | No |
| Bedroom 3 Floor Covering | Carpet |
| Total SqFt Finished | 1834 |
| Bathroom 1 Length | 10 |
| Bathroom 1 Width | 5 |
| Bathroom 2 Length | 10 |
| Bathroom 2 Width | 5 |
Exterior Features
| Exterior | Vinyl Siding |
|---|---|
| Exterior Amenities | Deck |
| Frontage | 100 |
| Lot Size Area | 0.73 |
| Pool (Y/N) | No |
| Lot Dimensions | 100 x 100 |
| Garage # of Car | 2 |
| Roads | Gravel |
| FOUNDATION TYPE | Crawl |
| SEWER/SEPTIC | Septic |
| Waterfront Y/N | No |
| Garage Y/N | Yes |
Amenities
- Foreclosure
- Views
- Short Sale
- New Construction
- Adult 55+
- Lease To Own
- No HOA Fees
- Furnished
- Primary On Main
- Air Conditioning
- Seller Finance
- Green
- Fixer Upper
- Horse
- Golf
- Fireplace
- Deck
- Garage
- Basement
- Pool
Property vs Single Family Average in 48653
Price
Taxes
Year Built
Visits
 Provided through IDX via MiRealSource. Courtesy of MiRealSource Shareholder. Copyright MiRealSource.
The information published and disseminated by MiRealSource is communicated verbatim, without change by MiRealSource, as filed with MiRealSource by its members. The accuracy of all information, regardless of source, is not guaranteed or warranted. All information should be independently verified.
Copyright 2026 MiRealSource. All rights reserved. The information provided hereby constitutes proprietary
Provided through IDX via MiRealSource. Courtesy of MiRealSource Shareholder. Copyright MiRealSource.
The information published and disseminated by MiRealSource is communicated verbatim, without change by MiRealSource, as filed with MiRealSource by its members. The accuracy of all information, regardless of source, is not guaranteed or warranted. All information should be independently verified.
Copyright 2026 MiRealSource. All rights reserved. The information provided hereby constitutes proprietary
