














Address
24690 Lakeland Street, Farmington Hills, MI
Price
$ 369,000
Property Attributes
- MLS#60988388
- TypeSingle Family
- Listing Status Active
- CountyOAKLAND
- CityFarmington Hills
- AreaFarmington Hills
- NeighborhoodSpringbrookno 4
- Zip48336
- StyleRanch
- Year Built1971
- Taxes$ 3945
- Price$ 369,000
- Bedrooms3
- Full Bathrooms3
- Half Bathrooms0
- Sqr Footage1737
- Lot Size0.37 Acres
Data Source:
MiRealSource (MIRS)
Property Description
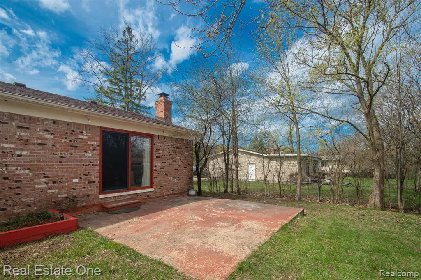
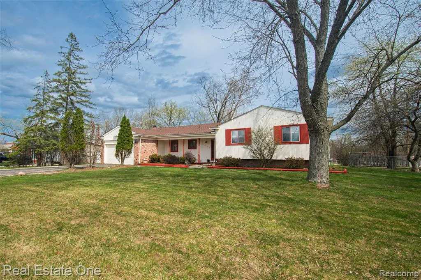
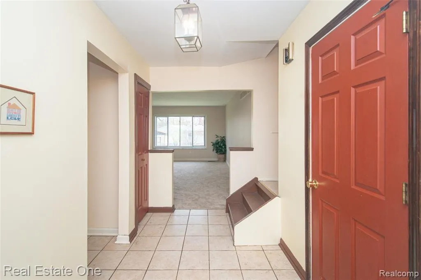
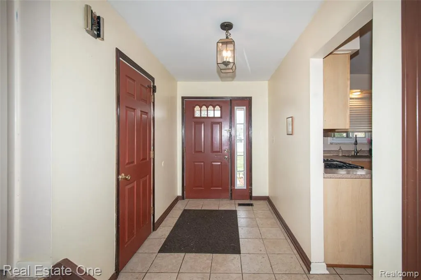
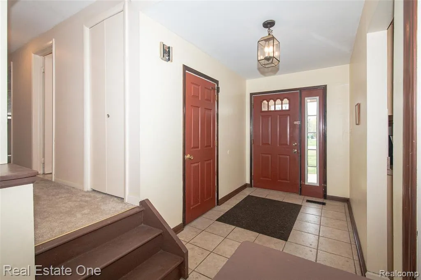
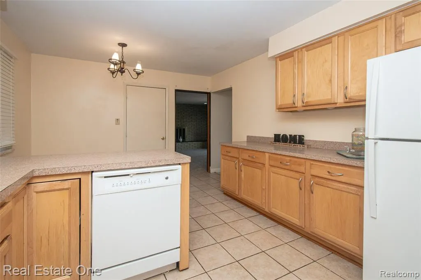
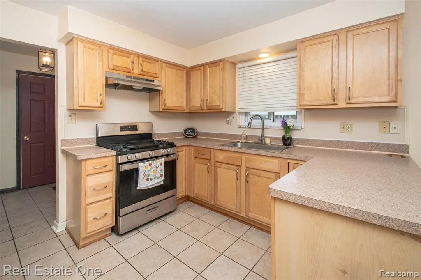
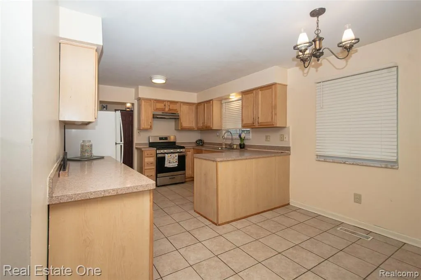
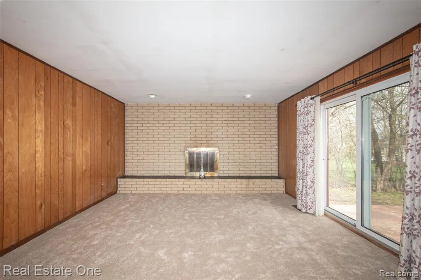
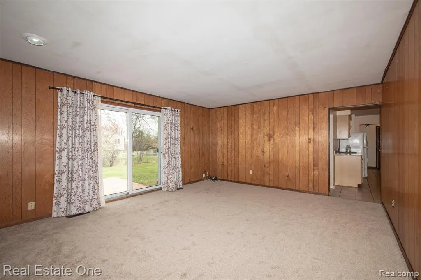
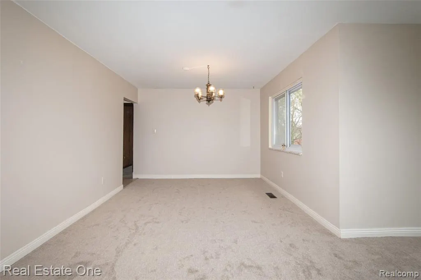
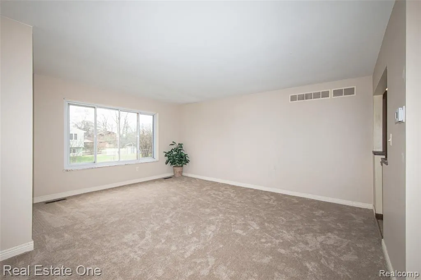
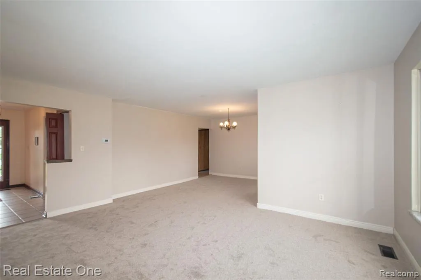
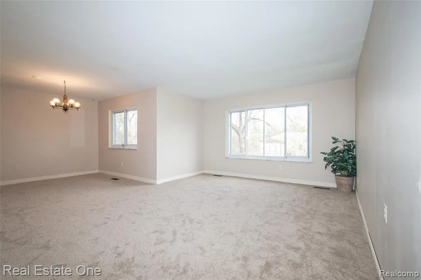
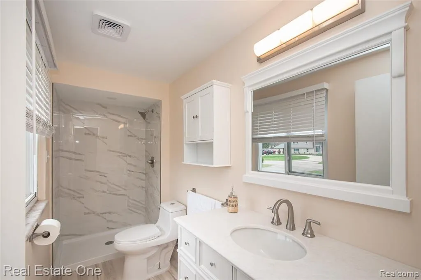
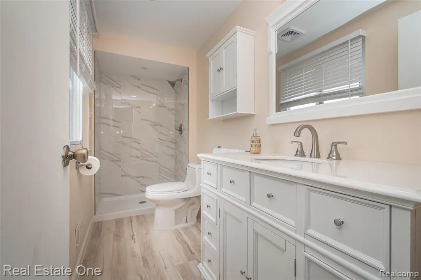
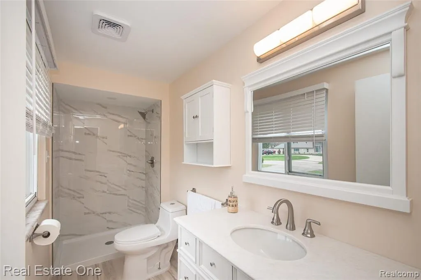
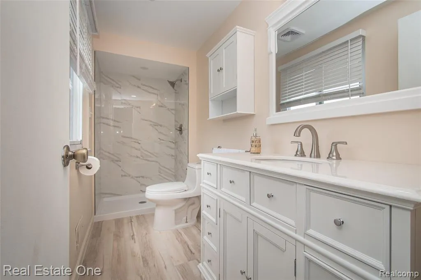
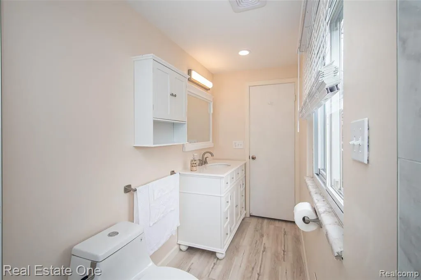
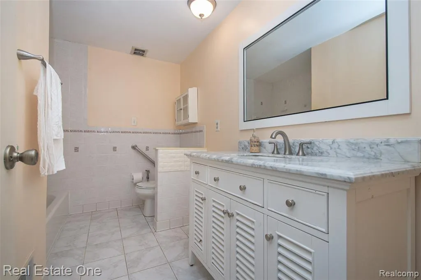
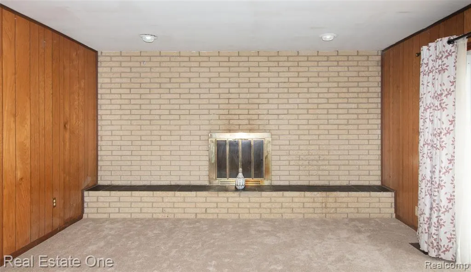
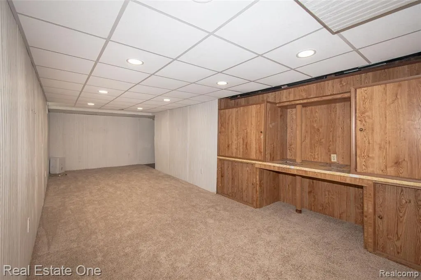
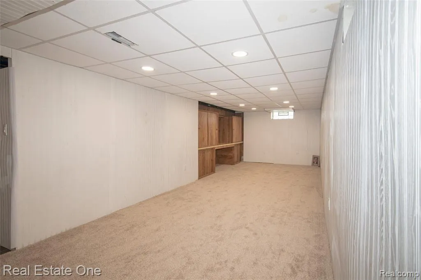
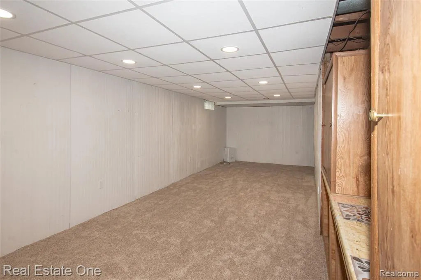
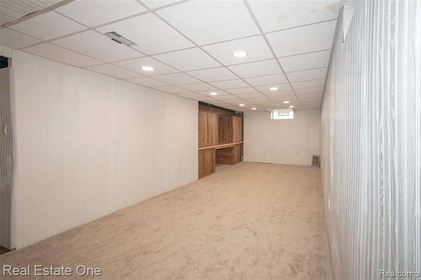
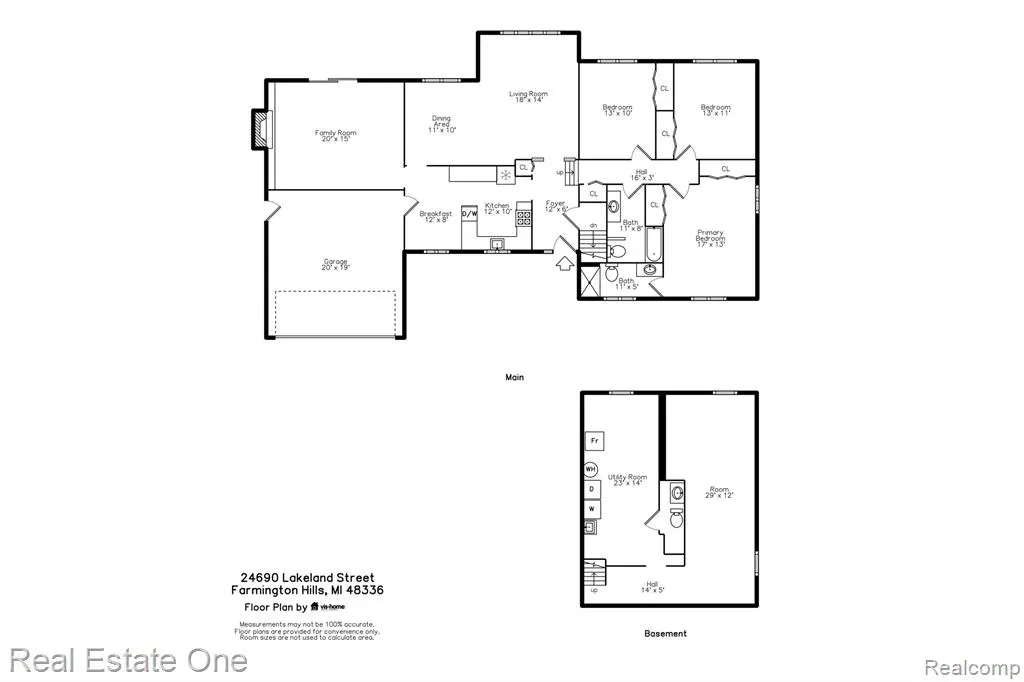
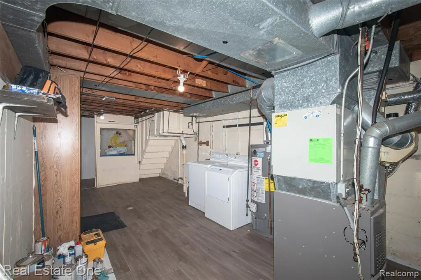
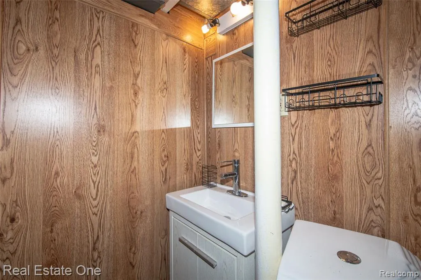
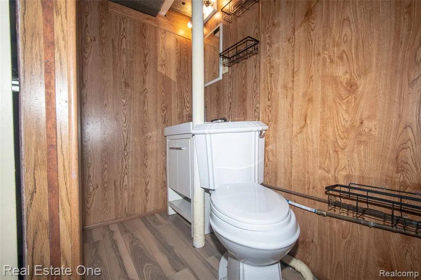
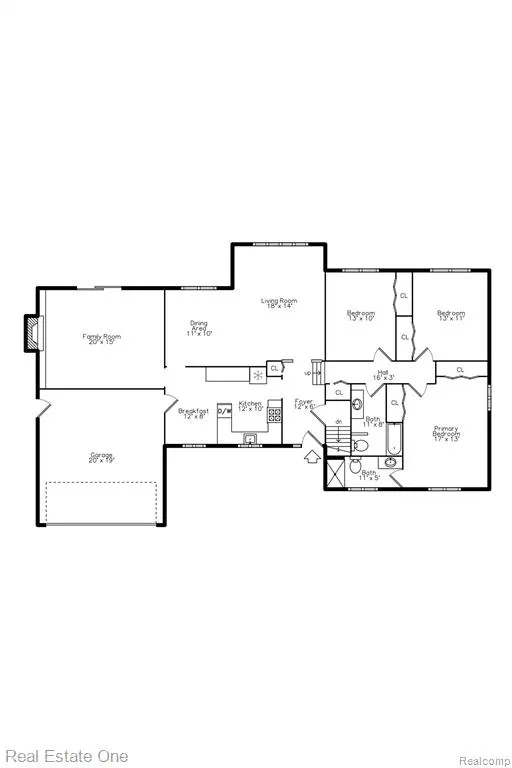
Welcome to this beautifully maintained 3-bedroom, 2-bath ranch in desirable Springbrook Subdivision, a retreat in the center of Metro Detroit! Freshly painted,neutral carpet (2026) and exterior paint (2022), this move-in-ready home offers style and peace of mind. Enjoy ceramic flooring in the kitchen, breakfast nook, and foyer, plus a spacious kitchen with abundant cabinetry, soft-close doors, and roll-out drawers. The family room opens to a private patio, and a formal dining room, attached to the living room, is perfect for entertaining. The primary suite features double closets and a fully remodeled bath (2026). A partially finished lower level adds flexible living space with full bath--ideal for an office, playroom, or studio. Large yard set in .25 acres, with a fenced in backyard. Major updates include roof(2022), and basement water proofing( Warranty included), furnace, and water heater. 1 year home warranty included.Pre-listing inspection completed by a licensed inspector; observations were addressed. Satisfactory sewer scope done in 2026 The seller temporarily withdrew the home for personal reasons/travel abroad and used the time to complete exterior and attic improvements.
| Price History | |
|---|---|
| 4/30/2026 | Listed $380,000 |
| 5/13/2026 | 3$369,000 |
General Features
| Heating | Forced Air |
|---|---|
| Kitchen Level | Entry |
| Cooling | Central A/C |
| Possession | At Close |
| Fireplaces | FamRoom Fireplace |
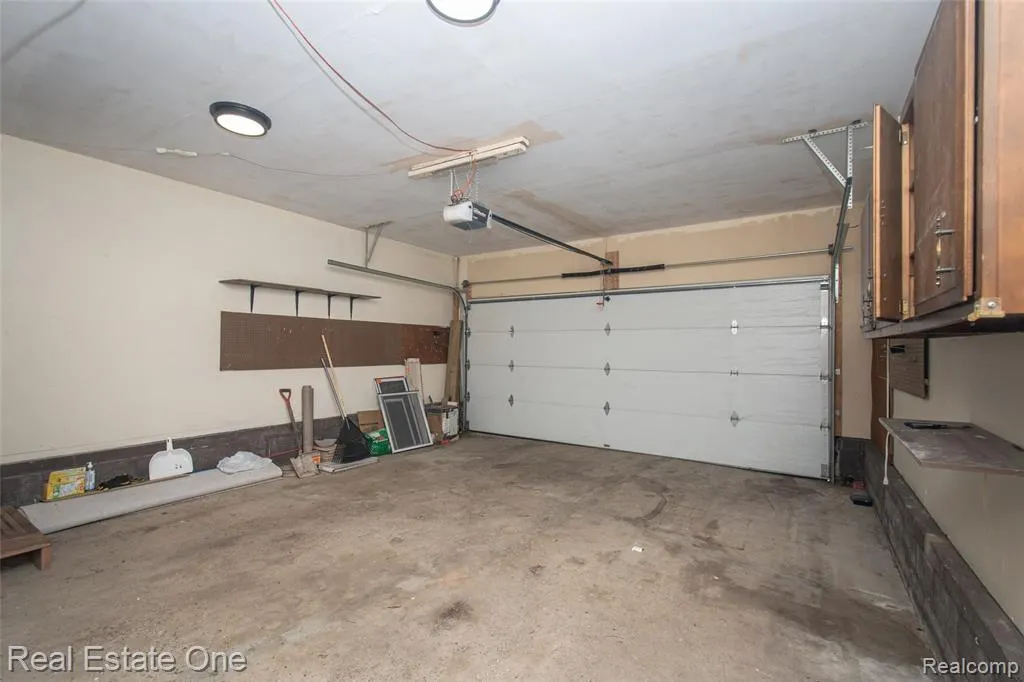
| Garage | Attached Garage,Electric in Garage,Gar Door Opener,Direct Access |
| Water | Community |
| Appliances | Dishwasher,Dryer,Range/Oven,Refrigerator,Washer |
| Status | Active |
| Full Baths | 3 |
| Bathrooms | 3 |
| Year Built | 1971 |
| Subdivision | Springbrookno 4 |
| Style | Ranch |
| County | Oakland |
| Class | RESIDENTIAL |
| Type | Single Family |
| Ownership | Private |
| Associated Document Count | 2 |
| Status | Active |
| Subdivision | MI |
| Sale/Rent | For Sale |
| Manufactured Y/N | No |
| Structure Style | 1 Story |
| Subj to Short Sale Apprvl | No |
| Home Warranty Y/N | Yes |
| Area | Farmington Hills (63231) |
| Primary City | Farmington Hills |
| Directions | Enter off 10 mile road to Creekside,left on Lakeland and on the right |
| City | Farmington Hills |
| School District | Farmington Public School Distric |
| Lease Y/N | No |
| Originating MLS | RealComp |
| Source MLS | MI Real Source |
| Financial Terms | Cash,Conventional |
| Legal Description | T1N,R9E,SEC 23 SPRINGBROOK SUB NO 4 LOT 251 |
| DOM | 50 |
| Postal Code | 48336 |
| Price Per Sq Ft Total AG | 212.44 |
| Public Remarks | Welcome to this beautifully maintained 3-bedroom,2-bath ranch in desirable Springbrook Subdivision,a retreat in the center of Metro Detroit! Freshly painted |
Interior Features
| Interior Amenities | Furnished |
|---|---|
| Family Room Level | Entry |
| Dining Room Level | Entry |
| Living Room Level | Entry |
| Basement | Partially Finished |
| Bedroom 3 Level | Entry |
| Bedroom 1 Level | Entry |
| Bedroom 2 Level | Entry |
| Kitchen Length | 12 |
| Family Room Length | 20 |
| Family Room Width | 15 |
| Living Room Length | 18 |
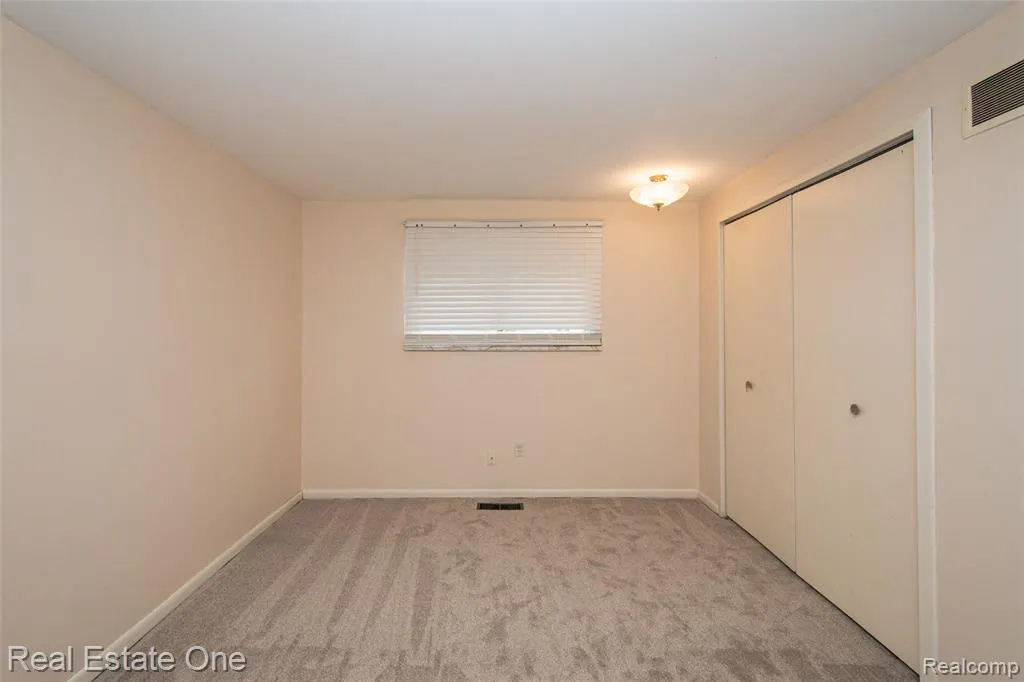
| Bedroom 2 Width | 11 |
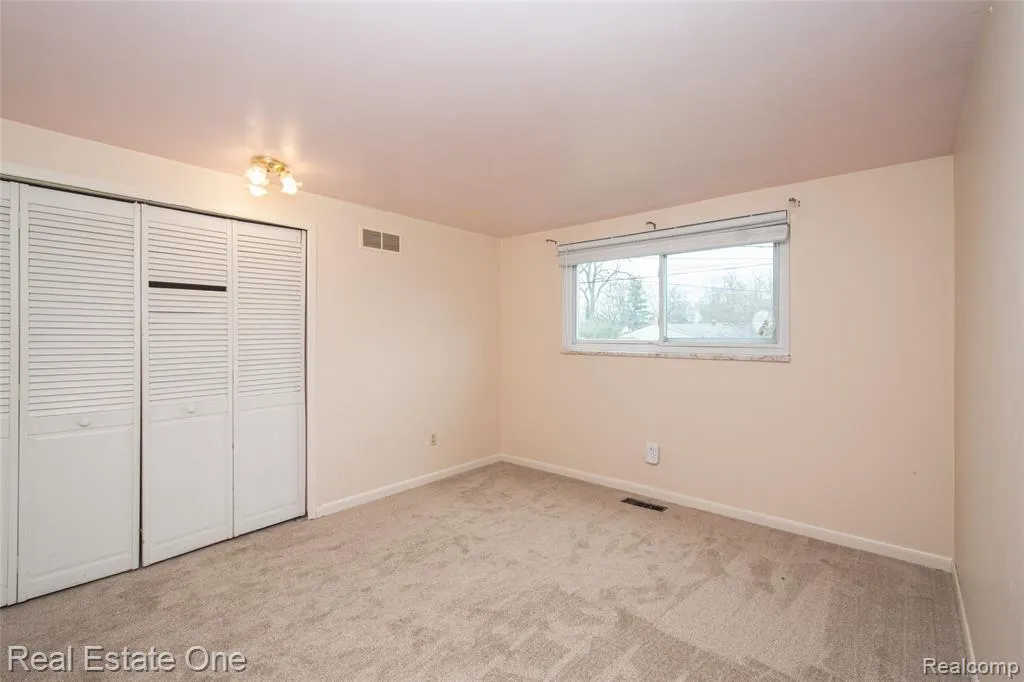
| Bedroom 3 Width | 10 |
| Dining Room Width | 10 |
| Bedroom 2 Length | 13 |
| Living Room Width | 14 |
| Bedroom 3 Length | 13 |
| Dining Room Length | 11 |
| Kitchen Width | 10 |
| Beds | 3 |
| Fireplace? | Yes |
| Total Rooms | 11 |
| Bedroom 1 Length | 17 |
| Bedroom 1 Width | 13 |
| Below Grade SqFt | 1712 |
| Above Grade SqFt | 1737 |
| Basement Y/N | Yes |
| Breakfast Nook Length | 12 |
| Breakfast Nook Level | Entry |
| Breakfast Nook Width | 8 |
| Bedroom 2 Floor Covering | Carpet |
| Bedroom 3 Floor Covering | Carpet |
| Kitchen Floor Covering | Carpet |
| Back on Market Date | 2026-09-02 |
| Total SqFt Finished | 1887 |
| Bathroom 1 Length | 11 |
| Bathroom 1 Width | 5 |
| Bathroom 2 Length | 11 |
| Bathroom 2 Width | 8 |
| Bathroom 3 Length | 6 |
| Bathroom 3 Width | 5 |
Exterior Features
| Exterior | Brick,Wood |
|---|---|
| Exterior Amenities | Patio,Porch |
| Frontage | 120 |
| Lot Size Area | 0.37 |
| Pool (Y/N) | No |
| Lot Dimensions | 120X133 |
| Garage # of Car | 2 |
| Roads | Paved Street |
| FOUNDATION TYPE | Basement |
| Waterfront Y/N | No |
| Garage Y/N | Yes |
Amenities
- Foreclosure
- Views
- Short Sale
- New Construction
- Adult 55+
- Lease To Own
- No HOA Fees
- Furnished
- Primary On Main
- Air Conditioning
- Seller Finance
- Green
- Fixer Upper
- Horse
- Golf
- Fireplace
- Deck
- Garage
- Basement
- Pool
Property vs Single Family Average in 48336
Price
Taxes
Year Built
Visits
 Provided through IDX via MiRealSource. Courtesy of MiRealSource Shareholder. Copyright MiRealSource.
The information published and disseminated by MiRealSource is communicated verbatim, without change by MiRealSource, as filed with MiRealSource by its members. The accuracy of all information, regardless of source, is not guaranteed or warranted. All information should be independently verified.
Copyright 2026 MiRealSource. All rights reserved. The information provided hereby constitutes proprietary
Provided through IDX via MiRealSource. Courtesy of MiRealSource Shareholder. Copyright MiRealSource.
The information published and disseminated by MiRealSource is communicated verbatim, without change by MiRealSource, as filed with MiRealSource by its members. The accuracy of all information, regardless of source, is not guaranteed or warranted. All information should be independently verified.
Copyright 2026 MiRealSource. All rights reserved. The information provided hereby constitutes proprietary
