



















Address
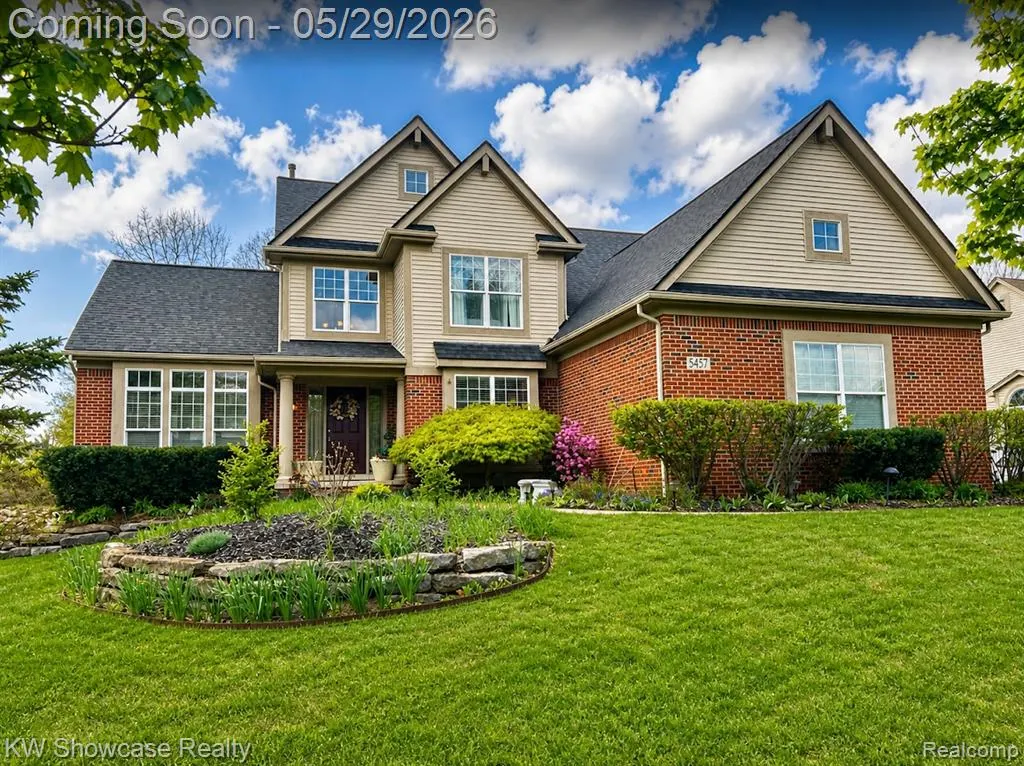
5457 Shelton Drive, Commerce Twp, MI
Price
$ 579,999
Property Attributes
- MLS#60996266
- TypeSingle Family
- Listing Status Active
- CountyOAKLAND
- CityCommerce Twp
- AreaCommerce Twp
- NeighborhoodSherwood Knolls Occpn 647
- Zip48382
- StyleColonial
- Year Built2000
- Taxes$ 10511
- Price$ 579,999
- Bedrooms4
- Full Bathrooms3
- Half Bathrooms1
- Sqr Footage3135
- Lot Size0.44 Acres
Data Source:
MiRealSource (MIRS)
Property Description
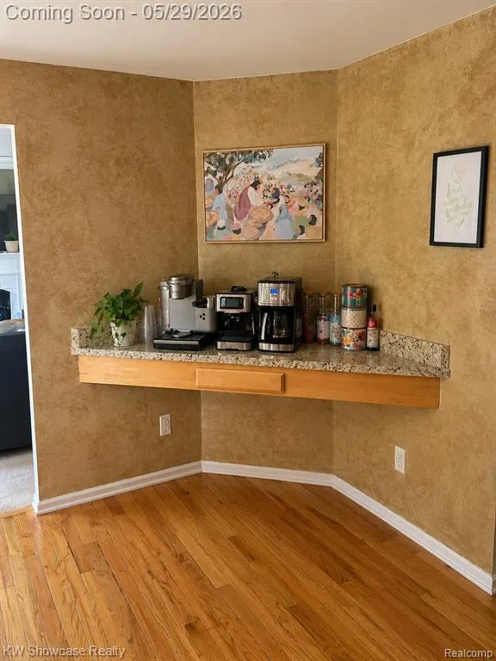
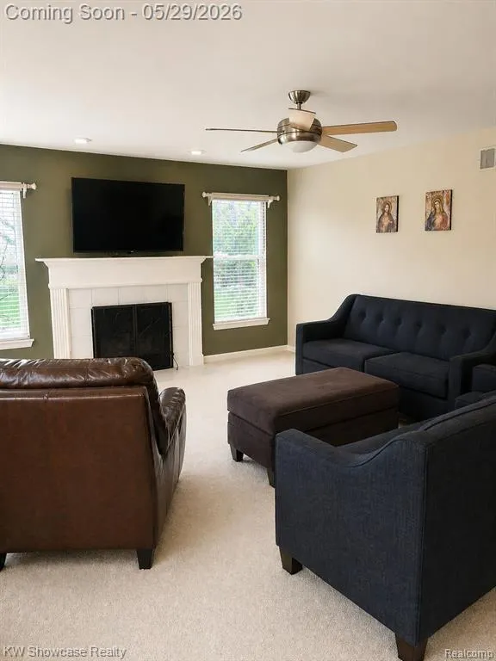
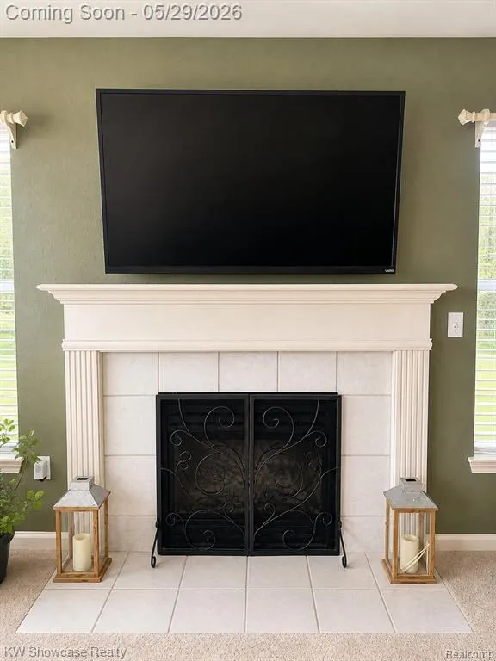
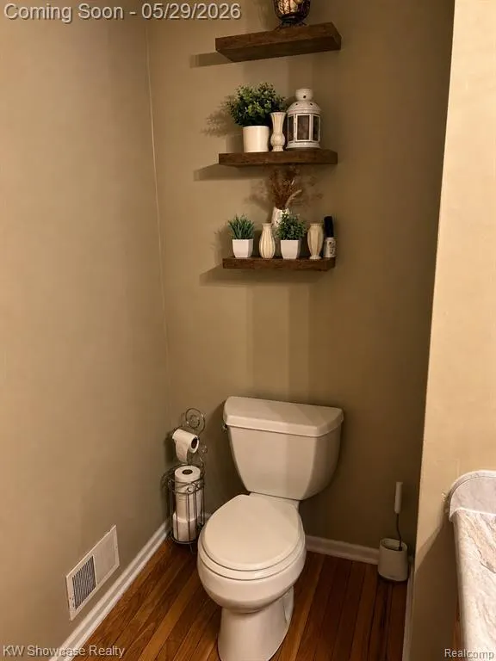
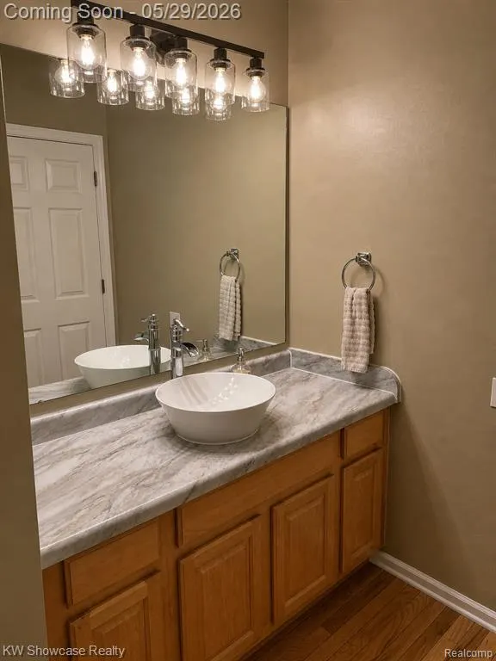
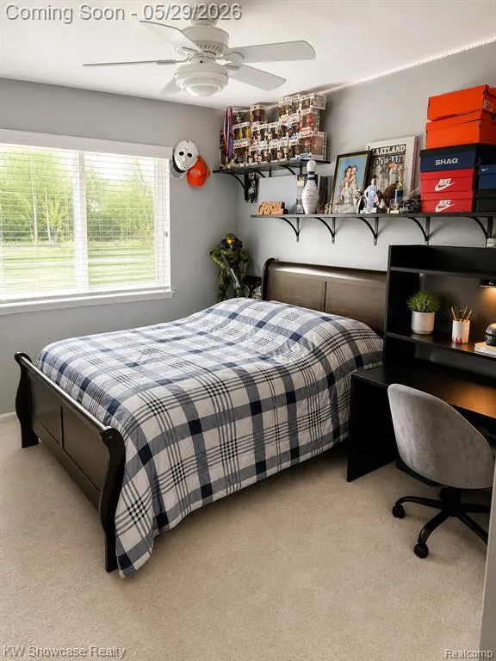
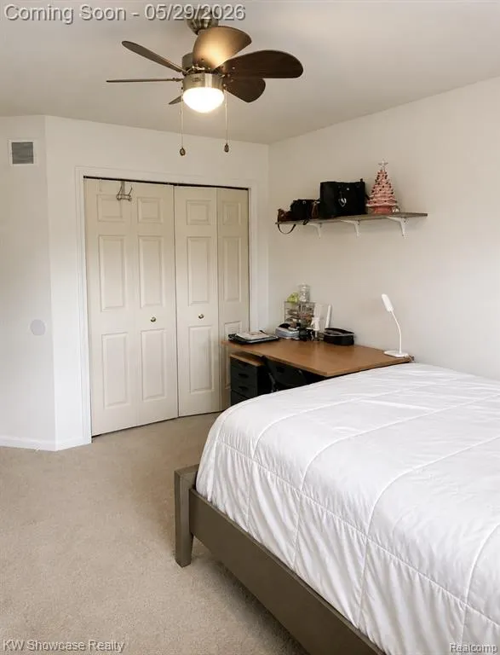
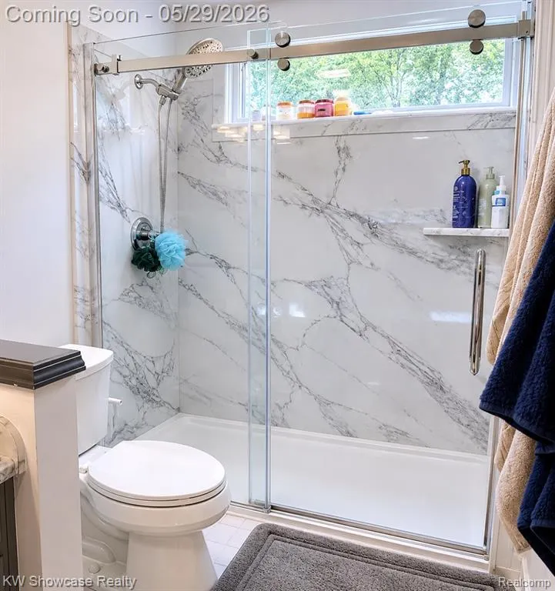
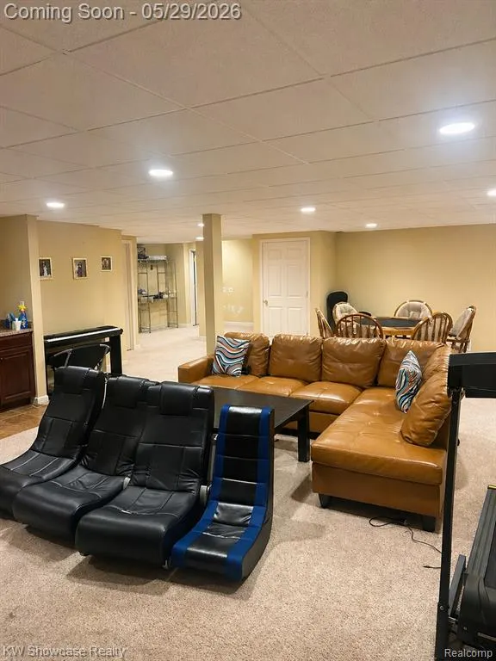
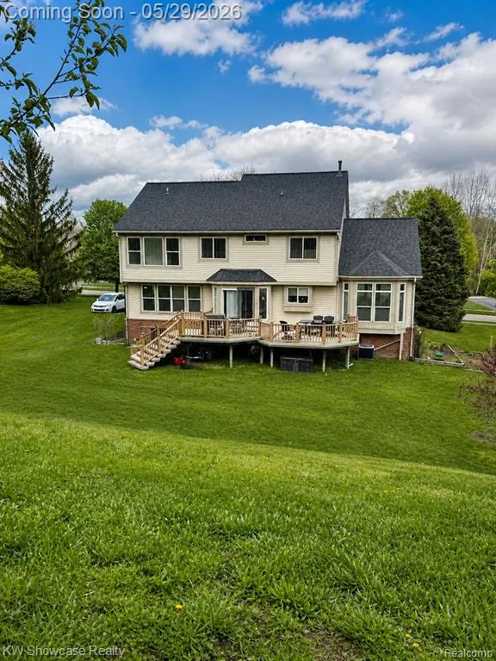
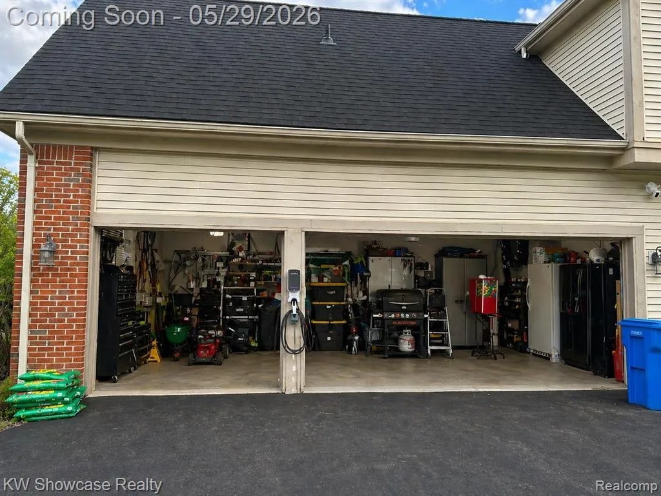
Welcome to this beautifully maintained Colonial in the highly desirable Cranberry Estates subdivision of Commerce Township. This spacious home offers 4 bedrooms, 3.5 bathrooms, over 3,700 square feet of finished living space, a bright granite kitchen, a first-floor office, a luxurious primary suite, a finished basement with a wet bar and full bath, and an attached 3-car garage. Enjoy outdoor entertaining on the Trex deck overlooking the beautifully landscaped lot. Additional highlights include an electric vehicle charging station and a whole-house generator hookup already in place for added convenience and peace of mind. Conveniently located in the Huron Valley School District with easy access to shopping, dining, and major roadways, and just minutes from downtown Milford. The seller is related to the listing agent. Exclusions include all TVs and TV mounts, washer and dryer, kitchen refrigerator, garage freezer and refrigerator, and basement wine refrigerator. Please remove shoes upon entry. A licensed real estate agent must be present for all showings; no virtual tours. Bring all offers.
| Price History | |
|---|---|
| 5/27/2026 | Listed $629,900 |
| 6/22/2026 | 3$614,999 |
| 7/14/2026 | 3$599,999 |
| 8/13/2026 | 4$579,999 |
General Features
| Heating | Forced Air |
|---|---|
| Kitchen Level | Entry |
| Cooling | Ceiling Fan(s),Central A/C |
| Possession | At Close |
| Fireplaces | FamRoom Fireplace |
| Garage | Attached Garage |
| Water | Private Well |
| Appliances | Dishwasher,Microwave |
| Status | Active |
| Full Baths | 3 |
| Half Baths | 1 |
| Bathrooms | 4 |
| Year Built | 2000 |
| Pets Allowed | Yes |
| Subdivision | Sherwood Knolls Occpn 647 |
| Water Heater | Gas |
| Style | Colonial |
| County | Oakland |
| Class | RESIDENTIAL |
| Type | Single Family |
| Ownership | Private |
| Associated Document Count | 2 |
| Status | Active |
| Subdivision | MI |
| Sale/Rent | For Sale |
| Manufactured Y/N | No |
| Fee Amount | 450 |
| Fee Schedule | Yearly |
| Structure Style | 2 Story |
| Subj to Short Sale Apprvl | No |
| Home Warranty Y/N | No |
| Area | Commerce Twp (63171) |
| Primary City | Commerce Twp |
| Virtual Tour | https://www.propertypanorama.com/instaview/nocbor/20261038278 |
| Directions | East on Commerce Rd,North on Buell to Shelton Dr. |
| City | Commerce Twp |
| School District | Huron Valley Schools |
| Lease Y/N | No |
| Originating MLS | RealComp |
| Source MLS | MI Real Source |
| Financial Terms | Cash,Conventional |
| Legal Description | T2N,R8E,SEC 6 CRANBERRY ESTATES SUB NO 1 LOT 17 10-30-98 FR 476-013 |
| DOM | 114 |
| Postal Code | 48382 |
| Price Per Sq Ft Total AG | 185.01 |
| Public Remarks | Welcome to this beautifully maintained Colonial in the highly desirable Cranberry Estates subdivision of Commerce Township. This spacious home offers 4 bedrooms,3.5 bathrooms,over 3 |
Interior Features
| Family Room Level | Entry |
|---|---|
| Dining Room Level | Entry |
| Living Room Level | Entry |
| Basement | Finished |
| Bedroom 3 Level | Second |
| Bedroom 1 Level | Second |
| Bedroom 2 Level | Second |
| Laundry Room Level | Entry |
| Kitchen Length | 16 |
| Family Room Length | 18 |
| Laundry Room Width | 6 |
| Family Room Width | 15 |
| Living Room Length | 18 |
| Bedroom 4 Width | 12 |
| Bedroom 2 Width | 13 |
| Bedroom 3 Width | 10 |
| Laundry Room Length | 8 |
| Dining Room Width | 12 |
| Bedroom 4 Length | 10 |
| Bedroom 2 Length | 15 |
| Living Room Width | 12 |
| Bedroom 3 Length | 13 |
| Dining Room Length | 11 |
| Kitchen Width | 13 |
| Beds | 4 |
| Fireplace? | Yes |
| Total Rooms | 17 |
| Bedroom 1 Length | 19 |
| Bedroom 1 Width | 12 |
| Below Grade SqFt | 1747 |
| Above Grade SqFt | 3135 |
| Basement Y/N | Yes |
| Breakfast Nook Length | 17 |
| Breakfast Nook Level | Entry |
| Breakfast Nook Width | 15 |
| Library/Den Length | 14 |
| Library/Den Level | Entry |
| Library/Den Width | 11 |
| Bedroom 2 Floor Covering | Carpet |
| Bedroom 3 Floor Covering | Carpet |
| Bedroom 4 Floor Covering | Carpet |
| Kitchen Floor Covering | Wood |
| Total SqFt Finished | 4882 |
| Bathroom 1 Length | 6 |
| Bathroom 1 Width | 7 |
| Bathroom 2 Length | 10 |
| Bathroom 2 Width | 5 |
| Bathroom 3 Length | 19 |
| Bathroom 3 Width | 9 |
Exterior Features
| Exterior | Vinyl Siding |
|---|---|
| Exterior Amenities | Porch |
| Frontage | 103 |
| Lot Size Area | 0.44 |
| Pool (Y/N) | No |
| Lot Dimensions | 103X200X106X200 |
| Garage # of Car | 3 |
| Water Features | Pond |
| Roads | Paved Street |
| FOUNDATION TYPE | Basement |
| Waterfront Y/N | No |
| Garage Y/N | Yes |
Amenities
- Foreclosure
- Views
- Short Sale
- New Construction
- Adult 55+
- Lease To Own
- No HOA Fees
- Furnished
- Primary On Main
- Air Conditioning
- Seller Finance
- Green
- Fixer Upper
- Horse
- Golf
- Fireplace
- Deck
- Garage
- Basement
- Pool
Property vs Single Family Average in 48382
Price
Taxes
Year Built
Visits
 Provided through IDX via MiRealSource. Courtesy of MiRealSource Shareholder. Copyright MiRealSource.
The information published and disseminated by MiRealSource is communicated verbatim, without change by MiRealSource, as filed with MiRealSource by its members. The accuracy of all information, regardless of source, is not guaranteed or warranted. All information should be independently verified.
Copyright 2026 MiRealSource. All rights reserved. The information provided hereby constitutes proprietary
Provided through IDX via MiRealSource. Courtesy of MiRealSource Shareholder. Copyright MiRealSource.
The information published and disseminated by MiRealSource is communicated verbatim, without change by MiRealSource, as filed with MiRealSource by its members. The accuracy of all information, regardless of source, is not guaranteed or warranted. All information should be independently verified.
Copyright 2026 MiRealSource. All rights reserved. The information provided hereby constitutes proprietary
