







Address
18421 Kentucky Street, Detroit, MI
Price
$ 254,900
Property Attributes
- MLS#61001659
- TypeSingle Family
- Listing Status Active
- CountyWAYNE
- CityDetroit
- AreaDetroit
- NeighborhoodCurtis Ave Sub
- Zip48221
- StyleBungalow
- Year Built1951
- Taxes$ 5871
- Price$ 254,900
- Bedrooms3
- Full Bathrooms3
- Half Bathrooms0
- Sqr Footage1668
- Lot Size0.1 Acres
Data Source:
MiRealSource (MIRS)
Property Description
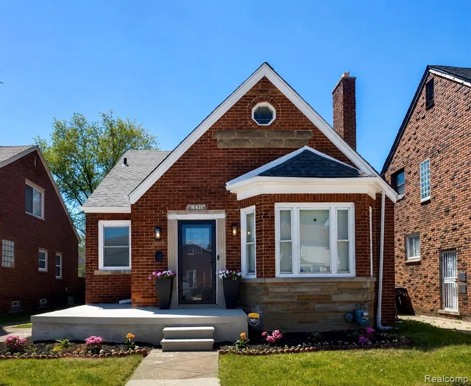
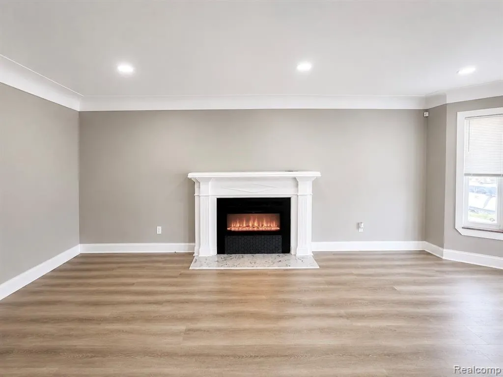
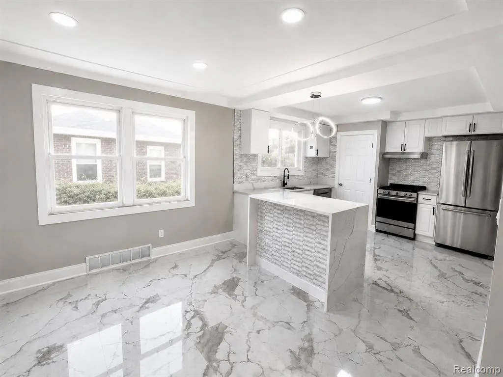
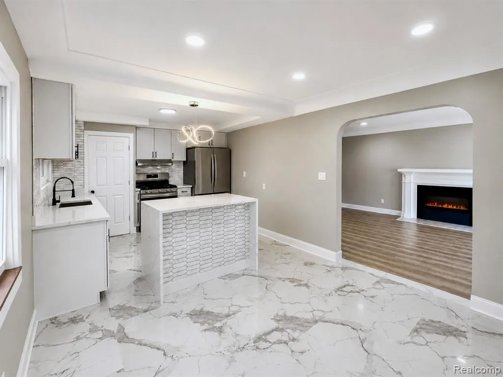
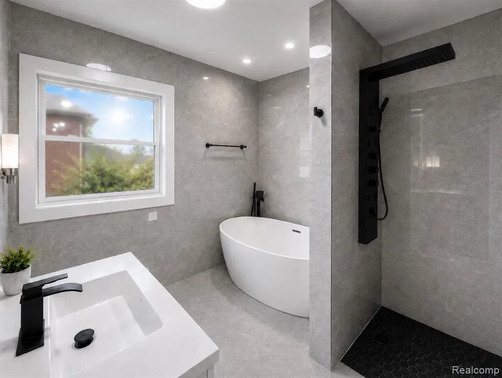
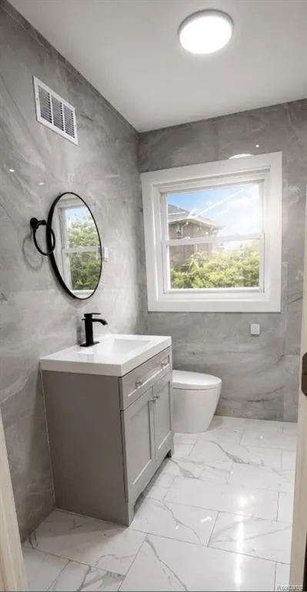
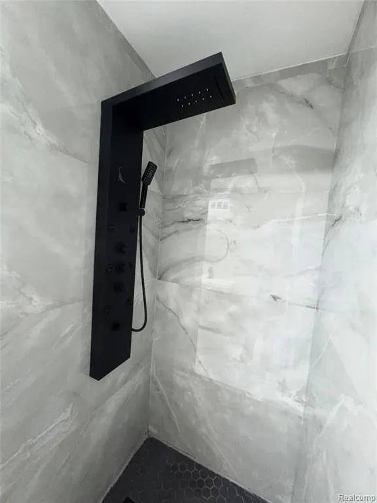
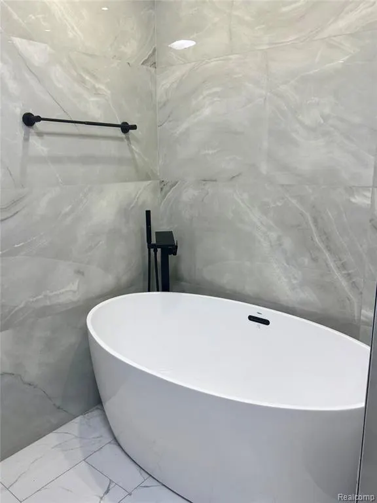
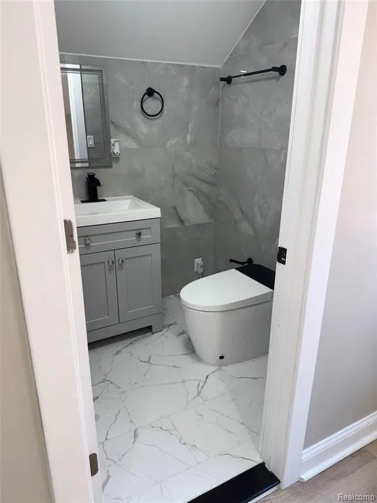
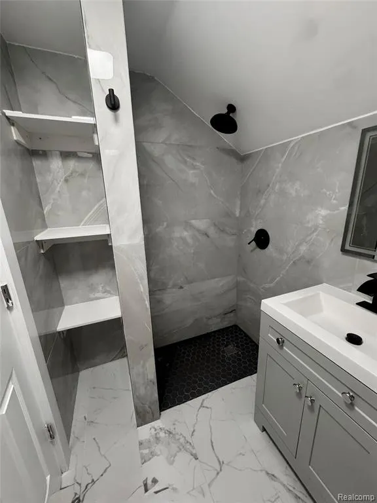
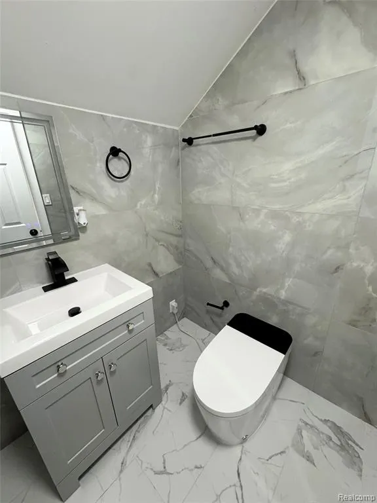
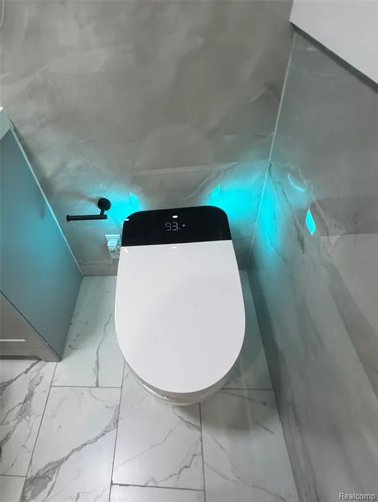
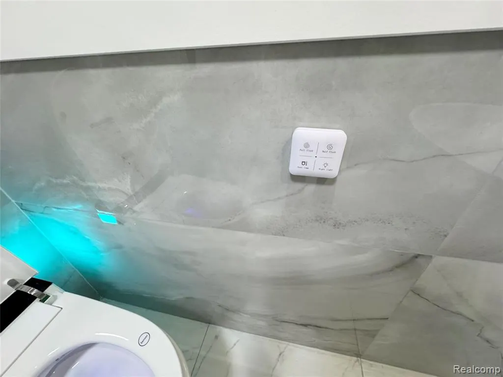
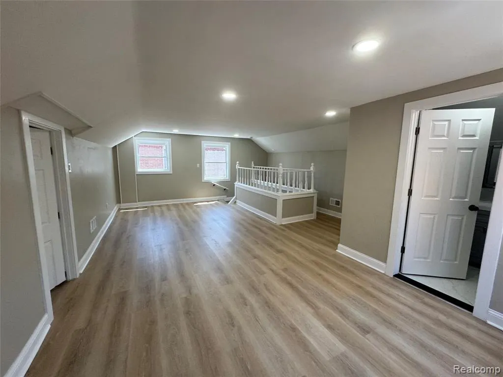
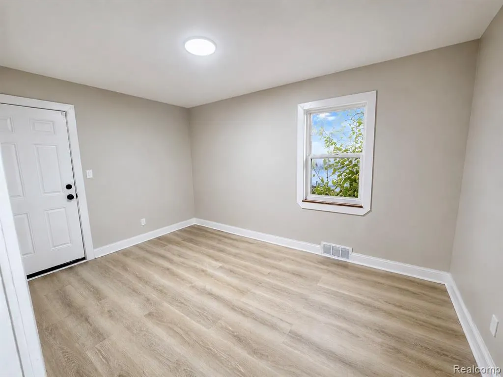
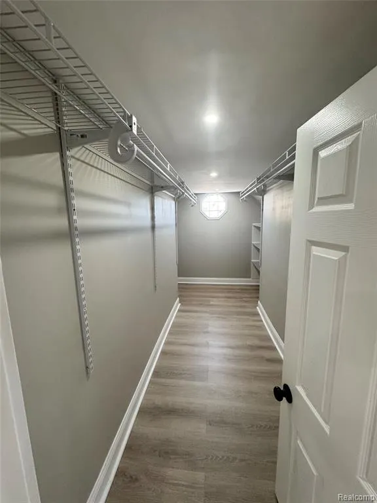
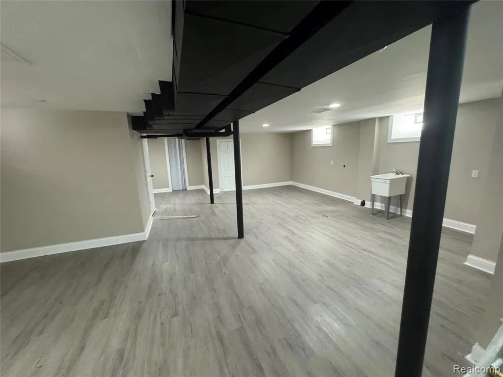
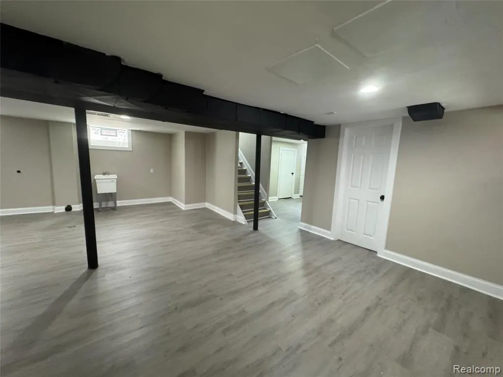
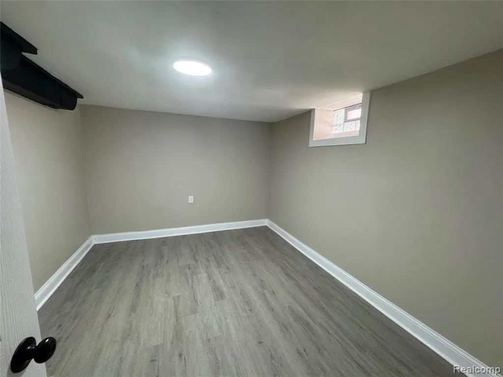
Some homes are updated. OTHERS ARE REIMAGINED. Located on a well-maintained street in Bagley, 18421 Kentucky offers quality craftsmanship and thoughtful design rarely found at this price point. A rear addition expands the home's footprint while preserving the character of this classic brick bungalow. The kitchen features quartz countertops, a quartz-wrapped island, large-format tile flooring, and an open layout ideal for everyday living and entertaining. Like a luxury spa, the first-floor bath includes floor-to-ceiling tile, a freestanding soaking tub, AND a spacious walk-in shower. Upstairs, the primary suite offers a full bath and walk-in closet. With three bedrooms, three full baths, and a finished basement, this home provides exceptional flexibility. The lower level includes ample storage and a bonus room perfect for an office, fitness room, media space, or guest area. Recent improvements include a newer roof, mostly new windows, a new furnace, and a new hot water tank. Additional features include two smart toilets with heated seats, an electric fireplace, luxury vinyl plank flooring, dishwasher, and garbage disposal. A $3500 gift card at closing that can be used towards appliances. . Enjoy the newly poured front porch and all that the Bagley community has to offer. Don't miss out on owning this special home. Schedule your showing today! SECOND CHANCE IN BAGLEY. Back on market.
| Price History | |
|---|---|
| 6/11/2026 | Listed $279,900 |
| 6/24/2026 | 4$269,900 |
| 8/11/2026 | 2$264,900 |
| 9/14/2026 | 2$259,900 |
| 9/21/2026 | 2$254,900 |
General Features
| Heating | Forced Air |
|---|---|
| Kitchen Level | Entry |
| Cooling | Central A/C |
| Possession | At Close |
| Water | Public Water |
| Appliances | Dishwasher,Disposal |
| Status | Active |
| Full Baths | 3 |
| Bathrooms | 3 |
| Year Built | 1951 |
| Subdivision | Curtis Ave Sub |
| Style | Bungalow |
| County | Wayne |
| Class | RESIDENTIAL |
| Type | Single Family |
| Ownership | Private |
| Associated Document Count | 1 |
| Status | Active |
| Subdivision | MI |
| Sale/Rent | For Sale |
| Manufactured Y/N | No |
| Structure Style | 1 1/2 Story |
| Subj to Short Sale Apprvl | No |
| Home Warranty Y/N | No |
| Area | Detroit (82001) |
| Primary City | Detroit |
| Directions | North of Pickford / East of Wyoming |
| City | Detroit |
| School District | Detroit City School District |
| Lease Y/N | No |
| Originating MLS | RealComp |
| Source MLS | MI Real Source |
| Financial Terms | Cash,Conventional,FHA,VA |
| Legal Description | W KENTUCKY 76 CURTIS AVE SUB L48 P13 PLATS,W C R 16/331 40 X 112 |
| DOM | 104 |
| Postal Code | 48221 |
| Price Per Sq Ft Total AG | 152.82 |
| Public Remarks | Some homes are updated. OTHERS ARE REIMAGINED. Located on a well-maintained street in Bagley |
Interior Features
| Living Room Level | Entry |
|---|---|
| Basement | Finished |
| Bedroom 3 Level | Entry |
| Bedroom 1 Level | Second |
| Bedroom 2 Level | Entry |
| Kitchen Length | 10 |
| Living Room Length | 10 |
| Bedroom 2 Width | 8 |
| Bedroom 3 Width | 8 |
| Bedroom 2 Length | 10 |
| Living Room Width | 8 |
| Bedroom 3 Length | 12 |
| Kitchen Width | 8 |
| Beds | 3 |
| Fireplace? | No |
| Total Rooms | 8 |
| Bedroom 1 Length | 14 |
| Bedroom 1 Width | 10 |
| Below Grade SqFt | 1668 |
| Above Grade SqFt | 1668 |
| Basement Y/N | Yes |
| Back on Market Date | 2026-08-03 |
| Total SqFt Finished | 2340 |
Exterior Features
| Frontage | 40 |
|---|---|
| Lot Size Area | 0.1 |
| Pool (Y/N) | No |
| Lot Dimensions | 40X112 |
| Roads | Paved Street |
| FOUNDATION TYPE | Basement |
| SEWER/SEPTIC | Public At Street |
| Waterfront Y/N | No |
| Garage Y/N | No |
Amenities
- Foreclosure
- Views
- Short Sale
- New Construction
- Adult 55+
- Lease To Own
- No HOA Fees
- Furnished
- Primary On Main
- Air Conditioning
- Seller Finance
- Green
- Fixer Upper
- Horse
- Golf
- Fireplace
- Deck
- Garage
- Basement
- Pool
Property vs Single Family Average in 48221
Price
Taxes
Year Built
Visits
 Provided through IDX via MiRealSource. Courtesy of MiRealSource Shareholder. Copyright MiRealSource.
The information published and disseminated by MiRealSource is communicated verbatim, without change by MiRealSource, as filed with MiRealSource by its members. The accuracy of all information, regardless of source, is not guaranteed or warranted. All information should be independently verified.
Copyright 2026 MiRealSource. All rights reserved. The information provided hereby constitutes proprietary
Provided through IDX via MiRealSource. Courtesy of MiRealSource Shareholder. Copyright MiRealSource.
The information published and disseminated by MiRealSource is communicated verbatim, without change by MiRealSource, as filed with MiRealSource by its members. The accuracy of all information, regardless of source, is not guaranteed or warranted. All information should be independently verified.
Copyright 2026 MiRealSource. All rights reserved. The information provided hereby constitutes proprietary
