










Address
6240 Moonstone Court, Grand Blanc, MI
Price
$ 524,900
Property Attributes
- MLS#61002182
- TypeSingle Family
- Listing Status Active
- CountyGENESEE
- CityGrand Blanc
- AreaGrand Blanc Twp
- NeighborhoodGemstone Valley Condo
- Zip48439
- StyleColonial
- Year Built2005
- Taxes$ 6658
- Price$ 524,900
- Bedrooms4
- Full Bathrooms4
- Half Bathrooms1
- Sqr Footage2836
- Lot Size0.36 Acres
Data Source:
MiRealSource (MIRS)
Property Description
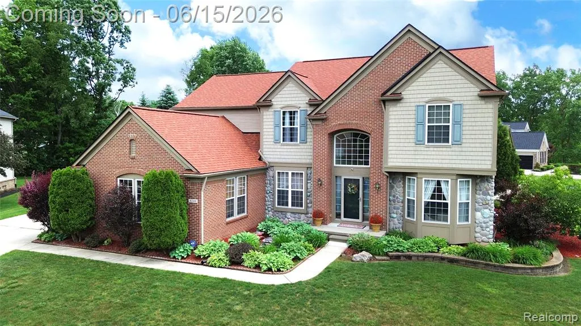
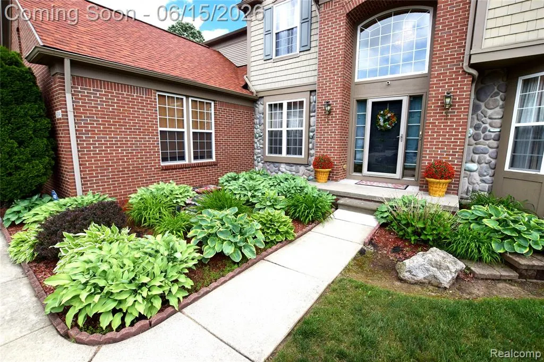
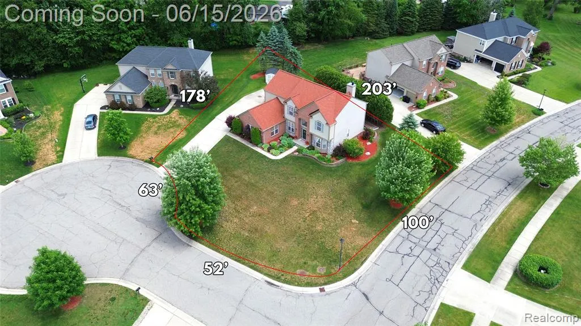
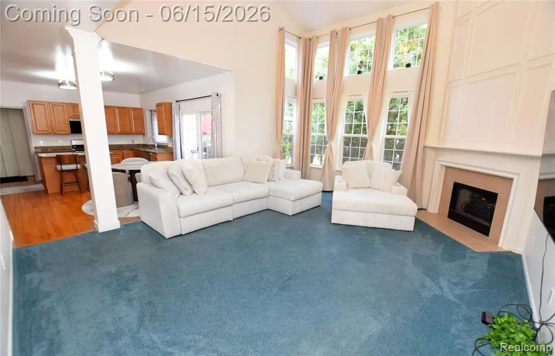
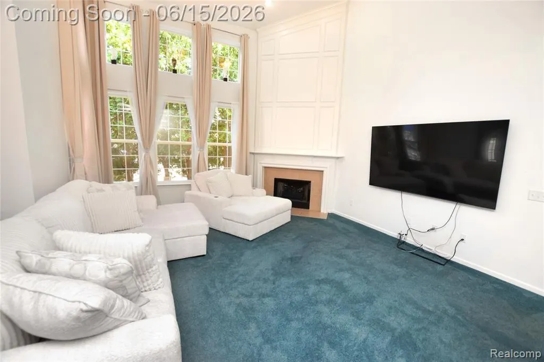
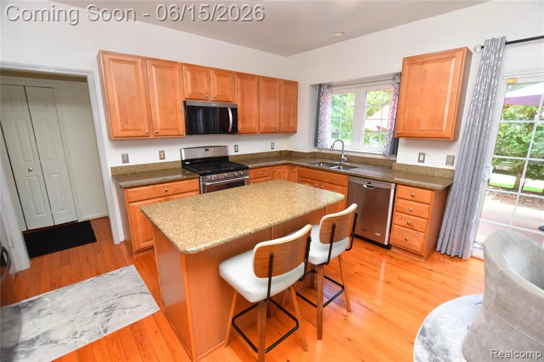
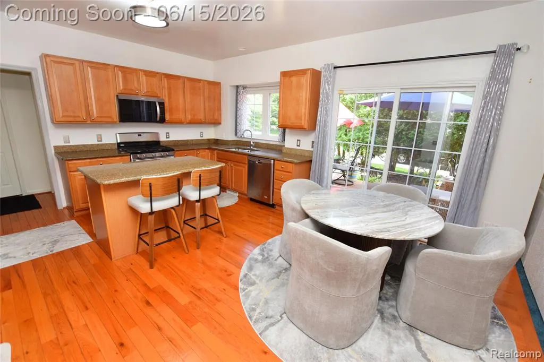
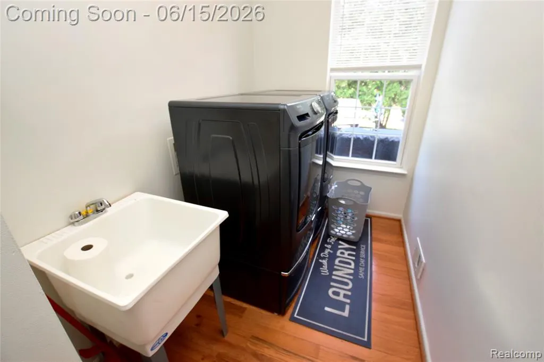
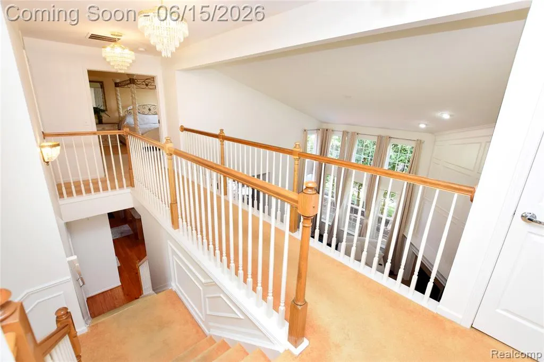
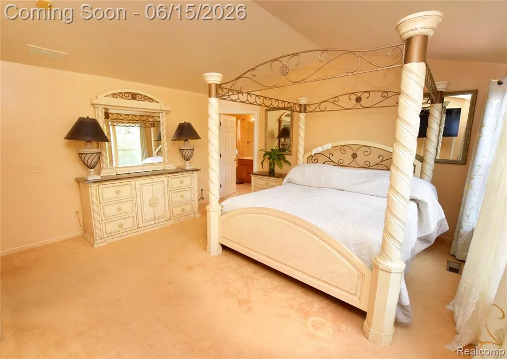
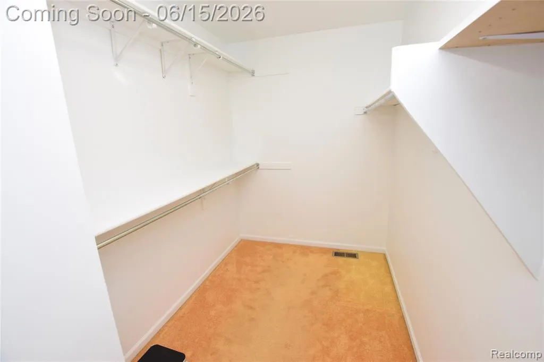
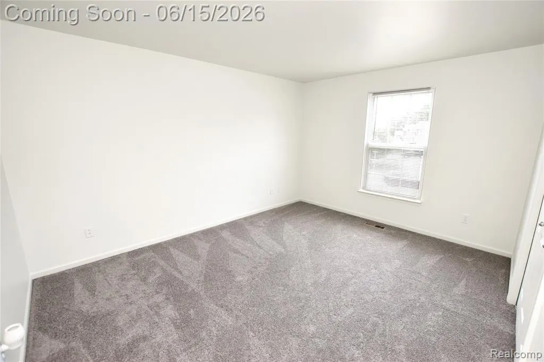
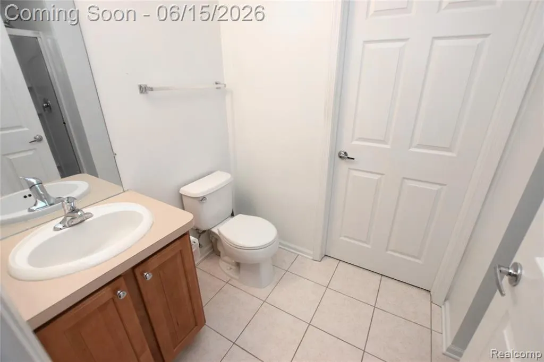
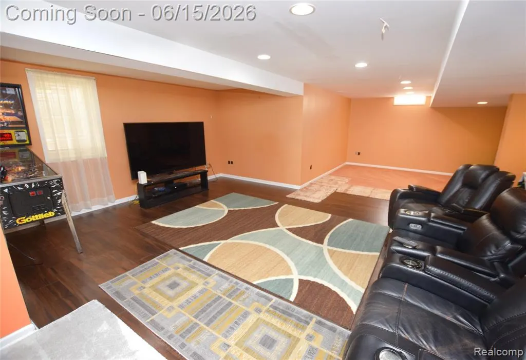
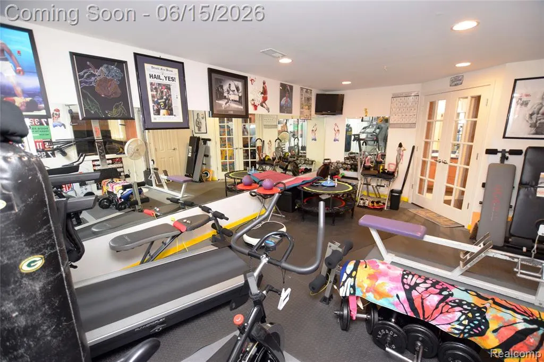
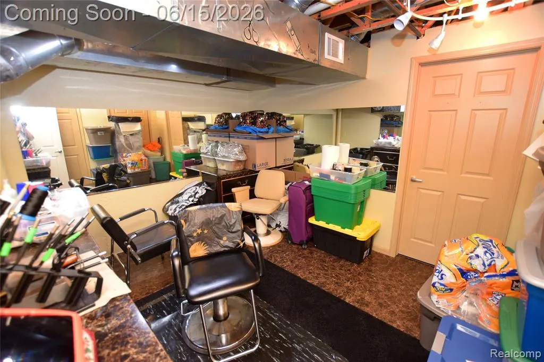
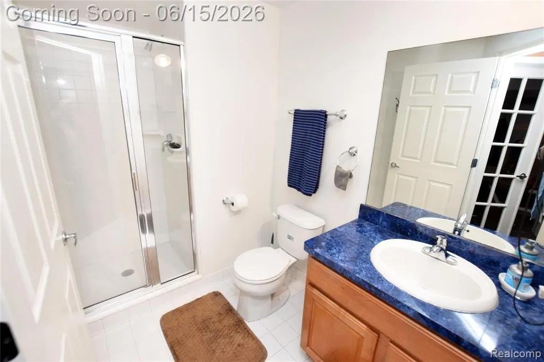
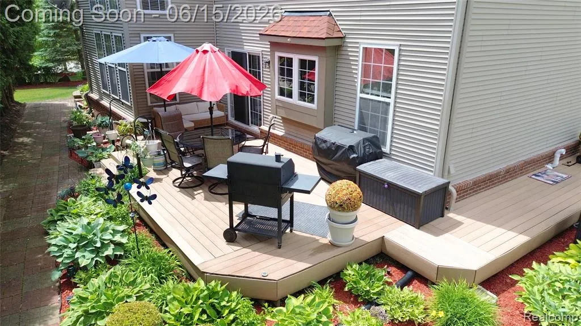
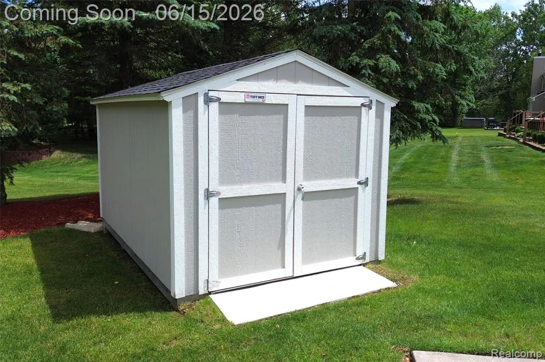
Nestled in the highly desirable Gemstone neighborhood of Grand Blanc, this stunning 4-bedroom, 4.5-bath home offers just under 3,000 square feet of luxurious living space. As you step inside, you're greeted by a grand two-story foyer with a split staircase. Directly off of the foyer is the formal living room complimented by a charming bay window. Around the corner is a flex room that can be used as a dedicated office or study. The open-concept great room impresses with a soaring 20-foot ceiling, floor to ceiling windows, fireplace, and seamlessly connects to a gourmet kitchen--perfect for entertaining. A first-floor laundry and spacious 3-car garage with an epoxy floor add convenience. Once upstairs, the impressive catwalk overlooks the great room. The luxurious primary suite features a spa-like ensuite with a large jetted tub, double vanity, and a spacious walk-in closet. Upstairs, three additional bedrooms offer generous space, with one boasting its own ensuite and walk-in closet. The beautifully finished basement dazzles with new luxury vinyl flooring, an additional full bath, and flexible spaces currently being used as a gym and salon, plus an egress window and home theater wiring. This home offers a maintenance free deck, professional landscaping, and gorgeous perennials all on large corner lot. Recent updates include a new roof and brickwork (2025), a UV air quality system, and all-new parts for the furnace and AC. With a 5-year-old hot water tank, this home is truly move-in ready. One year old shed stays. Enjoy your summers at the community pool! Don't miss this rare opportunity--schedule your private tour today! Cameras are excluded. All window treatments are included. The swing set and deck furniture (table & 4 chairs) stay. Gym equipment is for sale.
| Price History | |
|---|---|
| 6/13/2026 | Listed $549,900 |
| 7/17/2026 | 5$524,900 |
General Features
| Heating | Forced Air |
|---|---|
| Kitchen Level | Entry |
| Cooling | Central A/C |
| Possession | Close Plus 30 Days |
| Fireplaces | Gas Fireplace,Grt Rm Fireplace |
| Garage | Attached Garage |
| Water | Public Water |
| Appliances | Dishwasher,Microwave,Range/Oven |
| Status | Active |
| Full Baths | 4 |
| Half Baths | 1 |
| Bathrooms | 5 |
| Year Built | 2005 |
| Subdivision | Gemstone Valley Condo |
| Style | Colonial |
| County | Genesee |
| Class | RESIDENTIAL |
| Type | Single Family |
| Ownership | Private |
| Associated Document Count | 1 |
| Status | Active |
| Subdivision | MI |
| Sale/Rent | For Sale |
| Manufactured Y/N | No |
| Fee Amount | 1200 |
| Fee Schedule | Yearly |
| Structure Style | 2 Story |
| Subj to Short Sale Apprvl | No |
| Home Warranty Y/N | No |
| Area | Grand Blanc Twp (25011) |
| Primary City | Grand Blanc |
| Virtual Tour | https://youtu.be/AIj5SURNKHc |
| Directions | Please use G.P.S. |
| City | Grand Blanc |
| School District | Grand Blanc Comm Schools |
| Lease Y/N | No |
| Originating MLS | RealComp |
| Source MLS | MI Real Source |
| Financial Terms | Cash,Conventional,FHA,VA |
| Legal Description | UNIT 63 GEMSTONE VALLEY (05) |
| DOM | 96 |
| Postal Code | 48439 |
| Price Per Sq Ft Total AG | 185.08 |
| Public Remarks | Nestled in the highly desirable Gemstone neighborhood of Grand Blanc,this stunning 4-bedroom,4.5-bath home offers just under 3,000 square feet of luxurious living space. As you step inside |
Interior Features
| Interior Amenities | Spa/Jetted Tub |
|---|---|
| Great Room Level | Entry |
| Dining Room Level | Entry |
| Living Room Level | Entry |
| Basement | Finished |
| Bedroom 3 Level | Second |
| Bedroom 1 Level | Second |
| Bedroom 2 Level | Second |
| Laundry Room Level | Entry |
| Kitchen Length | 15 |
| Laundry Room Width | 6 |
| Living Room Length | 12 |
| Bedroom 4 Width | 11 |
| Bedroom 2 Width | 11 |
| Bedroom 3 Width | 10 |
| Laundry Room Length | 9 |
| Dining Room Width | 11 |
| Bedroom 4 Length | 14 |
| Great Room Width | 20 |
| Bedroom 2 Length | 14 |
| Living Room Width | 10 |
| Bedroom 3 Length | 12 |
| Dining Room Length | 13 |
| Kitchen Width | 18 |
| Great Room Length | 16 |
| Beds | 4 |
| Fireplace? | Yes |
| Total Rooms | 15 |
| Bedroom 1 Length | 18 |
| Bedroom 1 Width | 15 |
| Below Grade SqFt | 1484 |
| Above Grade SqFt | 2836 |
| Basement Y/N | Yes |
| Total SqFt Finished | 4236 |
| Bathroom 1 Length | 15 |
| Bathroom 1 Width | 13 |
| Bathroom 2 Length | 10 |
| Bathroom 2 Width | 5 |
| Bathroom 3 Length | 7 |
| Bathroom 3 Width | 6 |
| Bathroom 4 Length | 10 |
| Bathroom 4 Width | 5 |
Exterior Features
| Exterior | Aluminum,Brick |
|---|---|
| Exterior Amenities | Deck,Lawn Sprinkler,Porch |
| Frontage | 100 |
| Garage Dimensions | 31x20 |
| Lot Size Area | 0.36 |
| Pool (Y/N) | Yes |
| Lot Dimensions | 100x203x178x115 |
| OUT BUILDINGS | Shed |
| Garage # of Car | 3 |
| Roads | Paved Street |
| FOUNDATION TYPE | Basement |
| Waterfront Y/N | No |
| Garage Y/N | Yes |
Amenities
- Foreclosure
- Views
- Short Sale
- New Construction
- Adult 55+
- Lease To Own
- No HOA Fees
- Furnished
- Primary On Main
- Air Conditioning
- Seller Finance
- Green
- Fixer Upper
- Horse
- Golf
- Fireplace
- Deck
- Garage
- Basement
- Pool
Property vs Single Family Average in 48439
Price
Taxes
Year Built
Visits
 Provided through IDX via MiRealSource. Courtesy of MiRealSource Shareholder. Copyright MiRealSource.
The information published and disseminated by MiRealSource is communicated verbatim, without change by MiRealSource, as filed with MiRealSource by its members. The accuracy of all information, regardless of source, is not guaranteed or warranted. All information should be independently verified.
Copyright 2026 MiRealSource. All rights reserved. The information provided hereby constitutes proprietary
Provided through IDX via MiRealSource. Courtesy of MiRealSource Shareholder. Copyright MiRealSource.
The information published and disseminated by MiRealSource is communicated verbatim, without change by MiRealSource, as filed with MiRealSource by its members. The accuracy of all information, regardless of source, is not guaranteed or warranted. All information should be independently verified.
Copyright 2026 MiRealSource. All rights reserved. The information provided hereby constitutes proprietary
