


Address
59592 Schuss Gully Drive, New Hudson, MI
Price
$ 569,990
Property Attributes
- MLS#61002609
- TypeSingle Family
- Listing Status Active
- CountyOAKLAND
- CityNew Hudson
- AreaLyon Twp
- Zip48165
- StyleColonial
- Year Built2026
- Taxes$ 1872
- Price$ 569,990
- Bedrooms4
- Full Bathrooms2
- Half Bathrooms1
- Sqr Footage2391
- Lot Size0.18 Acres
Data Source:
MiRealSource (MIRS)
Property Description
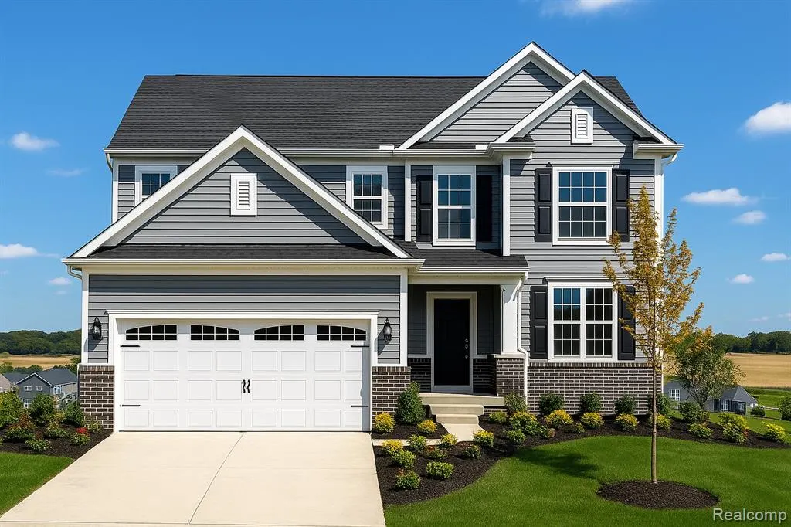
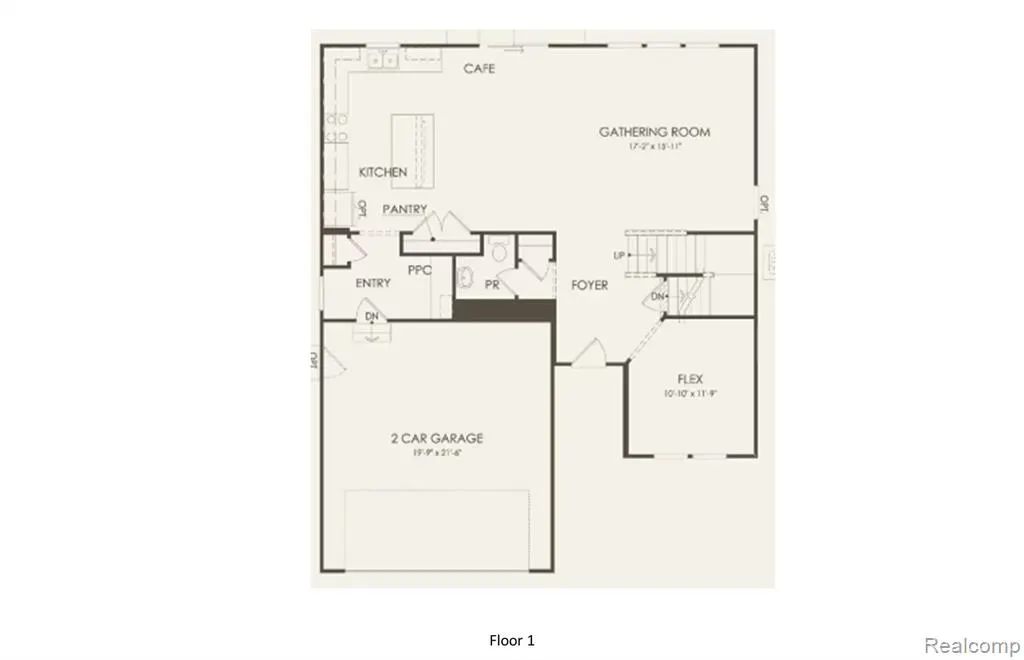
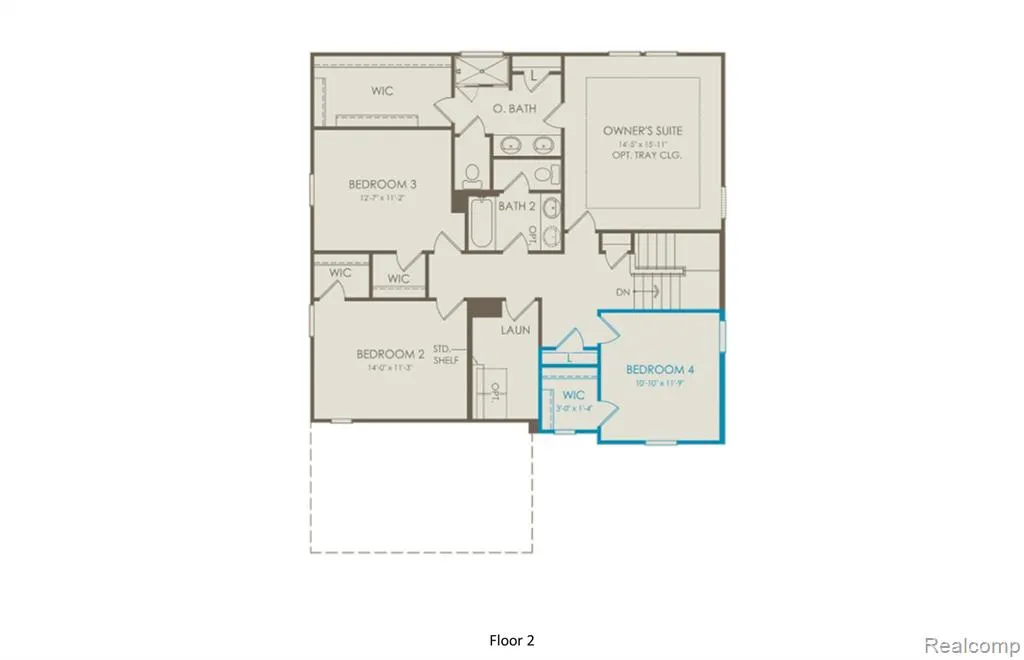
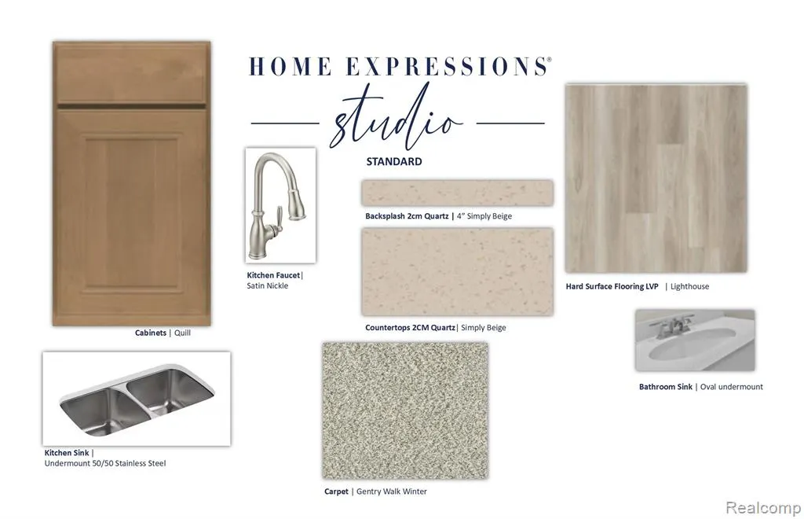
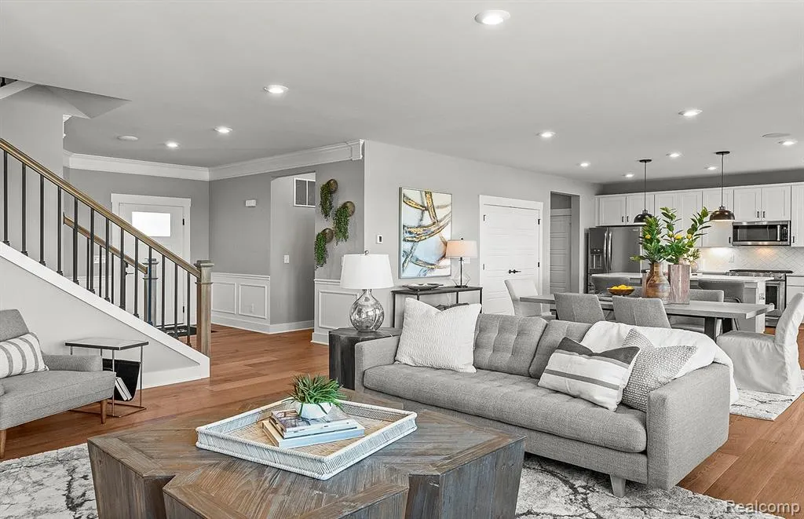
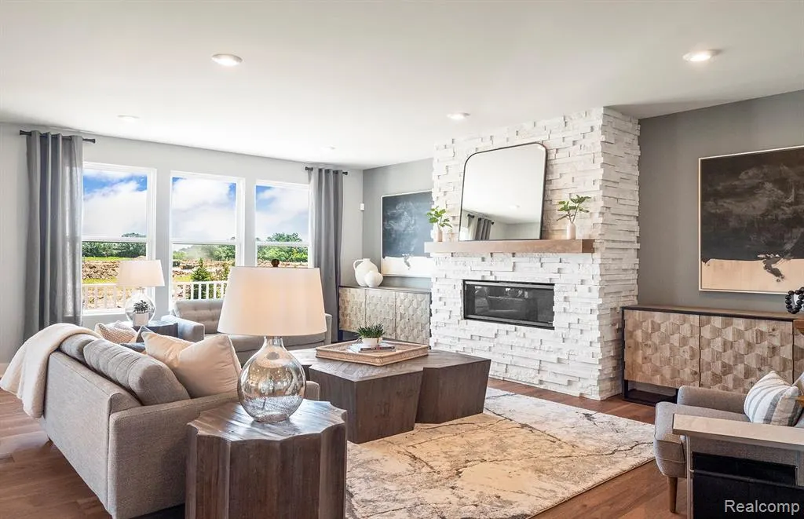
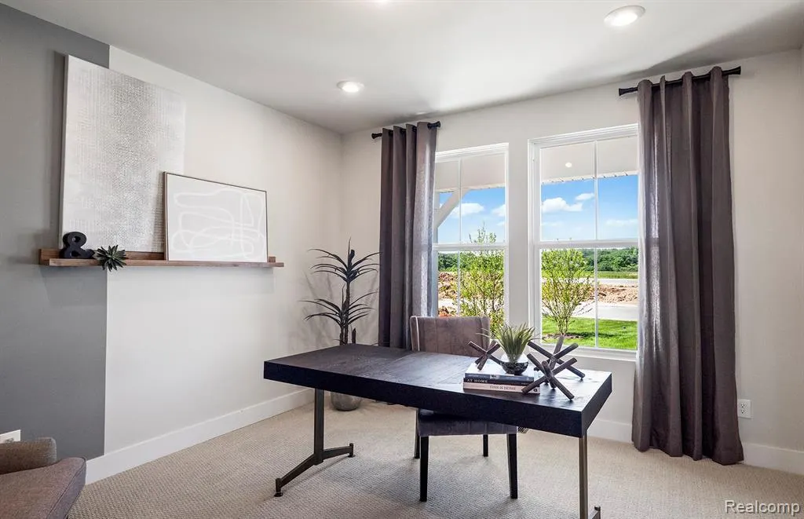
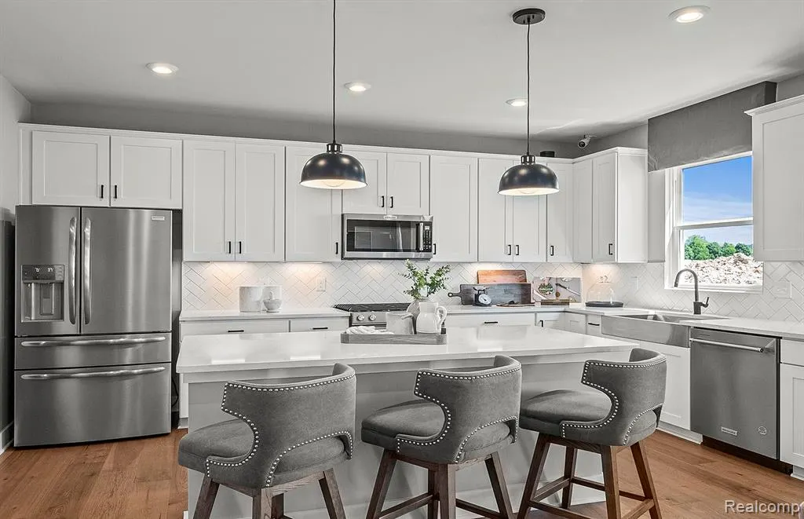
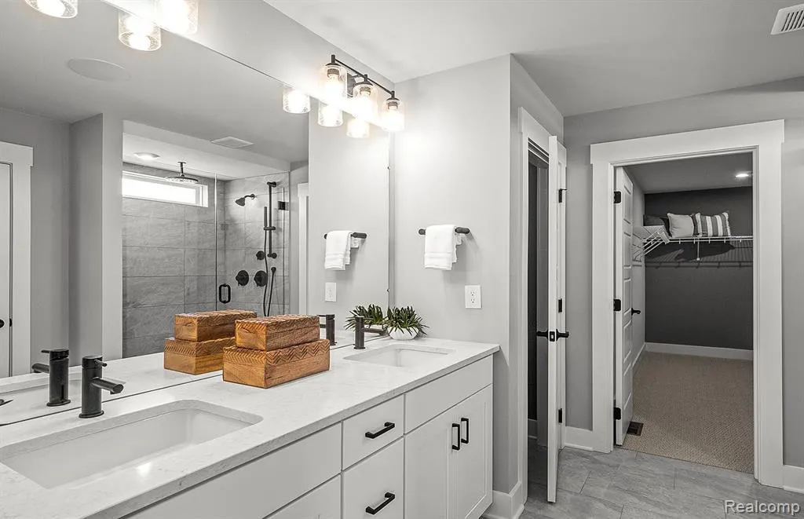
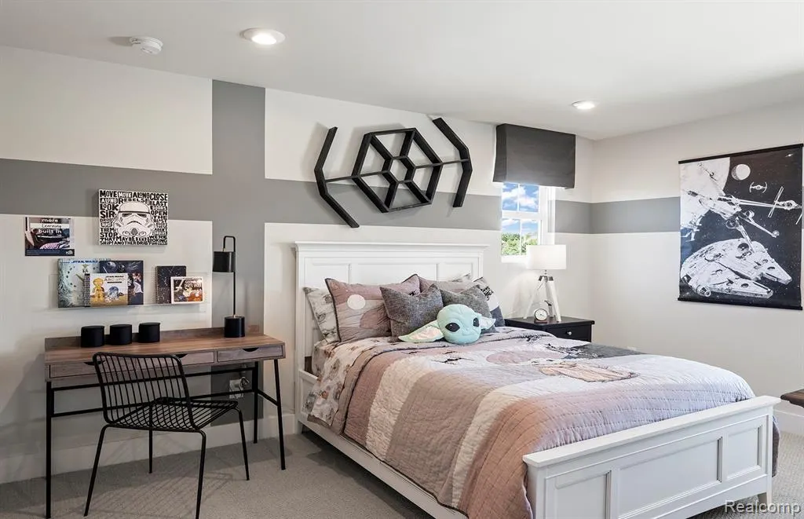
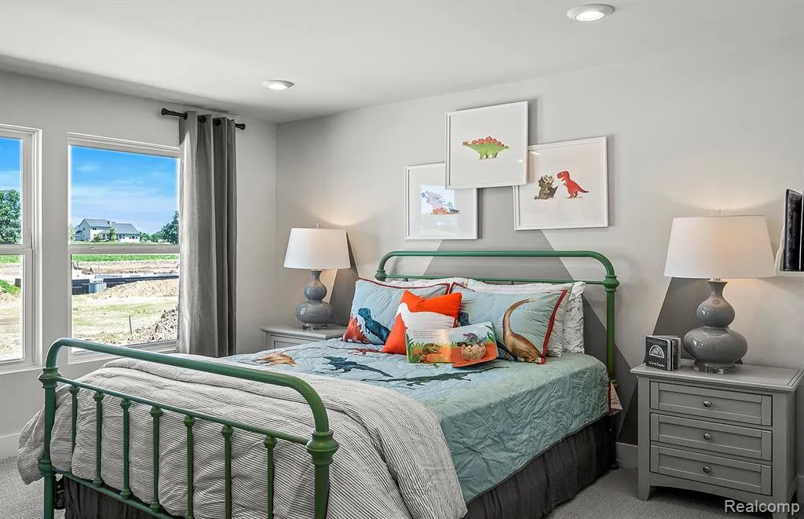
Winter Move-In. Welcome to the Newberry, where modern design meets everyday functionality. This stunning Newberry home features 4 spacious bedrooms, 2.5 baths, and a convenient second-floor laundry room. The open-concept layout is ideal for entertaining friends and family, while the Life Tested(r) Pulte Planning Center offers a flexible space perfect for working, studying, or pursuing hobbies. Enjoy the elegance and durability of hard surface flooring, paired with quartz countertops that combine style and resilience. The kitchen is a true showstopper, boasting 42" cabinets with crown molding, offering ample storage and a touch of sophistication. Step outside to a beautifully landscaped yard with sod and sprinklers included, ensuring a lush, manicured lawn from day one. Located within the highly regarded South Lyon School District, this home also offers convenient access to shopping, expressways, Kensington Park, and is just minutes from Twelve Oaks Mall. For added peace of mind, the home includes a limited 10-year structural warranty, safeguarding your investment for years to come. Experience the perfect blend of style, convenience, and tranquility in this exceptional residence. Home selections and options are subject to change during construction.
| Price History | |
|---|---|
| 6/15/2026 | Listed $569,990 |
General Features
| Kitchen Level | Entry |
|---|---|
| Cooling | Central A/C |
| Possession | At Close |
| Garage | Attached Garage |
| Water | Public Water |
| Appliances | Range/Oven |
| Status | Active |
| Full Baths | 2 |
| Half Baths | 1 |
| Bathrooms | 3 |
| Year Built | 2026 |
| Water Heater | Gas |
| Style | Colonial |
| County | Oakland |
| Class | RESIDENTIAL |
| Type | Single Family |
| Ownership | Private |
| New Construction Y/N | Yes |
| Associated Document Count | 2 |
| Status | Active |
| Subdivision | MI |
| Sale/Rent | For Sale |
| Green Features | Doors,HVAC,Insulation,Lighting,Thermostat,Windows,Low-flow Fixtures |
| Manufactured Y/N | No |
| Fee Amount | 1460 |
| Fee Schedule | Yearly |
| Structure Style | 2 Story |
| Subj to Short Sale Apprvl | No |
| Home Warranty Y/N | Yes |
| Area | Lyon Twp (63211) |
| Primary City | New Hudson |
| Directions | North of Pontiac Trail off Martindale Road. |
| City | New Hudson |
| School District | South Lyon Community Schools |
| Lease Y/N | No |
| Originating MLS | RealComp |
| Source MLS | MI Real Source |
| NEW CONSTRUCTION | New/Never Occupied |
| Financial Terms | Cash,Conventional |
| Legal Description | T1N,R7E,SEC 5 OAKLAND COUNTY CONDOMINIUM PLAN NO 2430 ASPEN RIDGE OF LYON UNIT 23 L 59733 P 125 12-3-24 FR 401-002 & 003 |
| DOM | 94 |
| Postal Code | 48165 |
| Price Per Sq Ft Total AG | 238.39 |
| Public Remarks | Winter Move-In. Welcome to the Newberry,where modern design meets everyday functionality. This stunning Newberry home features 4 spacious bedrooms,2.5 baths |
Interior Features
| Interior Amenities | Cable/Internet Avail.,DSL Available |
|---|---|
| Great Room Level | Entry |
| Basement | Unfinished |
| Bedroom 3 Level | Second |
| Bedroom 1 Level | Second |
| Bedroom 2 Level | Second |
| Laundry Room Level | Entry |
| Kitchen Length | 10 |
| Laundry Room Width | 11 |
| Bedroom 4 Width | 11 |
| Bedroom 2 Width | 13 |
| Bedroom 3 Width | 14 |
| Laundry Room Length | 10 |
| Bedroom 4 Length | 12 |
| Great Room Width | 17 |
| Bedroom 2 Length | 11 |
| Bedroom 3 Length | 11 |
| Kitchen Width | 16 |
| Great Room Length | 16 |
| Beds | 4 |
| Fireplace? | No |
| Total Rooms | 11 |
| Bedroom 1 Length | 16 |
| Bedroom 1 Width | 14 |
| Below Grade SqFt | 1010 |
| Above Grade SqFt | 2391 |
| Basement Y/N | Yes |
| Bedroom 2 Floor Covering | Carpet |
| Bedroom 3 Floor Covering | Carpet |
| Bedroom 4 Floor Covering | Carpet |
| Total SqFt Finished | 2391 |
Exterior Features
| Exterior | Brick,Vinyl Siding |
|---|---|
| Frontage | 58 |
| Garage Dimensions | 19x21 |
| Lot Size Area | 0.18 |
| Pool (Y/N) | No |
| Lot Dimensions | 58x120x77x120 |
| Garage # of Car | 2 |
| Roads | Paved Street |
| FOUNDATION TYPE | Basement |
| Waterfront Y/N | No |
| Garage Y/N | Yes |
Amenities
- Foreclosure
- Views
- Short Sale
- New Construction
- Adult 55+
- Lease To Own
- No HOA Fees
- Furnished
- Primary On Main
- Air Conditioning
- Seller Finance
- Green
- Fixer Upper
- Horse
- Golf
- Fireplace
- Deck
- Garage
- Basement
- Pool
Property vs Single Family Average in 48165
Price
Taxes
Year Built
Visits
 Provided through IDX via MiRealSource. Courtesy of MiRealSource Shareholder. Copyright MiRealSource.
The information published and disseminated by MiRealSource is communicated verbatim, without change by MiRealSource, as filed with MiRealSource by its members. The accuracy of all information, regardless of source, is not guaranteed or warranted. All information should be independently verified.
Copyright 2026 MiRealSource. All rights reserved. The information provided hereby constitutes proprietary
Provided through IDX via MiRealSource. Courtesy of MiRealSource Shareholder. Copyright MiRealSource.
The information published and disseminated by MiRealSource is communicated verbatim, without change by MiRealSource, as filed with MiRealSource by its members. The accuracy of all information, regardless of source, is not guaranteed or warranted. All information should be independently verified.
Copyright 2026 MiRealSource. All rights reserved. The information provided hereby constitutes proprietary
