































Address
12100 Wilson Drive, Carleton, MI
Price
$ 749,900
Property Attributes
- MLS#61005004
- TypeSingle Family
- Listing Status Active
- CountyMONROE
- CityCarleton
- AreaAsh Twp
- Zip48117
- StyleRanch
- Year Built2015
- Taxes$ 4394
- Price$ 749,900
- Bedrooms3
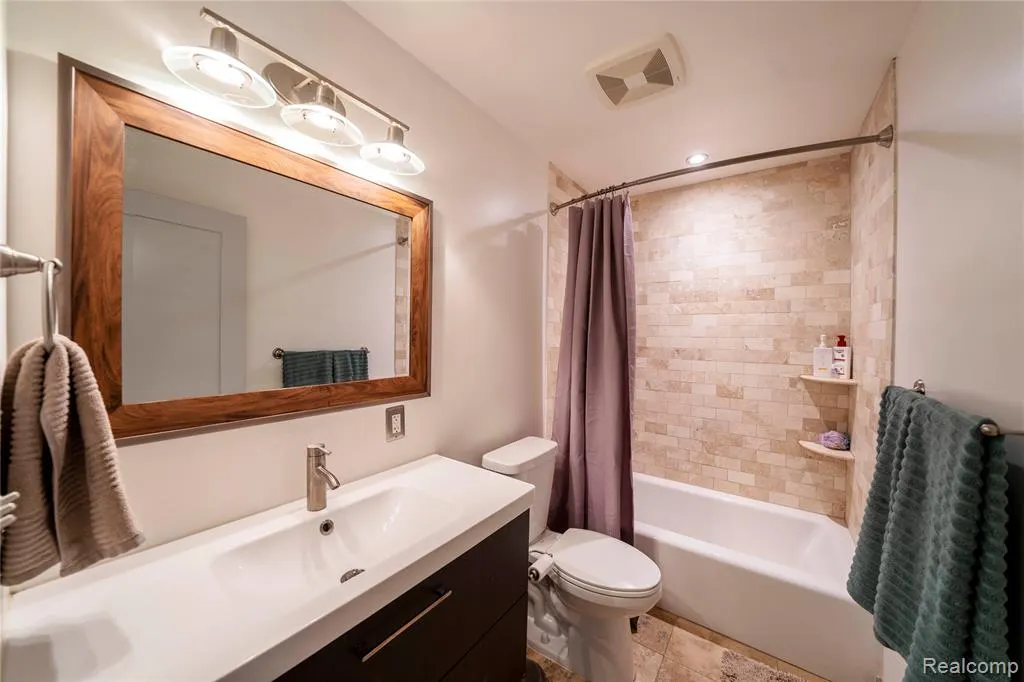
- Full Bathrooms2
- Half Bathrooms1
- Sqr Footage2350
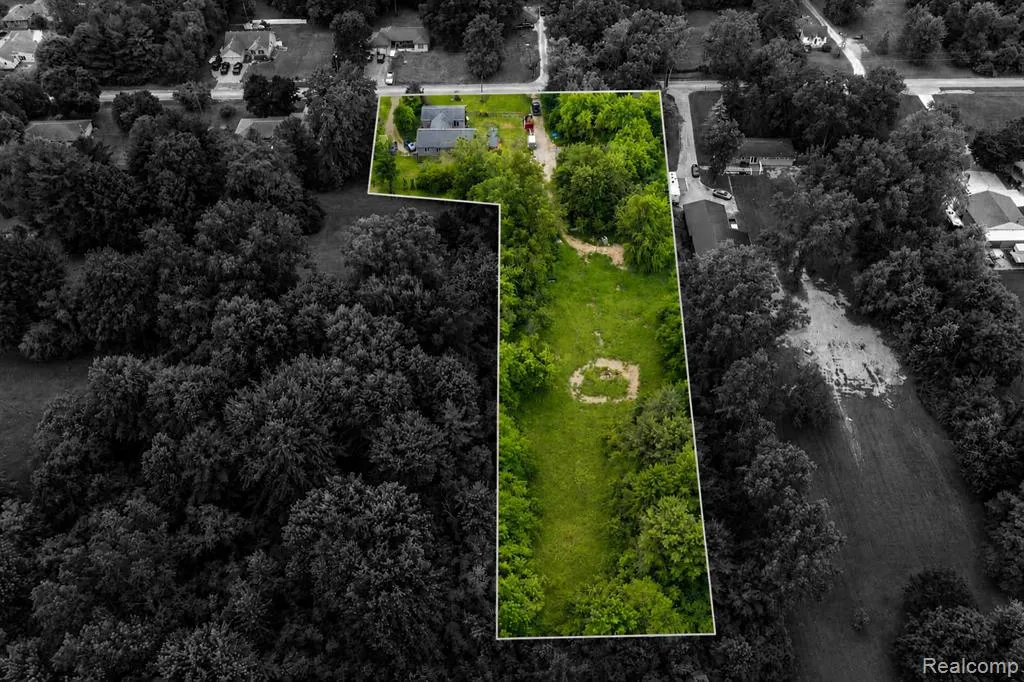
- Lot Size3.15 Acres
Data Source:
MiRealSource (MIRS)
Property Description
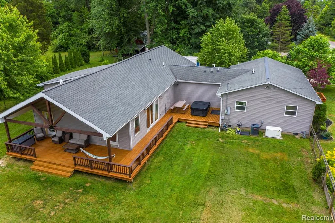
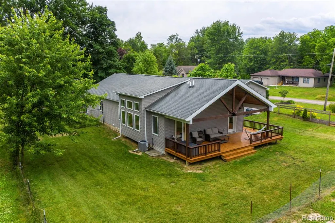
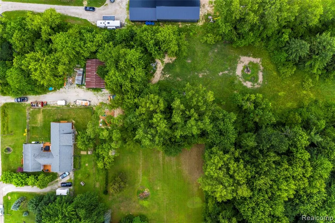
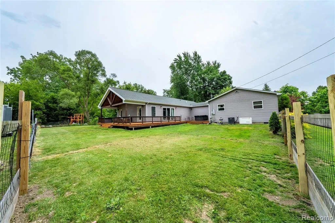
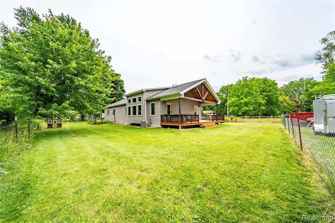
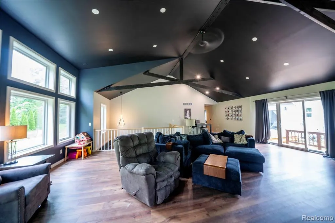
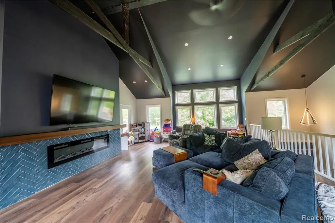
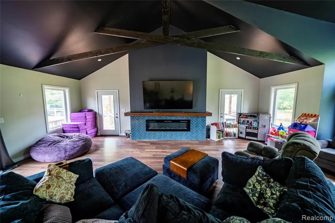
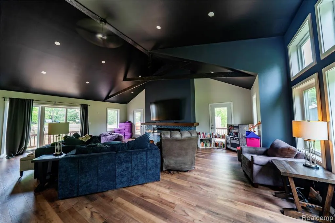
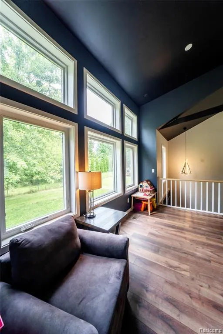
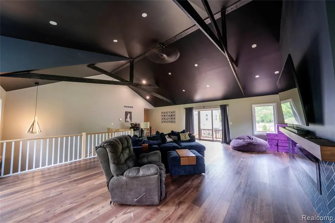
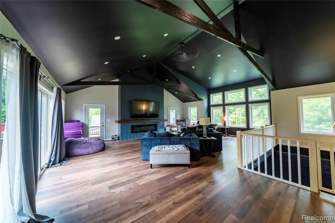
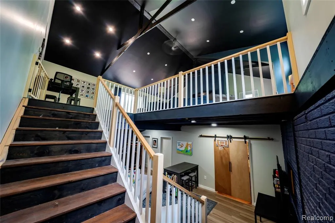
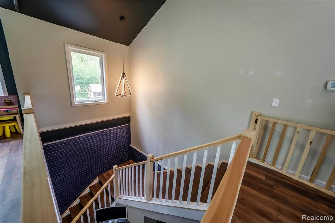
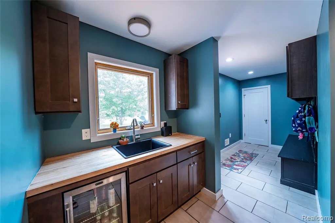
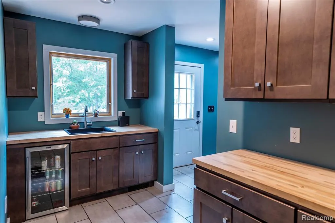
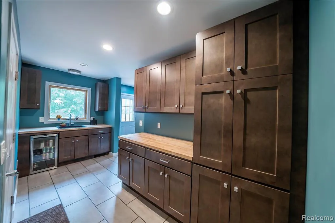
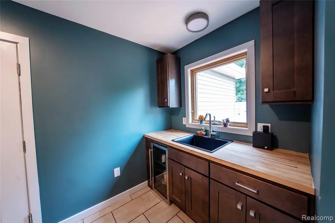
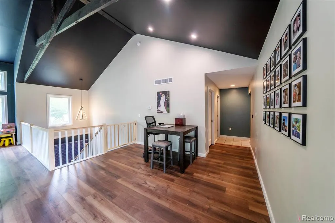
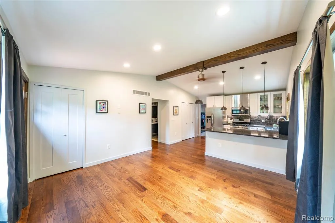
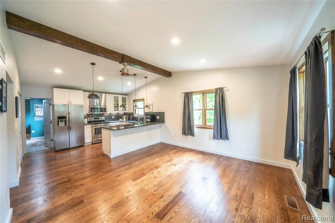
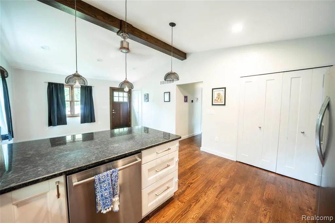
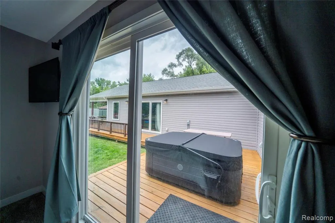
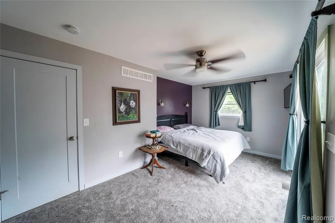
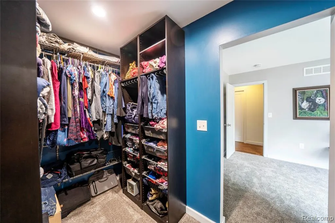
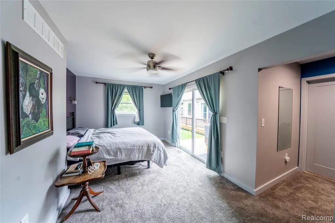
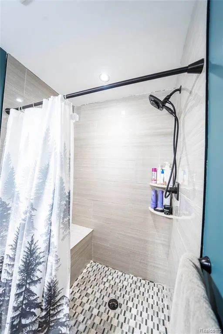
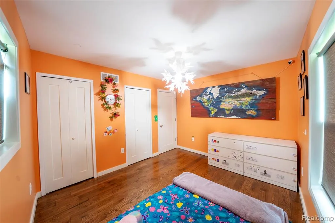
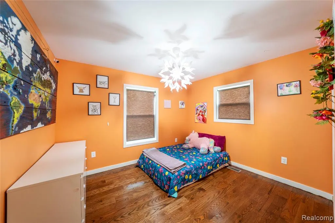
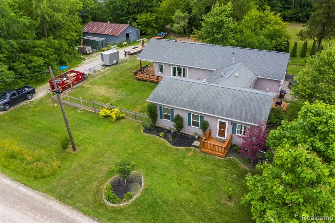
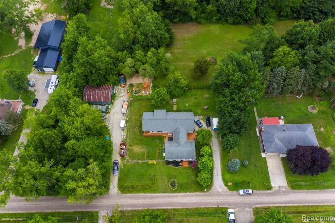
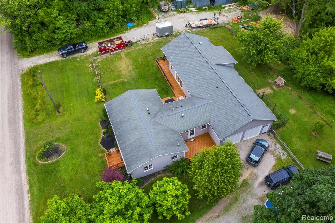
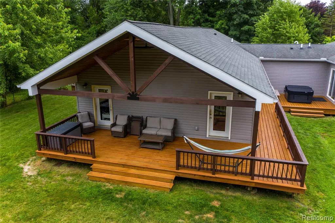
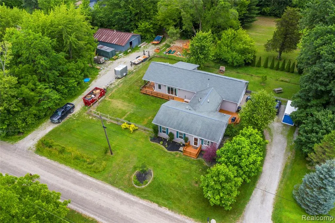
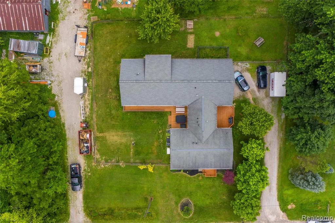
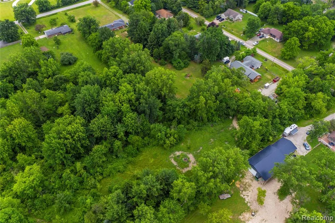
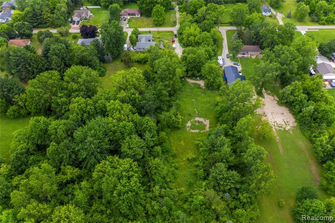
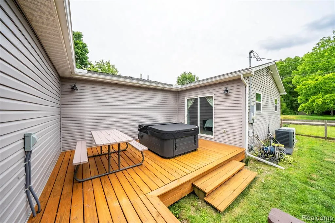
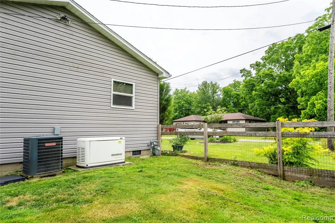
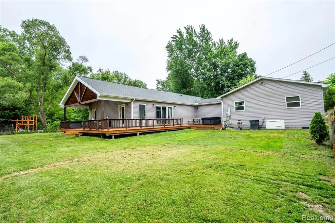
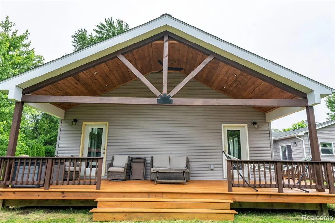
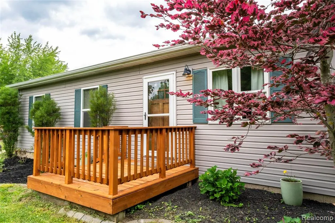
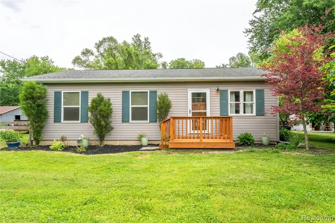
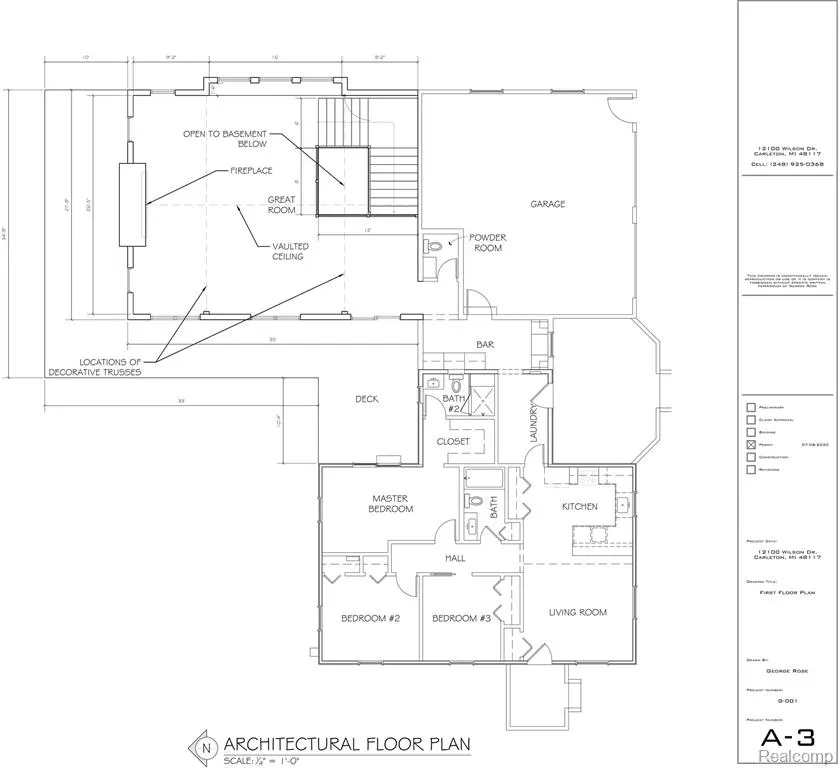
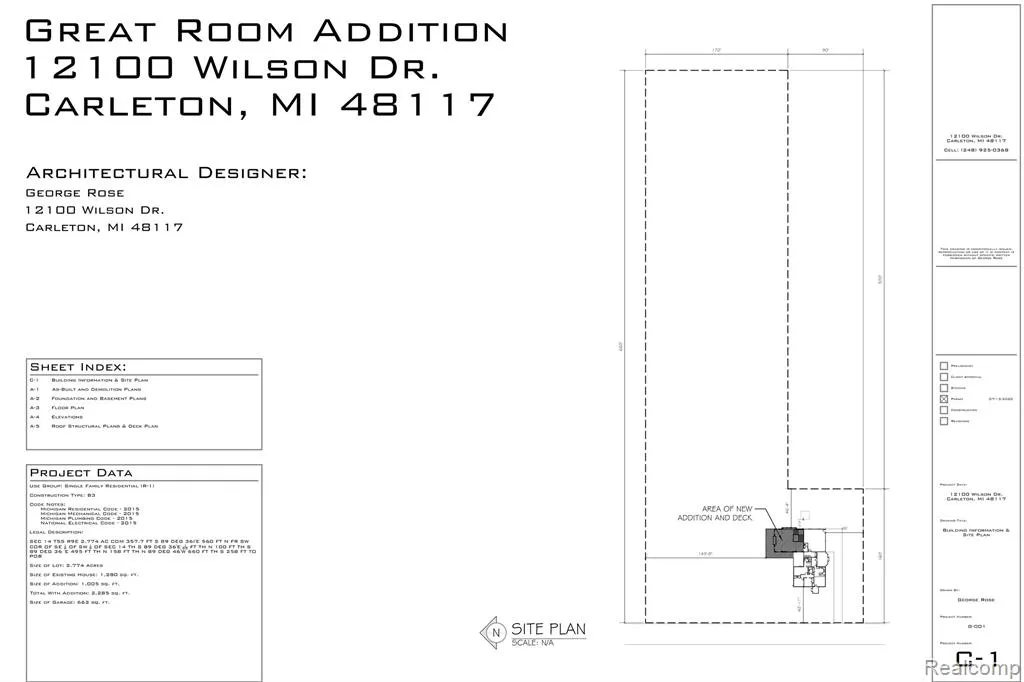
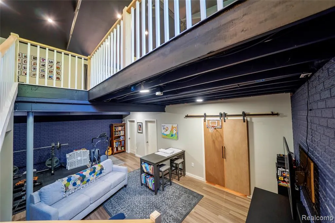
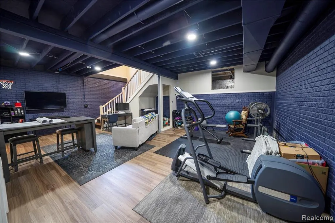
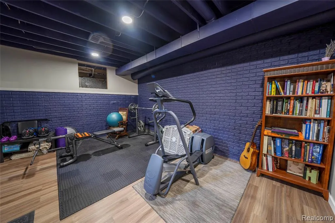
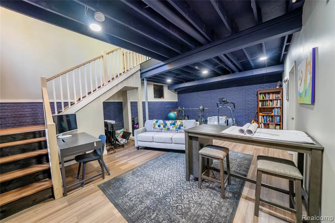
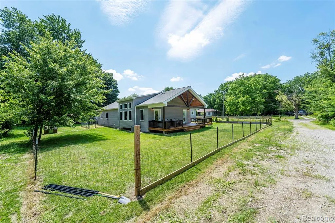
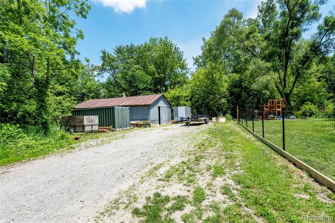
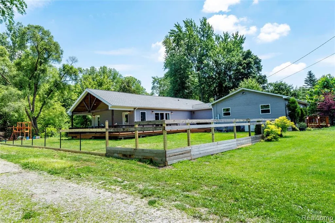
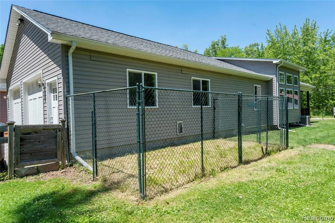
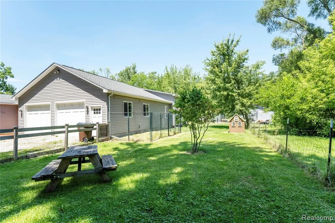
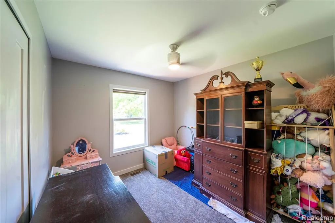
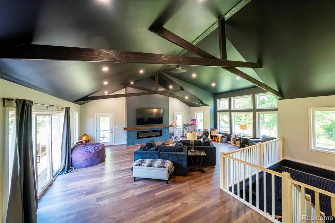
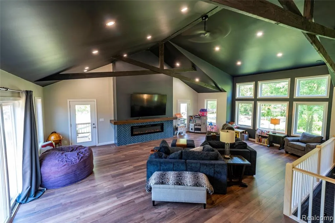
Welcome to one of Ash Township's rarest opportunities--nearly 3 private acres, exceptionally low taxes, and a custom home rebuilt from the foundation up in 2015 with a stunning addition completed in 2020. Offering over 2,300 sq ft above grade plus a finished basement, this property combines space, privacy, and value that's hard to find. The showpiece is the nearly 900 sq ft great room featuring soaring vaulted ceilings, a fireplace, and an open loft-style design overlooking the finished lower level. Designed for entertaining and everyday living, this is the kind of space buyers dream about but rarely find. The main level features 3 bedrooms, 2 full baths, a powder room, first-floor laundry, and a spacious primary suite with direct access to the deck and hot tub. A dedicated mudroom and butler's pantry area provide abundant cabinet storage, an additional sink, and beverage refrigerator--perfect for entertaining and everyday convenience. The finished basement adds a 4th bedroom with egress window, 9-foot ceilings, and additional living space. Outside, enjoy a fenced yard, new playground, mature trees, park-like surroundings, and a 30x40 pole barn. Additional features include a finished attached garage with 8-foot doors, dual furnaces, dual A/C units with separate controls, whole-house generator, 200-amp service, two sump pumps, and extensive electrical upgrades throughout. Located on a quiet dead-end road within Airport Schools and just minutes from I-75, this property offers the perfect blend of privacy, convenience, and affordability. With Ash Township's highly desirable low taxes, buyers can enjoy more home, more land, and more lifestyle than comparable properties in surrounding communities. **OPEN HOUSE THIS SATURDAY JUNE 27th 12-3pm**
| Price History | |
|---|---|
| 6/23/2026 | Listed $779,000 |
| 7/21/2026 | 4$749,900 |
General Features
| Heating | Forced Air |
|---|---|
| Kitchen Level | Entry |
| Possession | Negotiable (Possession) |
| Garage | Attached Garage,Electric in Garage,Gar Door Opener |
| Water | Public Water |
| Status | Active |
| Full Baths | 2 |
| Half Baths | 1 |
| Bathrooms | 3 |
| Year Built | 2015 |
| Style | Ranch |
| County | Monroe |
| Class | RESIDENTIAL |
| Type | Single Family |
| Ownership | Private |
| Associated Document Count | 1 |
| Status | Active |
| Subdivision | MI |
| Sale/Rent | For Sale |
| Manufactured Y/N | No |
| Structure Style | 1 Story |
| Subj to Short Sale Apprvl | No |
| Home Warranty Y/N | No |
| Area | Ash Twp (58001) |
| Primary City | Carleton |
| Directions | S on telegraph right on ready rd right on wilson right hand side |
| City | Carleton |
| School District | Airport Community School Distric |
| Lease Y/N | No |
| Originating MLS | RealComp |
| Source MLS | MI Real Source |
| Financial Terms | Cash,Conventional,FHA,VA |
| Legal Description | * SEC 14 T5S R9E 2.774 AC COM 657.7 FT S 89 DEG 36I'E & 560 FT N FR SW COR OF SE 1/4 OF SW 1/4 OF SEC 14 TH S 89 DEG 36'E 1I65 FT TH N 100 FT TH S 89 DEG 36 'E 495 FT TH N 158 FT TH N 89 DEG 46'W 660 |
| DOM | 86 |
| Postal Code | 48117 |
| Price Per Sq Ft Total AG | 319.11 |
| Public Remarks | Welcome to one of Ash Township's rarest opportunities--nearly 3 private acres,exceptionally low taxes |
Interior Features
| Great Room Level | Entry |
|---|---|
| Dining Room Level | Entry |
| Basement | Finished |
| Bedroom 3 Level | Entry |
| Bedroom 1 Level | Entry |
| Bedroom 2 Level | Entry |
| Laundry Room Level | Entry |
| Kitchen Length | 9 |
| Laundry Room Width | 5 |
| Bedroom 4 Width | 11 |
| Bedroom 2 Width | 10 |
| Bedroom 3 Width | 10 |
| Laundry Room Length | 15 |
| Dining Room Width | 13 |
| Bedroom 4 Length | 13 |
| Great Room Width | 29 |
| Bedroom 2 Length | 10 |
| Bedroom 3 Length | 12 |
| Dining Room Length | 13 |
| Kitchen Width | 13 |
| Great Room Length | 29 |
| Beds | 3 |
| Fireplace? | No |
| Total Rooms | 13 |
| Bedroom 1 Length | 12 |
| Bedroom 1 Width | 10 |
| Below Grade SqFt | 900 |
| Above Grade SqFt | 2350 |
| Basement Y/N | Yes |
| Bedroom 2 Floor Covering | Wood |
| Bedroom 3 Floor Covering | Wood |
| Bedroom 4 Floor Covering | Concrete |
| Kitchen Floor Covering | Wood |
| Total SqFt Finished | 3250 |
| Bathroom 1 Length | 9 |
| Bathroom 1 Width | 5 |
| Bathroom 2 Length | 9 |
| Bathroom 2 Width | 5 |
Exterior Features
| Exterior | Vinyl Siding |
|---|---|
| Exterior Amenities | Fenced Yard |
| Frontage | 100 |
| Lot Size Area | 3.15 |
| Pool (Y/N) | No |
| Lot Dimensions | 100X165 |
| OUT BUILDINGS | Kennel,Pole Barn |
| Garage # of Car | 2.5 |
| Roads | Gravel |
| FOUNDATION TYPE | Basement |
| SEWER/SEPTIC | Septic |
| Waterfront Y/N | No |
| Garage Y/N | Yes |
Amenities
- Foreclosure
- Views
- Short Sale
- New Construction
- Adult 55+
- Lease To Own
- No HOA Fees
- Furnished
- Primary On Main
- Air Conditioning
- Seller Finance
- Green
- Fixer Upper
- Horse
- Golf
- Fireplace
- Deck
- Garage
- Basement
- Pool
Property vs Single Family Average in 48117
Price
Taxes
Year Built
Visits
 Provided through IDX via MiRealSource. Courtesy of MiRealSource Shareholder. Copyright MiRealSource.
The information published and disseminated by MiRealSource is communicated verbatim, without change by MiRealSource, as filed with MiRealSource by its members. The accuracy of all information, regardless of source, is not guaranteed or warranted. All information should be independently verified.
Copyright 2026 MiRealSource. All rights reserved. The information provided hereby constitutes proprietary
Provided through IDX via MiRealSource. Courtesy of MiRealSource Shareholder. Copyright MiRealSource.
The information published and disseminated by MiRealSource is communicated verbatim, without change by MiRealSource, as filed with MiRealSource by its members. The accuracy of all information, regardless of source, is not guaranteed or warranted. All information should be independently verified.
Copyright 2026 MiRealSource. All rights reserved. The information provided hereby constitutes proprietary
