















Address
5336 Urbana Drive, Brighton, MI
Price
$ 618,000
Property Attributes
- MLS#61007116
- TypeSingle Family
- Listing Status Active
- CountyLIVINGSTON
- CityBrighton
- AreaGenoa Twp
- NeighborhoodWalnut Hills 2
- Zip48116
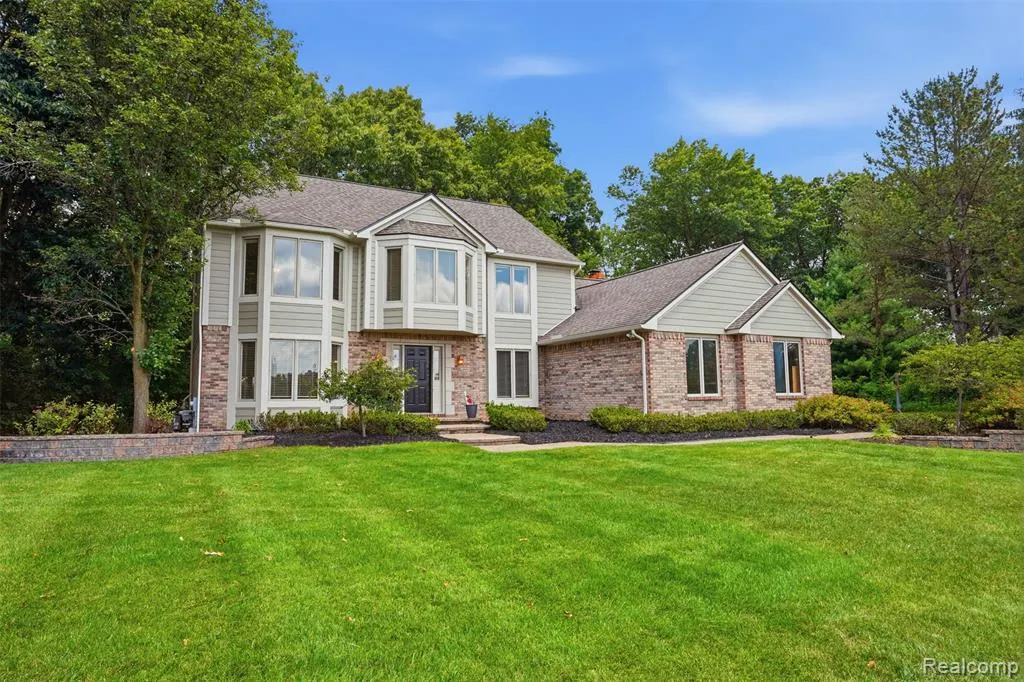
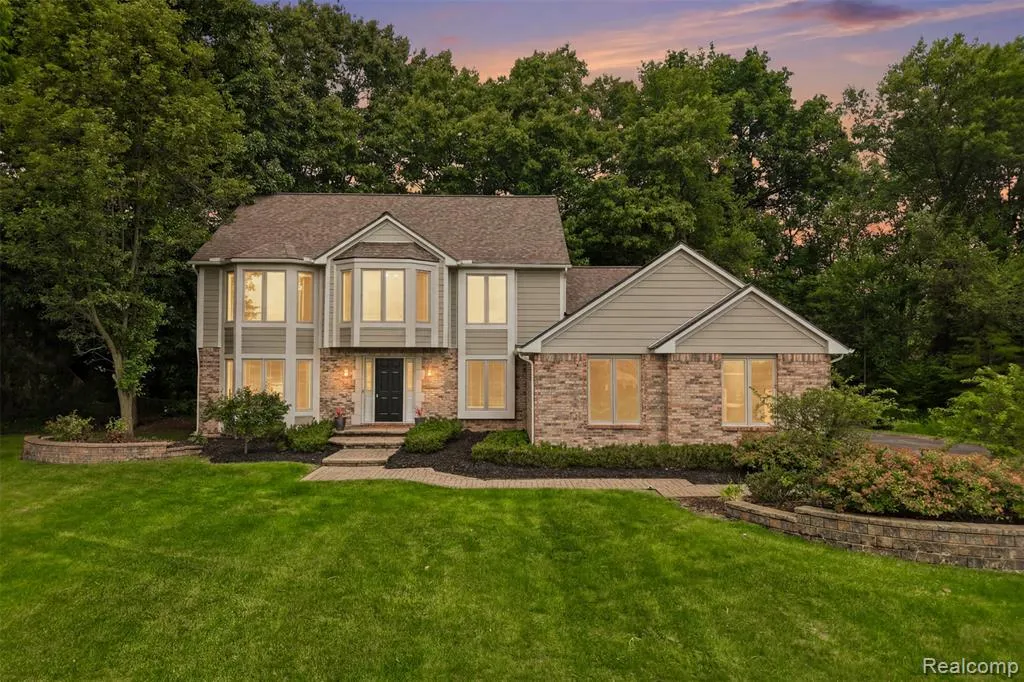
- StyleColonial
- Year Built1990
- Taxes$ 5221
- Price$ 618,000
- Bedrooms4
- Full Bathrooms2
- Half Bathrooms1
- Sqr Footage2984
- Lot Size0.82 Acres
Data Source:
MiRealSource (MIRS)
Property Description
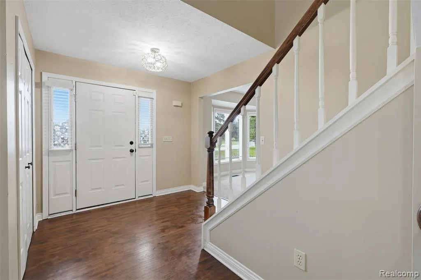
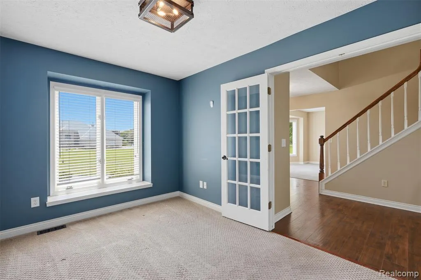
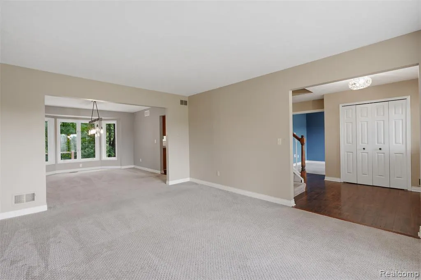
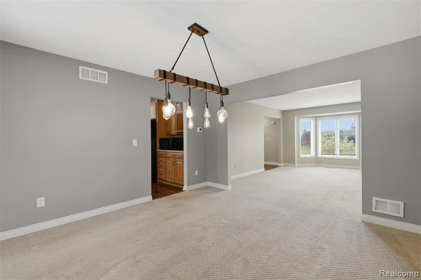
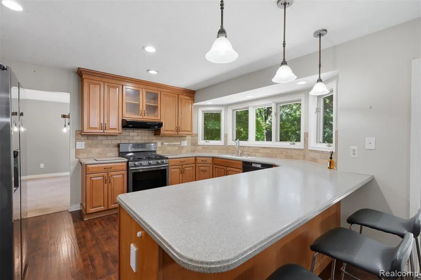
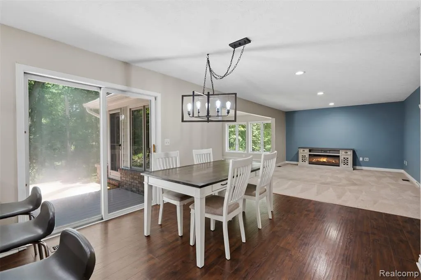
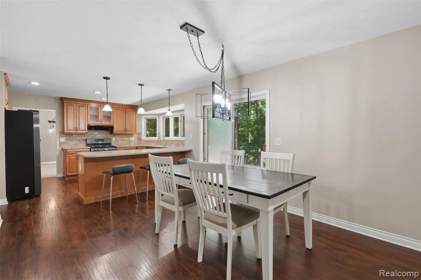
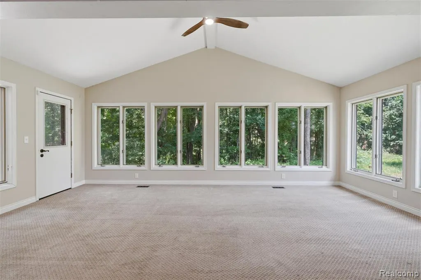
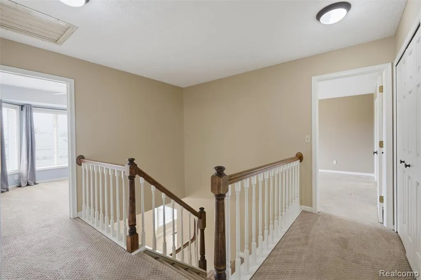
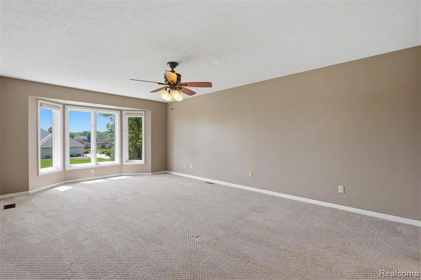
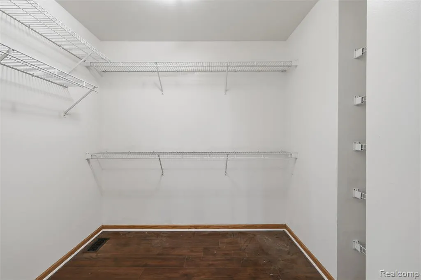
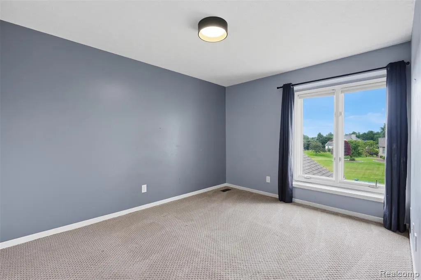
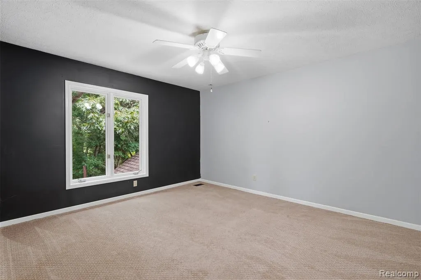
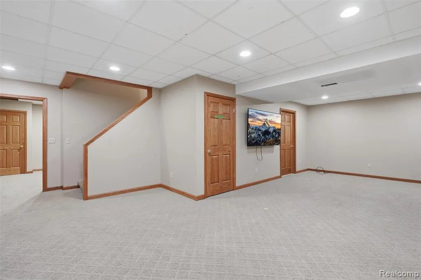
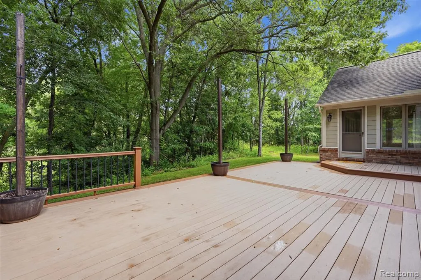
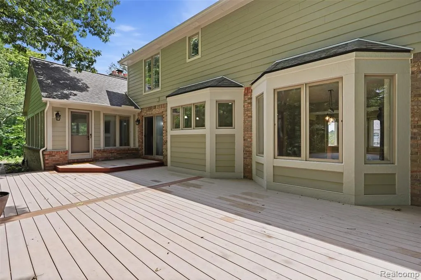
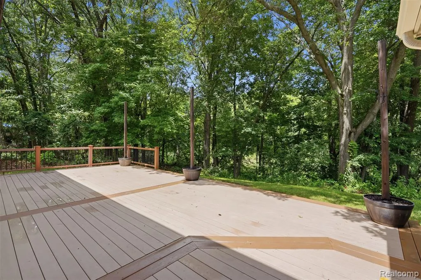
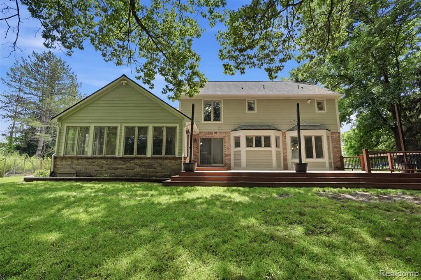
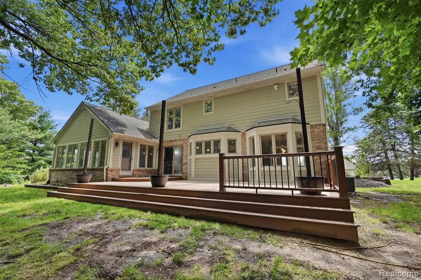
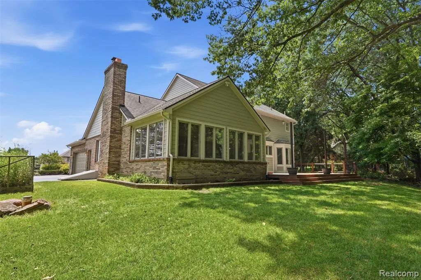
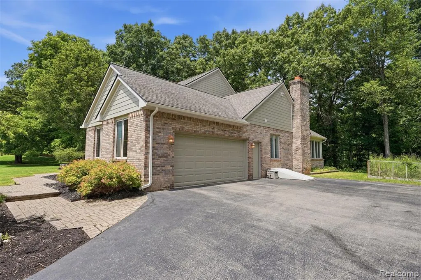
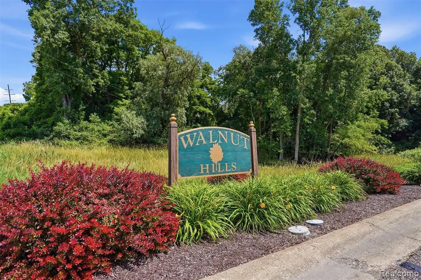
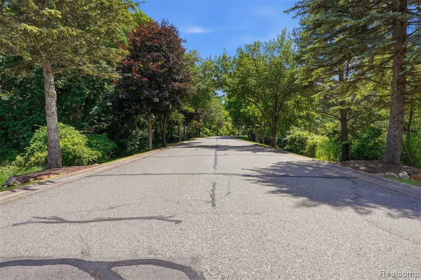
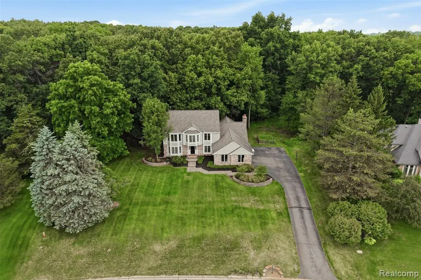
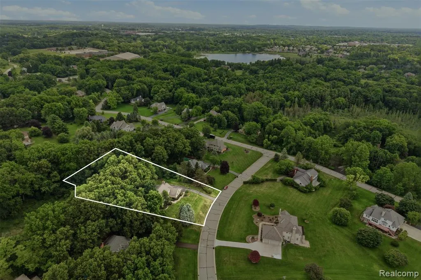
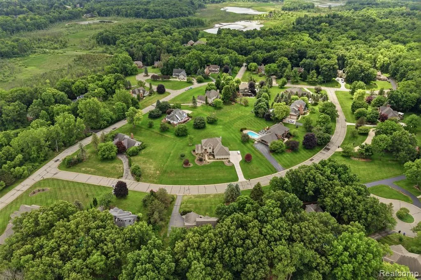
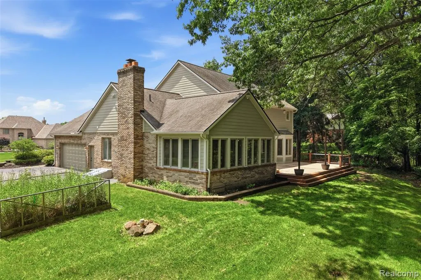
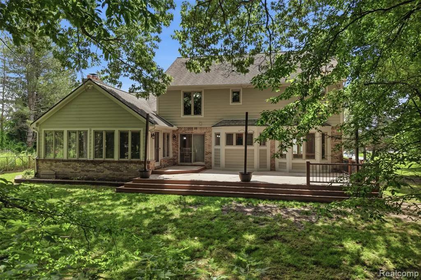
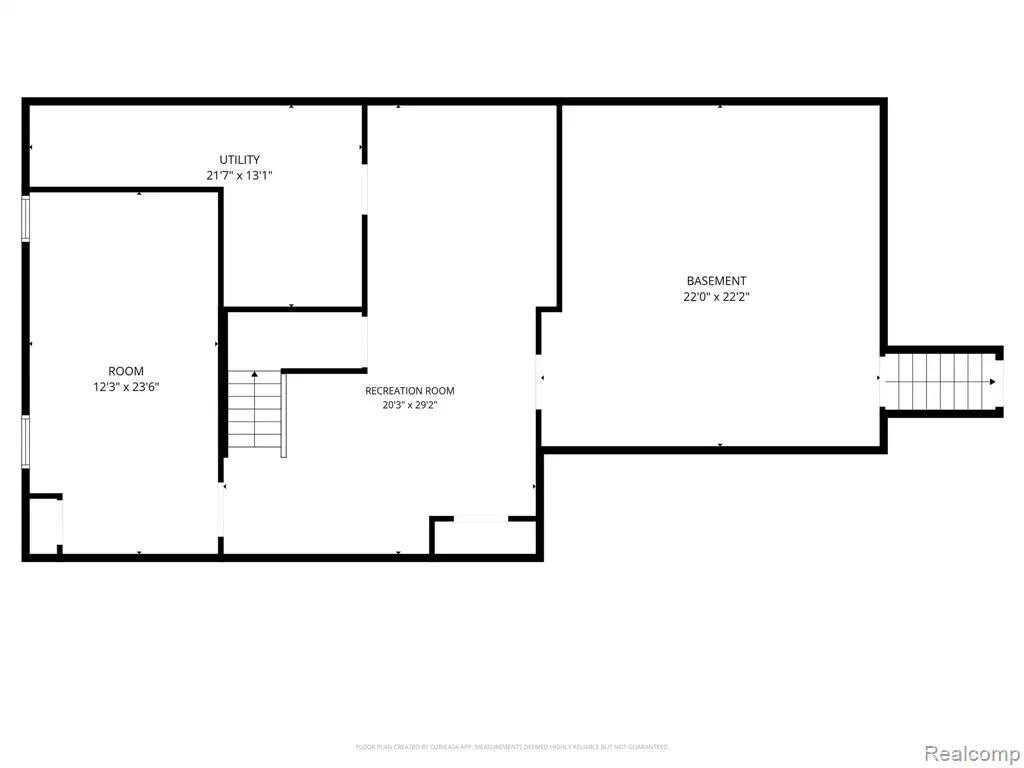
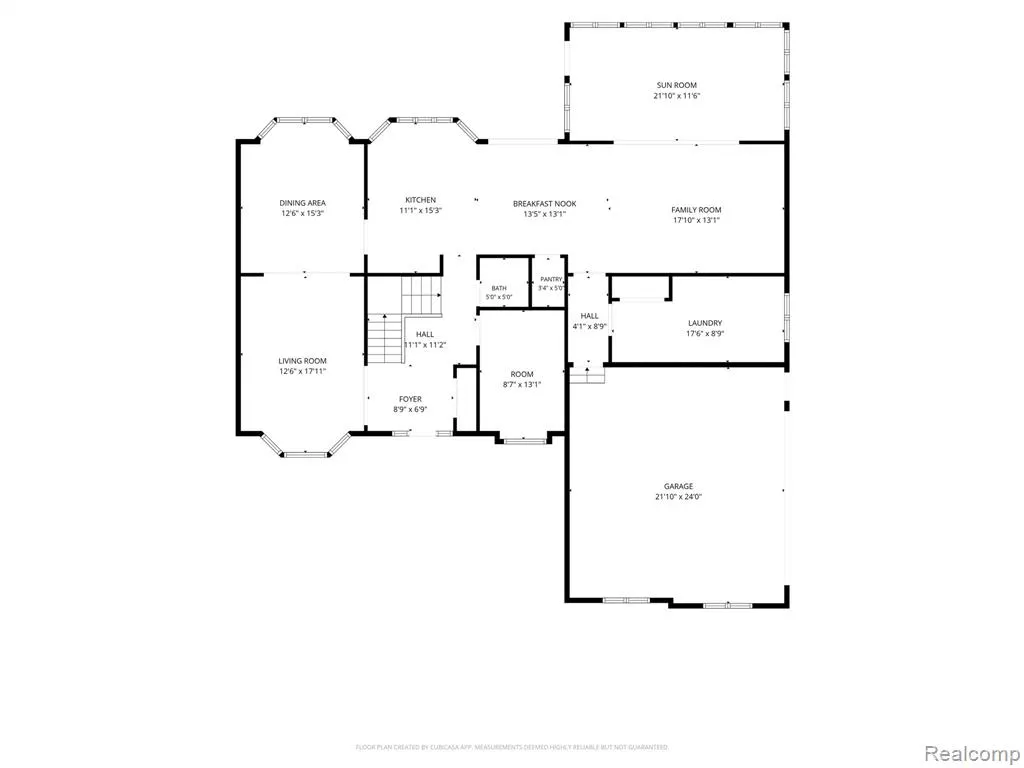
Prestigious living meets everyday convenience in the highly sought-after Walnut Hills subdivision. Situated on a sprawling, picturesque one-acre lot, this stately 4-bedroom, 2.5-bath Colonial home offers the perfect blend of neighborhood elegance and ultimate privacy with its serene, wooded backyard. The main level is designed for both productivity and relaxation, featuring a dedicated first-floor study and an expansive living room that flows effortlessly into a sun-drenched Florida room. Surrounded by walls of windows, this bright space offers captivating, year-round views of your private nature retreat. Step outside to the large rear deck, where mature trees create a true sense of seclusion -- an ideal spot for morning coffee, evening unwinding, or hosting friends and family without another rooftop in sight. Upstairs, the massive primary suite serves as a true sanctuary, complete with an exceptionally large walk-in closet. The finished basement is an entertainer's dream, offering versatile recreational space alongside abundant storage and highly desirable walk-up access to the yard. Move-in ready and meticulously maintained, the home was just outfitted with brand-new James Hardie siding -- a 30-year-warrantied, virtually maintenance-free exterior -- along with a 60-amp EV charger, plus a host of other recent mechanical and smart-home updates. Located just five minutes from vibrant Downtown Brighton, you'll enjoy premier dining, shopping, and local events while retreating to your own peaceful acre at day's end. Schedule your private tour today!
| Price History | |
|---|---|
| 6/30/2026 | Listed $669,500 |
| 7/13/2026 | 3$649,900 |
| 8/1/2026 | 3$635,000 |
| 9/8/2026 | 3$618,000 |
General Features
| Heating | Forced Air |
|---|---|
| Kitchen Level | Entry |
| Cooling | Ceiling Fan(s),Central A/C,Attic Fan |
| Possession | At Close |
| Garage | Attached Garage,Side Loading Garage,Direct Access |
| Water | Private Well |
| Appliances | Dishwasher,Disposal,Microwave,Range/Oven,Refrigerator |
| Status | Active |
| Full Baths | 2 |
| Half Baths | 1 |
| Bathrooms | 3 |
| Year Built | 1990 |
| Pets Allowed | Yes |
| Subdivision | Walnut Hills 2 |
| Style | Colonial |
| County | Livingston |
| Class | RESIDENTIAL |
| Type | Single Family |
| Ownership | Private |
| Associated Document Count | 8 |
| Status | Active |
| Subdivision | MI |
| Sale/Rent | For Sale |
| Manufactured Y/N | No |
| Fee Amount | 450 |
| Fee Schedule | Yearly |
| Structure Style | 2 Story |
| Subj to Short Sale Apprvl | No |
| Home Warranty Y/N | No |
| Area | Genoa Twp (47005) |
| Primary City | Brighton |
| Virtual Tour | https://view.apphotoandvideo.com/5336_urbana_dr-5971 |
| Directions | BRIGHTON RD WEST TO WALNUT HILLS TOURBANA DRIVE |
| City | Brighton |
| School District | Brighton Area Schools |
| Lease Y/N | No |
| Originating MLS | RealComp |
| Source MLS | MI Real Source |
| Financial Terms | Cash,Conventional,FHA,VA |
| Legal Description | SEC 35 T2N R5E WALNUT HILLS #2 LOT 38 |
| DOM | 79 |
| Postal Code | 48116 |
| Price Per Sq Ft Total AG | 207.1 |
| Public Remarks | Prestigious living meets everyday convenience in the highly sought-after Walnut Hills subdivision. Situated on a sprawling,picturesque one-acre lot,this stately 4-bedroom |
Interior Features
| Family Room Level | Entry |
|---|---|
| Dining Room Level | Entry |
| Living Room Level | Entry |
| Basement | Finished,Outside Entrance |
| Bedroom 3 Level | Second |
| Bedroom 1 Level | Second |
| Bedroom 2 Level | Second |
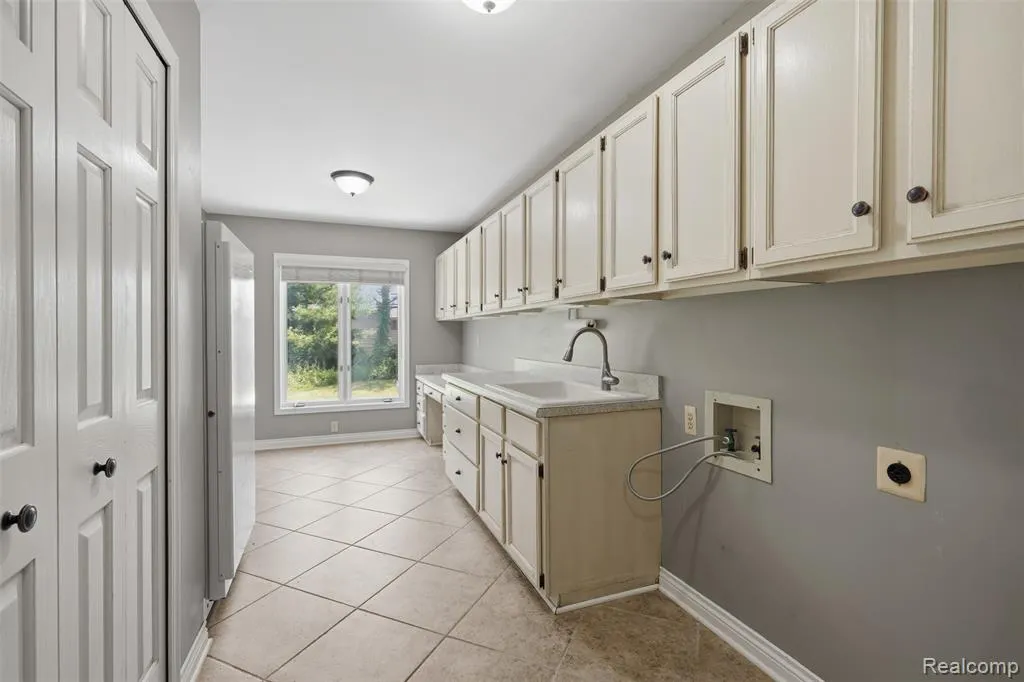
| Laundry Room Level | Entry |
| Kitchen Length | 13 |
| Family Room Length | 17 |
| Laundry Room Width | 8 |
| Family Room Width | 13 |
| Living Room Length | 17 |
| Bedroom 4 Width | 10 |
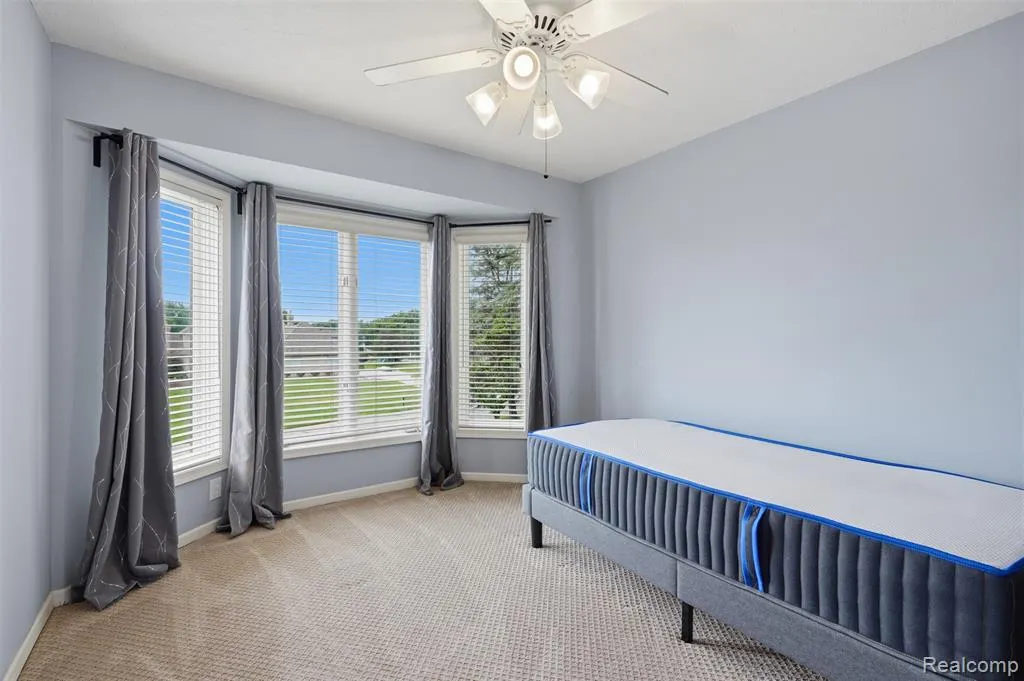
| Bedroom 2 Width | 12 |
| Bedroom 3 Width | 12 |
| Laundry Room Length | 12 |
| Dining Room Width | 13 |
| Bedroom 4 Length | 11 |
| Bedroom 2 Length | 13 |
| Living Room Width | 13 |
| Bedroom 3 Length | 13 |
| Dining Room Length | 15 |
| Kitchen Width | 12 |
| Beds | 4 |
| Fireplace? | No |
| Total Rooms | 15 |
| Bedroom 1 Length | 22 |
| Bedroom 1 Width | 13 |
| Below Grade SqFt | 1090 |
| Above Grade SqFt | 2984 |
| Basement Y/N | Yes |
| Breakfast Nook Length | 12 |
| Breakfast Nook Level | Entry |
| Breakfast Nook Width | 11 |
| Library/Den Length | 12 |
| Library/Den Level | Entry |
| Library/Den Width | 9 |
| Bedroom 2 Floor Covering | Carpet |
| Bedroom 3 Floor Covering | Carpet |
| Bedroom 4 Floor Covering | Carpet |
| Kitchen Floor Covering | Laminate |
| Total SqFt Finished | 3584 |
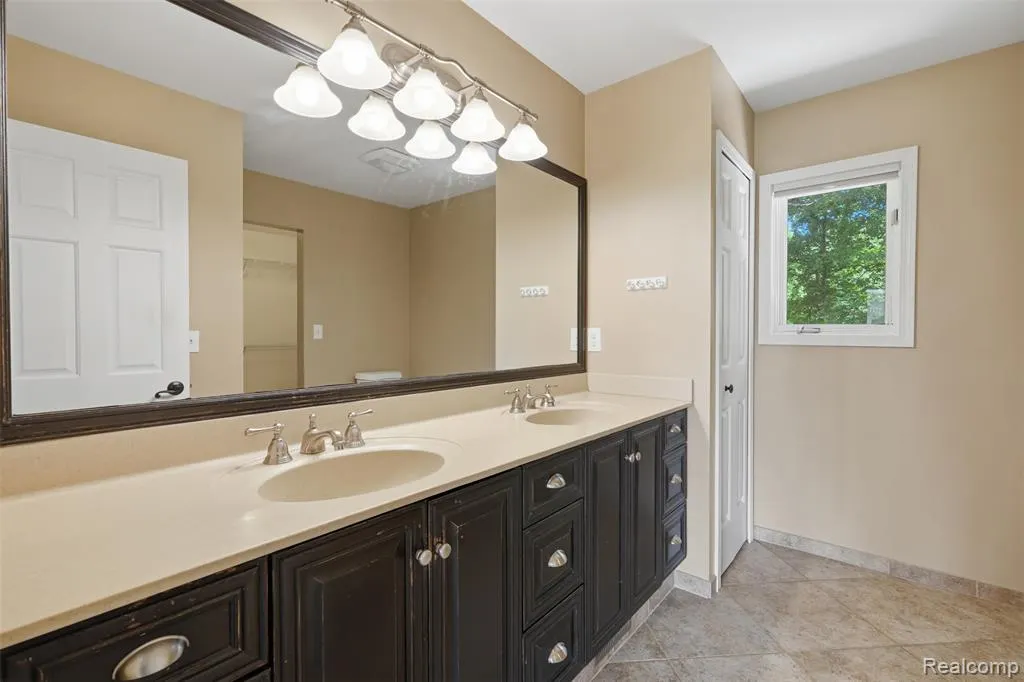
| Bathroom 1 Length | 9 |
| Bathroom 1 Width | 8 |
| Bathroom 2 Length | 9 |
| Bathroom 2 Width | 8 |
Exterior Features
| Exterior | Other |
|---|---|
| Exterior Amenities | Deck,Fenced Yard,Porch |
| Frontage | 134 |
| Lot Size Area | 0.82 |
| Pool (Y/N) | No |
| Lot Dimensions | 134X267 |
| Garage # of Car | 2 |
| Roads | Paved Street |
| FOUNDATION TYPE | Basement |
| SEWER/SEPTIC | Septic |
| Waterfront Y/N | No |
| Garage Y/N | Yes |
Amenities
- Foreclosure
- Views
- Short Sale
- New Construction
- Adult 55+
- Lease To Own
- No HOA Fees
- Furnished
- Primary On Main
- Air Conditioning
- Seller Finance
- Green
- Fixer Upper
- Horse
- Golf
- Fireplace
- Deck
- Garage
- Basement
- Pool
Property vs Single Family Average in 48116
Price
Taxes
Year Built
Visits
 Provided through IDX via MiRealSource. Courtesy of MiRealSource Shareholder. Copyright MiRealSource.
The information published and disseminated by MiRealSource is communicated verbatim, without change by MiRealSource, as filed with MiRealSource by its members. The accuracy of all information, regardless of source, is not guaranteed or warranted. All information should be independently verified.
Copyright 2026 MiRealSource. All rights reserved. The information provided hereby constitutes proprietary
Provided through IDX via MiRealSource. Courtesy of MiRealSource Shareholder. Copyright MiRealSource.
The information published and disseminated by MiRealSource is communicated verbatim, without change by MiRealSource, as filed with MiRealSource by its members. The accuracy of all information, regardless of source, is not guaranteed or warranted. All information should be independently verified.
Copyright 2026 MiRealSource. All rights reserved. The information provided hereby constitutes proprietary
