




















Address
4877 Orchard Lane, Owosso, MI
Price
$ 329,000
Property Attributes
- MLS#61007264
- TypeSingle Family
- Listing Status Active
- CountySHIAWASSEE
- CityOwosso
- AreaRush Twp
- NeighborhoodA B Hicks Sub
- Zip48867
- StyleRanch
- Year Built1957
- Taxes$ 3265
- Price$ 329,000
- Bedrooms4
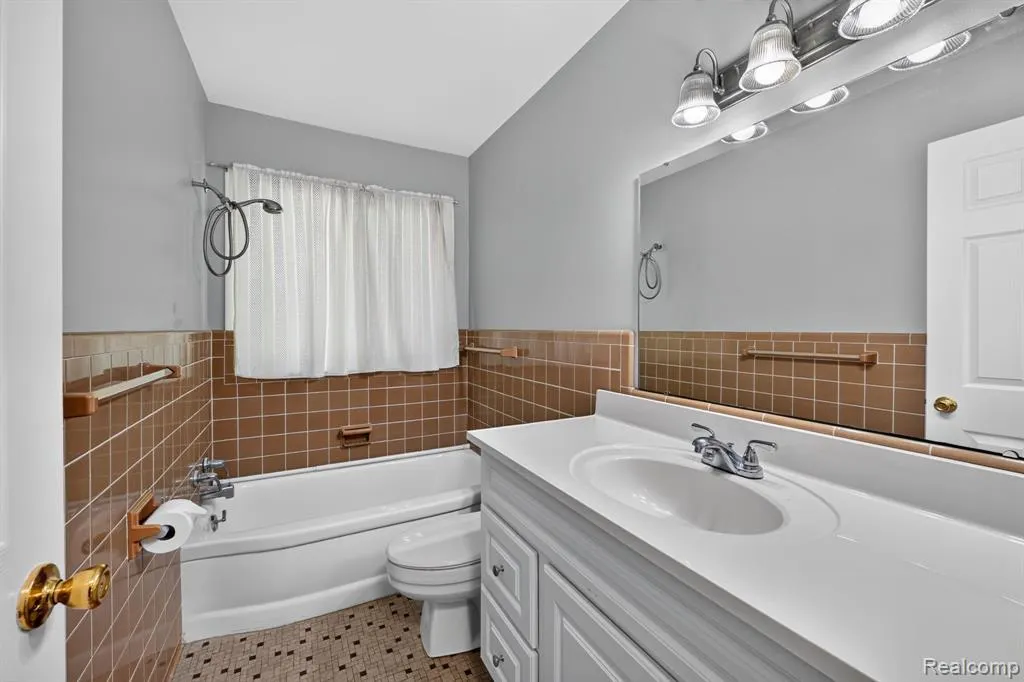
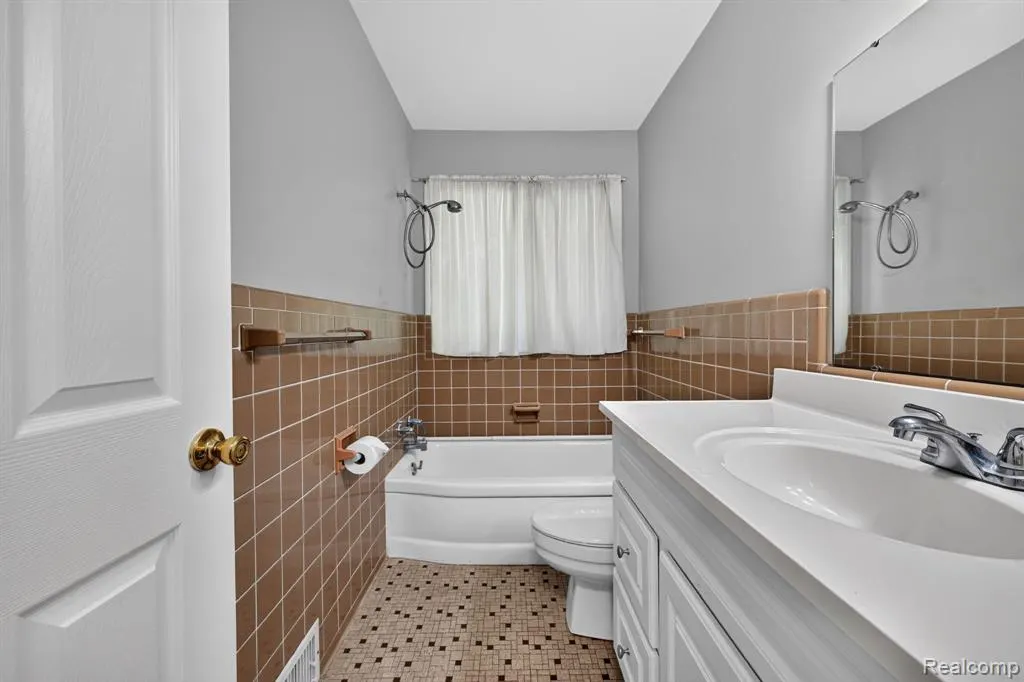
- Full Bathrooms3
- Half Bathrooms0
- Sqr Footage1932
- Lot Size1 Acres
Data Source:
MiRealSource (MIRS)
Property Description
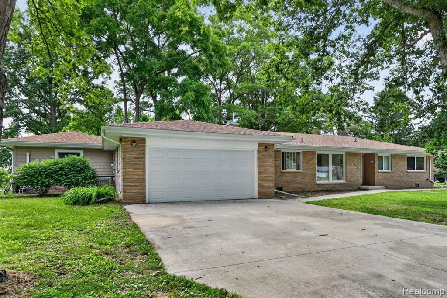
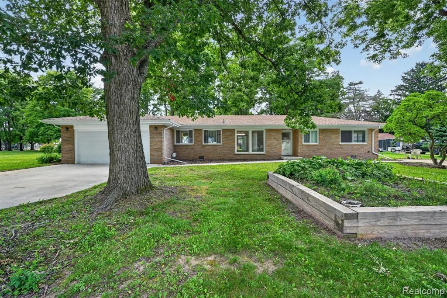
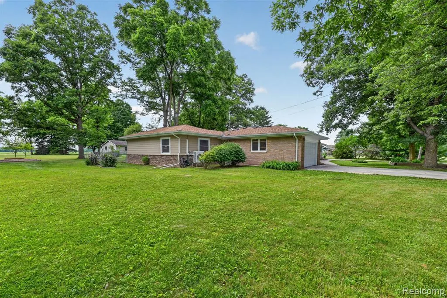
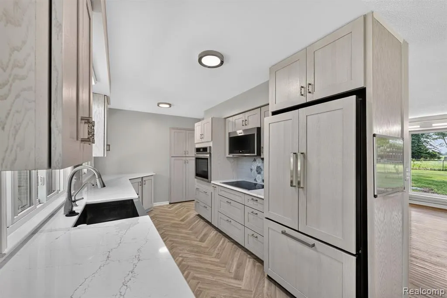
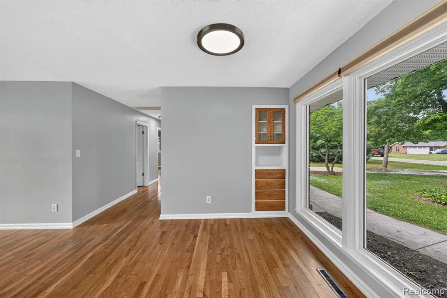
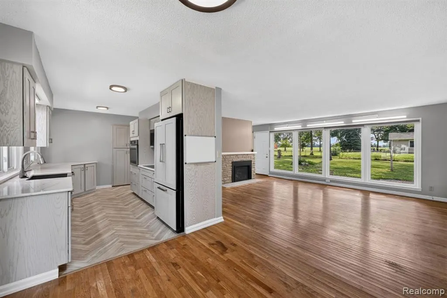
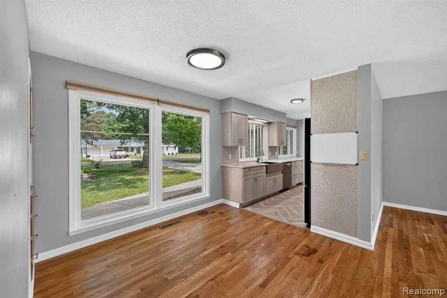
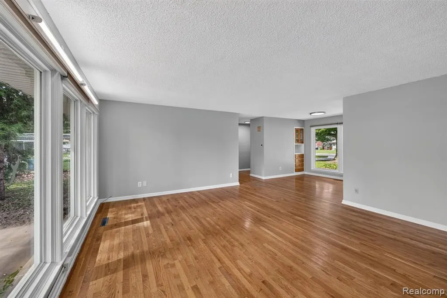
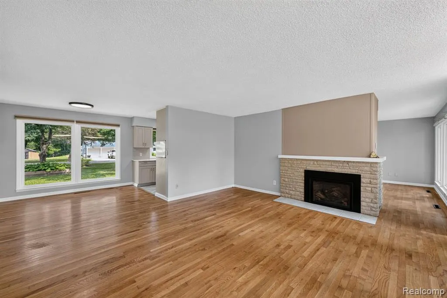
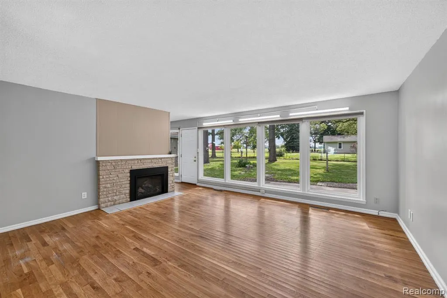
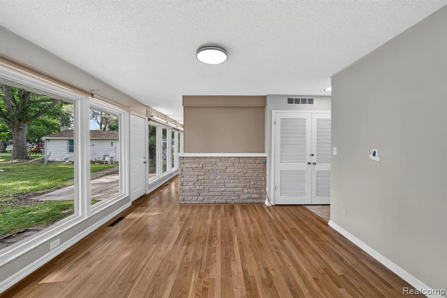
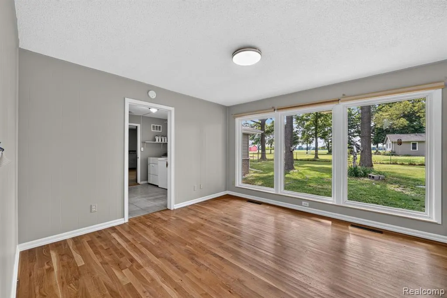
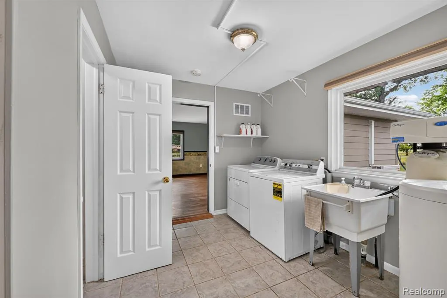
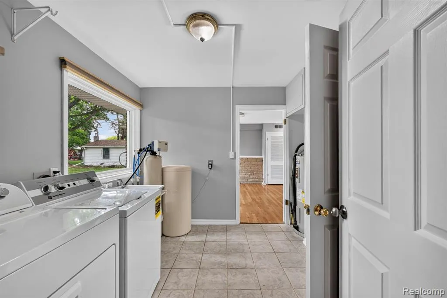
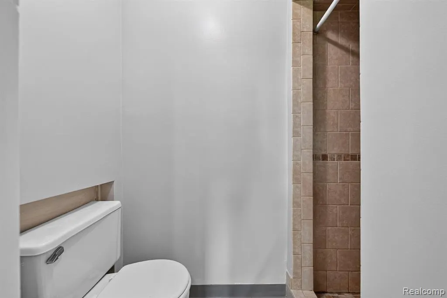
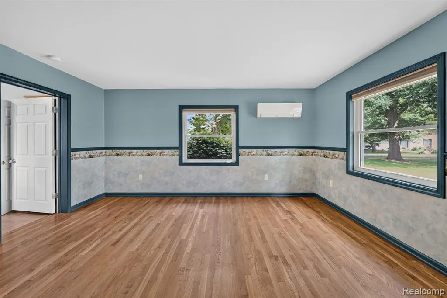
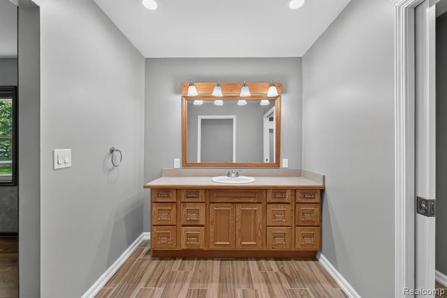
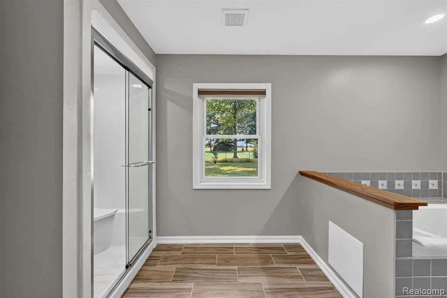
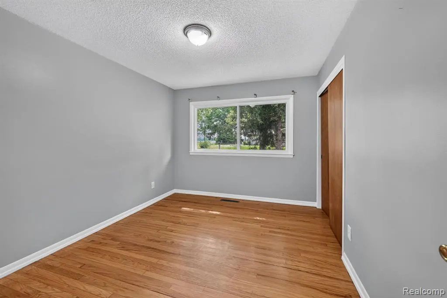
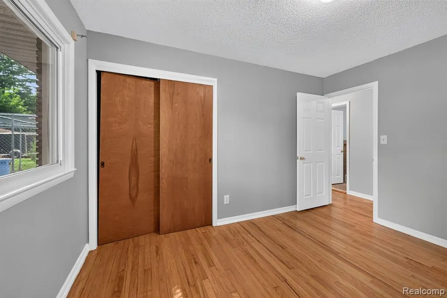
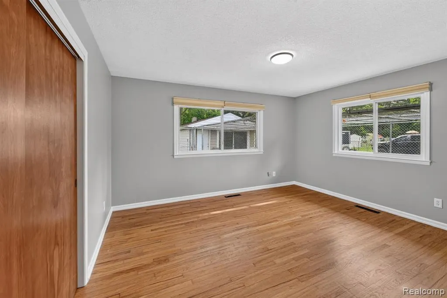
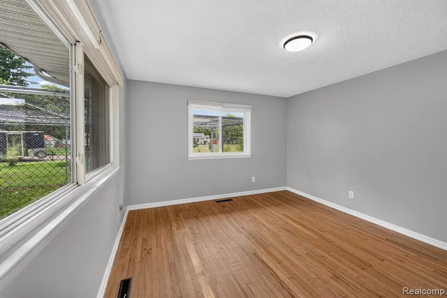
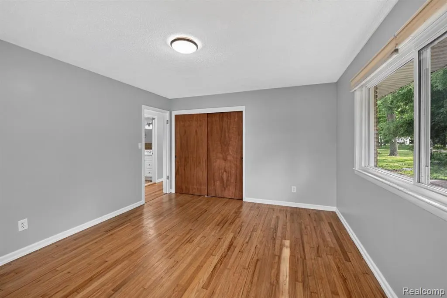
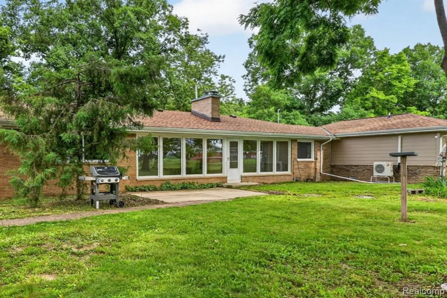
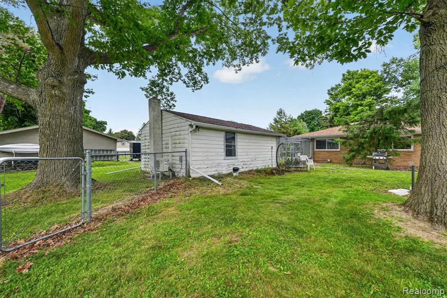
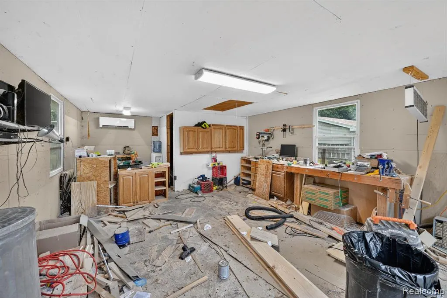
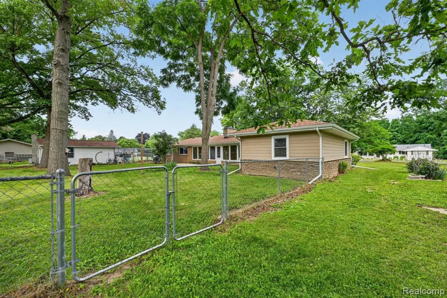
Spacious country living with modern updates! This beautifully maintained, open-concept ranch-style home offers over 1,900 sq. ft. of living space on a rare 1-acre corner lot (comprised of two lots). Featuring 4 bedrooms and 3 full bathrooms with hardwood floors throughout most of the home. This home features a large living room with a gas fireplace, along with a separate family room with large windows overlooking the backyard, making it a great place to sit back and enjoy the view and lots of wildlife. The remodeled kitchen (2024) is the heart of the home, showcasing luxury vinyl floors, an induction electric range, panel ready refrigerator, microwave with air fryer, and plenty of space for cooking and entertaining. The entire home was freshly painted in 2026, creating a bright, move-in-ready interior. The private primary suite, added in 2019, includes a spacious bedroom, ensuite bath, and 2 mini-split systems for personalized comfort. Outside, enjoy the expansive fenced backyard, ideal for pets, play, gardening, and entertaining. Car enthusiasts, hobbyists, woodworking, and those needing extra storage will appreciate both the attached 2-car garage and the detached 1-car 16' x 24' garage/workshop which has a mini-split for added comfort. Additional updates include a new roof (2024), new driveway and sidewalk (2022), water heater (2022), reverse osmosis water system, and some Wallside windows for added efficiency and peace of mind. If you're looking for the tranquility of country living with the convenience of modern updates and plenty of indoor and outdoor space, this exceptional property is ready to welcome you home.
| Price History | |
|---|---|
| 7/1/2026 | Listed $338,000 |
| 7/8/2026 | 3$329,000 |
General Features
| Heating | Forced Air |
|---|---|
| Kitchen Level | Entry |
| Cooling | Ceiling Fan(s),Central A/C |
| Possession | At Close |
| Fireplaces | Gas Fireplace,LivRoom Fireplace |
| Garage | Additional Garage(s),Attached Garage,Detached Garage,Workshop |
| Water | Private Well |
| Appliances | Dishwasher,Disposal,Dryer,Microwave,Range/Oven,Refrigerator,Washer |
| Status | Active |
| Full Baths | 3 |
| Bathrooms | 3 |
| Year Built | 1957 |
| Subdivision | A B Hicks Sub |
| Water Heater | Gas |
| Style | Ranch |
| County | Shiawassee |
| Class | RESIDENTIAL |
| Type | Single Family |
| Ownership | Private |
| Associated Document Count | 5 |
| Status | Active |
| Subdivision | MI |
| Sale/Rent | For Sale |
| Manufactured Y/N | No |
| Structure Style | 1 Story |
| Subj to Short Sale Apprvl | No |
| Home Warranty Y/N | No |
| Area | Rush Twp (78011) |
| Primary City | Owosso |
| Directions | W of Chipman St x S of Henderson Rd |
| City | Owosso |
| School District | Owosso Public Schools |
| Lease Y/N | No |
| Originating MLS | RealComp |
| Source MLS | MI Real Source |
| Financial Terms | Cash,Conventional,FHA,VA |
| Legal Description | A.B.HICKS SUB RUSH TWP LOTS 8 9 & 10 |
| DOM | 75 |
| Postal Code | 48867 |
| Price Per Sq Ft Total AG | 170.29 |
| Public Remarks | Spacious country living with modern updates! This beautifully maintained,open-concept ranch-style home offers over 1 |
Interior Features
| Family Room Level | Entry |
|---|---|
| Dining Room Level | Entry |
| Living Room Level | Entry |
| Bedroom 3 Level | Entry |
| Bedroom 1 Level | Entry |
| Bedroom 2 Level | Entry |
| Laundry Room Level | Entry |
| Kitchen Length | 15 |
| Family Room Length | 13 |
| Laundry Room Width | 10 |
| Family Room Width | 13 |
| Living Room Length | 18 |
| Bedroom 4 Width | 11 |
| Bedroom 2 Width | 11 |
| Bedroom 3 Width | 13 |
| Laundry Room Length | 11 |
| Dining Room Width | 11 |
| Bedroom 4 Length | 13 |
| Bedroom 2 Length | 13 |
| Living Room Width | 16 |
| Bedroom 3 Length | 15 |
| Dining Room Length | 13 |
| Kitchen Width | 9 |
| Beds | 4 |
| Fireplace? | Yes |
| Total Rooms | 12 |
| Bedroom 1 Length | 16 |
| Bedroom 1 Width | 13 |
| Above Grade SqFt | 1932 |
| Basement Y/N | No |
| Bedroom 2 Floor Covering | Wood |
| Bedroom 3 Floor Covering | Wood |
| Bedroom 4 Floor Covering | Wood |
| Back on Market Date | 2026-08-27 |
| Total SqFt Finished | 1932 |
| Bathroom 1 Length | 9 |
| Bathroom 1 Width | 5 |
| Bathroom 2 Length | 14 |
| Bathroom 2 Width | 16 |
| Bathroom 3 Length | 7 |
| Bathroom 3 Width | 4 |
Exterior Features
| Exterior | Brick |
|---|---|
| Exterior Amenities | Fenced Yard,Patio,Porch |
| Frontage | 440 |
| Garage Dimensions | 21x20 |
| Lot Size Area | 1 |
| Pool (Y/N) | No |
| Lot Dimensions | Irregular |
| OUT BUILDINGS | Second Garage |
| Garage # of Car | 2 |
| Roads | Paved Street |
| FOUNDATION TYPE | Crawl |
| SEWER/SEPTIC | Septic |
| Waterfront Y/N | No |
| Garage Y/N | Yes |
Amenities
- Foreclosure
- Views
- Short Sale
- New Construction
- Adult 55+
- Lease To Own
- No HOA Fees
- Furnished
- Primary On Main
- Air Conditioning
- Seller Finance
- Green
- Fixer Upper
- Horse
- Golf
- Fireplace
- Deck
- Garage
- Basement
- Pool
Property vs Single Family Average in 48867
Price
Taxes
Year Built
Visits
 Provided through IDX via MiRealSource. Courtesy of MiRealSource Shareholder. Copyright MiRealSource.
The information published and disseminated by MiRealSource is communicated verbatim, without change by MiRealSource, as filed with MiRealSource by its members. The accuracy of all information, regardless of source, is not guaranteed or warranted. All information should be independently verified.
Copyright 2026 MiRealSource. All rights reserved. The information provided hereby constitutes proprietary
Provided through IDX via MiRealSource. Courtesy of MiRealSource Shareholder. Copyright MiRealSource.
The information published and disseminated by MiRealSource is communicated verbatim, without change by MiRealSource, as filed with MiRealSource by its members. The accuracy of all information, regardless of source, is not guaranteed or warranted. All information should be independently verified.
Copyright 2026 MiRealSource. All rights reserved. The information provided hereby constitutes proprietary
