



Address
59625 Twin Pines Drive, New Hudson, MI
Price
$ 519,900
Property Attributes
- MLS#61009203
- TypeSingle Family
- Listing Status Active
- CountyOAKLAND
- CityNew Hudson
- AreaLyon Twp
- NeighborhoodTwin Pines Ii Condo Occpn 2008
- Zip48165
- StyleColonial
- Year Built2016
- Taxes$ 6548
- Price$ 519,900
- Bedrooms4
- Full Bathrooms3
- Half Bathrooms0
- Sqr Footage2565
- Lot Size0.13 Acres
Data Source:
MiRealSource (MIRS)
Property Description
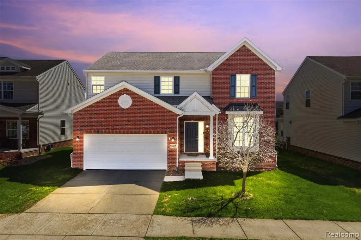
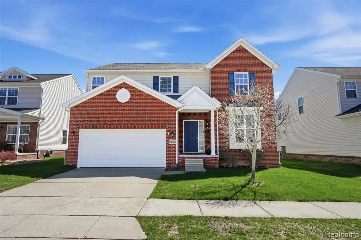
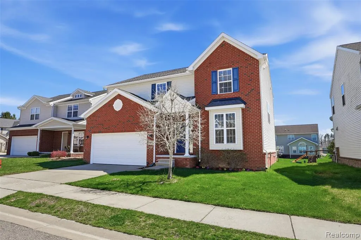
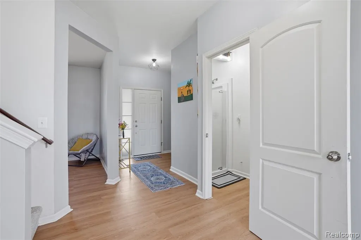
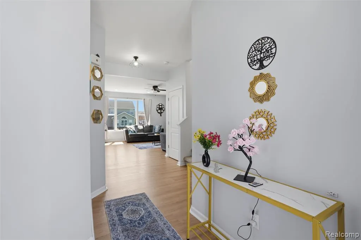
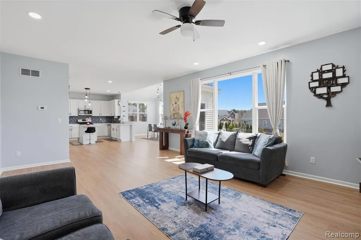
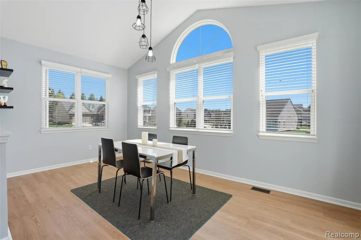
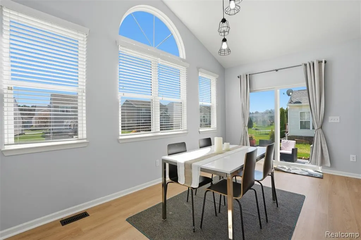
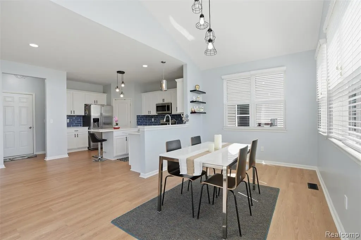
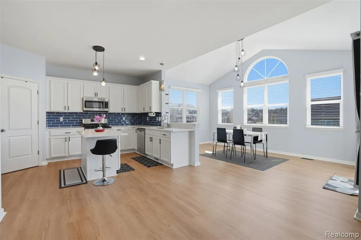
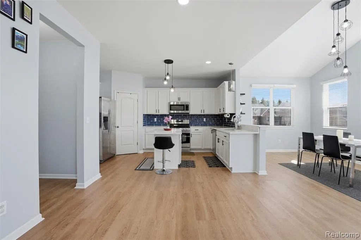
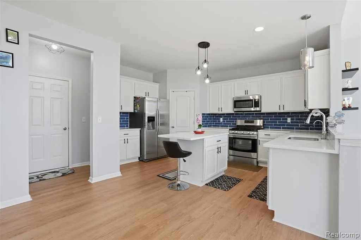
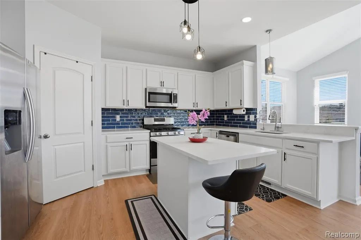
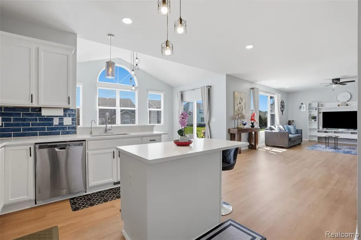
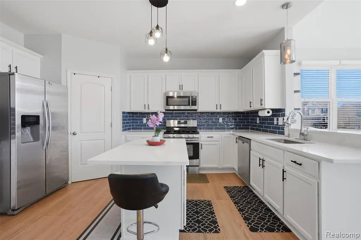
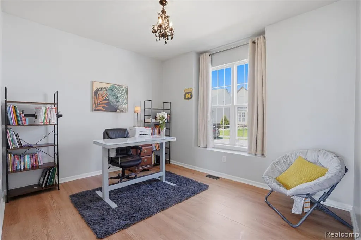
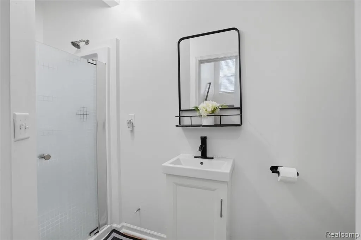
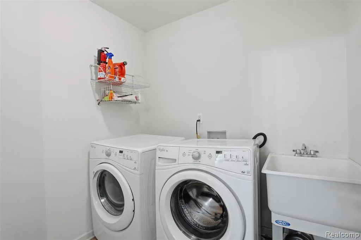
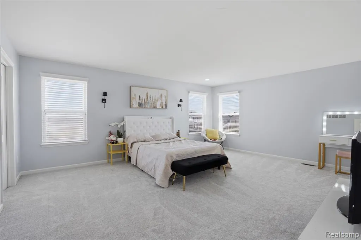
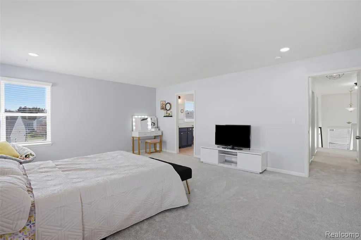
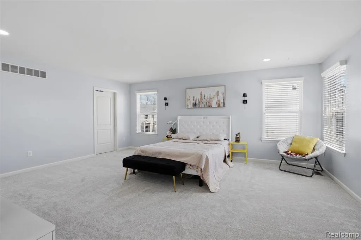
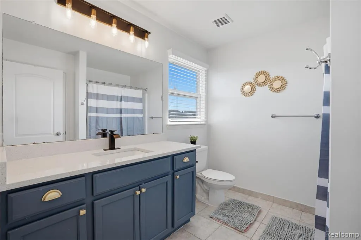
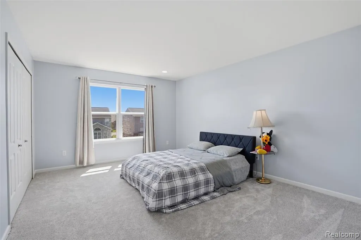
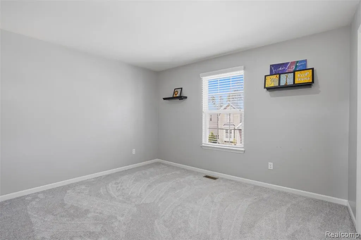
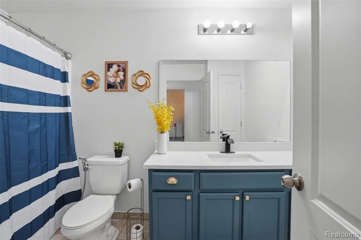
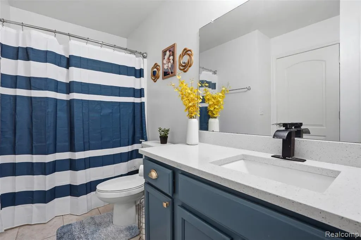
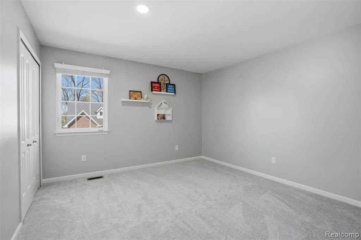
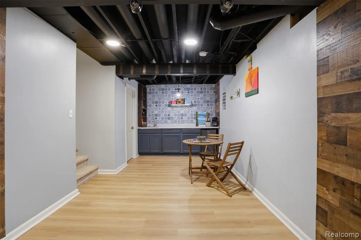
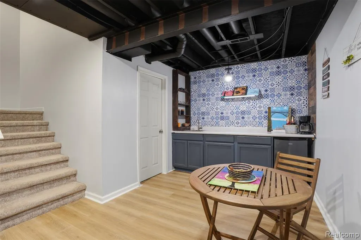
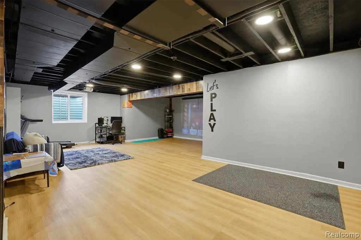
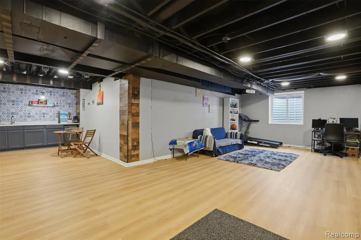
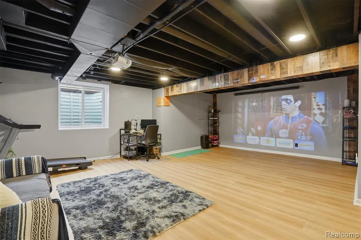
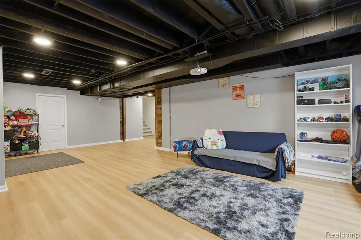
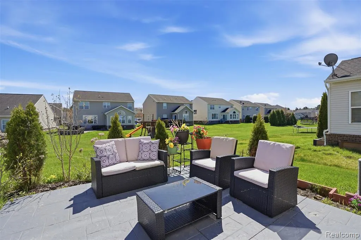
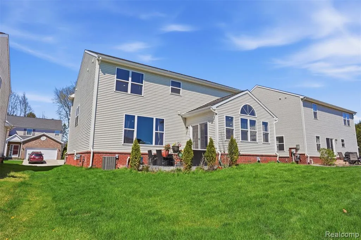
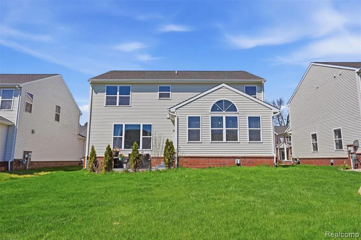
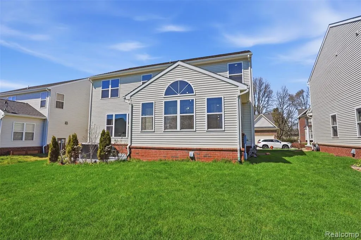
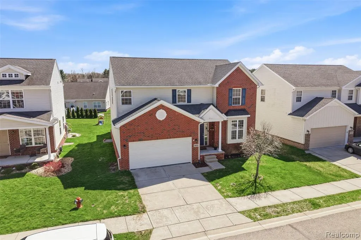
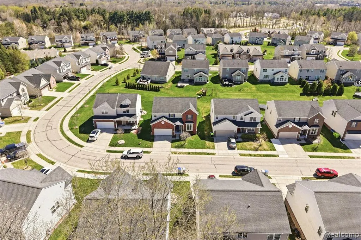
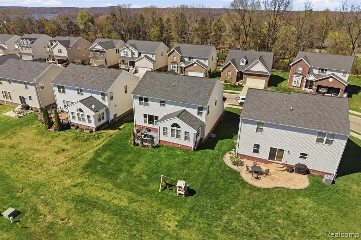
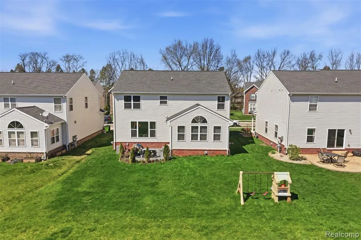
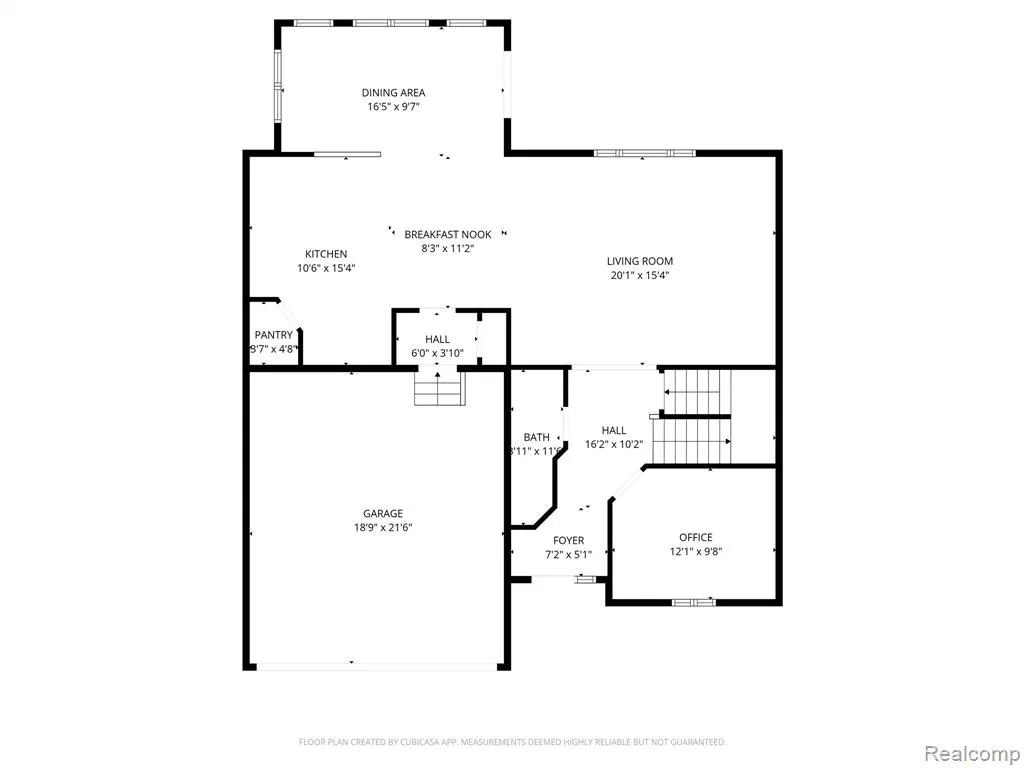
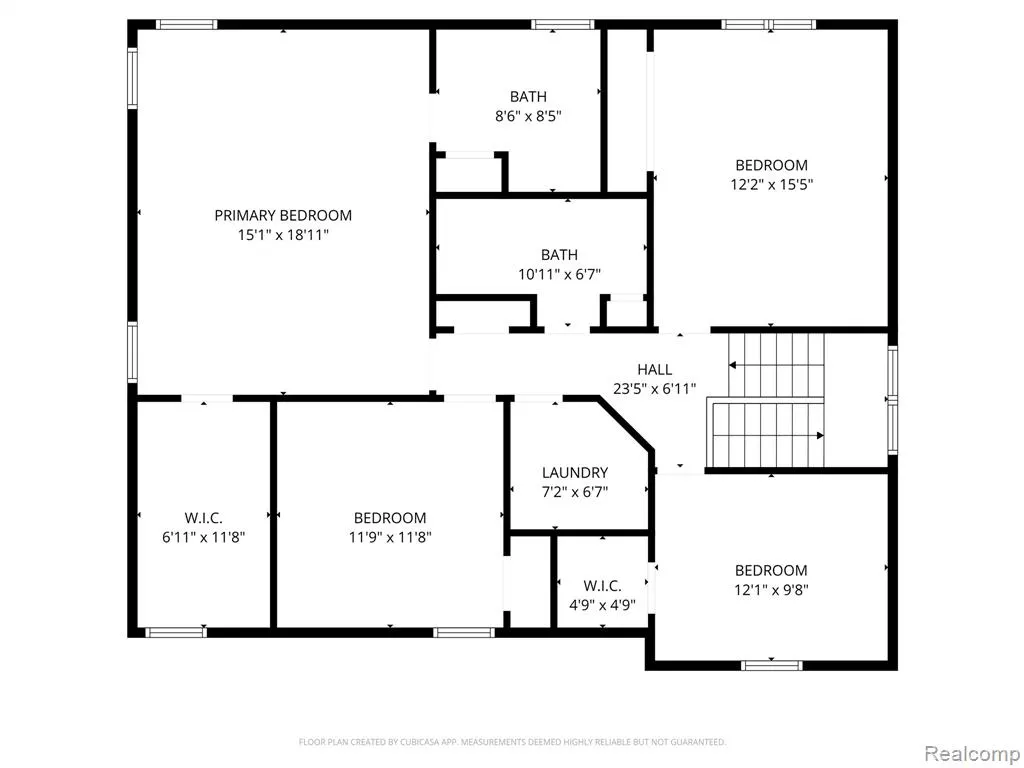
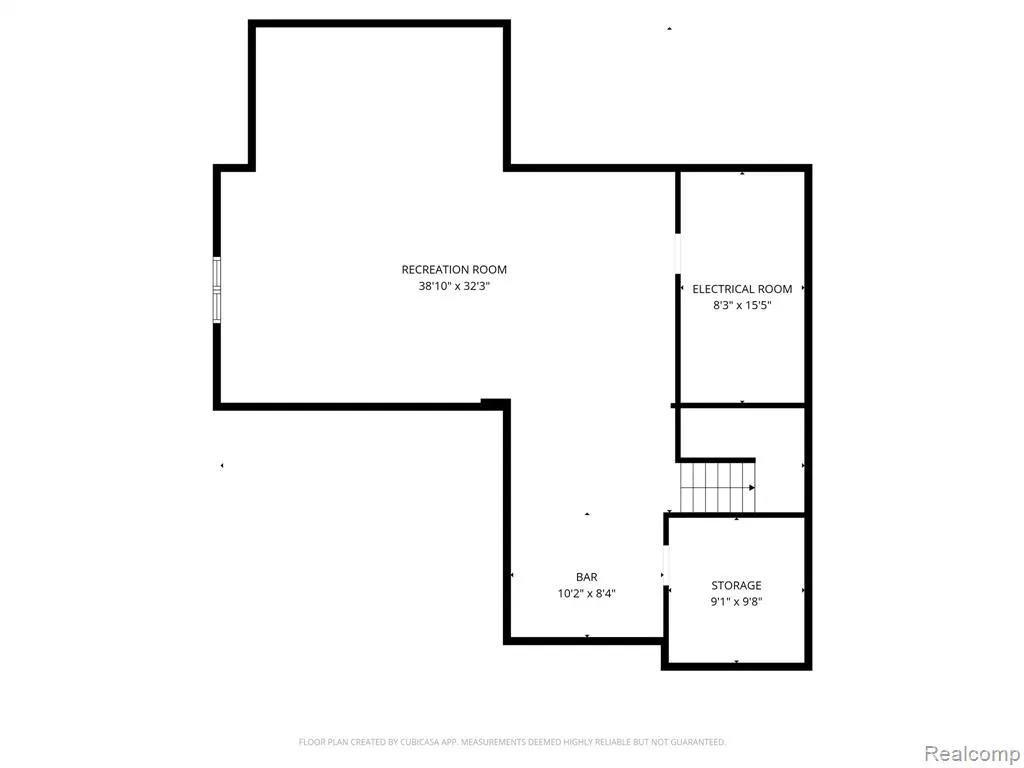
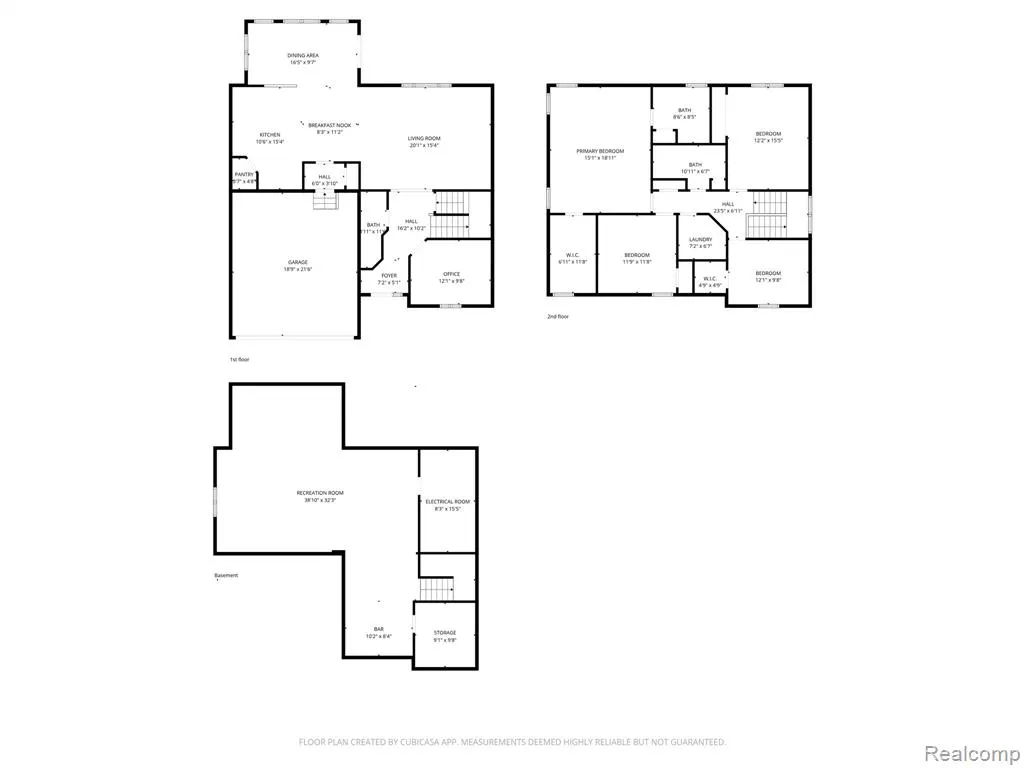
Welcome to 59625 Twin Pines Drive, a stunning north-facing colonial in Lyon Township blending modern luxury with meticulous maintenance. This residence features four bedrooms, three full bathrooms, a dedicated home office, and new luxury vinyl flooring (2026). The renovated gourmet kitchen boasts refaced cabinetry, quartz countertops, and a five-burner range, leading to a private upgraded concrete patio (2025). Significant upgrades include a newly added entry-level full bath (2025), premium Sherwin Williams paint (2025), and a finished basement featuring a media room, wet bar, and ample storage (2025). The upper level offers a large serene primary suite with a quartz ensuite, and a walk-in closet, along with a convenient second-floor laundry room. All bedrooms feature new plush carpeting and upgraded padding (2025). Key essentials include a new water heater (2025), water softener (2023), five new windows, and an EV charging station. Enjoy year-round recreation at nearby Kensington Metropark or Island Lake, and explore the local charm of downtown South Lyon's shops and breweries. Perfectly located near I-96 and premier dining at Fountain Walk. Highly rated and award winning South Lyon Schools!
| Price History | |
|---|---|
| 7/8/2026 | Listed $519,900 |
General Features
| Heating | Forced Air |
|---|---|
| Kitchen Level | Entry |
| Cooling | Ceiling Fan(s),Central A/C |
| Possession | At Close |
| Garage | Attached Garage,Electric in Garage,Gar Door Opener |
| Water | Public Water |
| Appliances | Dishwasher,Disposal,Dryer,Microwave,Range/Oven,Refrigerator,Washer |
| Status | Active |
| Full Baths | 3 |
| Bathrooms | 3 |
| Year Built | 2016 |
| Subdivision | Twin Pines Ii Condo Occpn 2008 |
| Water Heater | Gas |
| Style | Colonial |
| County | Oakland |
| Class | RESIDENTIAL |
| Type | Single Family |
| Ownership | Private |
| Associated Document Count | 2 |
| Status | Active |
| Subdivision | MI |
| Sale/Rent | For Sale |
| Manufactured Y/N | No |
| Fee Amount | 355 |
| Fee Schedule | Semi-Annual |
| Structure Style | 2 Story |
| Subj to Short Sale Apprvl | No |
| Home Warranty Y/N | No |
| Area | Lyon Twp (63211) |
| Primary City | New Hudson |
| Directions | Martindale Rd and Grand River Ave |
| City | New Hudson |
| School District | South Lyon Community Schools |
| Lease Y/N | No |
| Originating MLS | RealComp |
| Source MLS | MI Real Source |
| Financial Terms | Cash,Conventional,FHA,VA |
| Legal Description | T1N,R7E,SEC 5 OAKLAND COUNTY CONDOMINIUM PLAN NO 2008 TWIN PINES II UNIT 81 L 48615 P 370 9-21-15 FR 254-003 |
| DOM | 78 |
| Postal Code | 48165 |
| Price Per Sq Ft Total AG | 202.69 |
| Public Remarks | Welcome to 59625 Twin Pines Drive,a stunning north-facing colonial in Lyon Township blending modern luxury with meticulous maintenance. This residence features four bedrooms,three full bathrooms |
Interior Features
| Dining Room Level | Entry |
|---|---|
| Living Room Level | Entry |
| Basement | Finished |
| Bedroom 3 Level | Second |
| Bedroom 1 Level | Second |
| Bedroom 2 Level | Second |
| Laundry Room Level | Second |
| Kitchen Length | 11 |
| Laundry Room Width | 7 |
| Living Room Length | 20 |
| Bedroom 4 Width | 10 |
| Bedroom 2 Width | 16 |
| Bedroom 3 Width | 12 |
| Laundry Room Length | 7 |
| Dining Room Width | 10 |
| Bedroom 4 Length | 12 |
| Bedroom 2 Length | 12 |
| Living Room Width | 15 |
| Bedroom 3 Length | 12 |
| Dining Room Length | 17 |
| Kitchen Width | 15 |
| Beds | 4 |
| Fireplace? | No |
| Total Rooms | 17 |
| Bedroom 1 Length | 15 |
| Bedroom 1 Width | 19 |
| Below Grade SqFt | 1206 |
| Above Grade SqFt | 2565 |
| Basement Y/N | Yes |
| Breakfast Nook Length | 8 |
| Breakfast Nook Level | Entry |
| Breakfast Nook Width | 11 |
| Library/Den Length | 12 |
| Library/Den Level | Entry |
| Library/Den Width | 10 |
| Total SqFt Finished | 3565 |
| Bathroom 1 Length | 9 |
| Bathroom 1 Width | 12 |
| Bathroom 2 Length | 9 |
| Bathroom 2 Width | 9 |
| Bathroom 3 Length | 11 |
| Bathroom 3 Width | 7 |
Exterior Features
| Exterior | Brick,Vinyl Siding |
|---|---|
| Exterior Amenities | Patio,Porch |
| Frontage | 55 |
| Garage Dimensions | 19x22 |
| Lot Size Area | 0.13 |
| Pool (Y/N) | No |
| Lot Dimensions | 55x102 |
| Garage # of Car | 2 |
| Roads | Paved Street |
| FOUNDATION TYPE | Basement |
| Waterfront Y/N | No |
| Garage Y/N | Yes |
Amenities
- Foreclosure
- Views
- Short Sale
- New Construction
- Adult 55+
- Lease To Own
- No HOA Fees
- Furnished
- Primary On Main
- Air Conditioning
- Seller Finance
- Green
- Fixer Upper
- Horse
- Golf
- Fireplace
- Deck
- Garage
- Basement
- Pool
Property vs Single Family Average in 48165
Price
Taxes
Year Built
Visits
 Provided through IDX via MiRealSource. Courtesy of MiRealSource Shareholder. Copyright MiRealSource.
The information published and disseminated by MiRealSource is communicated verbatim, without change by MiRealSource, as filed with MiRealSource by its members. The accuracy of all information, regardless of source, is not guaranteed or warranted. All information should be independently verified.
Copyright 2026 MiRealSource. All rights reserved. The information provided hereby constitutes proprietary
Provided through IDX via MiRealSource. Courtesy of MiRealSource Shareholder. Copyright MiRealSource.
The information published and disseminated by MiRealSource is communicated verbatim, without change by MiRealSource, as filed with MiRealSource by its members. The accuracy of all information, regardless of source, is not guaranteed or warranted. All information should be independently verified.
Copyright 2026 MiRealSource. All rights reserved. The information provided hereby constitutes proprietary
