












Address
4715 Tonawanda Avenue, Royal Oak, MI
Price
$ 1,145,000
Property Attributes
- MLS#61009396
- TypeSingle Family
- Listing Status Active
- CountyOAKLAND
- CityRoyal Oak
- AreaRoyal Oak
- NeighborhoodMaple Crest Sub
- Zip48073
- StyleColonial
- Year Built2022
- Taxes$ 17167
- Price$ 1,145,000
- Bedrooms5
- Full Bathrooms4
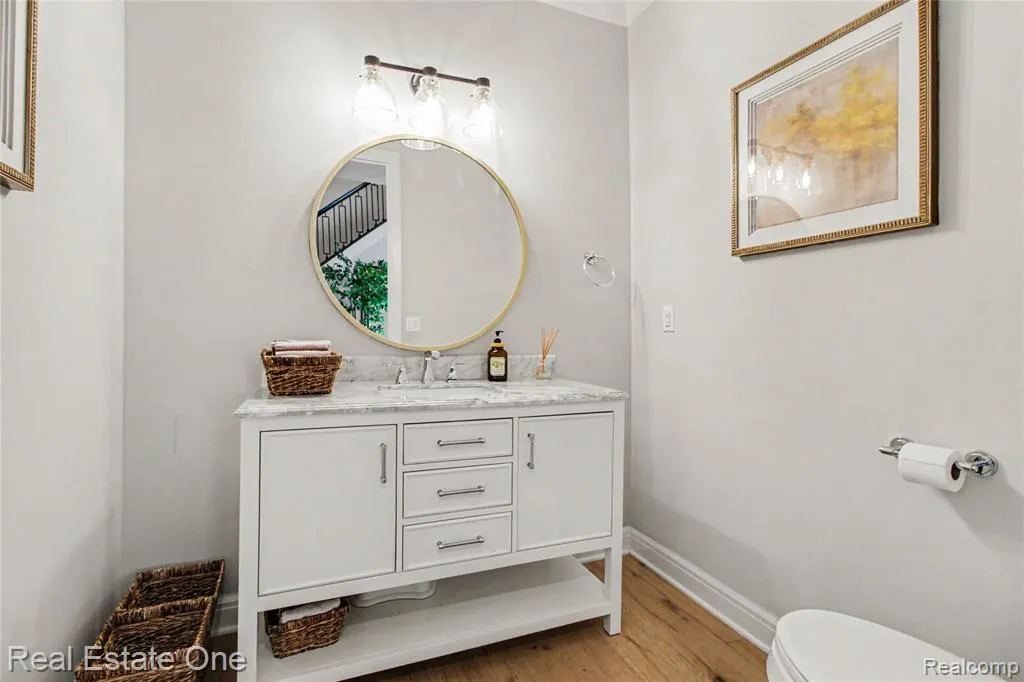
- Half Bathrooms1
- Sqr Footage3445
- Lot Size0.17 Acres
Data Source:
MiRealSource (MIRS)
Property Description
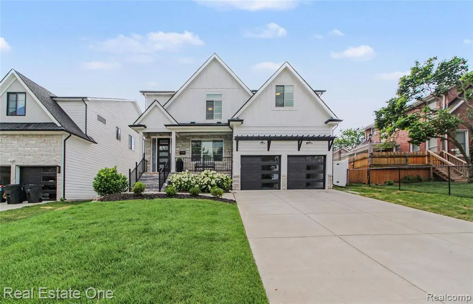
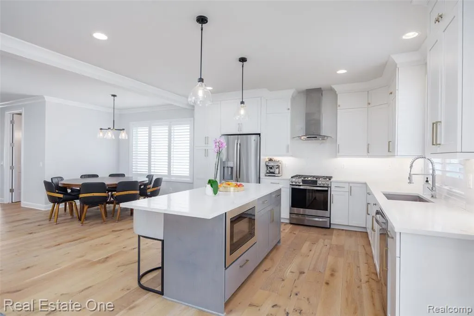
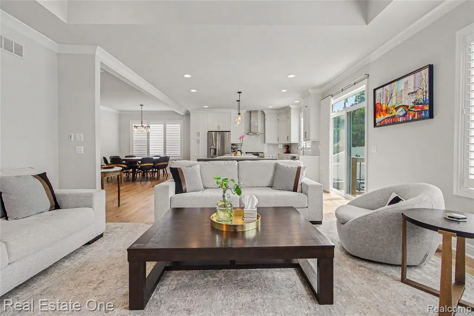
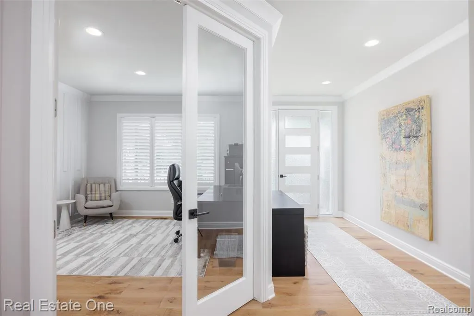
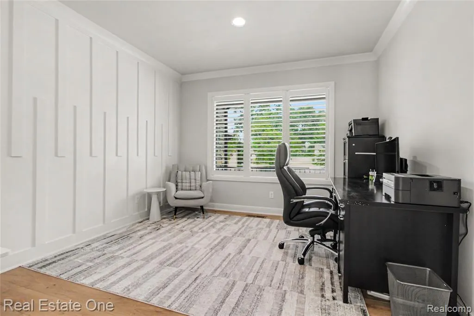
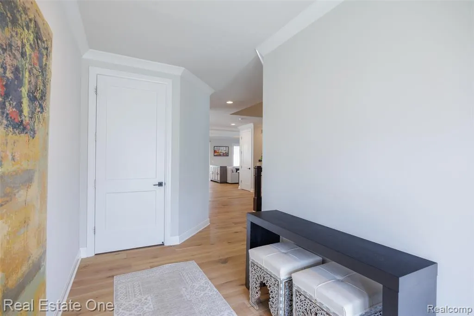
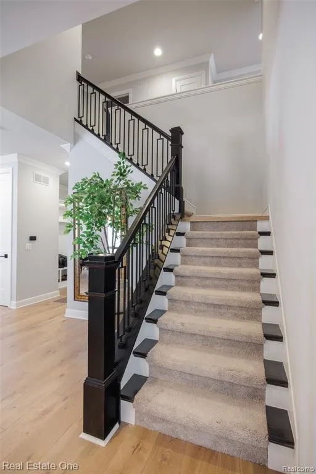
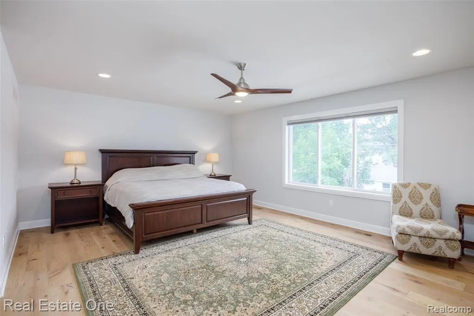
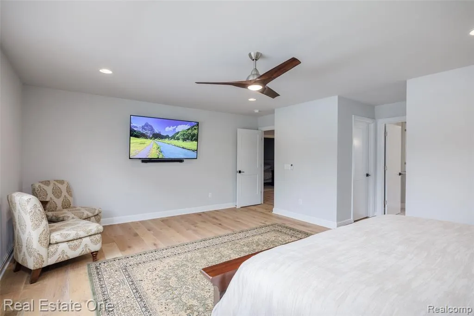
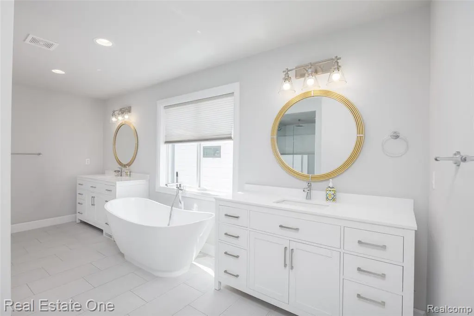
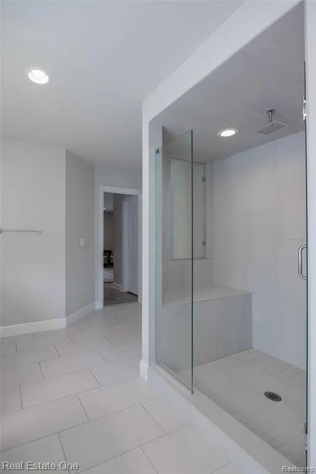
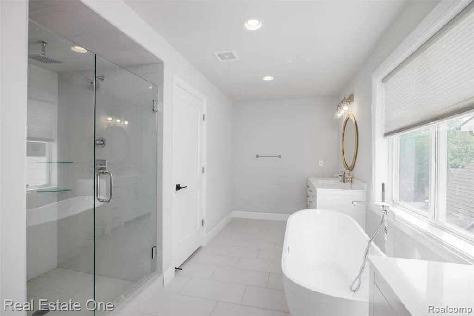
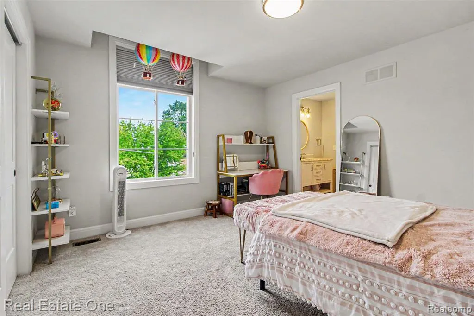
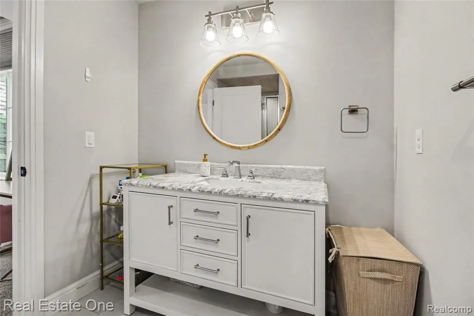
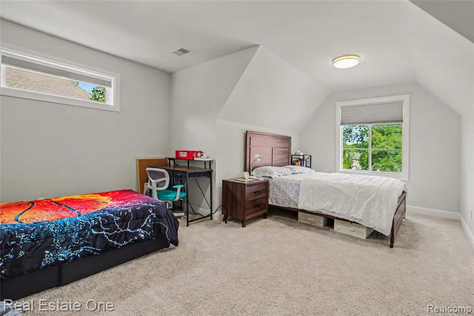
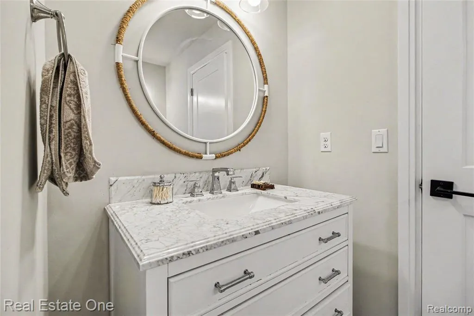
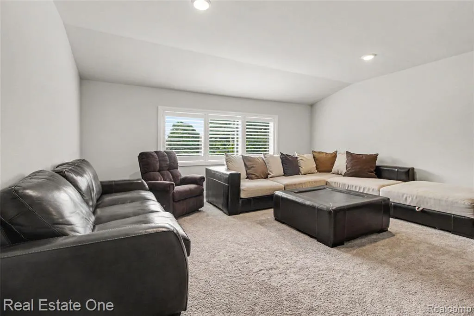
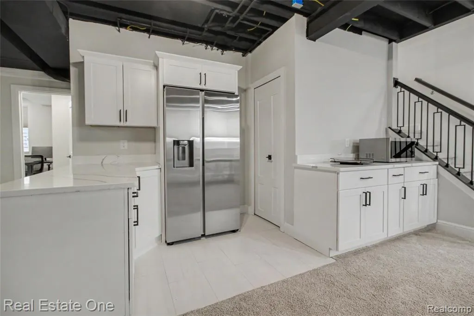
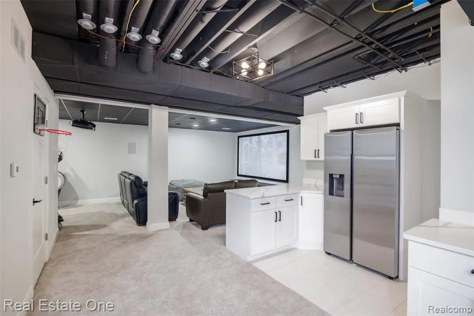
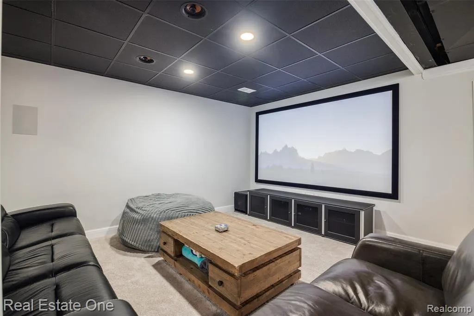
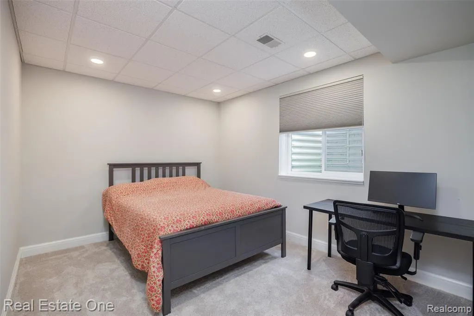
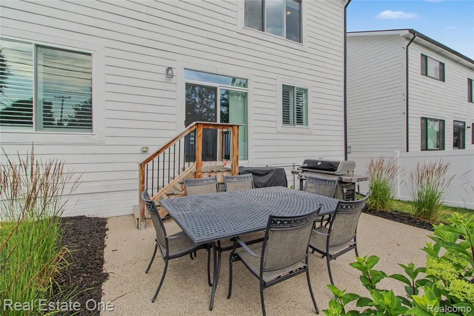
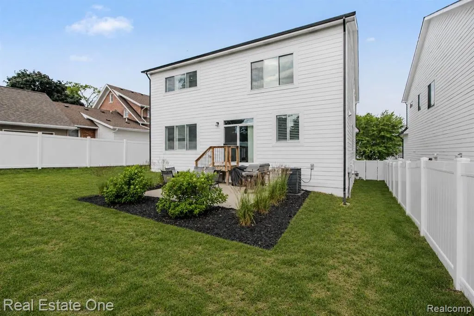
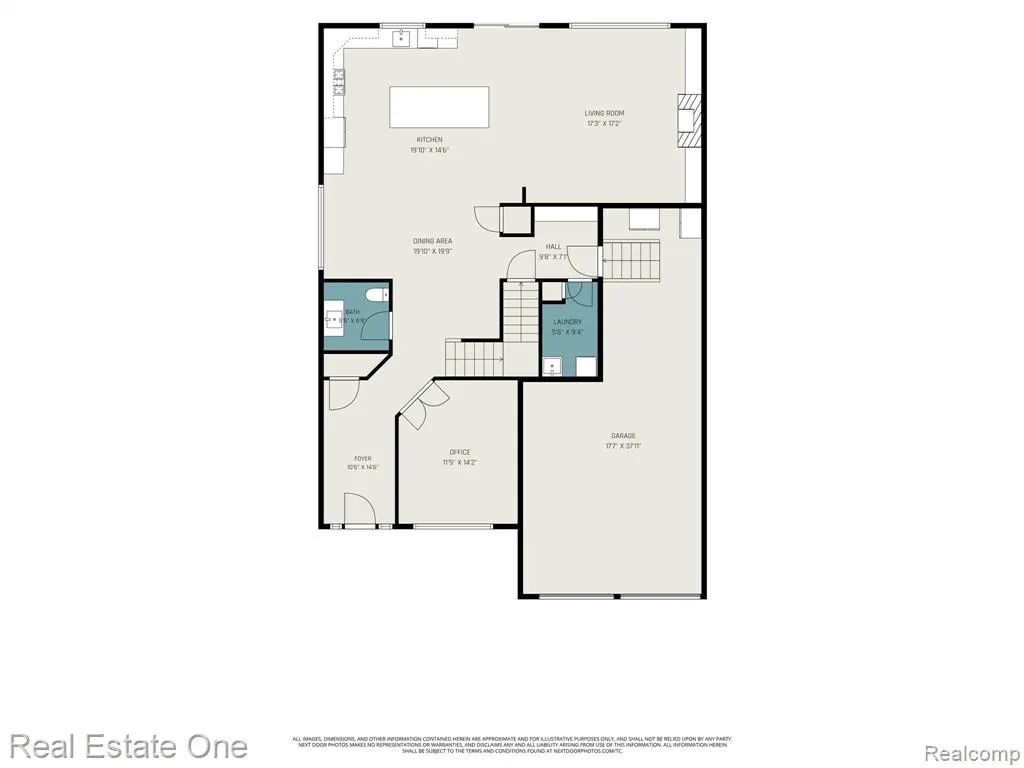
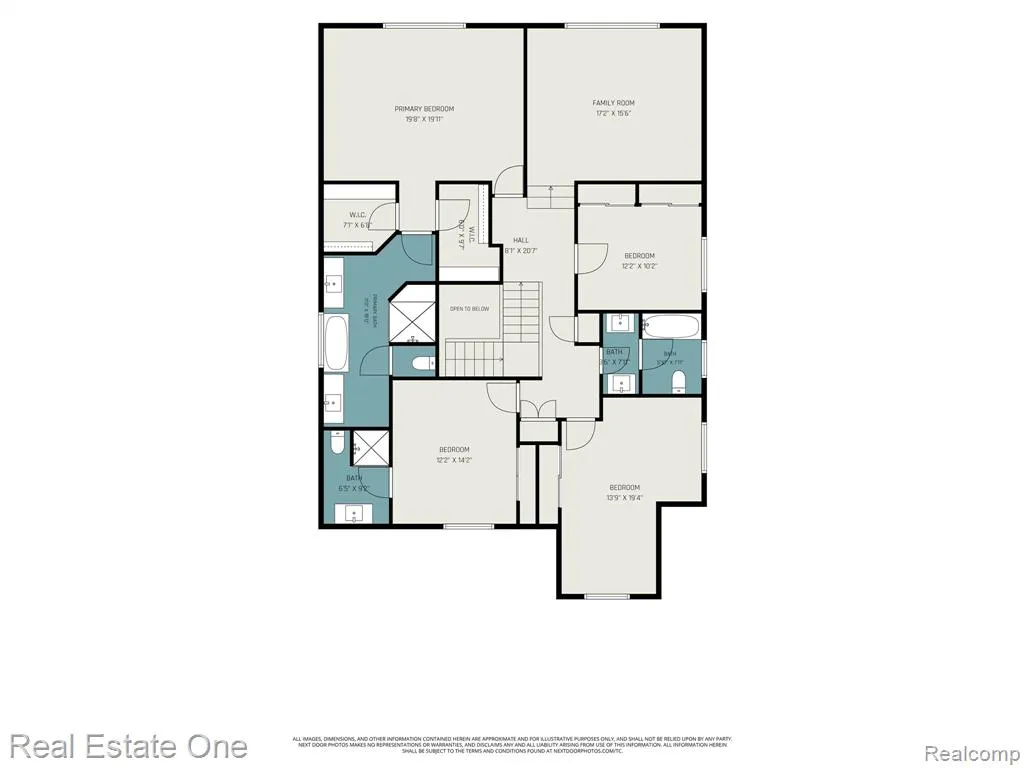
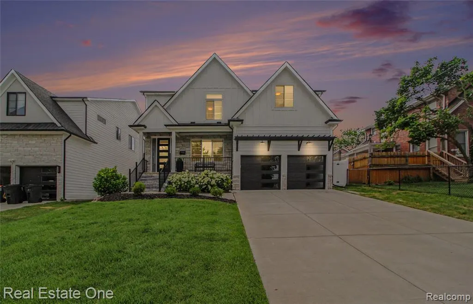
FINISHED BEAUTIFULLY. THOUGHTFULLY DESIGNED. MOVE-IN READY. Why take on additional projects and expenses when you can move right into approximately 5,000 sq ft of beautifully finished living space? This 5-bedroom, 5-bath home offers the space, flexibility and amenities you want, w/ the major work already complete. The home offers exceptional value and the ability to enjoy from day one. WHAT SETS THIS HOME APART Nearly every detail is already complete: generous living spaces, a finished lower level, thoughtful finishes, window treatments, dual-zone heating and cooling, and a private fenced backyard. The home is ready to enjoy, with the major improvements and investments already in place. A LOWER LEVEL MADE FOR LIVING The fully finished basement adds valuable living space, including a private bedroom and full bathroom; ideal for guests, in-laws, an au pair or extended family. The expansive entertainment area offers a home theater setup, space for pool and ping-pong tables, and a dedicated exercise area. Additional storage keeps everyday life organized. SPACE FOR EVERY PART OF YOUR LIFE There is room to gather, entertain, work, relax and grow. Multiple living areas provide flexibility for guests, work-from-home needs, hobbies, recreation and quiet retreats. AN IDEAL ROYAL OAK LOCATION Enjoy the convenience of being within walking distance of Birmingham's restaurants, shopping and everyday amenities. The home is also conveniently located near the Beaumont healthcare system. THOUGHTFUL COMFORTS, ALREADY IN PLACE Custom plantation blinds on the main level and room-darkening blinds upstairs and in the basement provide privacy and comfort. Dual-zone heating and cooling allows for personalized temperature control. MOVE IN, UNPACK AND ENJOY This is a home where the major work and investment are already behind you. From the finished lower level to the installed window treatments and versatile living spaces, everything is ready for the next chapter.
| Price History | |
|---|---|
| 7/8/2026 | Listed $1,200,000 |
| 7/27/2026 | 3$1,175,000 |
| 8/23/2026 | 3$1,145,000 |
General Features
| Heating | Forced Air |
|---|---|
| Kitchen Level | Entry |
| Cooling | Ceiling Fan(s),Central A/C |
| Possession | Negotiable (Possession) |
| Fireplaces | FamRoom Fireplace,Gas Fireplace |
| Garage | Attached Garage |
| Water | Public Water |
| Appliances | Range/Oven,Refrigerator |
| Status | Active |
| Full Baths | 4 |
| Half Baths | 1 |
| Bathrooms | 5 |
| Year Built | 2022 |
| Subdivision | Maple Crest Sub |
| Water Heater | Gas |
| Style | Colonial |
| County | Oakland |
| Class | RESIDENTIAL |
| Type | Single Family |
| Ownership | Private |
| Associated Document Count | 3 |
| Status | Active |
| Subdivision | MI |
| Sale/Rent | For Sale |
| Manufactured Y/N | No |
| Structure Style | 2 Story |
| Subj to Short Sale Apprvl | No |
| Home Warranty Y/N | No |
| Area | Royal Oak (63251) |
| Primary City | Royal Oak |
| Directions | south off 14 mile |
| City | Royal Oak |
| School District | Royal Oak Neighborhood Schools |
| Lease Y/N | No |
| Originating MLS | RealComp |
| Source MLS | MI Real Source |
| Financial Terms | Cash,Conventional,FHA,VA |
| Legal Description | T1N,R11E,SEC 6 MAPLE CREST SUB PART OF LOT 1 DESC AS BEG AT PT DIST S 03-16-32 E 130.16 FT FROM NE COR OF SD LOT 1,TH S 03-16-32 E 52.47 FT TH S 86-35-35 W 139.91 FT,TH N 03-27-32 W 52.14 FT |
| DOM | 74 |
| Postal Code | 48073 |
| Price Per Sq Ft Total AG | 332.37 |
| Public Remarks | FINISHED BEAUTIFULLY. THOUGHTFULLY DESIGNED. MOVE-IN READY. Why take on additional projects and expenses when you can move right into approximately 5 |
Interior Features
| Interior Amenities | DSL Available,Wet Bar/Bar |
|---|---|
| Great Room Level | Entry |
| Dining Room Level | Entry |
| Basement | Finished |
| Bedroom 3 Level | Second |
| Bedroom 1 Level | Second |
| Bedroom 2 Level | Second |
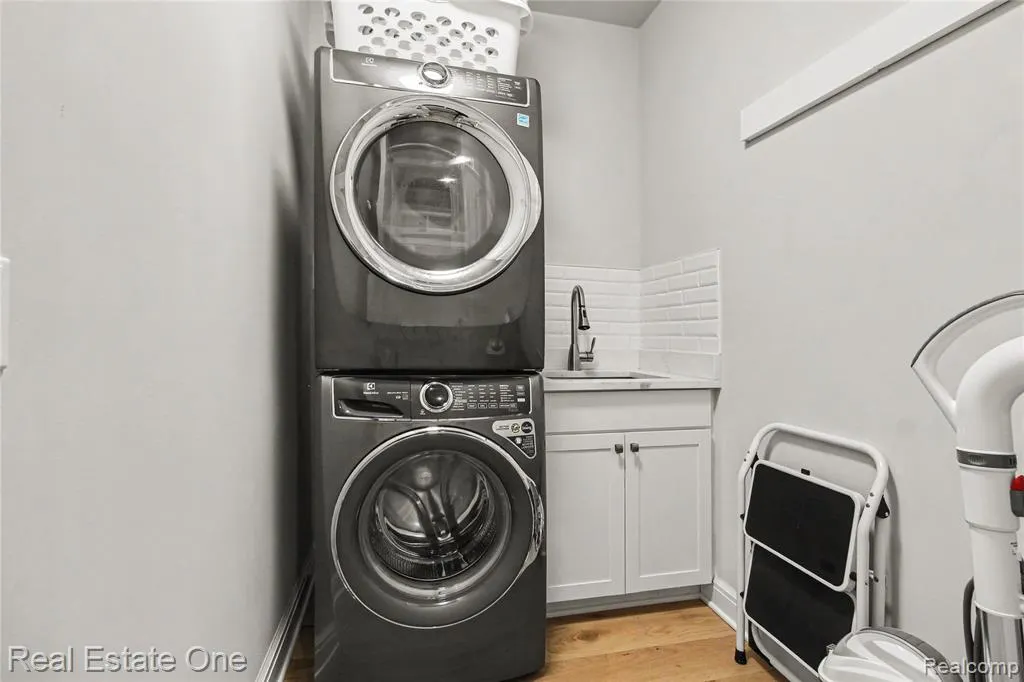
| Laundry Room Level | Entry |
| Kitchen Length | 12 |
| Laundry Room Width | 5 |
| Bedroom 4 Width | 14 |
| Bedroom 2 Width | 10 |
| Bedroom 3 Width | 12 |
| Laundry Room Length | 9 |
| Dining Room Width | 12 |
| Bedroom 4 Length | 19 |
| Great Room Width | 17 |
| Bedroom 2 Length | 12 |
| Bedroom 3 Length | 14 |
| Dining Room Length | 12 |
| Bedroom 5 Length | 15 |
| Kitchen Width | 10 |
| Great Room Length | 17 |
| Beds | 5 |
| Fireplace? | Yes |
| Total Rooms | 21 |
| Bedroom 5 Width | 10 |
| Bedroom 1 Length | 20 |
| Bedroom 1 Width | 20 |
| Below Grade SqFt | 1573 |
| Above Grade SqFt | 3445 |
| Basement Y/N | Yes |
| Breakfast Nook Length | 12 |
| Breakfast Nook Level | Entry |
| Breakfast Nook Width | 10 |
| Library/Den Length | 14 |
| Library/Den Level | Entry |
| Library/Den Width | 12 |
| Bedroom 2 Floor Covering | Carpet |
| Bedroom 3 Floor Covering | Carpet |
| Bedroom 4 Floor Covering | Carpet |
| Kitchen Floor Covering | Wood |
| Total SqFt Finished | 5018 |
| Bathroom 1 Length | 19 |
| Bathroom 1 Width | 11 |
| Bathroom 2 Length | 7 |
| Bathroom 2 Width | 6 |
| Bathroom 3 Length | 9 |
| Bathroom 3 Width | 6 |
| Bathroom 4 Length | 10 |
| Bathroom 4 Width | 4 |
Exterior Features
| Exterior | Stone,Vinyl Siding |
|---|---|
| Exterior Amenities | Fenced Yard,Patio,Porch |
| Frontage | 52 |
| Lot Size Area | 0.17 |
| Pool (Y/N) | No |
| Lot Dimensions | 52x140 |
| Garage # of Car | 3.5 |
| Roads | Paved Street |
| FOUNDATION TYPE | Basement |
| Waterfront Y/N | No |
| Garage Y/N | Yes |
Amenities
- Foreclosure
- Views
- Short Sale
- New Construction
- Adult 55+
- Lease To Own
- No HOA Fees
- Furnished
- Primary On Main
- Air Conditioning
- Seller Finance
- Green
- Fixer Upper
- Horse
- Golf
- Fireplace
- Deck
- Garage
- Basement
- Pool
Property vs Single Family Average in 48073
Price
Taxes
Year Built
Visits
 Provided through IDX via MiRealSource. Courtesy of MiRealSource Shareholder. Copyright MiRealSource.
The information published and disseminated by MiRealSource is communicated verbatim, without change by MiRealSource, as filed with MiRealSource by its members. The accuracy of all information, regardless of source, is not guaranteed or warranted. All information should be independently verified.
Copyright 2026 MiRealSource. All rights reserved. The information provided hereby constitutes proprietary
Provided through IDX via MiRealSource. Courtesy of MiRealSource Shareholder. Copyright MiRealSource.
The information published and disseminated by MiRealSource is communicated verbatim, without change by MiRealSource, as filed with MiRealSource by its members. The accuracy of all information, regardless of source, is not guaranteed or warranted. All information should be independently verified.
Copyright 2026 MiRealSource. All rights reserved. The information provided hereby constitutes proprietary
