














Address
2475 Horace Street, West Bloomfield, MI
Price
$ 525,000
Property Attributes
- MLS#61010369
- TypeSingle Family
- Listing Status Active
- CountyOAKLAND
- CityWest Bloomfield
- AreaWest Bloomfield Twp
- NeighborhoodAssrs Of Bayviewno 2
- Zip48324
- StyleColonial
- Year Built2005
- Taxes$ 5797
- Price$ 525,000
- Bedrooms4
- Full Bathrooms2
- Half Bathrooms1
- Sqr Footage1998
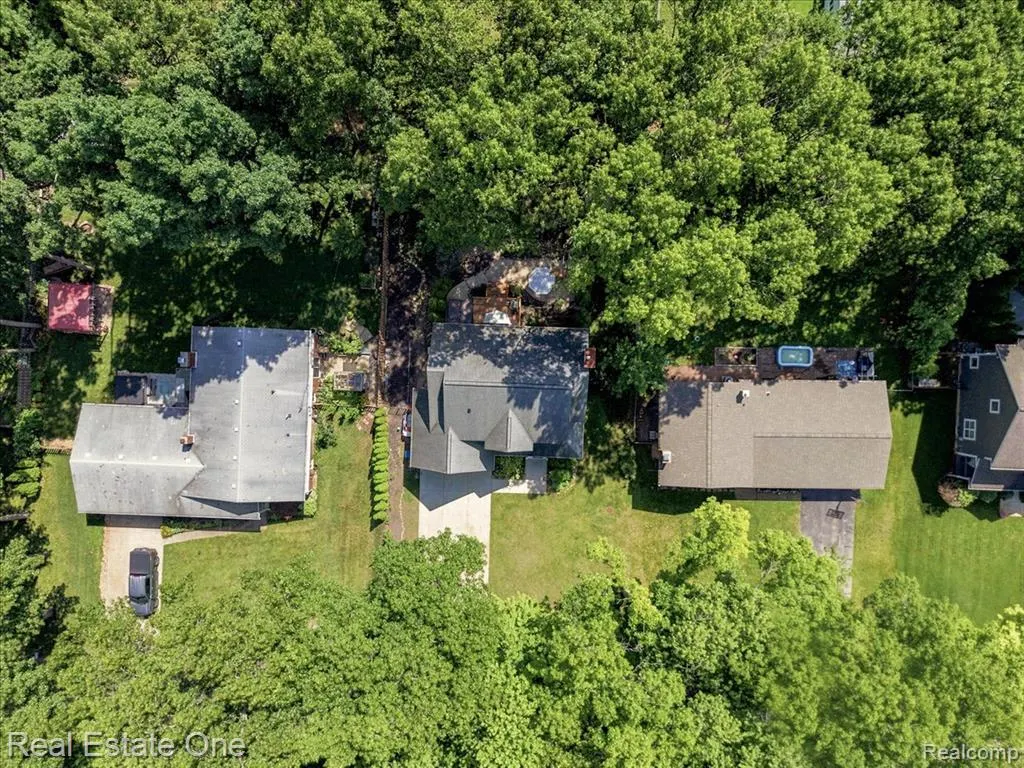
- Lot Size0.32 Acres
Data Source:
MiRealSource (MIRS)
Property Description
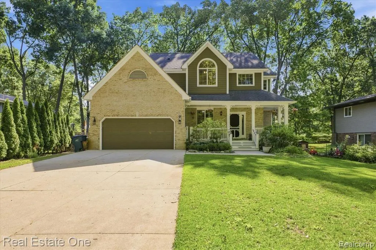
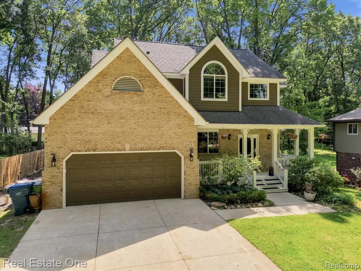
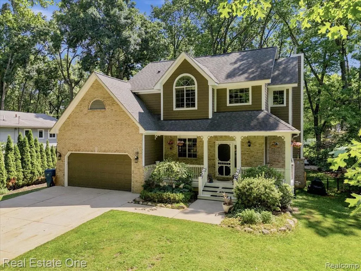
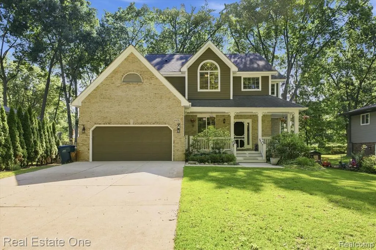
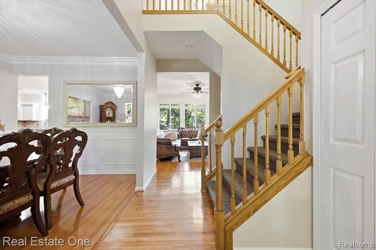
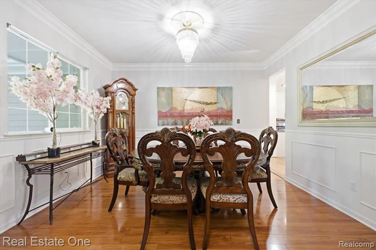
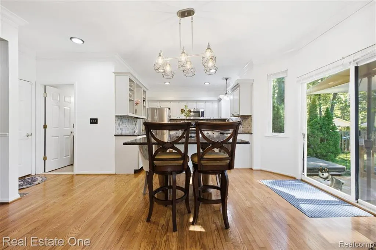
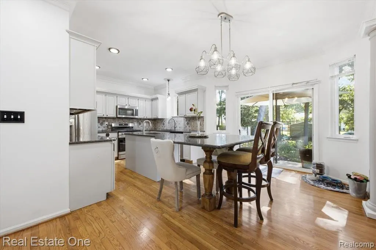
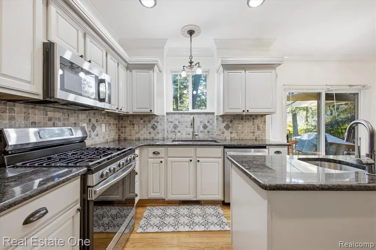
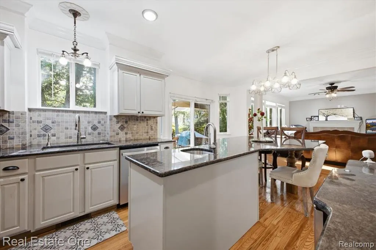
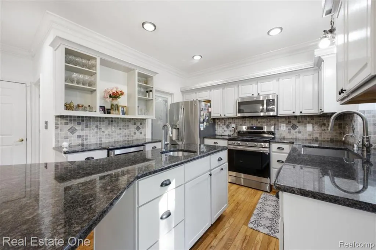
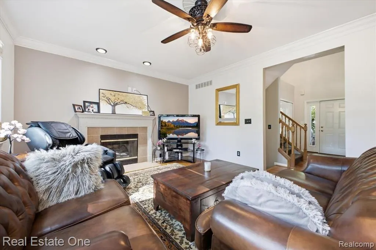
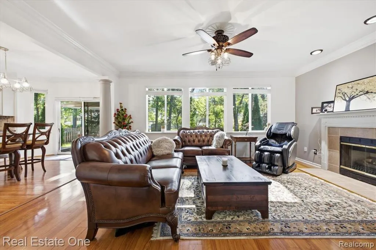
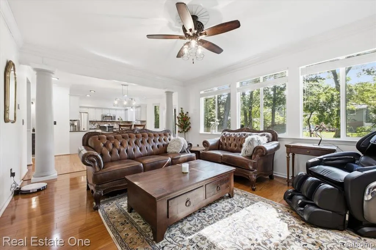
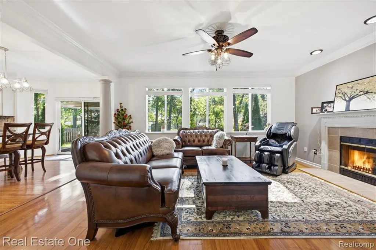
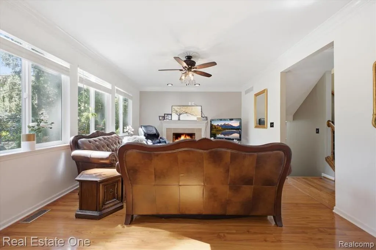
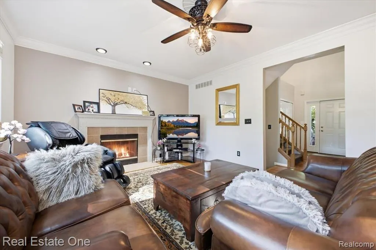
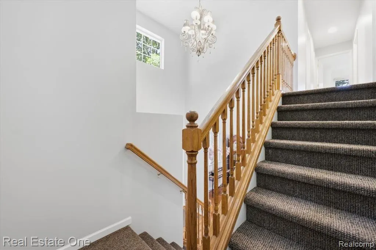
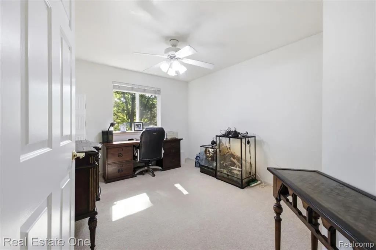
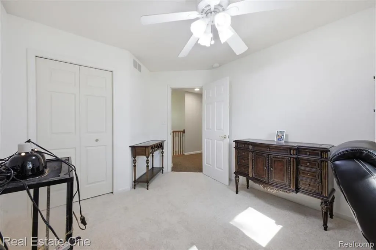
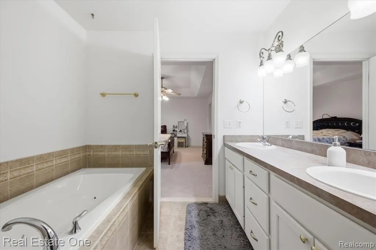
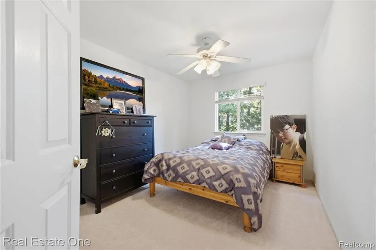
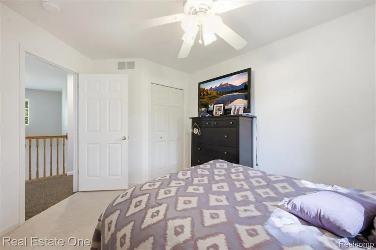
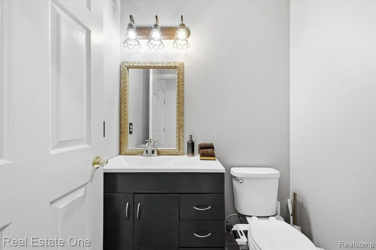
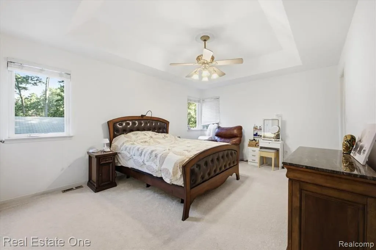
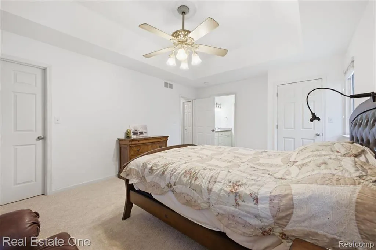
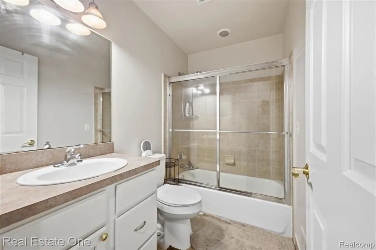
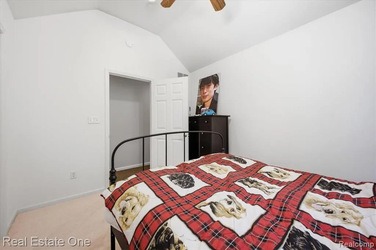
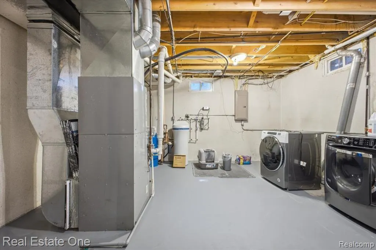
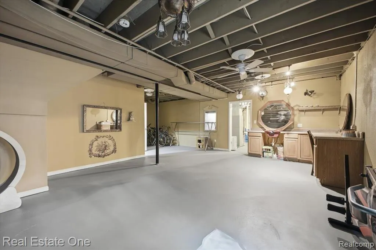
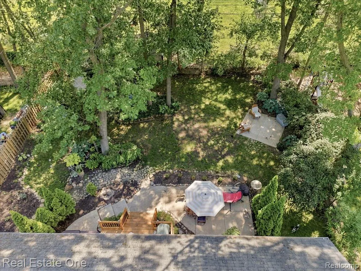
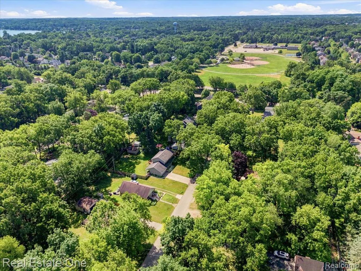
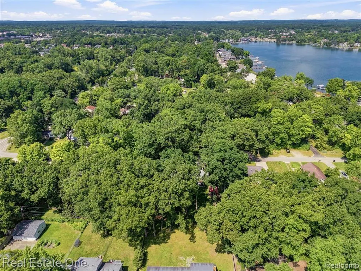
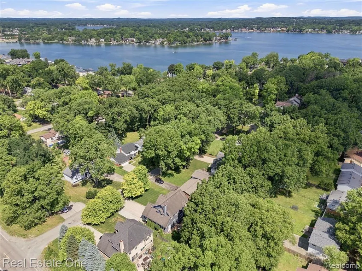
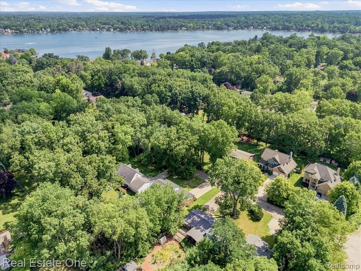
New appliances, new painting, new carpets, new bathroom countertops, and sinks( this will be done before closing), new smart toilet, new basement floor paint, new paint on deck, tree removal, new filter system for the house and extra in kitchen. Sophisticated living meets premier recreation this spectacular West Bloomfield colonial. From the moment you step onto this charming wraparound porch and into the grand two-story foyer, it's clear this home was designed for high-end hosting. The heart of the main level is a chef's dream: an open concept kitchen featuring a massive granite island, premium stainless appliances, and a walk-in pantry that flows into the fireside living room. THE ULTIMATE LIFESTYLE PERK: Elevate your summers with the optional KSSA membership, granting you exclusive access to a private swim beach, boat docking, and a launch on the pristine waters of Union Lake. Formal dinner parties shine in the dining room-adorned with classic wainscoting and crown molding-while the upstairs serves as a dedicated sanctuary. The primary suite is a true retreat, boasting a tray ceiling, dual walk-in closets, and a spa inspired ensuite with a soaking tub and separate shower. Experience the perfect blend of elegant architecture and West Bloomfield's coveted "lake life" culture. Schedule your private tour today. Buyer and buyer agent to verify all information.
| Price History | |
|---|---|
| 7/13/2026 | Listed $519,900 |
| 7/27/2026 | 4$499,999 |
General Features
| Heating | Forced Air |
|---|---|
| Kitchen Level | Entry |
| Cooling | Ceiling Fan(s),Central A/C |
| Possession | At Close |
| Fireplaces | FamRoom Fireplace,Gas Fireplace |
| Garage | Attached Garage,Direct Access |
| Water | Private Well |
| Appliances | Dishwasher,Disposal,Dryer,Microwave,Range/Oven,Refrigerator,Washer |
| Status | Active |
| Full Baths | 2 |
| Half Baths | 1 |
| Bathrooms | 3 |
| Year Built | 2005 |
| Pets Allowed | No |
| Subdivision | Assrs Of Bayviewno 2 |
| Water Heater | Gas |
| Style | Colonial |
| County | Oakland |
| Class | RESIDENTIAL |
| Type | Single Family |
| Ownership | Private |
| Associated Document Count | 1 |
| Status | Active |
| Subdivision | MI |
| Sale/Rent | For Sale |
| Manufactured Y/N | No |
| Fee Amount | 125 |
| Fee Schedule | Yearly |
| Structure Style | 2 Story |
| Subj to Short Sale Apprvl | No |
| Home Warranty Y/N | No |
| Area | West Bloomfield Twp (63184) |
| Primary City | West Bloomfield |
| Virtual Tour | https://youtube.com/shorts/AZyc56rGWlI?feature=share |
| Directions | Willow Rd turn north to Horace St |
| City | West Bloomfield |
| School District | Walled Lake Cons School District |
| Lease Y/N | No |
| Originating MLS | RealComp |
| Source MLS | MI Real Source |
| Financial Terms | Cash,Conventional |
| Legal Description | T2N,R9E,SEC 6 ASSESSOR'S PLAT OF BAYVIEW SUB NO 2 LOT 6 EXC S 2 FT 10-6-93 FR 030 |
| DOM | 73 |
| Postal Code | 48324 |
| Price Per Sq Ft Total AG | 262.76 |
| Public Remarks | New appliances,new painting,new carpets,new bathroom countertops,and sinks( this will be done before closing),new smart toilet,new basement floor paint,new paint on deck,tree removal |
Interior Features
| Dining Room Level | Entry |
|---|---|
| Living Room Level | Entry |
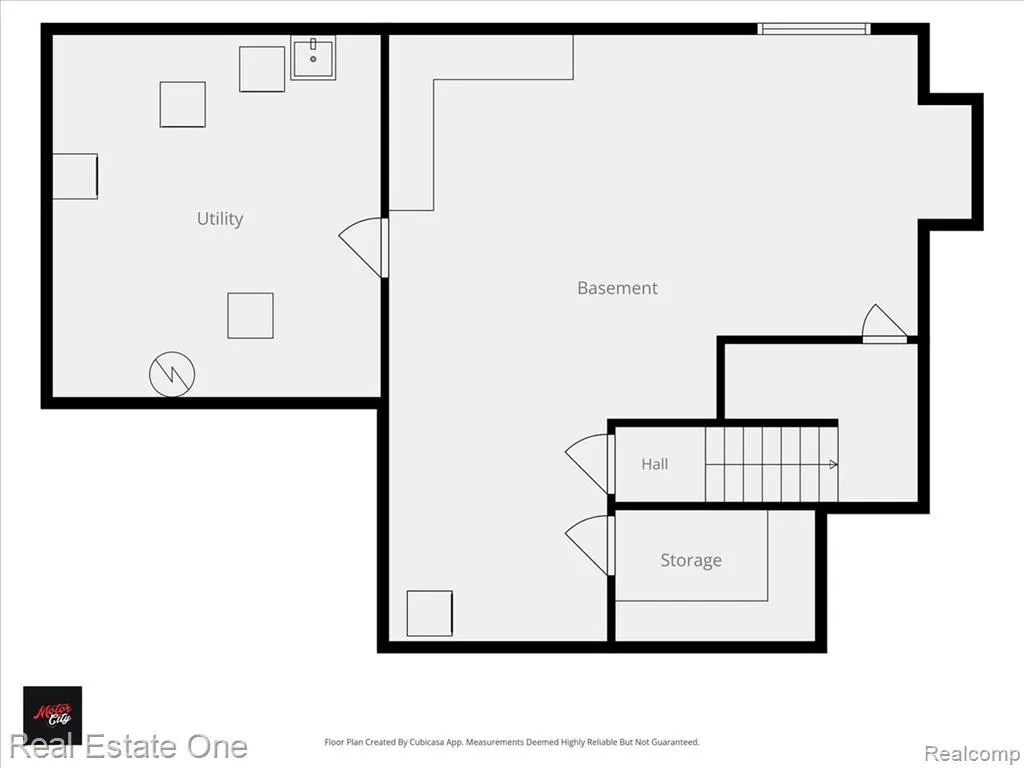
| Basement | Unfinished |
| Bedroom 3 Level | Second |
| Bedroom 1 Level | Second |
| Bedroom 2 Level | Second |
| Kitchen Length | 20 |
| Living Room Length | 17 |
| Bedroom 4 Width | 11 |
| Bedroom 2 Width | 11 |
| Bedroom 3 Width | 11 |
| Dining Room Width | 13 |
| Bedroom 4 Length | 10 |
| Bedroom 2 Length | 9 |
| Living Room Width | 13 |
| Bedroom 3 Length | 10 |
| Dining Room Length | 10 |
| Kitchen Width | 18 |
| Beds | 4 |
| Fireplace? | Yes |
| Total Rooms | 11 |
| Bedroom 1 Length | 12 |
| Bedroom 1 Width | 17 |
| Below Grade SqFt | 910 |
| Above Grade SqFt | 1998 |
| Basement Y/N | Yes |
| Bedroom 2 Floor Covering | Carpet |
| Bedroom 3 Floor Covering | Carpet |
| Bedroom 4 Floor Covering | Carpet |
| Kitchen Floor Covering | Wood |
| Total SqFt Finished | 1998 |
| Bathroom 1 Length | 8 |
| Bathroom 1 Width | 11 |
| Bathroom 2 Length | 4 |
| Bathroom 2 Width | 7 |
Exterior Features
| Exterior | Other |
|---|---|
| Frontage | 73 |
| Lot Size Area | 0.32 |
| Pool (Y/N) | No |
| Lot Dimensions | 73X190 |
| Garage # of Car | 2 |
| Roads | Paved Street |
| FOUNDATION TYPE | Basement |
| SEWER/SEPTIC | Public At Street |
| Waterfront Y/N | No |
| Garage Y/N | Yes |
Amenities
- Foreclosure
- Views
- Short Sale
- New Construction
- Adult 55+
- Lease To Own
- No HOA Fees
- Furnished
- Primary On Main
- Air Conditioning
- Seller Finance
- Green
- Fixer Upper
- Horse
- Golf
- Fireplace
- Deck
- Garage
- Basement
- Pool
Property vs Single Family Average in 48324
Price
Taxes
Year Built
Visits
 Provided through IDX via MiRealSource. Courtesy of MiRealSource Shareholder. Copyright MiRealSource.
The information published and disseminated by MiRealSource is communicated verbatim, without change by MiRealSource, as filed with MiRealSource by its members. The accuracy of all information, regardless of source, is not guaranteed or warranted. All information should be independently verified.
Copyright 2026 MiRealSource. All rights reserved. The information provided hereby constitutes proprietary
Provided through IDX via MiRealSource. Courtesy of MiRealSource Shareholder. Copyright MiRealSource.
The information published and disseminated by MiRealSource is communicated verbatim, without change by MiRealSource, as filed with MiRealSource by its members. The accuracy of all information, regardless of source, is not guaranteed or warranted. All information should be independently verified.
Copyright 2026 MiRealSource. All rights reserved. The information provided hereby constitutes proprietary
