




















Address
3080 Chickering Court, Bloomfield Hills, MI
Price
$ 3,149,000
Property Attributes
- MLS#61011183
- TypeSingle Family
- Listing Status Active
- CountyOAKLAND
- CityBloomfield Hills
- AreaBloomfield Twp
- NeighborhoodKuschells Canterbury Hills
- Zip48302
- StyleColonial
- Year Built2026
- Taxes$ 16301
- Price$ 3,149,000
- Bedrooms4
- Full Bathrooms4
- Half Bathrooms1
- Sqr Footage5303
- Lot Size0.79 Acres
Data Source:
MiRealSource (MIRS)
Property Description
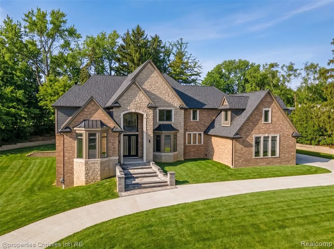
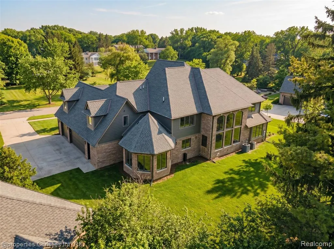
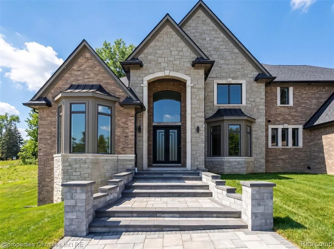
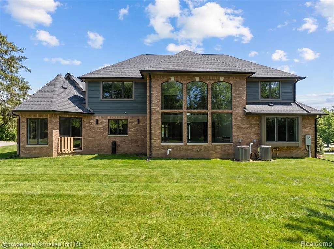
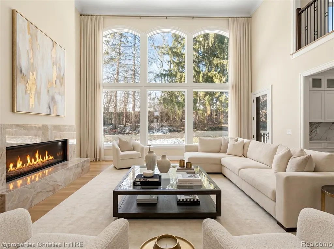
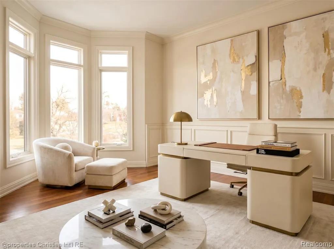
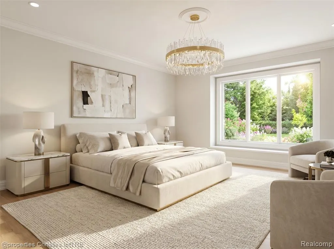
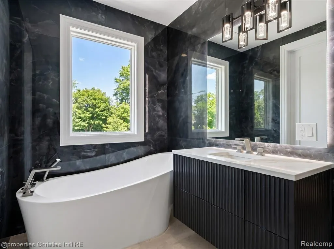
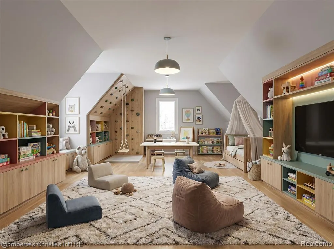
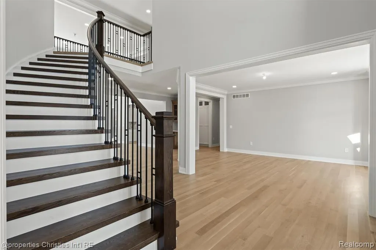
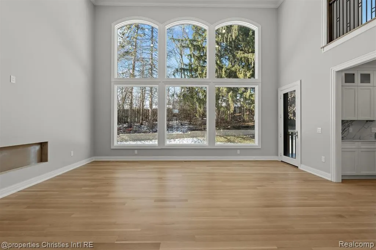
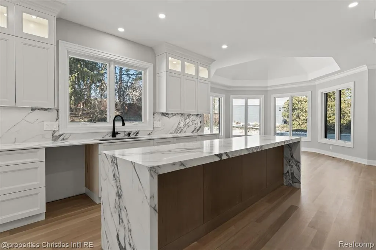
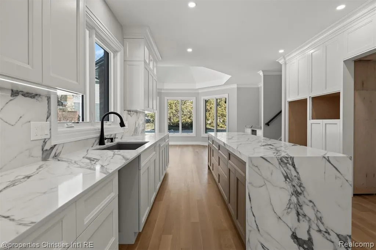
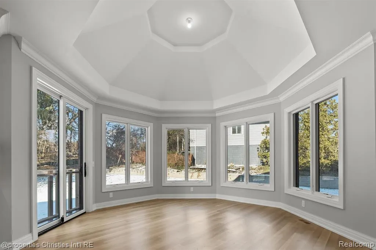
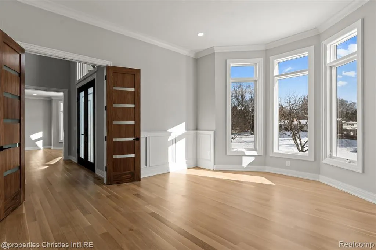
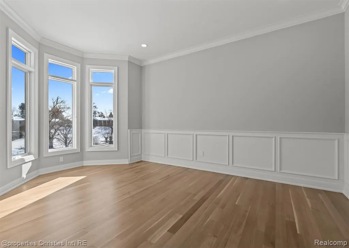
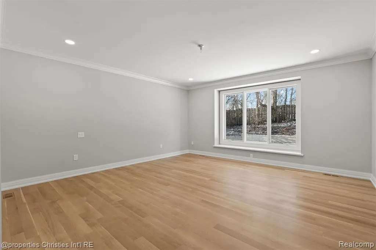
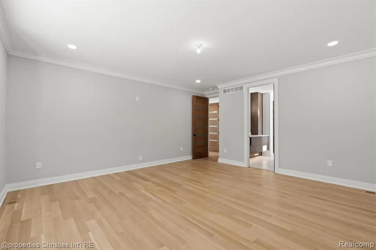
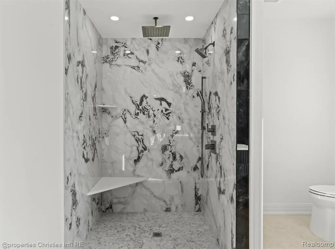
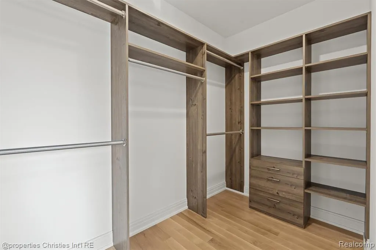
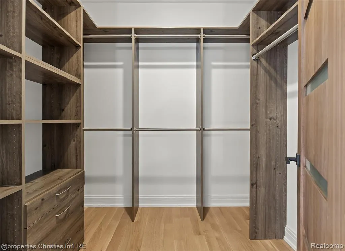
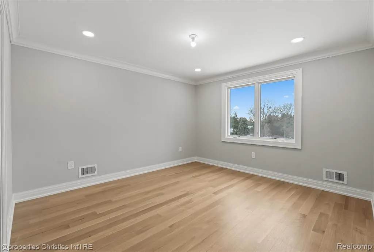
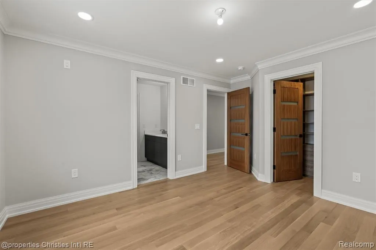
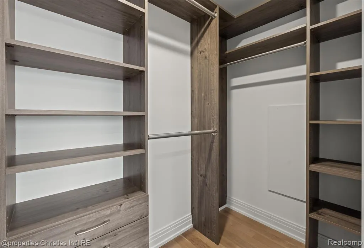
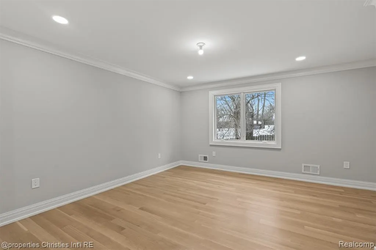
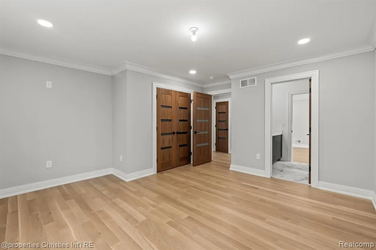
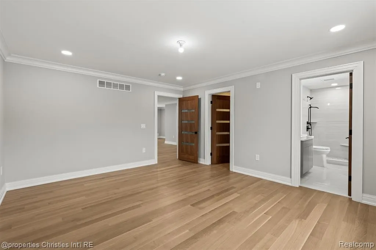
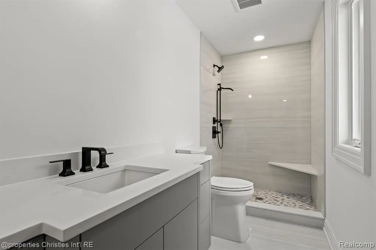
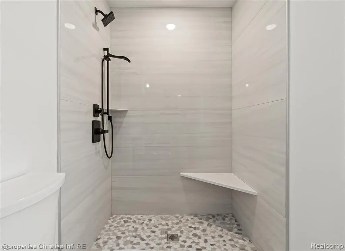
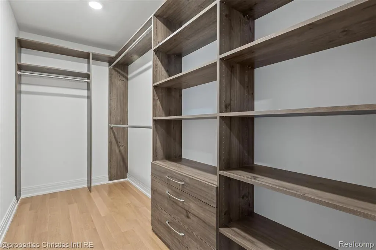
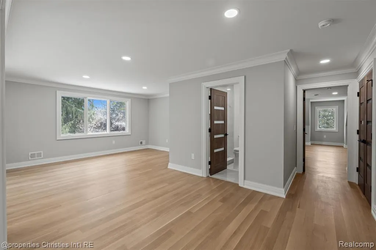
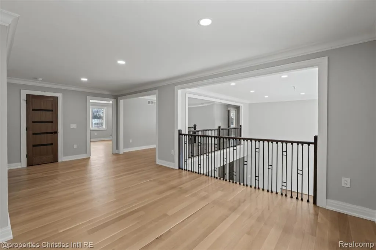
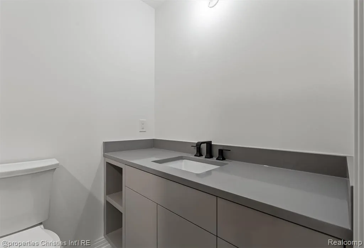
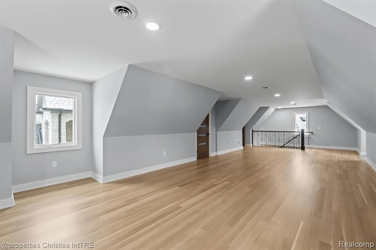
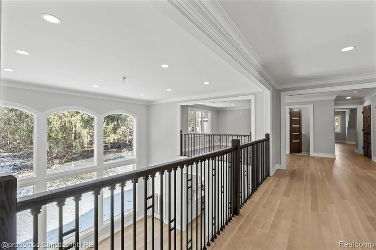
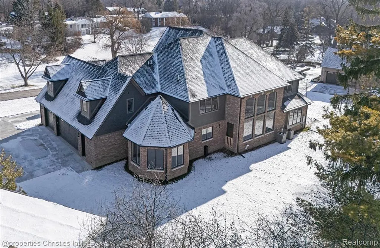
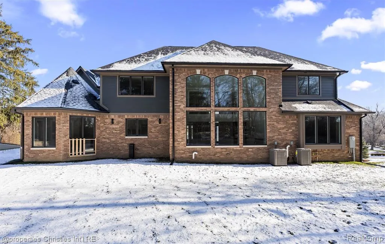
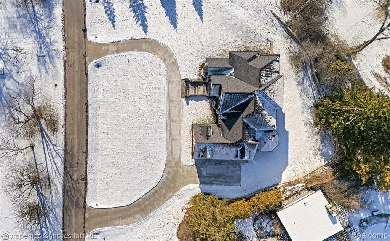
BRAND NEW CONSTRUCTION with first-floor primary suite, Orange Lake privileges, and potential to add a pool. Welcome to 3080 Chickering Court, an extraordinary new construction residence offering over 5,300 square feet of refined living space designed with both sophistication and everyday livability in mind. This 4-bedroom, 5-bathroom home showcases exceptional craftsmanship and thoughtfully curated, high-end finishes throughout. Stunning wide-plank hardwood flooring flows seamlessly across the home, complemented by rich mahogany doors, soaring ceilings, and a striking dual-sided fireplace that anchors the main living spaces with warmth and architectural presence. A rare 4-car garage with electric charging capabilities adds both convenience and future-forward functionality. The chef's kitchen serves as the true heart of the home, featuring custom EuroCraft cabinetry, an oversized waterfall island, and striking quartz countertops -- blending clean, modern design with effortless entertaining space. The first-floor primary suite offers a private, luxurious retreat, complete with a spa-inspired bath boasting vanities, a soaking tub, oversized shower, and expansive his-and-hers walk-in closets. Every detail of this residence reflects timeless architecture, superior construction, and modern luxury -- an exceptional opportunity to own a meticulously crafted new build of this caliber.
| Price History | |
|---|---|
| 7/14/2026 | Listed $3,299,999 |
| 9/17/2026 | 5$3,149,000 |
General Features
| Heating | Forced Air,Zoned Heating |
|---|---|
| Kitchen Level | Entry |
| Possession | Negotiable (Possession) |
| Garage | Attached Garage |
| Water | Other-See Remarks |
| Status | Active |
| Full Baths | 4 |
| Half Baths | 1 |
| Bathrooms | 5 |
| Year Built | 2026 |
| Subdivision | Kuschells Canterbury Hills |
| Style | Colonial |
| County | Oakland |
| Class | RESIDENTIAL |
| Type | Single Family |
| Ownership | Private |
| Associated Document Count | 2 |
| Status | Active |
| Subdivision | MI |
| Sale/Rent | For Sale |
| Manufactured Y/N | No |
| Fee Amount | 35 |
| Fee Schedule | Yearly |
| Structure Style | 2 Story |
| Subj to Short Sale Apprvl | No |
| Home Warranty Y/N | No |
| Area | Bloomfield Twp (63196) |
| Primary City | Bloomfield Hills |
| Directions | From Hickery Grove Turn S on Chickering |
| City | Bloomfield Hills |
| School District | Bloomfield Hills School District |
| Lease Y/N | No |
| Originating MLS | RealComp |
| Source MLS | MI Real Source |
| Financial Terms | Cash,Conventional |
| Legal Description | T2N,R10E,SEC 9 KUSCHELL'S CANTERBURY HILLS LOT 6 |
| DOM | 65 |
| Postal Code | 48302 |
| Price Per Sq Ft Total AG | 593.81 |
| Public Remarks | BRAND NEW CONSTRUCTION with first-floor primary suite,Orange Lake privileges,and potential to add a pool. Welcome to 3080 Chickering Court,an extraordinary new construction residence offering over 5 |
Interior Features
| Great Room Level | Entry |
|---|---|
| Dining Room Level | Entry |
| Basement | Unfinished |
| Bedroom 3 Level | Second |
| Bedroom 1 Level | Entry |
| Bedroom 2 Level | Second |
| Laundry Room Level | Entry |
| Kitchen Length | 14 |
| Laundry Room Width | 9 |
| Bedroom 4 Width | 16 |
| Bedroom 2 Width | 14 |
| Bedroom 3 Width | 13 |
| Laundry Room Length | 8 |
| Dining Room Width | 16 |
| Bedroom 4 Length | 13 |
| Great Room Width | 21 |
| Bedroom 2 Length | 14 |
| Bedroom 3 Length | 12 |
| Dining Room Length | 13 |
| Kitchen Width | 16 |
| Great Room Length | 19 |
| Beds | 4 |
| Fireplace? | No |
| Total Rooms | 17 |
| Bedroom 1 Length | 17 |
| Bedroom 1 Width | 17 |
| Below Grade SqFt | 2020 |
| Above Grade SqFt | 5303 |
| Basement Y/N | Yes |
| Breakfast Nook Length | 16 |
| Breakfast Nook Level | Entry |
| Breakfast Nook Width | 18 |
| Library/Den Length | 10 |
| Library/Den Level | Second |
| Library/Den Width | 16 |
| Bedroom 2 Floor Covering | Wood |
| Bedroom 3 Floor Covering | Wood |
| Bedroom 4 Floor Covering | Wood |
| Kitchen Floor Covering | Wood |
| Total SqFt Finished | 7323 |
| Bathroom 1 Length | 5 |
| Bathroom 1 Width | 11 |
| Bathroom 2 Length | 6 |
| Bathroom 2 Width | 10 |
| Bathroom 3 Length | 17 |
| Bathroom 3 Width | 18 |
| Bathroom 4 Length | 6 |
| Bathroom 4 Width | 8 |
Exterior Features
| Exterior | Brick,Stone,Wood |
|---|---|
| Exterior Amenities | Exterior Balcony,Porch |
| Frontage | 210 |
| Lot Size Area | 0.79 |
| Pool (Y/N) | No |
| Lot Dimensions | 210x251x135x45x192 |
| Garage # of Car | 3 |
| Roads | Paved Street |
| FOUNDATION TYPE | Basement |
| Waterfront Y/N | No |
| Garage Y/N | Yes |
Amenities
- Foreclosure
- Views
- Short Sale
- New Construction
- Adult 55+
- Lease To Own
- No HOA Fees
- Furnished
- Primary On Main
- Air Conditioning
- Seller Finance
- Green
- Fixer Upper
- Horse
- Golf
- Fireplace
- Deck
- Garage
- Basement
- Pool
Property vs Single Family Average in 48302
Price
Taxes
Year Built
Visits
 Provided through IDX via MiRealSource. Courtesy of MiRealSource Shareholder. Copyright MiRealSource.
The information published and disseminated by MiRealSource is communicated verbatim, without change by MiRealSource, as filed with MiRealSource by its members. The accuracy of all information, regardless of source, is not guaranteed or warranted. All information should be independently verified.
Copyright 2026 MiRealSource. All rights reserved. The information provided hereby constitutes proprietary
Provided through IDX via MiRealSource. Courtesy of MiRealSource Shareholder. Copyright MiRealSource.
The information published and disseminated by MiRealSource is communicated verbatim, without change by MiRealSource, as filed with MiRealSource by its members. The accuracy of all information, regardless of source, is not guaranteed or warranted. All information should be independently verified.
Copyright 2026 MiRealSource. All rights reserved. The information provided hereby constitutes proprietary
