









Address
8911 Manor Avenue, Allen Park, MI
Price
$ 275,000
Property Attributes
- MLS#61012832
- TypeSingle Family
- Listing Status Active
- CountyWAYNE
- CityAllen Park
- AreaAllen Park
- NeighborhoodAllen Manor Sub
- Zip48101
- StyleCape Cod
- Year Built1929
- Taxes$ 7901
- Price$ 275,000
- Bedrooms3
- Full Bathrooms2
- Half Bathrooms0
- Sqr Footage2082
- Lot Size0.12 Acres
Data Source:
MiRealSource (MIRS)
Property Description
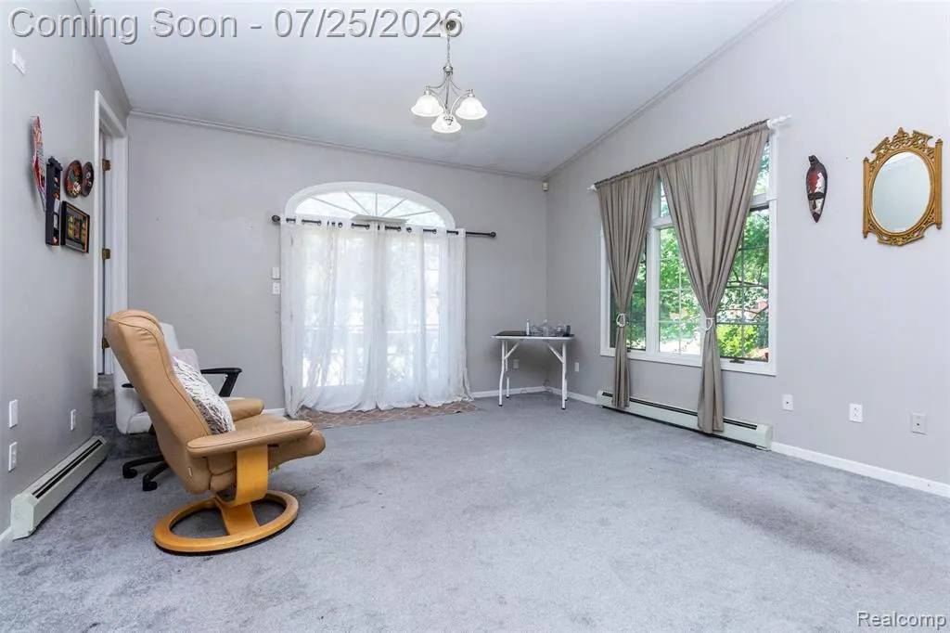
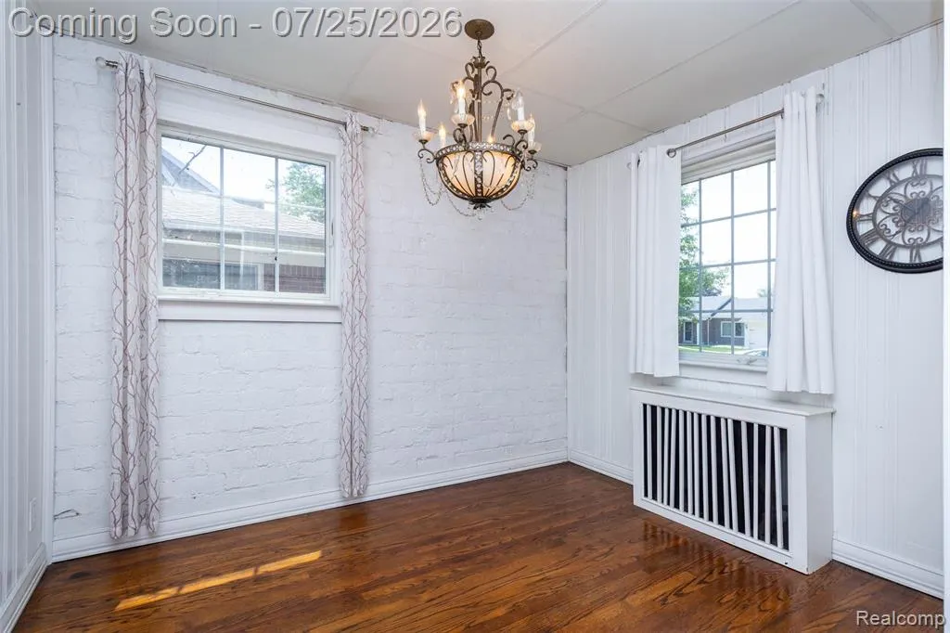
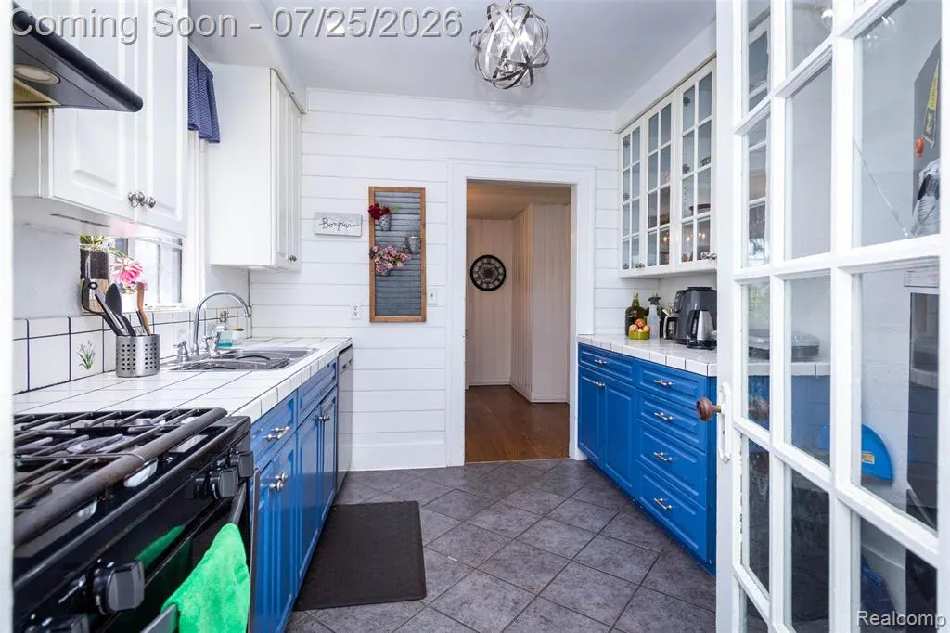
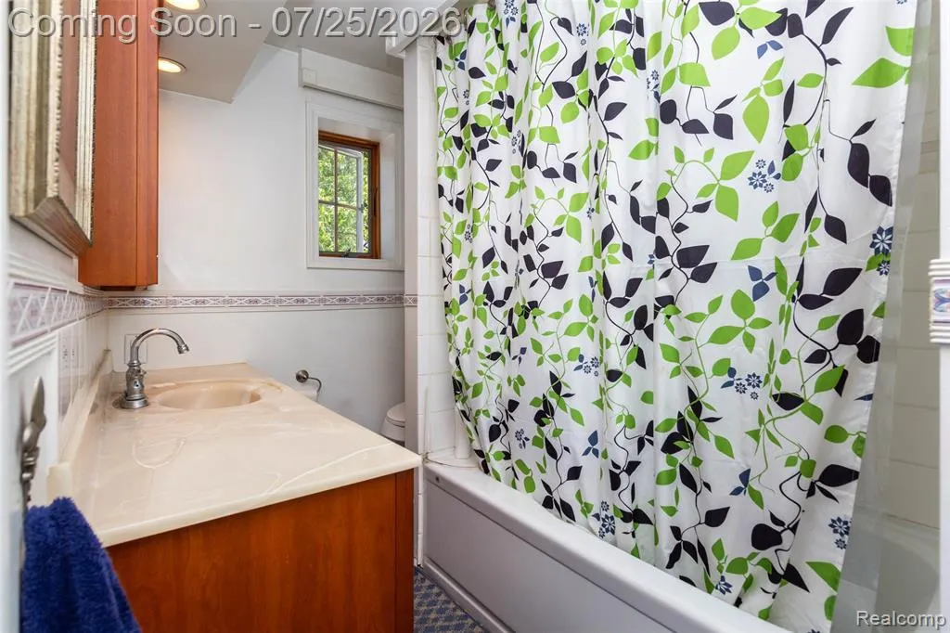
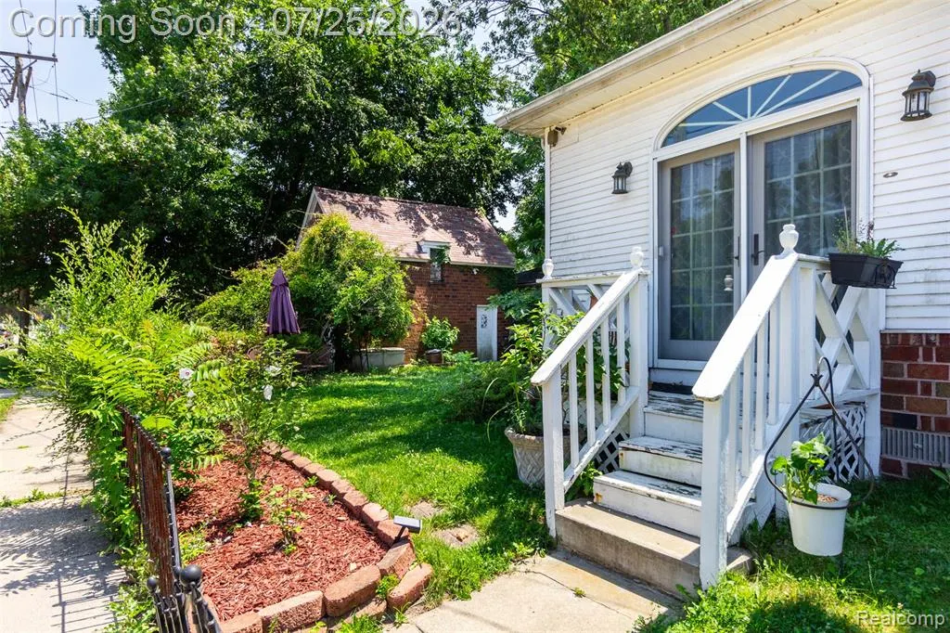
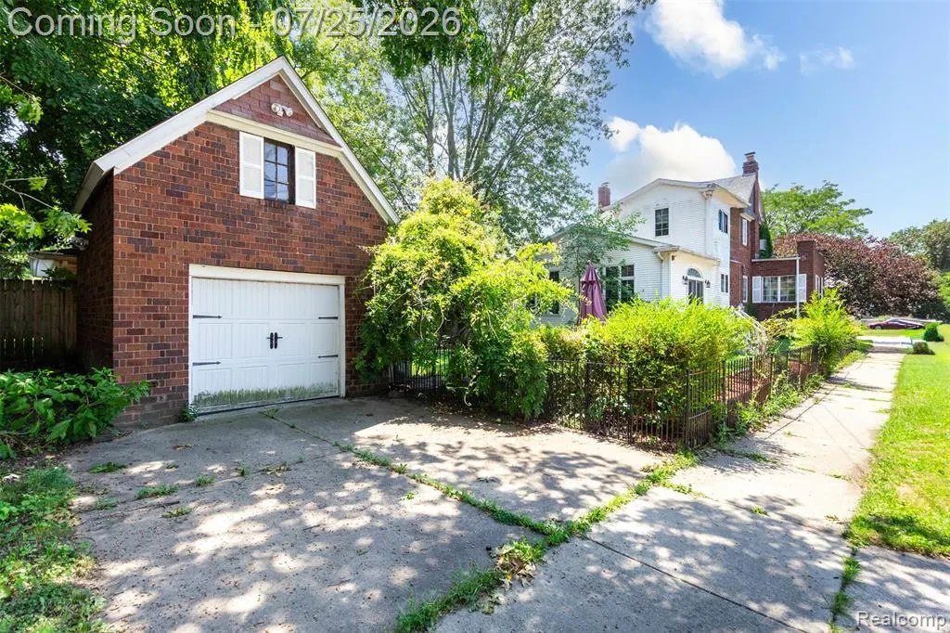
Gracefully showcasing timeless brick architecture and exceptional curb appeal, this captivating Cape Cod welcomes you with lush landscaping, charming architectural details, and an inviting presence. Inside, beautifully proportioned living spaces are filled with natural light, creating an atmosphere of warmth and sophistication. A striking fireplace anchors the elegant living room, while the expansive family room offers a seamless setting for entertaining or quiet evenings at home. The thoughtfully designed floor plan flows effortlessly through the formal dining area, bright breakfast nook, and beautifully appointed kitchen featuring crisp cabinetry, abundant workspace, and classic finishes. Designed for both comfort and versatility, the residence offers generously sized bedrooms, well-appointed baths, and a dedicated study perfectly suited for a home office, library, or creative space. The upper-level primary retreat provides a peaceful escape, while the unfinished lower level presents exceptional opportunities for customization, storage, or future expansion to suit your lifestyle. The private backyard creates a tranquil outdoor setting surrounded by mature greenery, offering inviting spaces for outdoor dining, gardening, or simply enjoying the changing seasons. Ideally positioned in Allen Park with convenient access to parks, shopping, dining, and commuter routes, this distinguished residence presents a rare opportunity to own a home where timeless character, generous living spaces, and enduring style come together beautifully.
| Price History | |
|---|---|
| 7/20/2026 | Listed $285,000 |
| 8/22/2026 | 4$275,000 |
General Features
| Heating | Baseboard,Hot Water |
|---|---|
| Kitchen Level | Entry |
| Cooling | Ceiling Fan(s) |
| Possession | Negotiable (Possession) |
| Fireplaces | LivRoom Fireplace,Natural Fireplace |
| Garage | Detached Garage |
| Water | Public Water |
| Status | Active |
| Full Baths | 2 |
| Bathrooms | 2 |
| Year Built | 1929 |
| Pets Allowed | Yes |
| Subdivision | Allen Manor Sub |
| Water Heater | Gas |
| Style | Cape Cod |
| County | Wayne |
| Class | RESIDENTIAL |
| Type | Single Family |
| Ownership | Private |
| Associated Document Count | 1 |
| Status | Active |
| Subdivision | MI |
| Sale/Rent | For Sale |
| Manufactured Y/N | No |
| Structure Style | 2 Story |
| Subj to Short Sale Apprvl | No |
| Home Warranty Y/N | No |
| Area | Allen Park (82141) |
| Primary City | Allen Park |
| Directions | S of Leslie/E of Allen |
| City | Allen Park |
| School District | Allen Park Public Schools |
| Lease Y/N | No |
| Originating MLS | RealComp |
| Source MLS | MI Real Source |
| Financial Terms | Cash,Conventional,FHA,VA |
| Legal Description | 048G128 LOT 128 ALSO W 1/2 ADJ VAC ALLEY ALLEN MANOR SUB PC 48 L59 P46 WCR |
| DOM | 59 |
| Postal Code | 48101 |
| Price Per Sq Ft Total AG | 132.08 |
| Public Remarks | Gracefully showcasing timeless brick architecture and exceptional curb appeal,this captivating Cape Cod welcomes you with lush landscaping,charming architectural details |
Interior Features
| Family Room Level | Entry |
|---|---|
| Dining Room Level | Entry |
| Basement | Unfinished |
| Bedroom 3 Level | Second |
| Bedroom 1 Level | Second |
| Bedroom 2 Level | Entry |
| Kitchen Length | 12 |
| Family Room Length | 15 |
| Family Room Width | 24 |
| Bedroom 2 Width | 14 |
| Bedroom 3 Width | 10 |
| Dining Room Width | 10 |
| Bedroom 2 Length | 12 |
| Bedroom 3 Length | 12 |
| Dining Room Length | 12 |
| Kitchen Width | 10 |
| Beds | 3 |
| Fireplace? | Yes |
| Total Rooms | 10 |
| Bedroom 1 Length | 16 |
| Bedroom 1 Width | 14 |
| Below Grade SqFt | 707 |
| Above Grade SqFt | 2082 |
| Basement Y/N | Yes |
| Breakfast Nook Length | 10 |
| Breakfast Nook Level | Entry |
| Breakfast Nook Width | 10 |
| Library/Den Length | 11 |
| Library/Den Level | Entry |
| Library/Den Width | 8 |
| Total SqFt Finished | 2082 |
| Bathroom 1 Length | 10 |
| Bathroom 1 Width | 6 |
| Bathroom 2 Length | 7 |
| Bathroom 2 Width | 9 |
Exterior Features
| Exterior | Brick |
|---|---|
| Frontage | 40 |
| Lot Size Area | 0.12 |
| Pool (Y/N) | No |
| Lot Dimensions | 40X130 |
| Garage # of Car | 1 |
| Roads | Paved Street |
| FOUNDATION TYPE | Basement |
| Waterfront Y/N | No |
| Garage Y/N | Yes |
Amenities
- Foreclosure
- Views
- Short Sale
- New Construction
- Adult 55+
- Lease To Own
- No HOA Fees
- Furnished
- Primary On Main
- Air Conditioning
- Seller Finance
- Green
- Fixer Upper
- Horse
- Golf
- Fireplace
- Deck
- Garage
- Basement
- Pool
Property vs Single Family Average in 48101
Price
Taxes
Year Built
Visits
 Provided through IDX via MiRealSource. Courtesy of MiRealSource Shareholder. Copyright MiRealSource.
The information published and disseminated by MiRealSource is communicated verbatim, without change by MiRealSource, as filed with MiRealSource by its members. The accuracy of all information, regardless of source, is not guaranteed or warranted. All information should be independently verified.
Copyright 2026 MiRealSource. All rights reserved. The information provided hereby constitutes proprietary
Provided through IDX via MiRealSource. Courtesy of MiRealSource Shareholder. Copyright MiRealSource.
The information published and disseminated by MiRealSource is communicated verbatim, without change by MiRealSource, as filed with MiRealSource by its members. The accuracy of all information, regardless of source, is not guaranteed or warranted. All information should be independently verified.
Copyright 2026 MiRealSource. All rights reserved. The information provided hereby constitutes proprietary
