















Address
145 S Stockbridge Road, Webberville, MI
Price
$ 449,600
Property Attributes
- MLS#61014148
- TypeSingle Family
- Listing Status Active
- CountyINGHAM
- CityWebberville
- AreaWhite Oak Twp
- Zip48892
- StyleColonial
- Year Built2002
- Taxes$ 7833
- Price$ 449,600
- Bedrooms4
- Full Bathrooms2
- Half Bathrooms1
- Sqr Footage2536
- Lot Size5 Acres
Data Source:
MiRealSource (MIRS)
Property Description
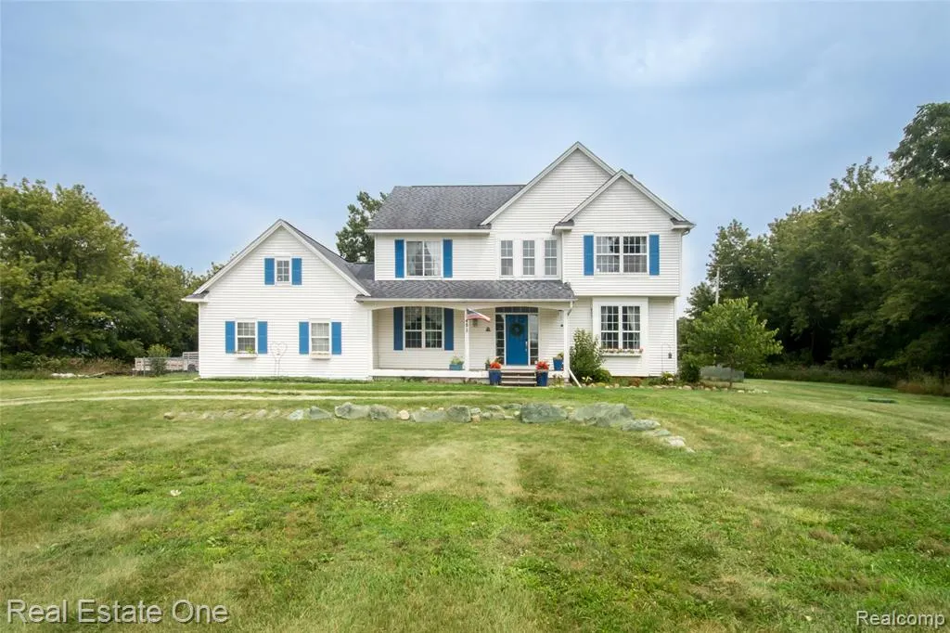
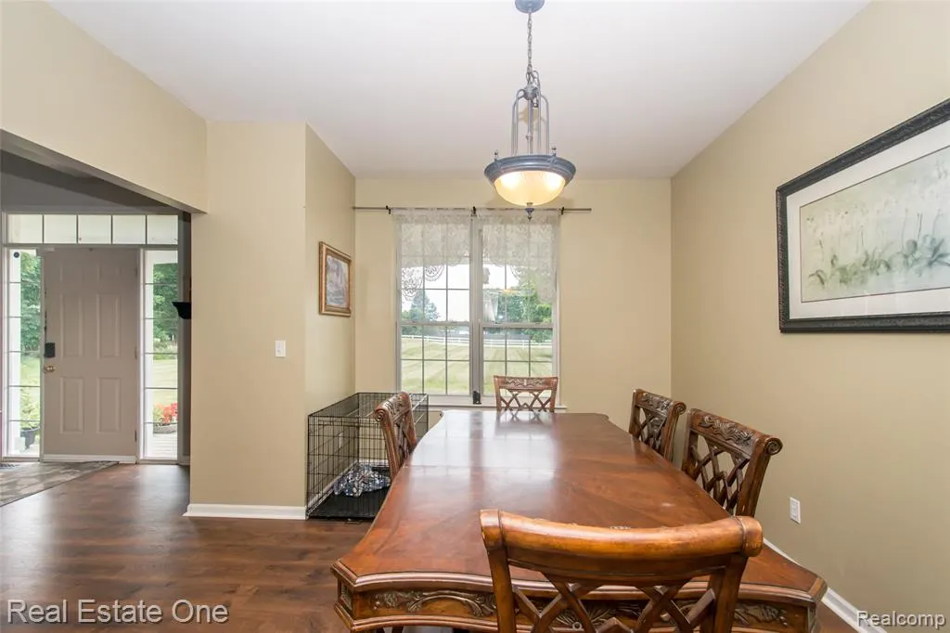
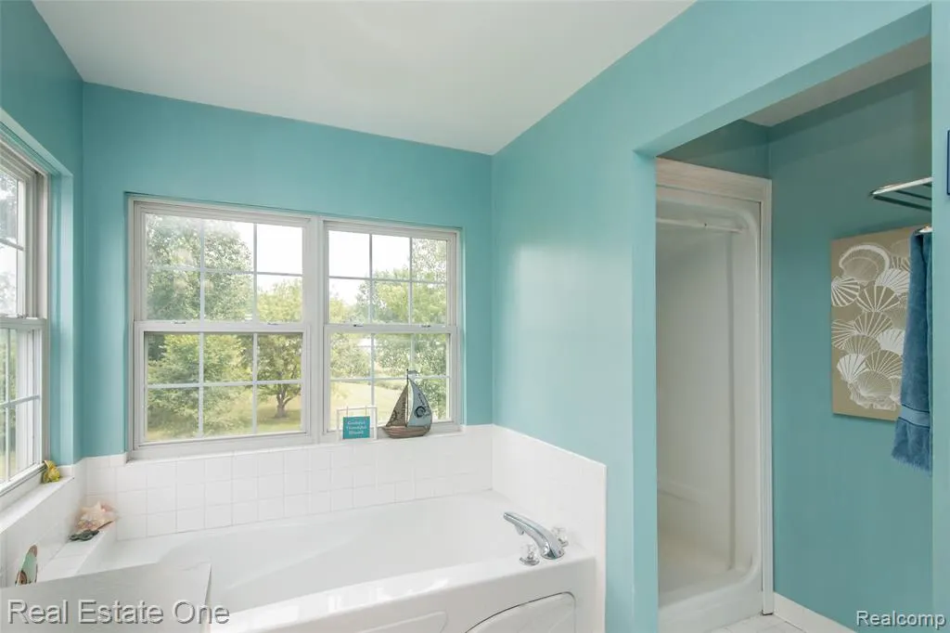
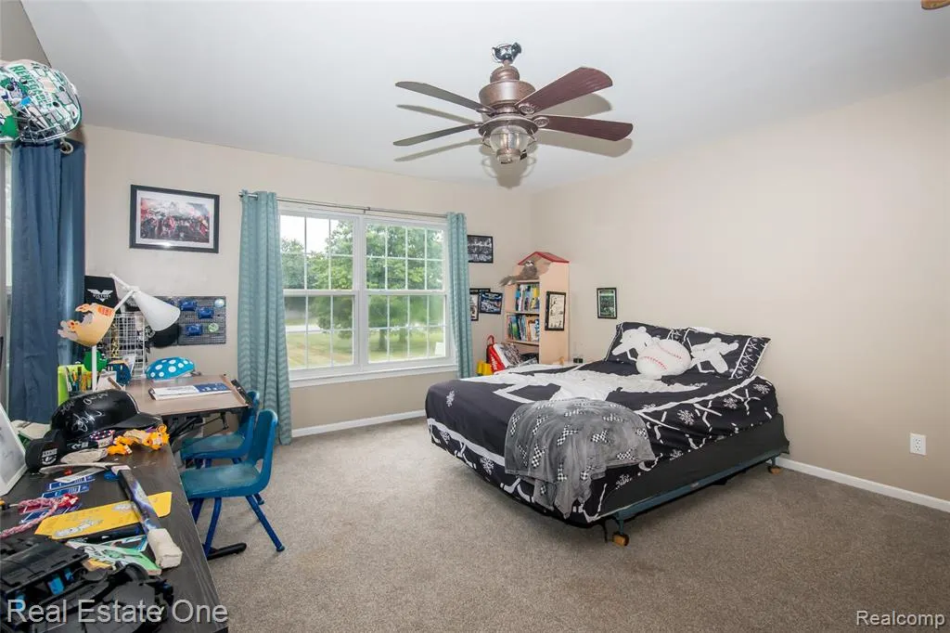
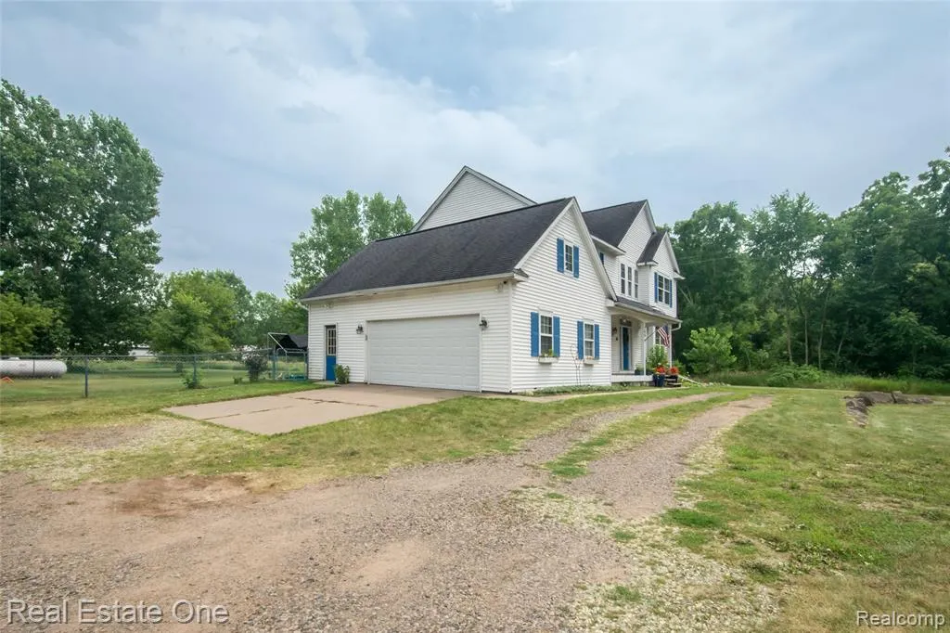
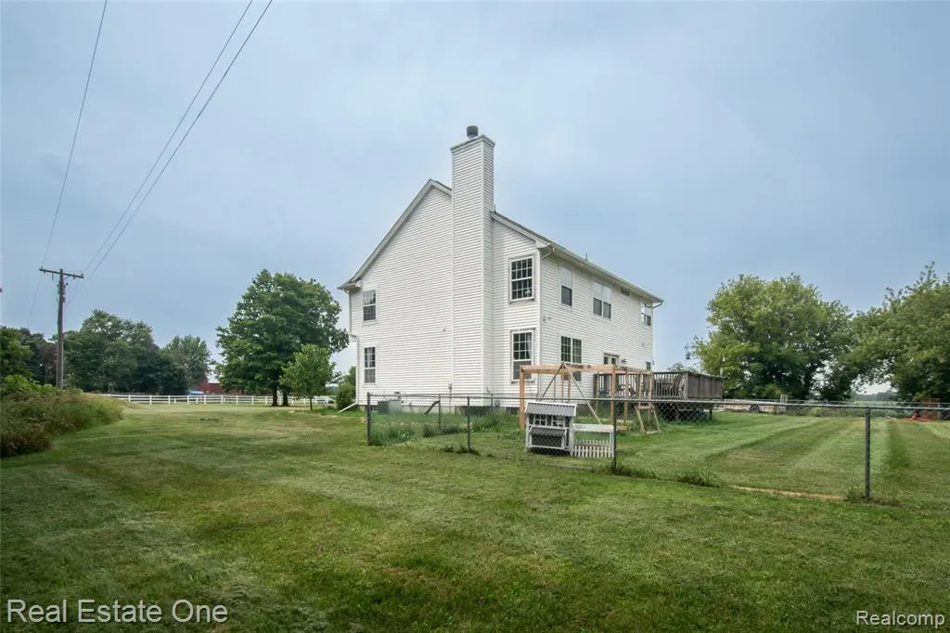
Welcome home to country living on 5 acres with a great combination of open land and woods! Use your property your way with no homeowners association to tell you what to do! The spacious 2536 floor plan offers a large kitchen with lots of counter space, large eat in breakfast area, oversized bedrooms upstairs, spacious family room with natural fireplace and much more. The 5 acres has a large wooded section to set up your tree stand, bow hunt just out your front door or just enjoy the wildlife! Located just a few minuets off of I-96 for easy access to Lansing, Mason, Stockbridge, Brighton and beyond. The large primary suite provides you a large walk in closet and giant primary bath with separate tub and shower areas. Hard to find fenced area in rear for pets and kids! Built in generator runs all major systems as a backup. Walking path has been cut in the wooded area, feel free to explore. Located in desirable Dansville School District know for its small class size, supportive staff and welcoming small town feel. S. Stockbridge Rd is M-52, if M-52 is used in GPS it will take you to the wrong location. Ingham county well & septic permit completed and cleared for sale..
| Price History | |
|---|---|
| 7/23/2026 | Listed $449,900 |
| 8/13/2026 | 1$449,800 |
| 8/21/2026 | 1$449,700 |
| 9/12/2026 | 1$449,600 |
General Features
| Heating | Forced Air |
|---|---|
| Kitchen Level | Entry |
| Cooling | Ceiling Fan(s),Central A/C |
| Possession | Negotiable (Possession) |
| Fireplaces | FamRoom Fireplace,Natural Fireplace |
| Garage | Attached Garage,Electric in Garage,Gar Door Opener,Side Loading Garage |
| Water | Private Well |
| Appliances | Dishwasher,Dryer,Microwave,Range/Oven,Refrigerator,Washer |
| Status | Active |
| Full Baths | 2 |
| Half Baths | 1 |
| Bathrooms | 3 |
| Year Built | 2002 |
| Water Heater | Electric |
| Style | Colonial |
| County | Ingham |
| Class | RESIDENTIAL |
| Type | Single Family |
| Ownership | Private |
| Associated Document Count | 2 |
| Status | Active |
| Subdivision | MI |
| Sale/Rent | For Sale |
| Manufactured Y/N | No |
| Structure Style | 2 Story |
| Subj to Short Sale Apprvl | No |
| Home Warranty Y/N | No |
| Area | White Oak Twp (33015) |
| Primary City | Webberville |
| Virtual Tour | https://smartfloorplan.com/mi/v512550/player.pl |
| Directions | M-52 to home north of M36 |
| City | Webberville |
| School District | Dansville Ag School |
| Lease Y/N | No |
| Originating MLS | RealComp |
| Source MLS | MI Real Source |
| Financial Terms | Cash,Conventional,FHA,VA |
| Legal Description | THAT PART OF THE S1/2 OF NE1/4 OF SEC 10 DESC. AS BEG. AT THE INT. OF N LN OF S1/2 OF NE1/4 & E. LN OF HWY. M-52 -E 466.69 FT ALONG N LN OF SD. S1/2 -S'LY 466.69 FT PLL. WITH SD. E LN -W 466.69 FT -N' |
| Branded Virtual Tour | https://smartfloorplan.com/mi/v512550 |
| DOM | 63 |
| Postal Code | 48892 |
| Price Per Sq Ft Total AG | 177.29 |
Interior Features
| Interior Amenities | Cable/Internet Avail.,DSL Available,Spa/Jetted Tub |
|---|---|
| Family Room Level | Entry |
| Dining Room Level | Entry |
| Basement | Unfinished |
| Bedroom 3 Level | Second |
| Bedroom 1 Level | Second |
| Bedroom 2 Level | Second |
| Laundry Room Level | Entry |
| Kitchen Length | 11 |
| Family Room Length | 15 |
| Laundry Room Width | 6 |
| Family Room Width | 13 |
| Bedroom 4 Width | 11 |
| Bedroom 2 Width | 14 |
| Bedroom 3 Width | 11 |
| Laundry Room Length | 6 |
| Dining Room Width | 11 |
| Bedroom 4 Length | 11 |
| Bedroom 2 Length | 16 |
| Bedroom 3 Length | 13 |
| Dining Room Length | 13 |
| Kitchen Width | 10 |
| Beds | 4 |
| Fireplace? | Yes |
| Total Rooms | 12 |
| Bedroom 1 Length | 17 |
| Bedroom 1 Width | 11 |
| Below Grade SqFt | 1254 |
| Above Grade SqFt | 2536 |
| Basement Y/N | Yes |
| Breakfast Nook Length | 10 |
| Breakfast Nook Level | Entry |
| Breakfast Nook Width | 9 |
| Bedroom 2 Floor Covering | Carpet |
| Bedroom 3 Floor Covering | Carpet |
| Bedroom 4 Floor Covering | Carpet |
| Kitchen Floor Covering | Laminate |
| Total SqFt Finished | 2536 |
| Bathroom 1 Length | 10 |
| Bathroom 1 Width | 11 |
| Bathroom 2 Length | 10 |
| Bathroom 2 Width | 6 |
Exterior Features
| Exterior | Other,Vinyl Siding |
|---|---|
| Exterior Amenities | Fenced Yard,Porch |
| Frontage | 467 |
| Garage Dimensions | 25 x 19 |
| Lot Size Area | 5 |
| Pool (Y/N) | No |
| Lot Dimensions | 467 x 466 |
| Garage # of Car | 2.5 |
| Roads | Paved Street |
| FOUNDATION TYPE | Basement |
| SEWER/SEPTIC | Septic |
| Waterfront Y/N | No |
| Garage Y/N | Yes |
Amenities
- Foreclosure
- Views
- Short Sale
- New Construction
- Adult 55+
- Lease To Own
- No HOA Fees
- Furnished
- Primary On Main
- Air Conditioning
- Seller Finance
- Green
- Fixer Upper
- Horse
- Golf
- Fireplace
- Deck
- Garage
- Basement
- Pool
Property vs Single Family Average in 48892
Price
Taxes
Year Built
Visits
 Provided through IDX via MiRealSource. Courtesy of MiRealSource Shareholder. Copyright MiRealSource.
The information published and disseminated by MiRealSource is communicated verbatim, without change by MiRealSource, as filed with MiRealSource by its members. The accuracy of all information, regardless of source, is not guaranteed or warranted. All information should be independently verified.
Copyright 2026 MiRealSource. All rights reserved. The information provided hereby constitutes proprietary
Provided through IDX via MiRealSource. Courtesy of MiRealSource Shareholder. Copyright MiRealSource.
The information published and disseminated by MiRealSource is communicated verbatim, without change by MiRealSource, as filed with MiRealSource by its members. The accuracy of all information, regardless of source, is not guaranteed or warranted. All information should be independently verified.
Copyright 2026 MiRealSource. All rights reserved. The information provided hereby constitutes proprietary
