









Address
7677 Terri Drive, Westland, MI
Price
$ 259,900
Property Attributes
- MLS#61014351
- TypeSingle Family
- Listing Status Active
- CountyWAYNE
- CityWestland
- AreaWestland
- NeighborhoodMerri-Ann Sub
- Zip48185
- StyleRanch
- Year Built1959
- Taxes$ 2612
- Price$ 259,900
- Bedrooms3
- Full Bathrooms1
- Half Bathrooms1
- Sqr Footage1200
- Lot Size0.16 Acres
Data Source:
MiRealSource (MIRS)
Property Description
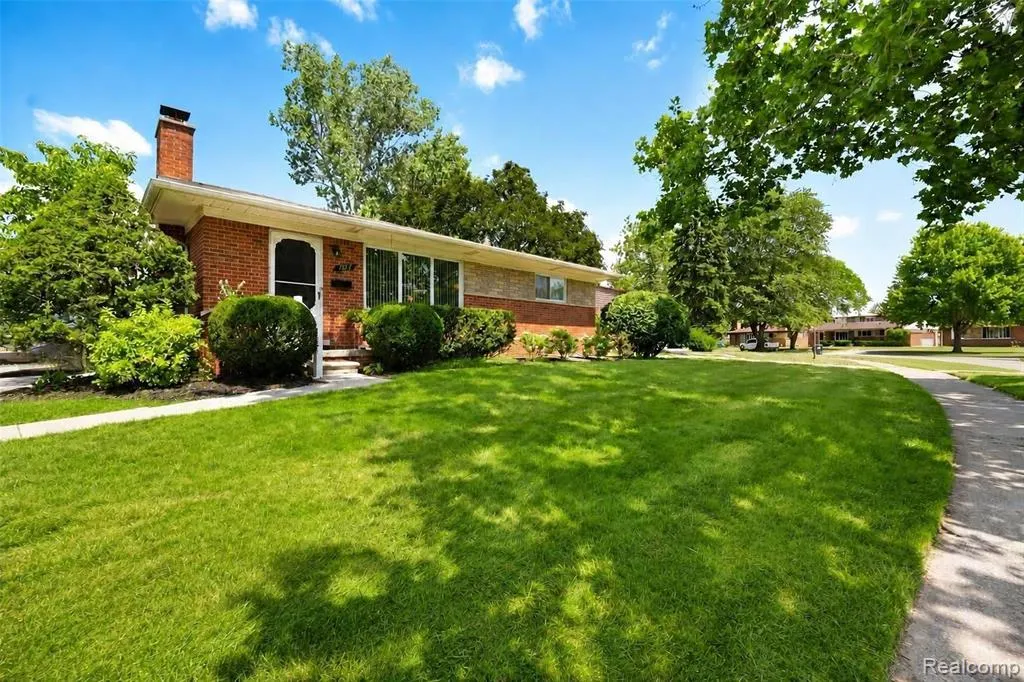
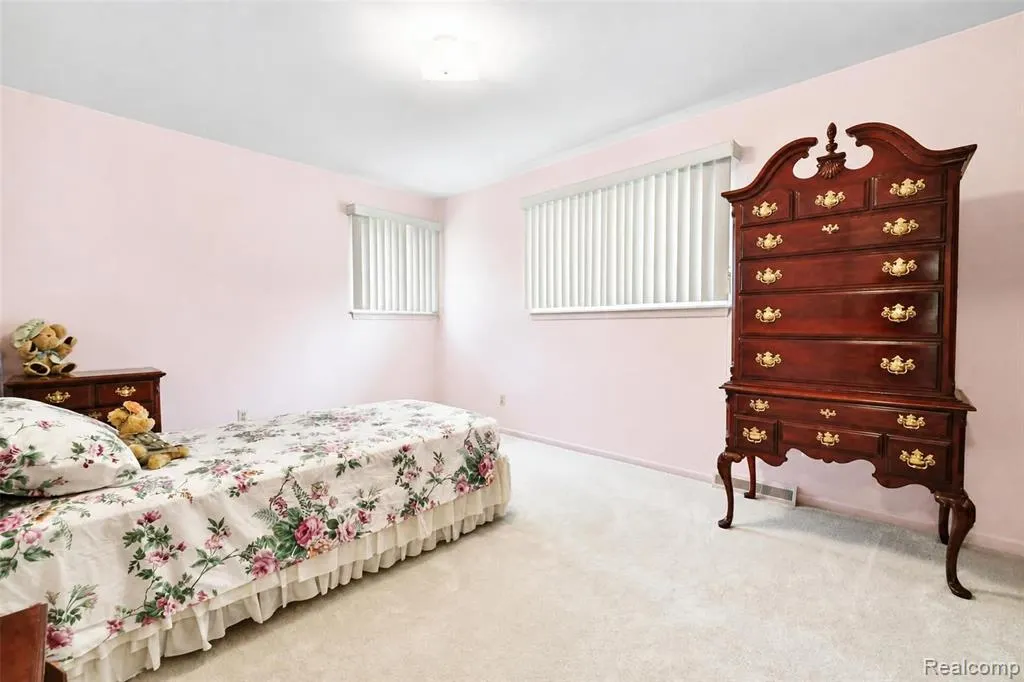
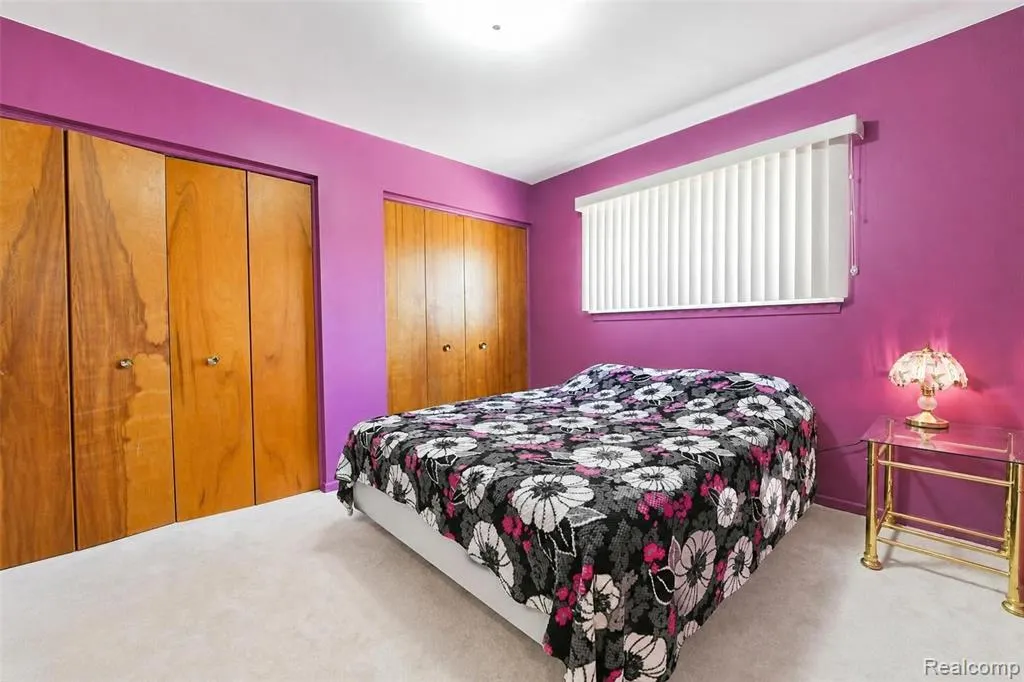
Loveliness surrounds this impeccably kept brick ranch that's been gently lived in by the original owner since it's build~ Growing up here provided a pathway and short walk across the street to gorgeous Hines Park~ Such fond memories shared with hopes for a new generation to enjoy~ Updated kitchen offers a breakfast nook and all of the appliances are included~ The full bathroom offers ceramic tile and double sinks with lots of cabinetry space~All of the interior doors are maple veneer in pristine shape~ Large closets in each bedroom and hallway~The main floor has stunning cream colored carpet that covers the original hard wood flooring~ Professionally painted in recent years~ This full "foot print" basement is 1200 square feet and while it is currently unfinished, it offers a wood burning fireplace and is begging to be revamped to add to your entertaining space! The third bedroom serves currently as a den with a patio door and nice porch to relax on~ Please note the main floor lav has been converted to a stackable laundry set, easily returned to accomadate another toilet stool~ Pool table and accessories remains with the sale~ Some furniture is negotiable with the exclusion to a handcrafted light fixture~ Keys at closing! ADATBV
| Price History | |
|---|---|
| 7/23/2026 | Listed $259,900 |
General Features
| Heating | Forced Air |
|---|---|
| Kitchen Level | Entry |
| Cooling | Ceiling Fan(s),Central A/C |
| Possession | At Close |
| Fireplaces | Basement Fireplace,Natural Fireplace |
| Water | Public Water,Public Water at Street |
| Appliances | Dishwasher,Disposal,Microwave,Range/Oven,Refrigerator |
| Status | Active |
| Full Baths | 1 |
| Half Baths | 1 |
| Bathrooms | 2 |
| Year Built | 1959 |
| Subdivision | Merri-Ann Sub |
| Water Heater | Gas |
| Style | Ranch |
| County | Wayne |
| Class | RESIDENTIAL |
| Type | Single Family |
| Ownership | Private |
| Associated Document Count | 1 |
| Status | Active |
| Subdivision | MI |
| Sale/Rent | For Sale |
| Manufactured Y/N | No |
| Structure Style | 1 Story |
| Subj to Short Sale Apprvl | No |
| Home Warranty Y/N | No |
| Area | Westland (82081) |
| Primary City | Westland |
| Directions | Turn on Terri from Ann Arbor Trail |
| City | Westland |
| School District | Livonia Public Schools |
| Lease Y/N | No |
| Originating MLS | RealComp |
| Source MLS | MI Real Source |
| Financial Terms | Cash,Conventional,FHA,VA |
| Legal Description | 03N107 LOT 107 MERRI-ANN SUB. T2S R9E L82 P9,10 WCR. |
| DOM | 63 |
| Postal Code | 48185 |
| Price Per Sq Ft Total AG | 216.58 |
Interior Features
| Interior Amenities | Cable/Internet Avail.,DSL Available |
|---|---|
| Dining Room Level | Entry |
| Living Room Level | Entry |
| Basement | Unfinished |
| Bedroom 3 Level | Entry |
| Bedroom 1 Level | Entry |
| Bedroom 2 Level | Entry |
| Laundry Room Level | Entry |
| Kitchen Length | 15 |
| Laundry Room Width | 4 |
| Living Room Length | 15 |
| Bedroom 2 Width | 10 |
| Bedroom 3 Width | 9 |
| Laundry Room Length | 5 |
| Dining Room Width | 8 |
| Bedroom 2 Length | 12 |
| Living Room Width | 13 |
| Bedroom 3 Length | 11 |
| Dining Room Length | 10 |
| Kitchen Width | 10 |
| Beds | 3 |
| Fireplace? | Yes |
| Total Rooms | 9 |
| Bedroom 1 Length | 14 |
| Bedroom 1 Width | 10 |
| Below Grade SqFt | 1198 |
| Above Grade SqFt | 1200 |
| Basement Y/N | Yes |
| Bedroom 2 Floor Covering | Carpet |
| Bedroom 3 Floor Covering | Carpet |
| Kitchen Floor Covering | Vinyl |
| Total SqFt Finished | 1200 |
| Bathroom 1 Length | 8 |
| Bathroom 1 Width | 7 |
Exterior Features
| Exterior | Brick |
|---|---|
| Exterior Amenities | Fenced Yard,Porch |
| Frontage | 61 |
| Lot Size Area | 0.16 |
| Pool (Y/N) | No |
| Lot Dimensions | 61.33X115.16 |
| Roads | Paved Street |
| FOUNDATION TYPE | Basement |
| SEWER/SEPTIC | Public At Street |
| Waterfront Y/N | No |
| Garage Y/N | No |
Amenities
- Foreclosure
- Views
- Short Sale
- New Construction
- Adult 55+
- Lease To Own
- No HOA Fees
- Furnished
- Primary On Main
- Air Conditioning
- Seller Finance
- Green
- Fixer Upper
- Horse
- Golf
- Fireplace
- Deck
- Garage
- Basement
- Pool
Property vs Single Family Average in 48185
Price
Taxes
Year Built
Visits
 Provided through IDX via MiRealSource. Courtesy of MiRealSource Shareholder. Copyright MiRealSource.
The information published and disseminated by MiRealSource is communicated verbatim, without change by MiRealSource, as filed with MiRealSource by its members. The accuracy of all information, regardless of source, is not guaranteed or warranted. All information should be independently verified.
Copyright 2026 MiRealSource. All rights reserved. The information provided hereby constitutes proprietary
Provided through IDX via MiRealSource. Courtesy of MiRealSource Shareholder. Copyright MiRealSource.
The information published and disseminated by MiRealSource is communicated verbatim, without change by MiRealSource, as filed with MiRealSource by its members. The accuracy of all information, regardless of source, is not guaranteed or warranted. All information should be independently verified.
Copyright 2026 MiRealSource. All rights reserved. The information provided hereby constitutes proprietary
