












Address
10601 Brodhead Road, Grosse Ile, MI
Price
$ 850,000
Property Attributes
- MLS#61014356
- TypeSingle Family
- Listing Status Active
- CountyWAYNE
- CityGrosse Ile
- AreaGrosse Ile Twp
- NeighborhoodElbamar Colony
- Zip48138
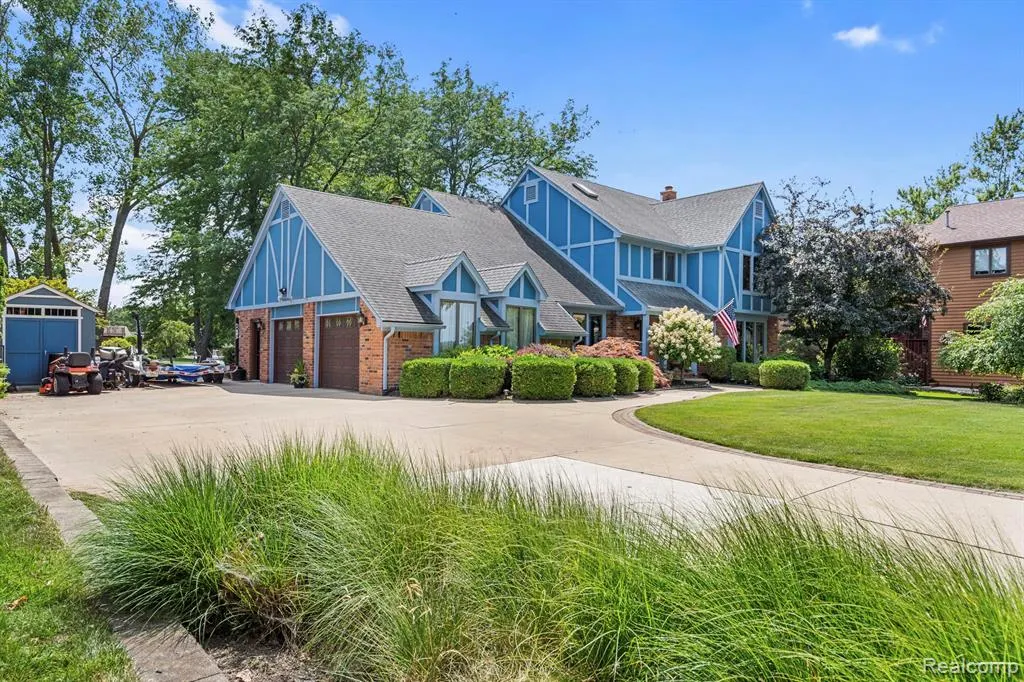
- StyleTudor
- Year Built1987
- Taxes$ 9695
- Price$ 850,000
- Bedrooms4
- Full Bathrooms2
- Half Bathrooms1
- Sqr Footage2610
- Lot Size0.92 Acres
Data Source:
MiRealSource (MIRS)
Property Description
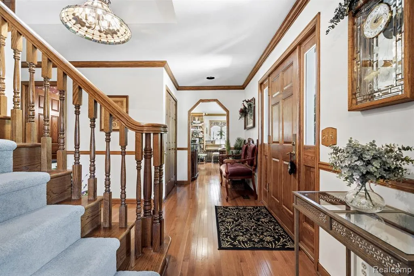
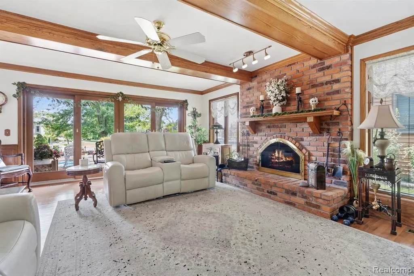
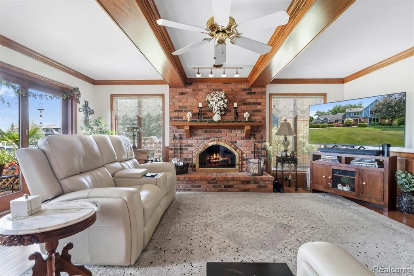
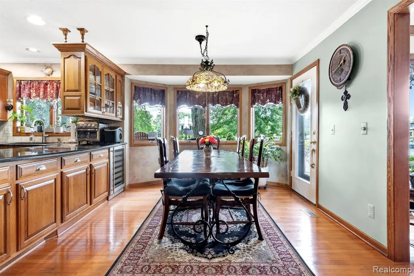
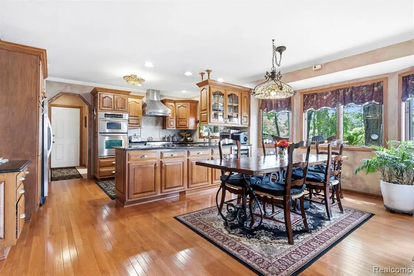
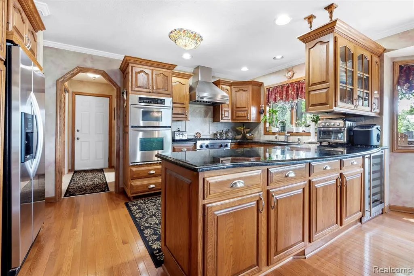
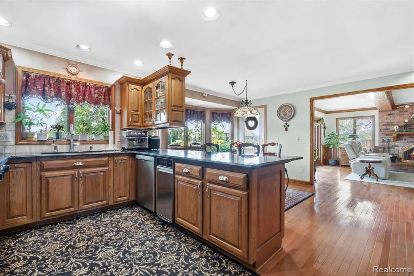
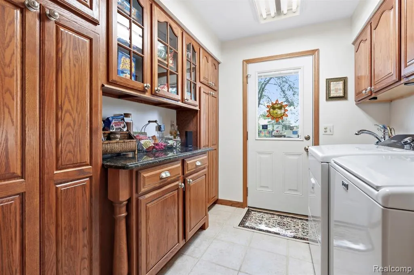
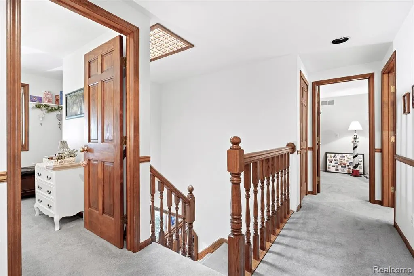
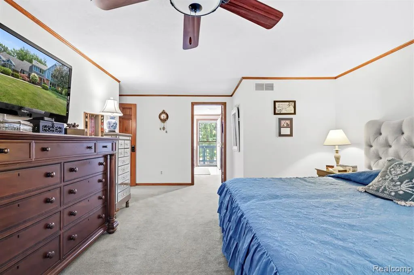
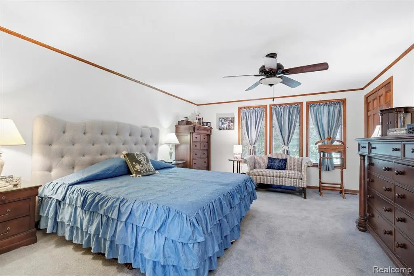
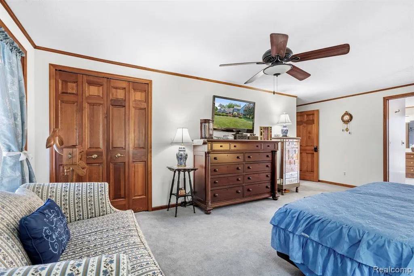
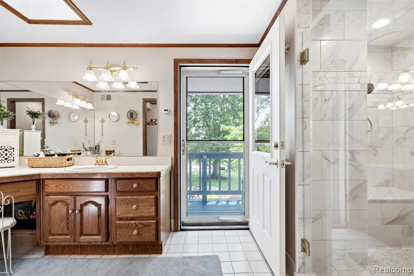
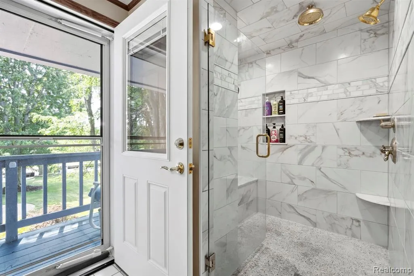
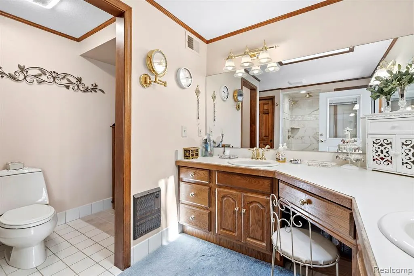
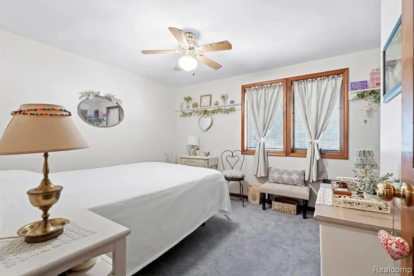
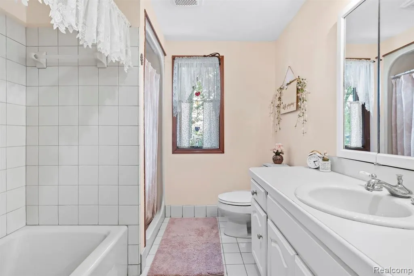
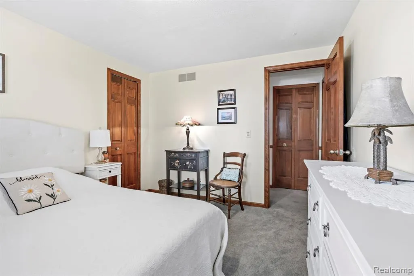
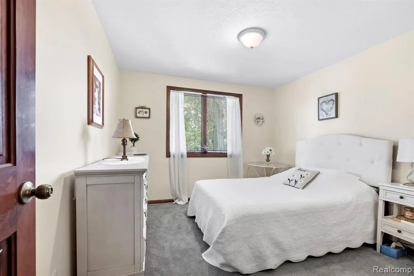
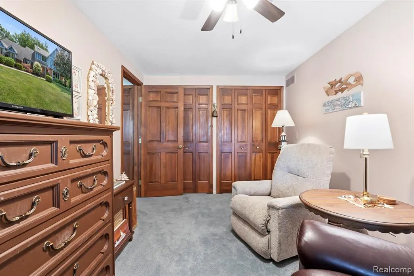
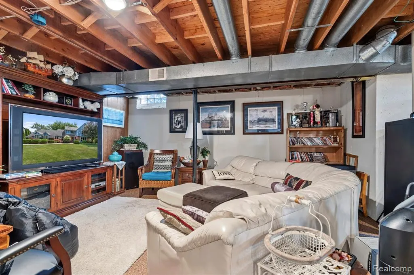
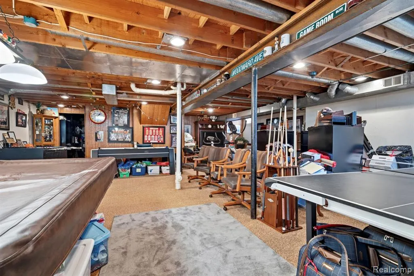
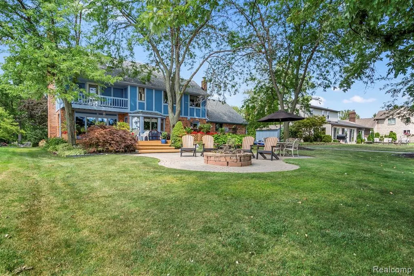
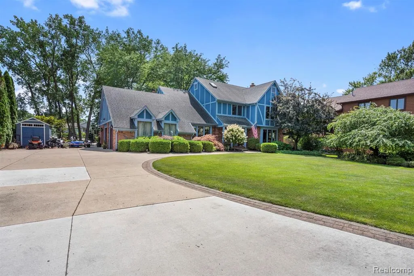
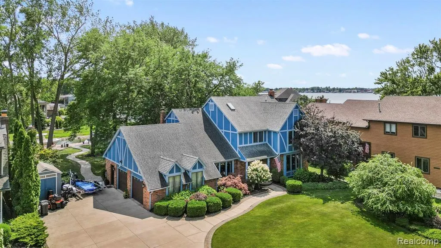
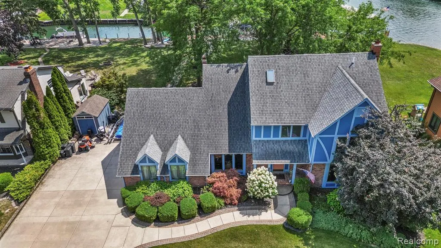
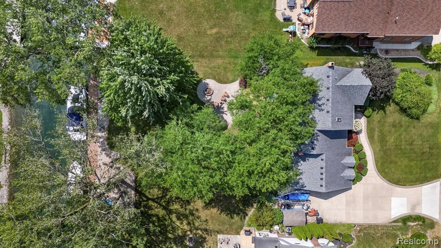
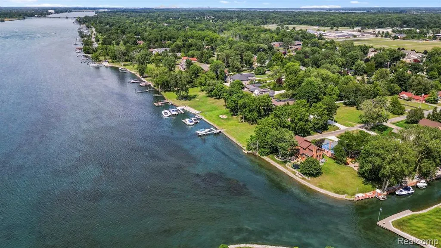
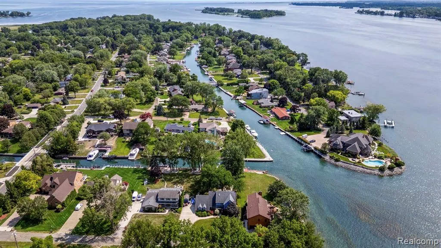
Exceptional Waterfront Home! This well maintained 4-bedroom, 2.5-bath home offers breathtaking water views from virtually every room. A grand foyer welcomes you with an elegant oak staircase, while rich hardwood floors, crown moldings, custom oak trim, and exquisite wainscoting showcase timeless craftsmanship throughout. The spacious living room features a stunning wall of Andersen windows overlooking the river, a wood-burning fireplace with gas starter, and seamless access to the expansive deck. The private library with custom built-in bookcases provides the perfect home office or reading retreat, while the formal dining room is ideal for entertaining. The beautifully appointed kitchen boasts granite countertops, abundant custom birch cabinetry, a Viking range with hood, KitchenAid refrigerator, built-in oven and microwave, oversized sink, and a convenient wet bar with additional cabinetry. Upstairs, you'll find four generously sized bedrooms with hardwood flooring throughout. The luxurious primary suite offers spectacular water views, a private balcony overlooking the river, an oversized walk-in closet, and a spa-inspired bath with an expansive walk-in shower featuring three shower heads. A second full bath serves the additional bedrooms. Additional features include a heated 2-car attached garage, main-floor laundry, full basement with finished recreation area and abundant storage. Outside, the beautifully landscaped grounds create a true waterfront oasis with a large deck, brick patio, firepit, and park-like backyard leading to the river. Boaters will appreciate the Trex dock, 14,000-lb boat hoist, sheltered river access, and space to accommodate up to a 40-foot boat. A rare opportunity to own one of Grosse Ile's premier waterfront properties, where exceptional craftsmanship, stunning views, and an incredible boating lifestyle come together.
| Price History | |
|---|---|
| 7/23/2026 | Listed $929,999 |
| 8/8/2026 | 5$885,000 |
| 9/1/2026 | 4$850,000 |
General Features
| Heating | Forced Air |
|---|---|
| Kitchen Level | Entry |
| Cooling | Ceiling Fan(s),Central A/C |
| Possession | Negotiable (Possession) |
| Fireplaces | FamRoom Fireplace,Gas Fireplace |
| Garage | Attached Garage,Side Loading Garage,Direct Access |
| Water | Public Water |
| Appliances | Dishwasher,Disposal,Dryer,Microwave,Refrigerator,Washer |
| Status | Active |
| Full Baths | 2 |
| Half Baths | 1 |
| Bathrooms | 3 |
| Year Built | 1987 |
| Subdivision | Elbamar Colony |
| Water Heater | Gas |
| Style | Tudor |
| County | Wayne |
| Class | RESIDENTIAL |
| Type | Single Family |
| Ownership | Private |
| Associated Document Count | 1 |
| Status | Active |
| Subdivision | MI |
| Sale/Rent | For Sale |
| Manufactured Y/N | No |
| Structure Style | 2 Story |
| Subj to Short Sale Apprvl | No |
| Home Warranty Y/N | No |
| Area | Grosse Ile Twp (82185) |
| Primary City | Grosse Ile |
| Directions | South of Groh West of Southpointe |
| City | Grosse Ile |
| School District | Grosse Ile Township Schools |
| Lease Y/N | No |
| Originating MLS | RealComp |
| Source MLS | MI Real Source |
| Financial Terms | Cash,Conventional,VA |
| DOM | 56 |
| Postal Code | 48138 |
| Price Per Sq Ft Total AG | 325.67 |
| Public Remarks | Exceptional Waterfront Home! This well maintained 4-bedroom,2.5-bath home offers breathtaking water views from virtually every room. A grand foyer welcomes you with an elegant oak staircase |
Interior Features
| Great Room Level | Entry |
|---|---|
| Dining Room Level | Second |
| Basement | Finished |
| Bedroom 3 Level | Second |
| Bedroom 1 Level | Second |
| Bedroom 2 Level | Second |
| Laundry Room Level | Entry |
| Kitchen Length | 15 |
| Laundry Room Width | 8 |
| Bedroom 4 Width | 11 |
| Bedroom 2 Width | 9 |
| Bedroom 3 Width | 11 |
| Laundry Room Length | 8 |
| Dining Room Width | 13 |
| Bedroom 4 Length | 10 |
| Great Room Width | 19 |
| Bedroom 2 Length | 15 |
| Bedroom 3 Length | 10 |
| Dining Room Length | 13 |
| Kitchen Width | 19 |
| Great Room Length | 16 |
| Beds | 4 |
| Fireplace? | Yes |
| Total Rooms | 12 |
| Bedroom 1 Length | 14 |
| Bedroom 1 Width | 16 |
| Below Grade SqFt | 1420 |
| Above Grade SqFt | 2610 |
| Basement Y/N | Yes |
| Library/Den Length | 10 |
| Library/Den Level | Entry |
| Library/Den Width | 16 |
| Total SqFt Finished | 3610 |
Exterior Features
| Exterior | Brick,Cedar |
|---|---|
| Exterior Amenities | Exterior Balcony,Deck,Patio |
| Frontage | 112 |
| Body of Water | Trenton Channel,Detroit |
| Lot Size Area | 0.92 |
| Pool (Y/N) | No |
| Lot Dimensions | 97.67X187 |
| OUT BUILDINGS | Shed |
| Garage # of Car | 2 |
| Water Features | All Sports Lake,Canal Frontage,Lake Frontage,River Frontage,Sea Wall,Waterfront |
| Roads | Gravel |
| FOUNDATION TYPE | Basement |
| Waterfront Y/N | Yes |
| Garage Y/N | Yes |
Amenities
- Foreclosure
- Views
- Short Sale
- New Construction
- Adult 55+
- Lease To Own
- No HOA Fees
- Furnished
- Primary On Main
- Air Conditioning
- Seller Finance
- Green
- Fixer Upper
- Horse
- Golf
- Fireplace
- Deck
- Garage
- Basement
- Pool
Property vs Single Family Average in 48138
Price
Taxes
Year Built
Visits
 Provided through IDX via MiRealSource. Courtesy of MiRealSource Shareholder. Copyright MiRealSource.
The information published and disseminated by MiRealSource is communicated verbatim, without change by MiRealSource, as filed with MiRealSource by its members. The accuracy of all information, regardless of source, is not guaranteed or warranted. All information should be independently verified.
Copyright 2026 MiRealSource. All rights reserved. The information provided hereby constitutes proprietary
Provided through IDX via MiRealSource. Courtesy of MiRealSource Shareholder. Copyright MiRealSource.
The information published and disseminated by MiRealSource is communicated verbatim, without change by MiRealSource, as filed with MiRealSource by its members. The accuracy of all information, regardless of source, is not guaranteed or warranted. All information should be independently verified.
Copyright 2026 MiRealSource. All rights reserved. The information provided hereby constitutes proprietary
