







Address
12875 Archdale Street, Detroit, MI
Price
$ 269,900
Property Attributes
- MLS#61014653
- TypeSingle Family
- Listing Status Active
- CountyWAYNE
- CityDetroit
- AreaDetroit
- NeighborhoodGrandmont 2
- Zip48227
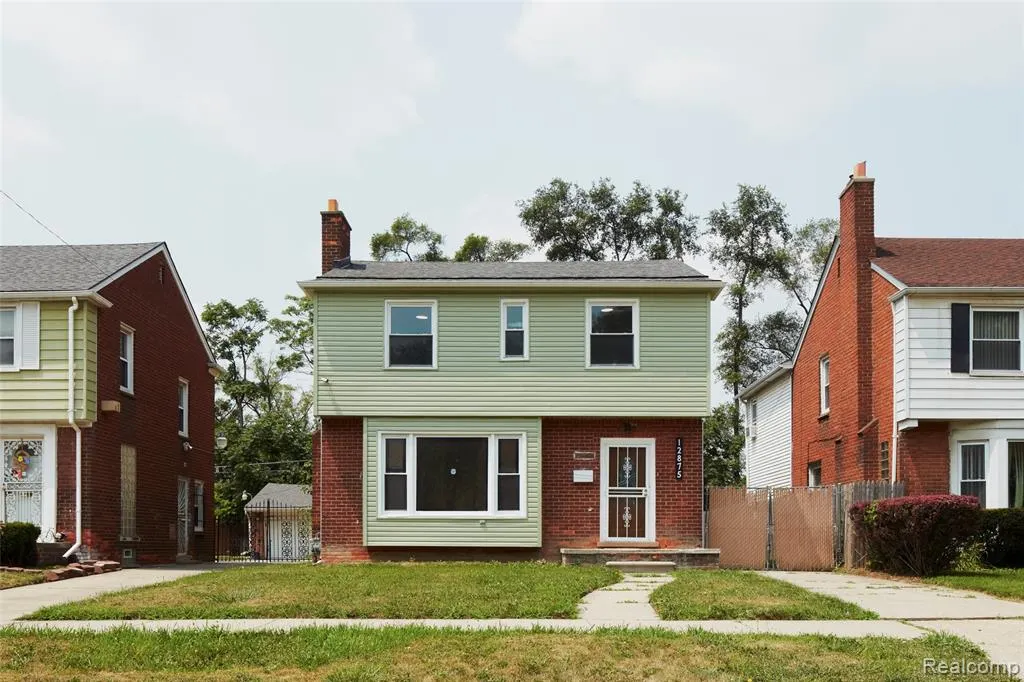
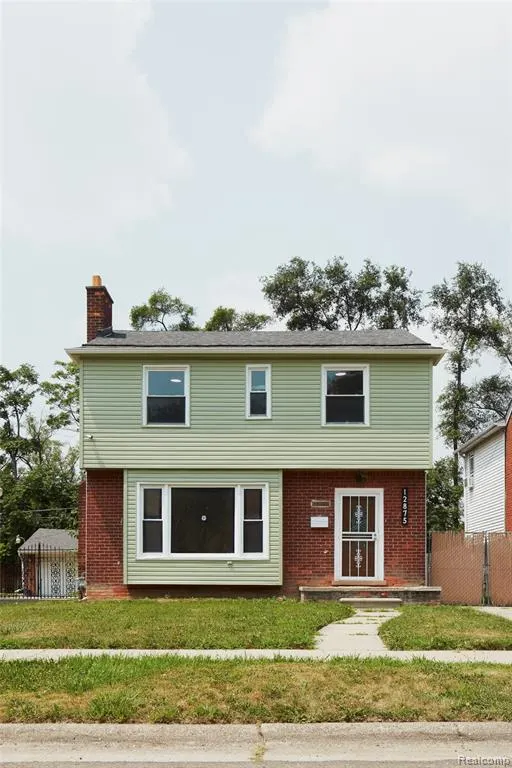
- StyleColonial
- Year Built1951
- Taxes$ 2266
- Price$ 269,900
- Bedrooms3
- Full Bathrooms2
- Half Bathrooms1
- Sqr Footage2152
- Lot Size0.12 Acres
Data Source:
MiRealSource (MIRS)
Property Description
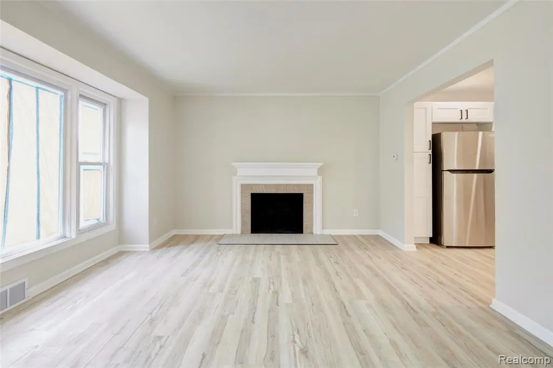
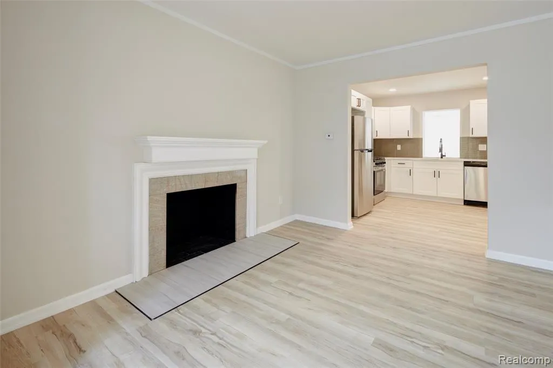
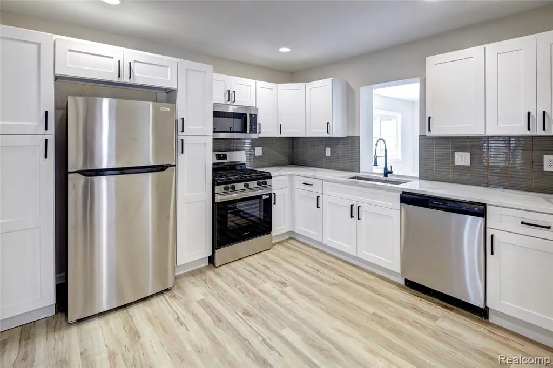
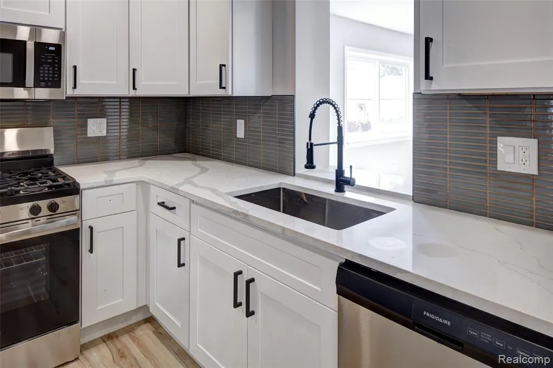
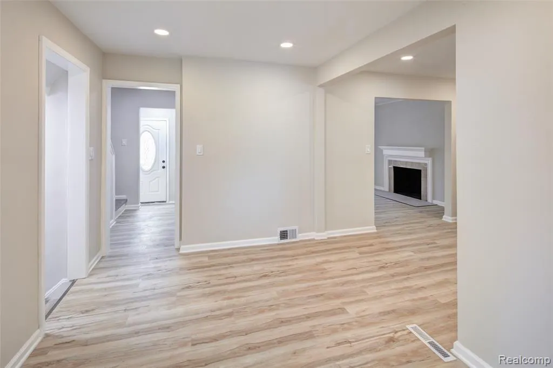
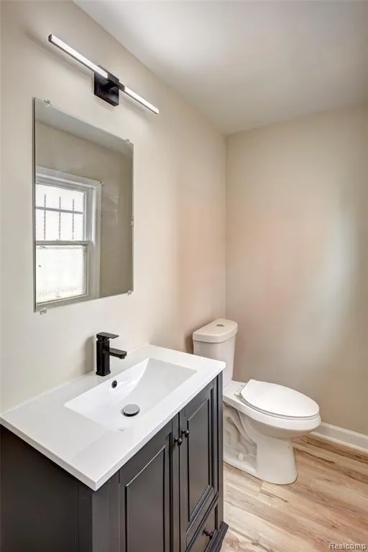
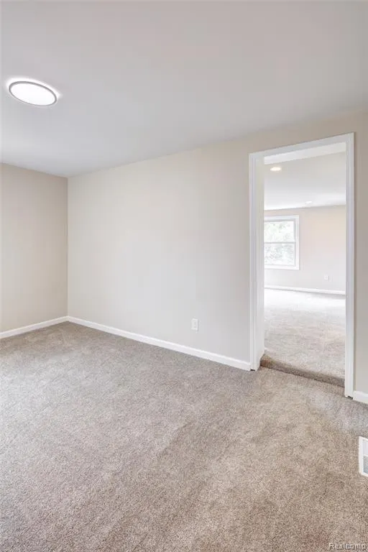
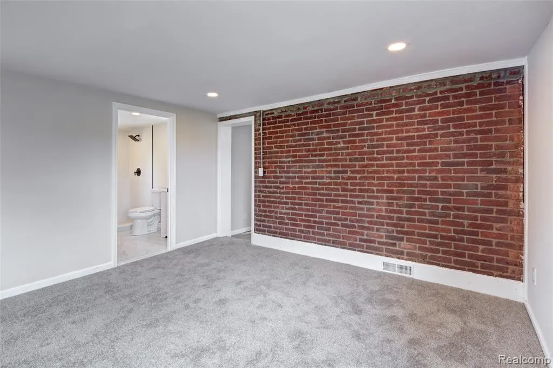
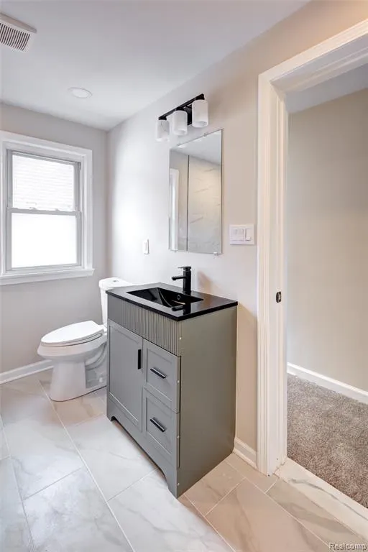
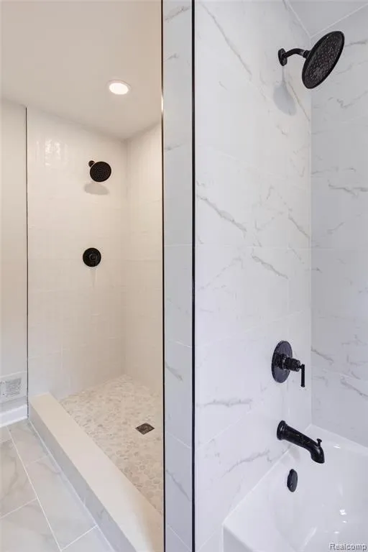
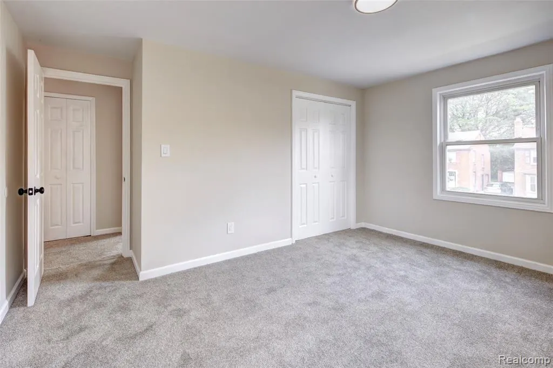
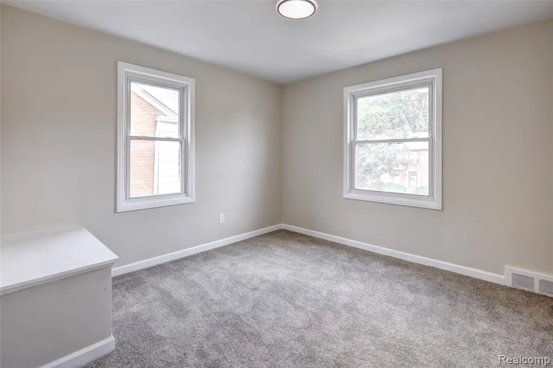
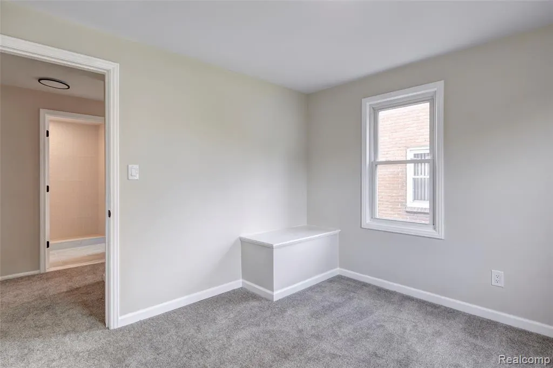
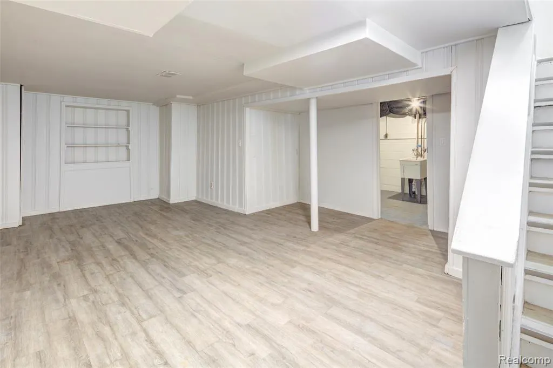
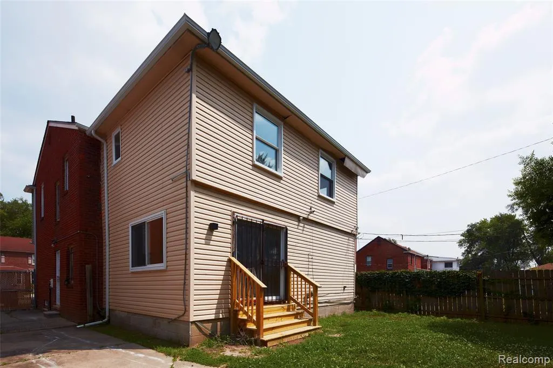
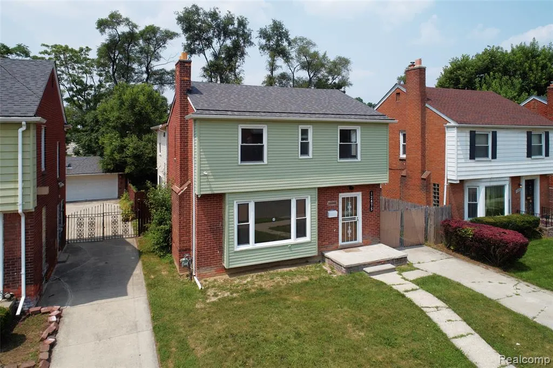
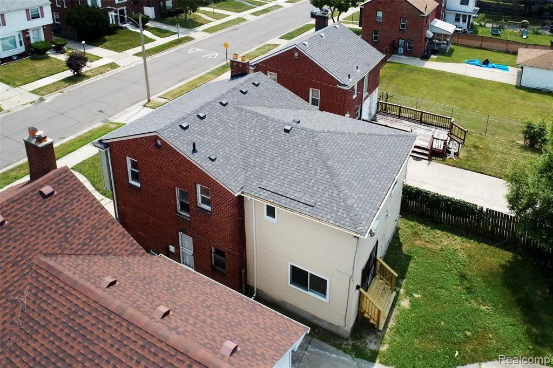
Welcome home to this stunning, Colonial located on a meticulously maintained block, this exceptional home blends timeless character with sophisticated modern updates, offering the perfect balance of classic charm and contemporary style. The show-stopping kitchen is the heart of the home, featuring elegant quartz countertops, abundant cabinetry, stainless steel appliances, and a convenient pass-through overlooking the large family room--creating an ideal space for entertaining, or simply enjoying everyday life. The sun-filled living room welcomes you with a large picture window and classic wood-burning fireplace, while the refreshed main-floor powder room provides added convenience. Upstairs, the spacious primary suite serves as a private retreat, complete with a sitting room that's perfect for a home office, nursery, reading nook, or dressing area. A massive walk-in closet provides exceptional storage, while the original exposed brick accent wall adds warmth and character. The beautifully designed brand-new ensuite bath showcases a custom-tiled walk-in shower and stylish finishes. Two additional generously sized bedrooms are served by a completely remodeled full bath with a brand-new tub with a tiled surround and a separate custom-tiled walk-in shower. The partially finished basement expands your living space even further. The perfect recreation room, home gym, media room, or hobby space. Outside, you'll appreciate the peace of mind that comes with a brand-new roof. As an added bonus, the detached garage will be rebuilt with a full-price offer, allowing the purchaser the unique opportunity to customize it within reason to match their preferences. With quality craftsmanship and thoughtful design throughout, this move-in-ready home is a rare opportunity to own a beautifully updated property. All that's left to do is unpack, settle in, and enjoy. Security cameras are on site. Appliances that appear in photos will be installed at closing. Note that property is also listed for rent. MLS: 20261075631
| Price History | |
|---|---|
| 7/24/2026 | Listed $279,900 |
| 9/8/2026 | 4$269,900 |
General Features
| Heating | Forced Air |
|---|---|
| Kitchen Level | Entry |
| Possession | At Close |
| Fireplaces | LivRoom Fireplace,Natural Fireplace |
| Garage | Detached Garage |
| Water | Public Water |
| Appliances | Dishwasher,Microwave,Range/Oven,Refrigerator |
| Status | Active |
| Full Baths | 2 |
| Half Baths | 1 |
| Bathrooms | 3 |
| Year Built | 1951 |
| Subdivision | Grandmont 2 |
| Water Heater | Gas |
| Style | Colonial |
| County | Wayne |
| Class | RESIDENTIAL |
| Type | Single Family |
| Ownership | Private |
| Associated Document Count | 2 |
| Status | Active |
| Subdivision | MI |
| Sale/Rent | For Sale |
| Manufactured Y/N | No |
| Structure Style | 2 Story |
| Subj to Short Sale Apprvl | No |
| Home Warranty Y/N | No |
| Area | Detroit (82001) |
| Primary City | Detroit |
| Directions | 1 Block E of Southfield/2 Blocks S of Schoolcraft |
| City | Detroit |
| School District | Detroit City School District |
| Lease Y/N | No |
| Originating MLS | RealComp |
| Source MLS | MI Real Source |
| Financial Terms | Cash,Conventional,FHA,VA |
| Legal Description | W ARCHDALE 1892 AND E 10 FT OF VAC ALLEY ADJ GRANDMONT SUB NO 2 L51 P25 PLATS,W C R 22/164 40 X 134 |
| DOM | 56 |
| Postal Code | 48227 |
| Price Per Sq Ft Total AG | 125.42 |
| Public Remarks | Welcome home to this stunning,Colonial located on a meticulously maintained block,this exceptional home blends timeless character with sophisticated modern updates |
Interior Features
| Family Room Level | Entry |
|---|---|
| Dining Room Level | Entry |
| Living Room Level | Entry |
| Basement | Partially Finished |
| Bedroom 3 Level | Entry |
| Bedroom 1 Level | Second |
| Bedroom 2 Level | Second |
| Kitchen Length | 12 |
| Family Room Length | 16 |
| Family Room Width | 24 |
| Living Room Length | 17 |
| Bedroom 2 Width | 11 |
| Bedroom 3 Width | 13 |
| Dining Room Width | 9 |
| Bedroom 2 Length | 11 |
| Living Room Width | 13 |
| Bedroom 3 Length | 12 |
| Dining Room Length | 12 |
| Kitchen Width | 11 |
| Beds | 3 |
| Fireplace? | Yes |
| Total Rooms | 12 |
| Bedroom 1 Length | 16 |
| Bedroom 1 Width | 14 |
| Below Grade SqFt | 660 |
| Above Grade SqFt | 2152 |
| Basement Y/N | Yes |
| Bedroom 2 Floor Covering | Carpet |
| Bedroom 3 Floor Covering | Carpet |
| Total SqFt Finished | 2452 |
Exterior Features
| Exterior | Aluminum,Brick |
|---|---|
| Exterior Amenities | Fenced Yard |
| Frontage | 40 |
| Lot Size Area | 0.12 |
| Pool (Y/N) | No |
| Lot Dimensions | 40X134 |
| Garage # of Car | 2 |
| Roads | Paved Street |
| FOUNDATION TYPE | Basement |
| Waterfront Y/N | No |
| Garage Y/N | Yes |
Amenities
- Foreclosure
- Views
- Short Sale
- New Construction
- Adult 55+
- Lease To Own
- No HOA Fees
- Furnished
- Primary On Main
- Air Conditioning
- Seller Finance
- Green
- Fixer Upper
- Horse
- Golf
- Fireplace
- Deck
- Garage
- Basement
- Pool
Property vs Single Family Average in 48227
Price
Taxes
Year Built
Visits
 Provided through IDX via MiRealSource. Courtesy of MiRealSource Shareholder. Copyright MiRealSource.
The information published and disseminated by MiRealSource is communicated verbatim, without change by MiRealSource, as filed with MiRealSource by its members. The accuracy of all information, regardless of source, is not guaranteed or warranted. All information should be independently verified.
Copyright 2026 MiRealSource. All rights reserved. The information provided hereby constitutes proprietary
Provided through IDX via MiRealSource. Courtesy of MiRealSource Shareholder. Copyright MiRealSource.
The information published and disseminated by MiRealSource is communicated verbatim, without change by MiRealSource, as filed with MiRealSource by its members. The accuracy of all information, regardless of source, is not guaranteed or warranted. All information should be independently verified.
Copyright 2026 MiRealSource. All rights reserved. The information provided hereby constitutes proprietary
