





Address
3040 Oak Moss Court, Fort Gratiot, MI
Price
$ 469,900
Property Attributes
- MLS#61015953
- TypeSingle Family
- Listing Status Active
- CountySAINT CLAIR
- CityFort Gratiot
- AreaFort Gratiot Twp
- NeighborhoodPine Grove Preserve Condo
- Zip48059
- StyleContemporary,Raised Ranch
- Year Built1995
- Taxes$ 6363
- Price$ 469,900
- Bedrooms4
- Full Bathrooms4
- Half Bathrooms1
- Sqr Footage2292
- Lot Size1.2 Acres
Data Source:
MiRealSource (MIRS)
Property Description
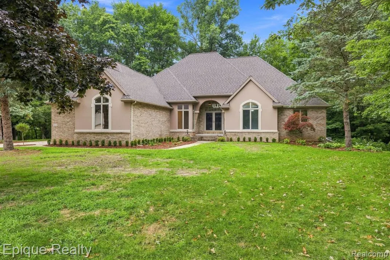
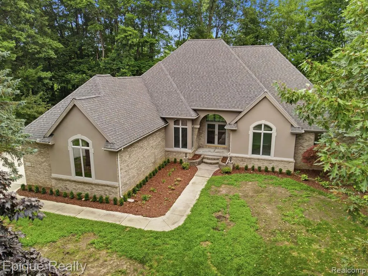
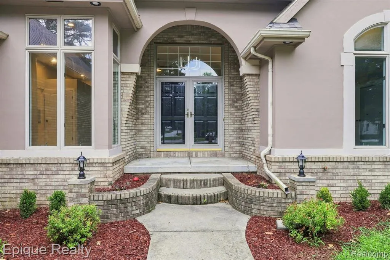
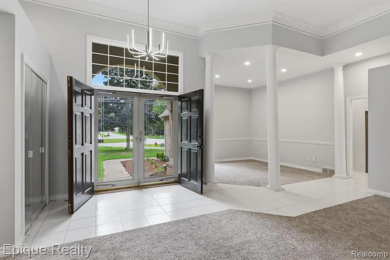
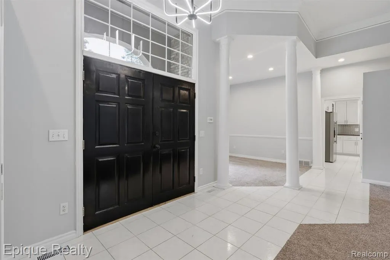
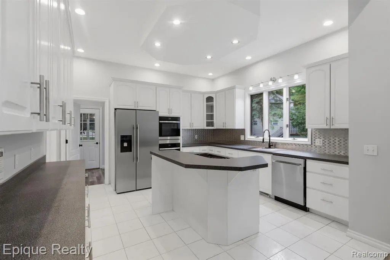
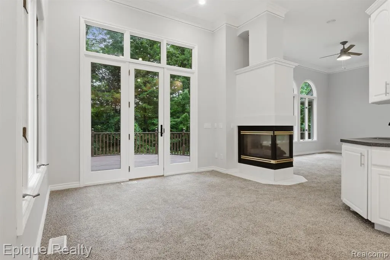
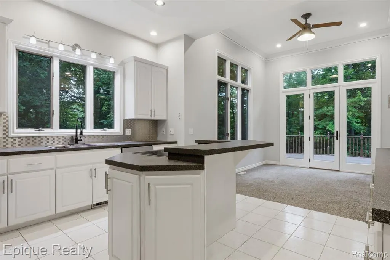
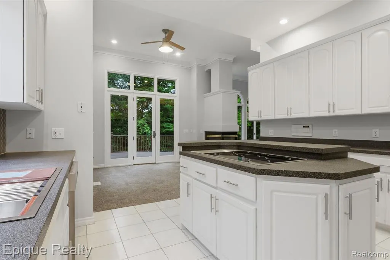
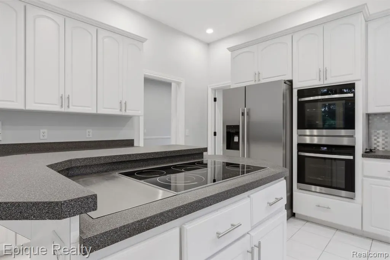
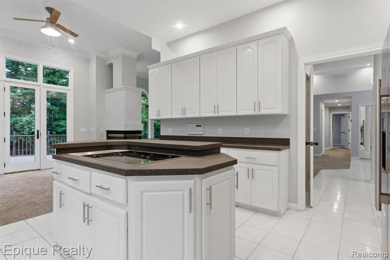
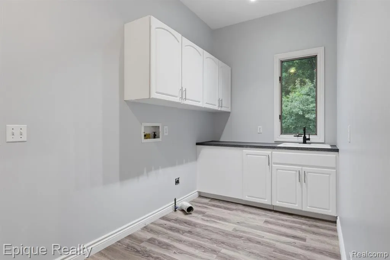
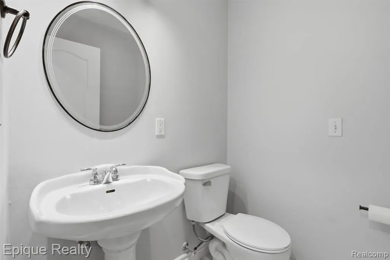
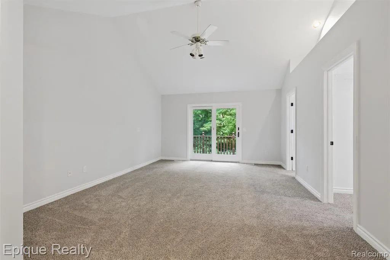
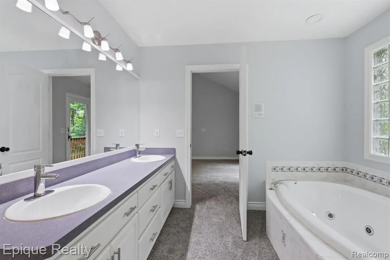
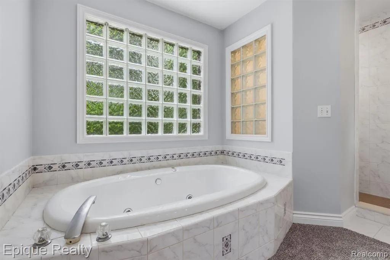
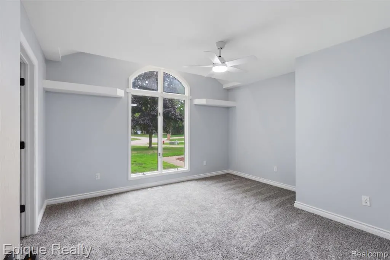
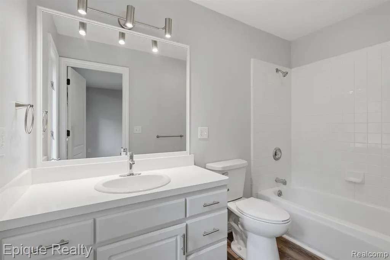
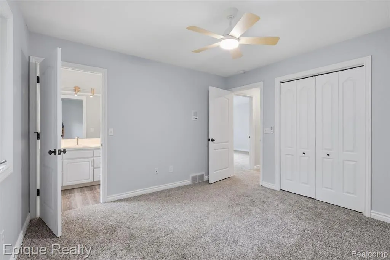
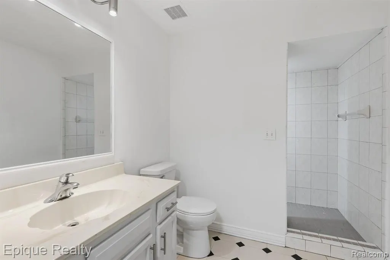
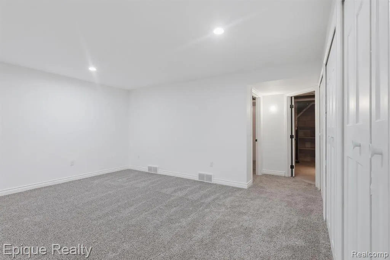
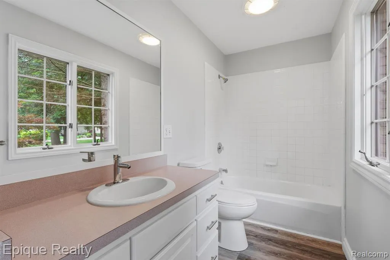
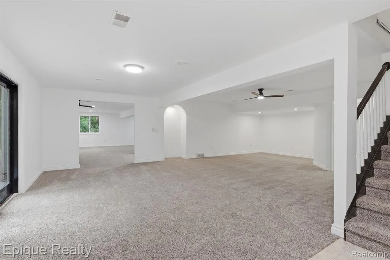
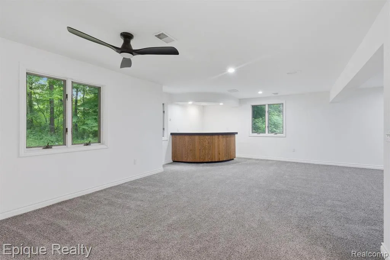
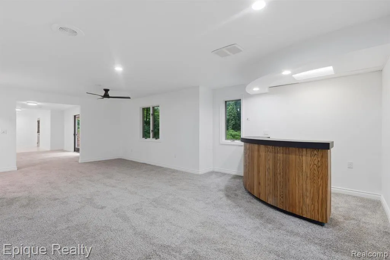
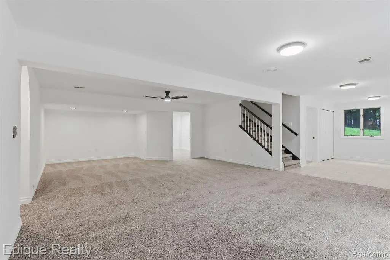
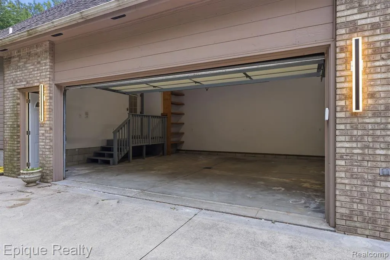
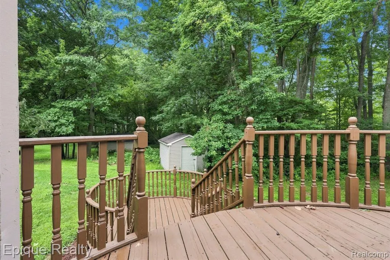
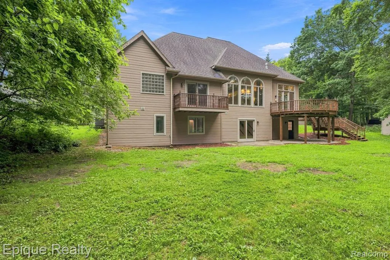
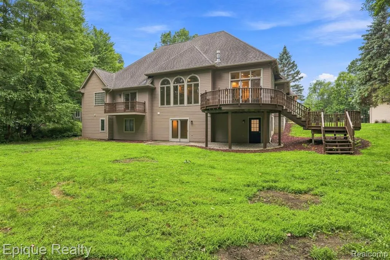
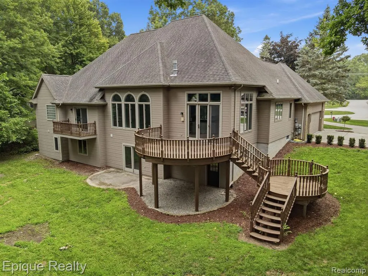
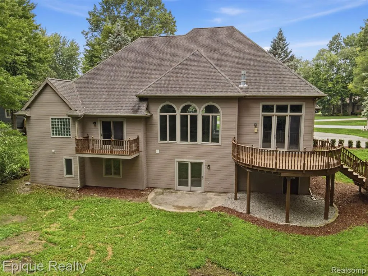
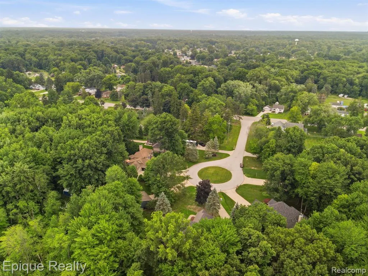
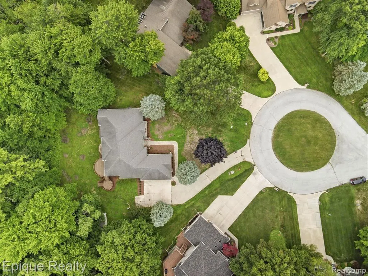
Completely refreshed in 2026, this stunning executive home is tucked away on 1.2 private wooded acres at the end of a quiet cul-de-sac. Offering 4 bedrooms, 4.5 baths, and a finished walkout lower level, this move-in-ready home combines timeless architecture with recent updates. The improvements include fresh paint, new flooring, updated lighting with recessed lighting throughout, and all-new stainless-steel appliances. The bright, open floor plan features soaring ceilings, expansive windows that flood the home with natural light, a two-sided fireplace, and a spacious kitchen with abundant cabinetry, generous prep space, and a center island. The first level offers three spacious bedrooms, each with its own private en-suite bath, plus a convenient first-floor laundry room. The finished walkout lower level features a large recreation and entertaining area with a bar, fourth bedroom, full bath, dedicated office, and an additional finished flex room with a closet. Enjoy multiple outdoor entertaining spaces overlooking the private wooded backyard, along with an attached two-car garage. A rare opportunity to own a beautiful executive home in an exceptional setting.
| Price History | |
|---|---|
| 7/29/2026 | Listed $499,900 |
| 8/20/2026 | 3$489,900 |
| 9/4/2026 | 3$479,900 |
| 9/23/2026 | 3$469,900 |
General Features
| Heating | Forced Air |
|---|---|
| Kitchen Level | Entry |
| Cooling | Central A/C |
| Possession | At Close |
| Fireplaces | Gas Fireplace |
| Garage | Attached Garage |
| Water | Public Water |
| Appliances | Dishwasher,Refrigerator |
| Status | Active |
| Full Baths | 4 |
| Half Baths | 1 |
| Bathrooms | 5 |
| Year Built | 1995 |
| Subdivision | Pine Grove Preserve Condo |
| Water Heater | Gas |
| Style | Contemporary,Raised Ranch |
| County | St. Clair |
| Class | RESIDENTIAL |
| Type | Single Family |
| Ownership | Private |
| Associated Document Count | 2 |
| Status | Active |
| Subdivision | MI |
| Sale/Rent | For Sale |
| Manufactured Y/N | No |
| Structure Style | 1 Story |
| Subj to Short Sale Apprvl | No |
| Home Warranty Y/N | No |
| Area | Fort Gratiot Twp (74032) |
| Primary City | Fort Gratiot |
| Directions | West on Krafft Road,right on Pine Grove to Oak Moss Ct |
| City | Fort Gratiot |
| School District | Port Huron Area School District |
| Lease Y/N | No |
| Originating MLS | RealComp |
| Source MLS | MI Real Source |
| Financial Terms | Cash,Conventional,FHA,VA |
| Legal Description | UNIT 4 PINE GROVE PRESERVE CONDOMINIUM ST CLAIR COUNTY CONDOMINIUM PLAN NO. 116 MASTER DEED RECORDED IN LIBER 1381 PAGES 943 TO 975 FIRST AMENDMENT RECORDED IN LIBER 1470 PAGES 433 TO 435 SECOND AMEND |
| DOM | 57 |
| Postal Code | 48059 |
| Price Per Sq Ft Total AG | 205.02 |
| Public Remarks | Completely refreshed in 2026,this stunning executive home is tucked away on 1.2 private wooded acres at the end of a quiet cul-de-sac. Offering 4 bedrooms,4.5 baths,and a finished walkout lower level |
Interior Features
| Great Room Level | Entry |
|---|---|
| Dining Room Level | Entry |
| Living Room Level | Entry |
| Basement | Finished,Walk Out |
| Bedroom 3 Level | Entry |
| Bedroom 1 Level | Entry |
| Bedroom 2 Level | Entry |
| Laundry Room Level | Entry |
| Kitchen Length | 13 |
| Laundry Room Width | 6 |
| Living Room Length | 22 |
| Bedroom 4 Width | 11 |
| Bedroom 2 Width | 11 |
| Bedroom 3 Width | 13 |
| Laundry Room Length | 13 |
| Dining Room Width | 13 |
| Bedroom 4 Length | 14 |
| Great Room Width | 7 |
| Bedroom 2 Length | 11 |
| Living Room Width | 19 |
| Bedroom 3 Length | 13 |
| Dining Room Length | 13 |
| Kitchen Width | 7 |
| Great Room Length | 11 |
| Beds | 4 |
| Fireplace? | Yes |
| Total Rooms | 14 |
| Bedroom 1 Length | 21 |
| Bedroom 1 Width | 13 |
| Below Grade SqFt | 2292 |
| Above Grade SqFt | 2292 |
| Basement Y/N | Yes |
| Total SqFt Finished | 3392 |
| Bathroom 1 Length | 11 |
| Bathroom 1 Width | 9 |
| Bathroom 2 Length | 11 |
| Bathroom 2 Width | 4 |
| Bathroom 3 Length | 9 |
| Bathroom 3 Width | 4 |
| Bathroom 4 Length | 9 |
| Bathroom 4 Width | 6 |
Exterior Features
| Exterior | Brick,Stone |
|---|---|
| Exterior Amenities | Deck,Terrace |
| Frontage | 57 |
| Lot Size Area | 1.2 |
| Pool (Y/N) | No |
| Lot Dimensions | 57 x 905 |
| Garage # of Car | 2 |
| Roads | Paved Street |
| FOUNDATION TYPE | Basement |
| SEWER/SEPTIC | Septic |
| Waterfront Y/N | No |
| Garage Y/N | Yes |
Amenities
- Foreclosure
- Views
- Short Sale
- New Construction
- Adult 55+
- Lease To Own
- No HOA Fees
- Furnished
- Primary On Main
- Air Conditioning
- Seller Finance
- Green
- Fixer Upper
- Horse
- Golf
- Fireplace
- Deck
- Garage
- Basement
- Pool
Property vs Single Family Average in 48059
Price
Taxes
Year Built
Visits
 Provided through IDX via MiRealSource. Courtesy of MiRealSource Shareholder. Copyright MiRealSource.
The information published and disseminated by MiRealSource is communicated verbatim, without change by MiRealSource, as filed with MiRealSource by its members. The accuracy of all information, regardless of source, is not guaranteed or warranted. All information should be independently verified.
Copyright 2026 MiRealSource. All rights reserved. The information provided hereby constitutes proprietary
Provided through IDX via MiRealSource. Courtesy of MiRealSource Shareholder. Copyright MiRealSource.
The information published and disseminated by MiRealSource is communicated verbatim, without change by MiRealSource, as filed with MiRealSource by its members. The accuracy of all information, regardless of source, is not guaranteed or warranted. All information should be independently verified.
Copyright 2026 MiRealSource. All rights reserved. The information provided hereby constitutes proprietary
