














Address
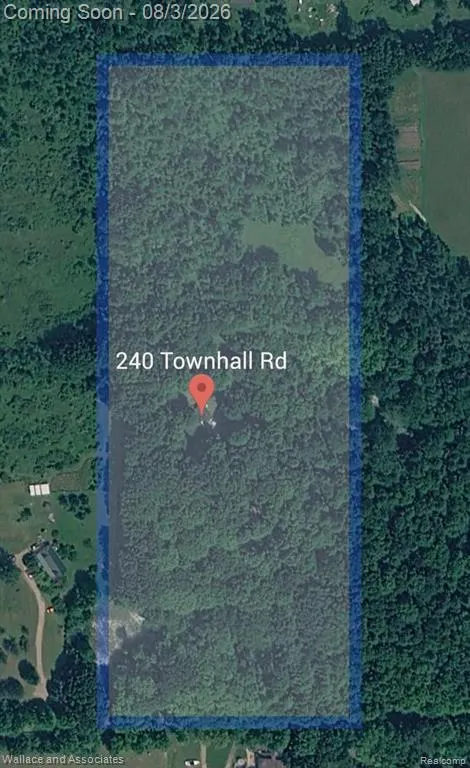
240 Townhall Road, Melvin, MI
Price
$ 425,000
Property Attributes
- MLS#61016296
- TypeSingle Family
- Listing Status Active
- CountySANILAC
- CityMelvin
- AreaSpeaker Twp
- Zip48454
- StyleTraditional
- Year Built1974
- Taxes$ 1670
- Price$ 425,000
- Bedrooms4
- Full Bathrooms3
- Half Bathrooms0
- Sqr Footage2200
- Lot Size15.15 Acres
Data Source:
MiRealSource (MIRS)
Property Description
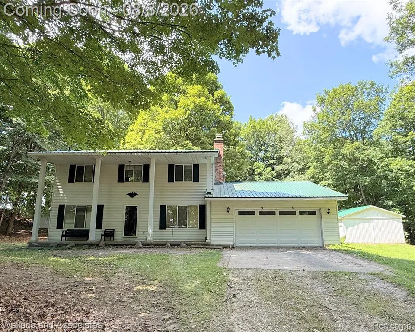
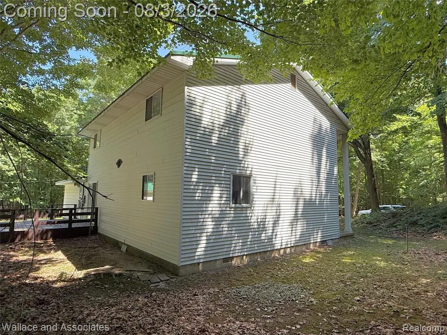
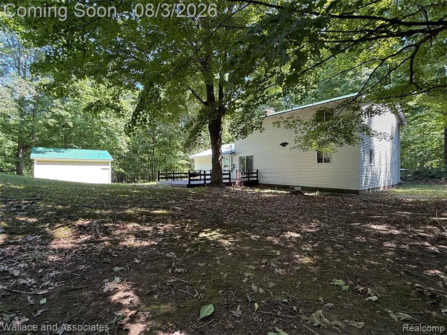
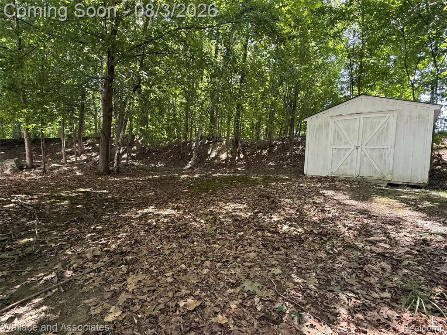
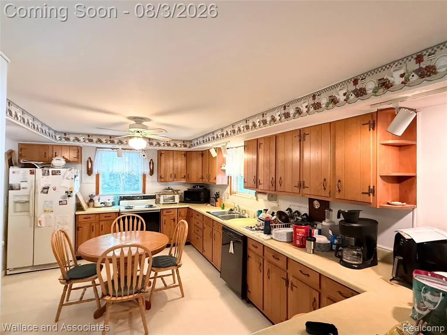
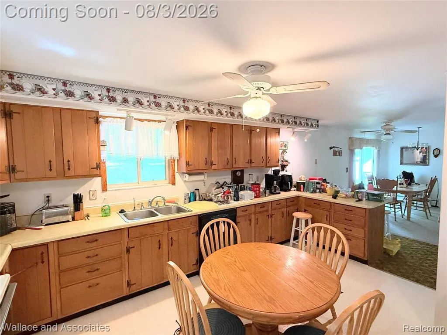
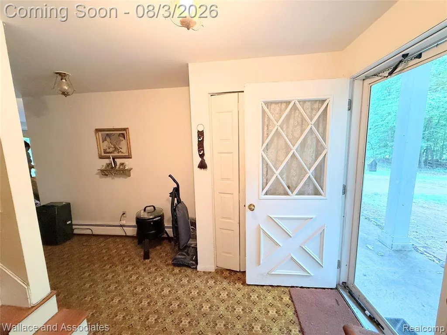
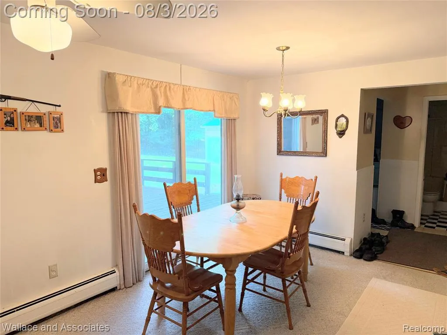
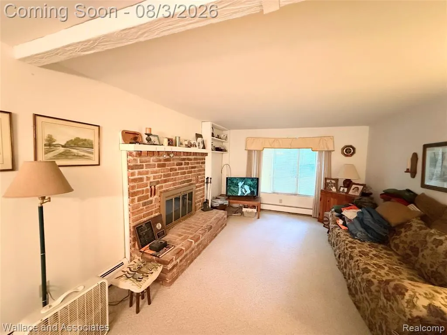
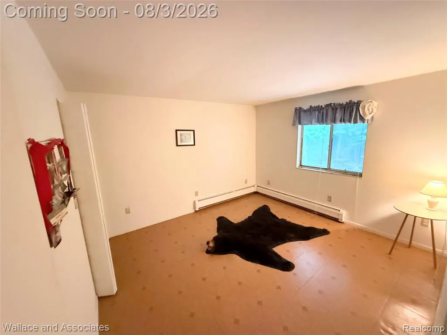
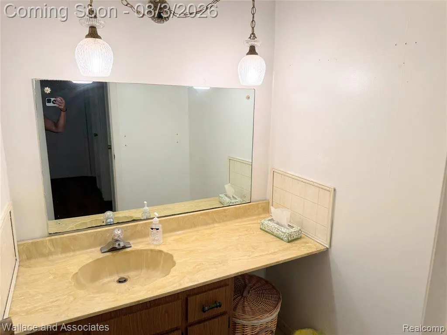
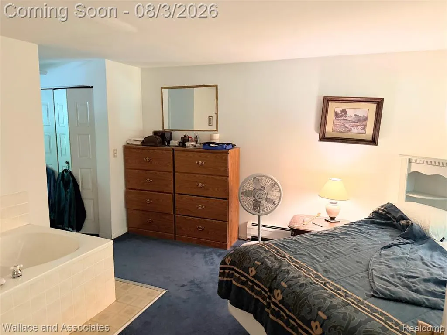
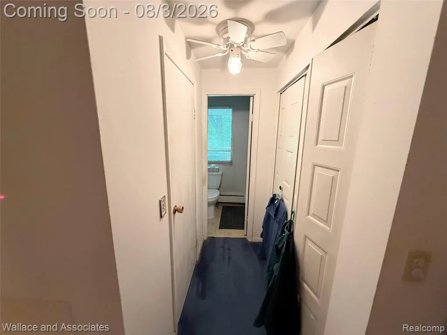
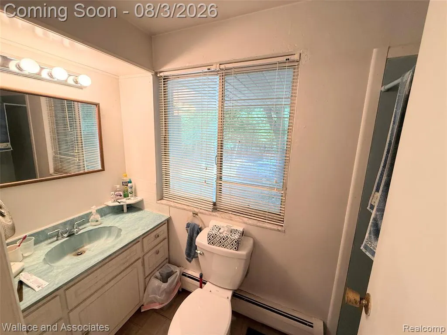
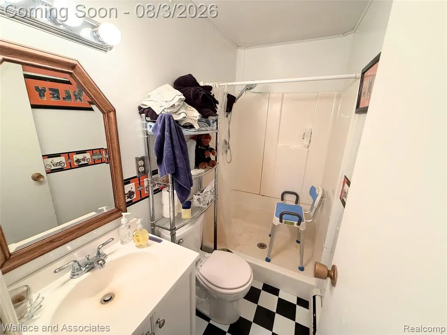
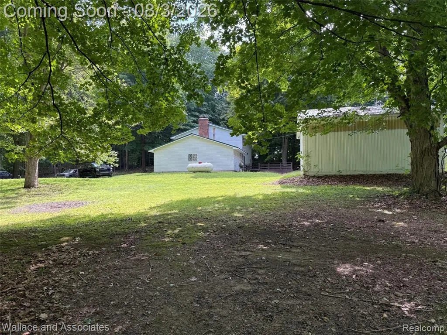
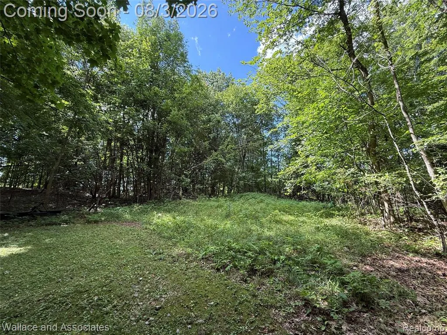
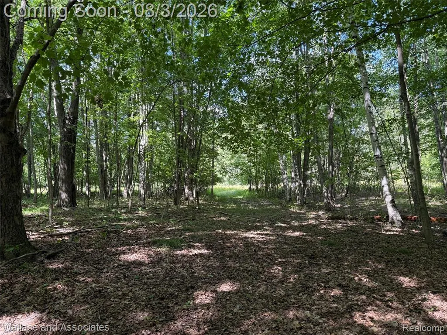
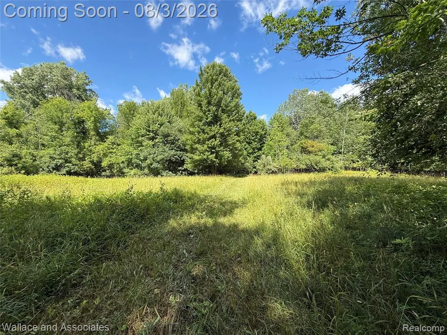
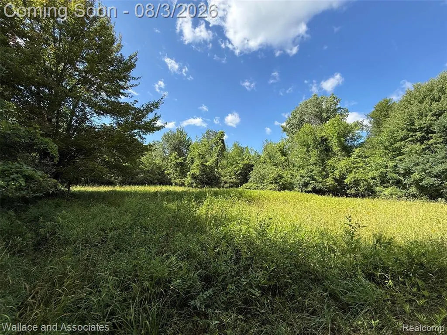
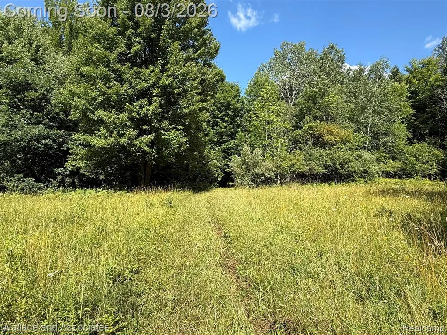
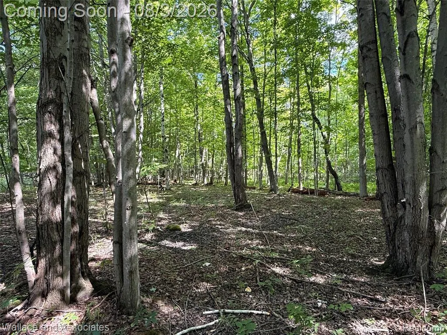
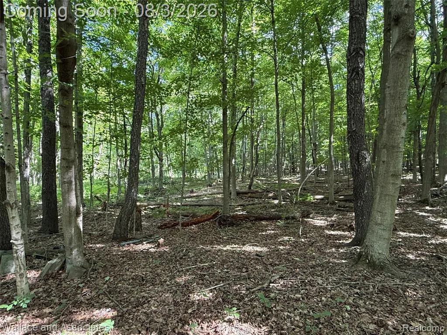
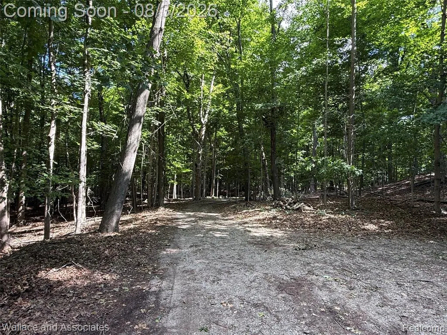
Rare opportunity to obtain that large family friendly home in a secluded setting surrounded by 15 acres of your own private woods and nature retreat! Lets start with a quiet gravel road, driving through many mature trees in the area, only 1/2 mile off paved M19. (17 miles from I-69; easy access for travel or commute). The home offers an attached insulated garage that offers wood heat, and space for parking, workshop area, and storage. The metal roof was replaced less than 10 years ago for the home and attached garage. Also there is a detached 24x24 garage that can be utilized for tractor/extra vehicle parking/gardening tools/ etc. The home offers extreme comfort when it comes to usability, there are large closets by every entrance, main floor full bathroom easily accessible from outside & garage. There is a room at the front of the house right off the front foyer that could be used as family friendly game space, private office suite, excercise equipment, den or even converted to a formal dining. The large kitchen has a sizeable pantry closet, many cabinets, room for an eat-in table/chairs, long stretches of counter top and a bar for additional seating. The appliances stay with the home, making it easy to move in. The dining area has a great view out the patio doors overlooking a good size deck for relaxing and entertaining. Upstairs is the primary suite with great space, jetted tub, his/her closets and primary bath, along with 3 additional bedrooms, a third full bath, and multiple closets. The rolling 15 acres offers mostly hardwood trees and a few clearings that could be utilized for a varielty of activities like hiking, hunting, dirtbiking, shooting range, food plots, gardening, bird watching etc. The wildlife is plenty!
| Price History | |
|---|---|
| 7/30/2026 | Listed $475,000 |
| 9/21/2026 | 11$425,000 |
General Features
| Heating | Baseboard |
|---|---|
| Kitchen Level | Entry |
| Cooling | Ceiling Fan(s) |
| Possession | Close Plus 31-60 Days |
| Fireplaces | Gas Fireplace,LivRoom Fireplace |
| Garage | Additional Garage(s),Attached Garage,Electric in Garage,Heated Garage,Workshop,Direct Access |
| Water | Private Well |
| Appliances | Dishwasher,Disposal,Dryer,Range/Oven,Refrigerator,Washer |
| Status | Active |
| Full Baths | 3 |
| Bathrooms | 3 |
| Year Built | 1974 |
| Pets Allowed | Yes |
| Water Heater | Electric |
| Style | Traditional |
| County | Sanilac |
| Class | RESIDENTIAL |
| Type | Single Family |
| Ownership | Private |
| Associated Document Count | 3 |
| Status | Active |
| Subdivision | MI |
| Sale/Rent | For Sale |
| Manufactured Y/N | No |
| Structure Style | 2 Story |
| Subj to Short Sale Apprvl | No |
| Home Warranty Y/N | No |
| Area | Speaker Twp (76022) |
| Primary City | Melvin |
| Directions | 1/2 mile West of M19 on Townhall Rd,Home is located on the North side of the road. Gate at end of driveway,no sign on property. |
| City | Melvin |
| School District | Peck Community School District |
| Lease Y/N | No |
| Originating MLS | RealComp |
| Source MLS | MI Real Source |
| Financial Terms | Cash,Conventional |
| Legal Description | T9N R14E SEC 15,COM AT S 1/4 COR THE N 1350.28 FT ALONG S & S 1/4 LINE,TH S 86DE 490.04 FT,S 3D W 1342.94 FT,N 86D W 490 FT TO POB 15.14 A |
| DOM | 54 |
| Postal Code | 48454 |
| Price Per Sq Ft Total AG | 193.18 |
| Public Remarks | Rare opportunity to obtain that large family friendly home in a secluded setting surrounded by 15 acres of your own private woods and nature retreat! Lets start with a quiet gravel road |
Interior Features
| Interior Amenities | Spa/Jetted Tub |
|---|---|
| Dining Room Level | Entry |
| Living Room Level | Entry |
| Bedroom 3 Level | Second |
| Bedroom 1 Level | Second |
| Bedroom 2 Level | Second |
| Laundry Room Level | Entry |
| Kitchen Length | 18 |
| Laundry Room Width | 5 |
| Living Room Length | 21 |
| Bedroom 4 Width | 9 |
| Bedroom 2 Width | 10 |
| Bedroom 3 Width | 11 |
| Laundry Room Length | 11 |
| Dining Room Width | 8 |
| Bedroom 4 Length | 12 |
| Bedroom 2 Length | 11 |
| Living Room Width | 12 |
| Bedroom 3 Length | 12 |
| Dining Room Length | 12 |
| Kitchen Width | 17 |
| Beds | 4 |
| Fireplace? | Yes |
| Total Rooms | 12 |
| Bedroom 1 Length | 15 |
| Bedroom 1 Width | 12 |
| Above Grade SqFt | 2200 |
| Basement Y/N | No |
| Bedroom 2 Floor Covering | Linoleum |
| Kitchen Floor Covering | Linoleum |
| Total SqFt Finished | 2200 |
| Bathroom 1 Length | 7 |
| Bathroom 1 Width | 4 |
| Bathroom 3 Length | 10 |
| Bathroom 3 Width | 5 |
Exterior Features
| Exterior | Aluminum |
|---|---|
| Exterior Amenities | Deck,Porch |
| Frontage | 490 |
| Garage Dimensions | 20x21 |
| Lot Size Area | 15.15 |
| Pool (Y/N) | No |
| Lot Dimensions | 490x1350x490x1350 |
| OUT BUILDINGS | Shed,Second Garage |
| Garage # of Car | 2 |
| Roads | Gravel |
| FOUNDATION TYPE | Crawl |
| SEWER/SEPTIC | Septic |
| Waterfront Y/N | No |
| Garage Y/N | Yes |
Amenities
- Foreclosure
- Views
- Short Sale
- New Construction
- Adult 55+
- Lease To Own
- No HOA Fees
- Furnished
- Primary On Main
- Air Conditioning
- Seller Finance
- Green
- Fixer Upper
- Horse
- Golf
- Fireplace
- Deck
- Garage
- Basement
- Pool
Property vs Single Family Average in 48454
Price
Taxes
Year Built
 Provided through IDX via MiRealSource. Courtesy of MiRealSource Shareholder. Copyright MiRealSource.
The information published and disseminated by MiRealSource is communicated verbatim, without change by MiRealSource, as filed with MiRealSource by its members. The accuracy of all information, regardless of source, is not guaranteed or warranted. All information should be independently verified.
Copyright 2026 MiRealSource. All rights reserved. The information provided hereby constitutes proprietary
Provided through IDX via MiRealSource. Courtesy of MiRealSource Shareholder. Copyright MiRealSource.
The information published and disseminated by MiRealSource is communicated verbatim, without change by MiRealSource, as filed with MiRealSource by its members. The accuracy of all information, regardless of source, is not guaranteed or warranted. All information should be independently verified.
Copyright 2026 MiRealSource. All rights reserved. The information provided hereby constitutes proprietary
