






Address
9324 Pine Walk Pass, Linden, MI
Price
$ 419,900
Property Attributes
- MLS#61017222
- TypeSingle Family
- Listing Status Active
- CountyGENESEE
- CityLinden
- AreaArgentine Twp
- NeighborhoodWoods At River Ridge Condos
- Zip48451
- StyleColonial
- Year Built2022
- Taxes$ 7158
- Price$ 419,900
- Bedrooms4
- Full Bathrooms2
- Half Bathrooms1
- Sqr Footage2393
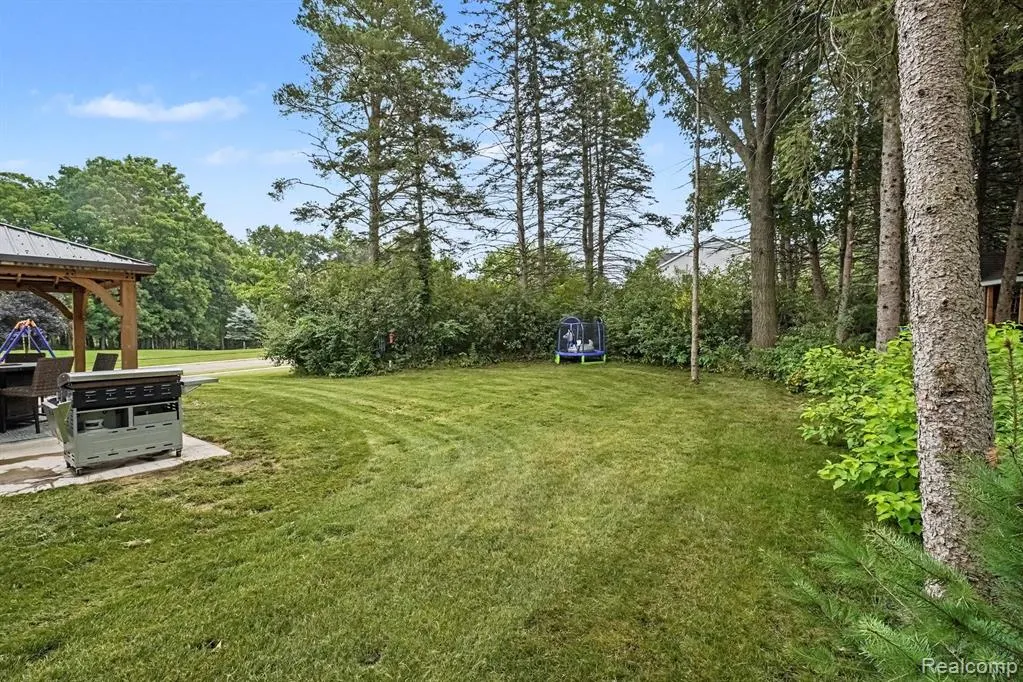
- Lot Size0.4 Acres
Data Source:
MiRealSource (MIRS)
Property Description
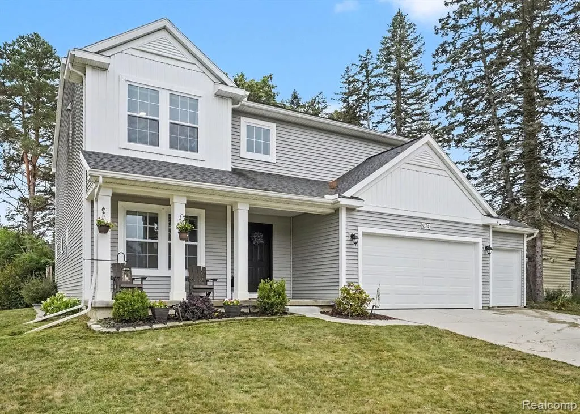
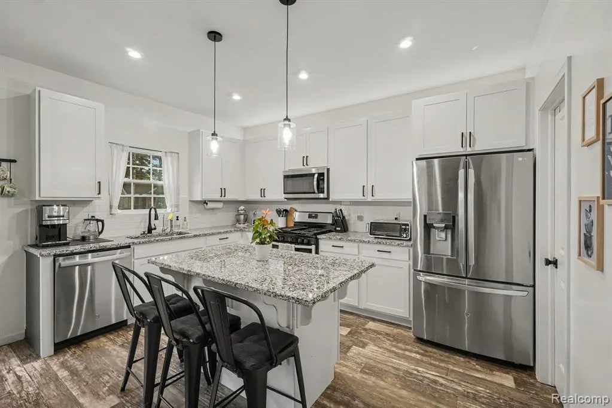
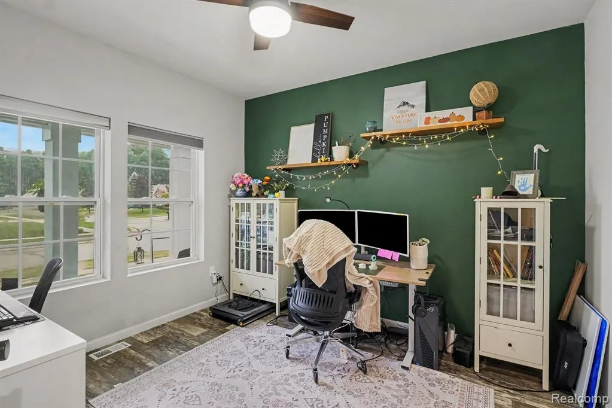
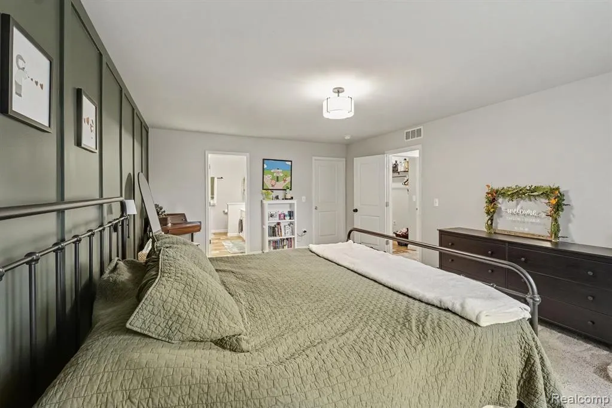
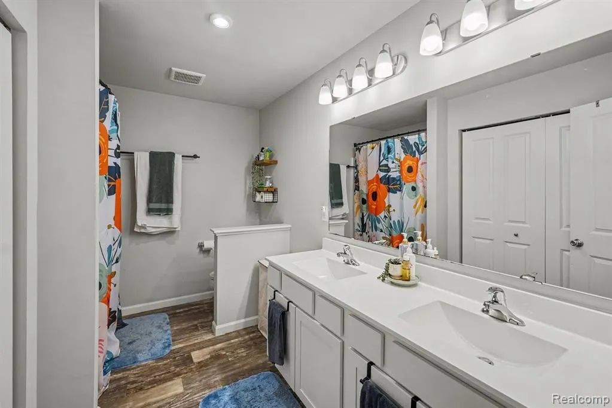
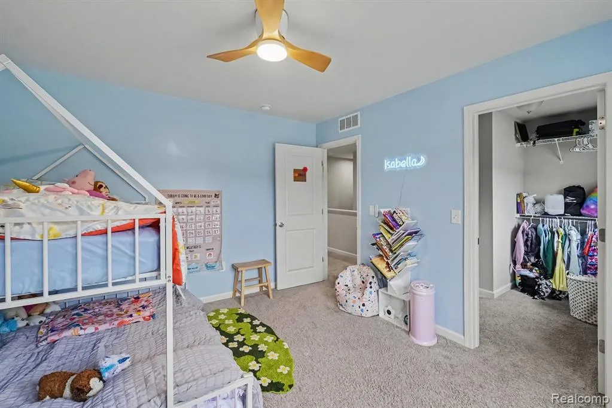
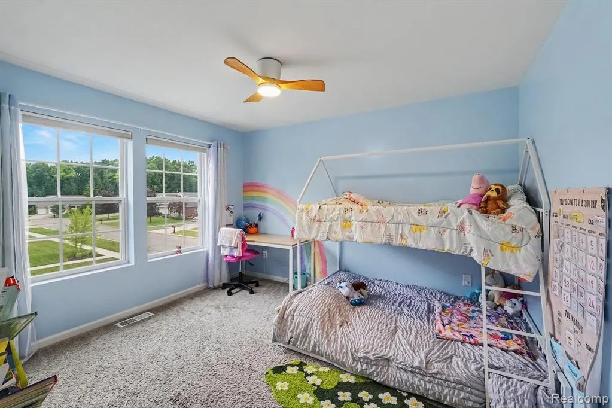
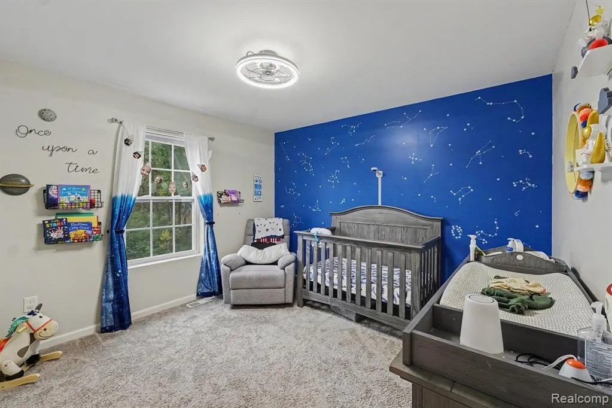
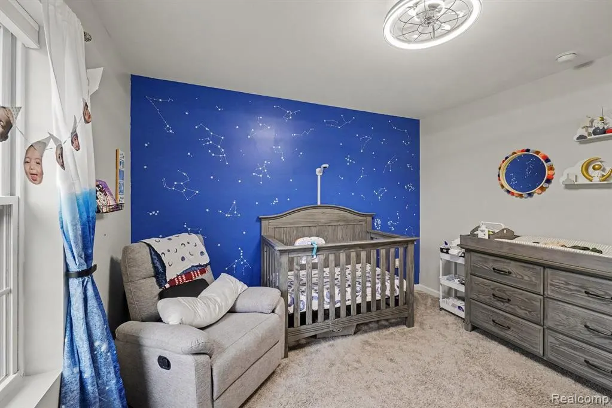
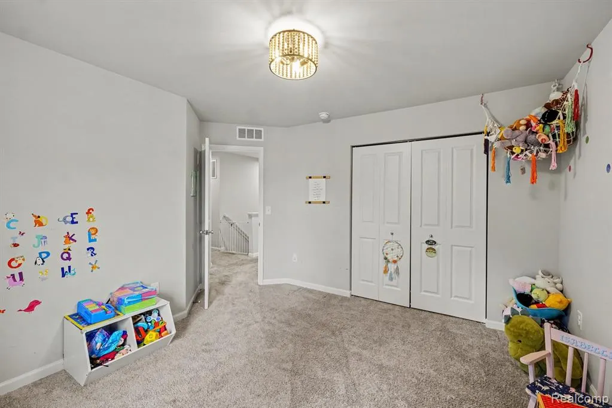
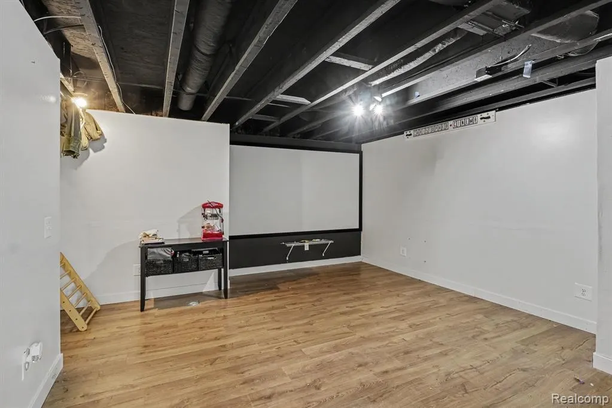
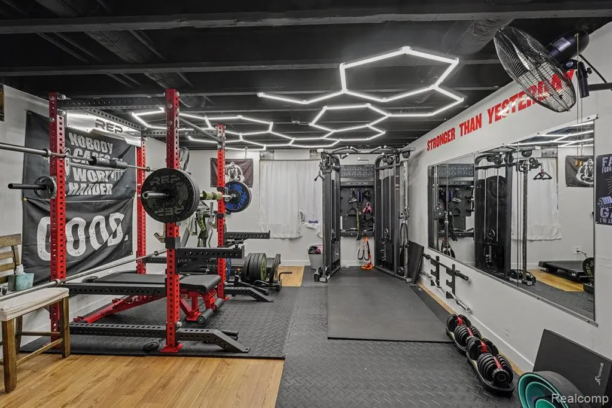
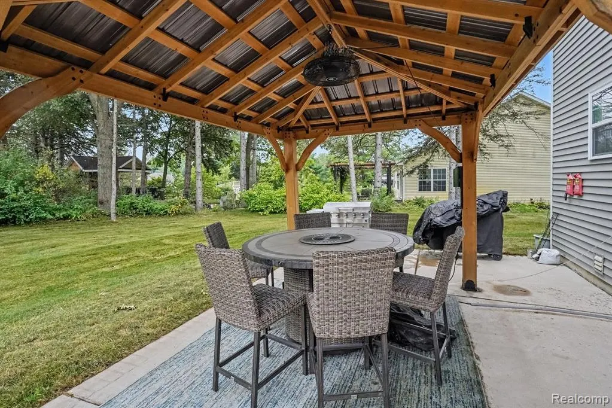
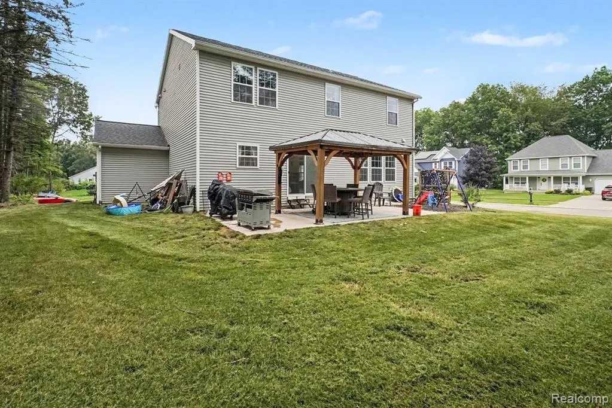
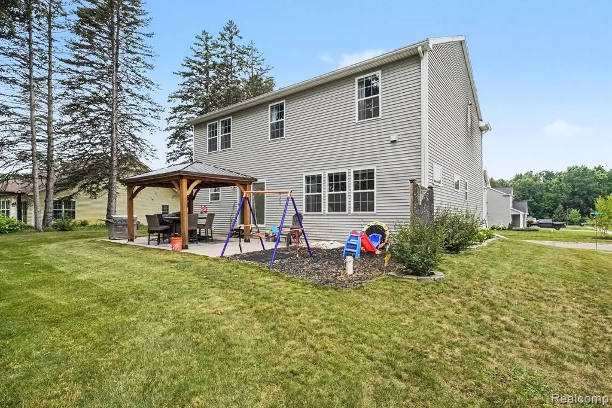
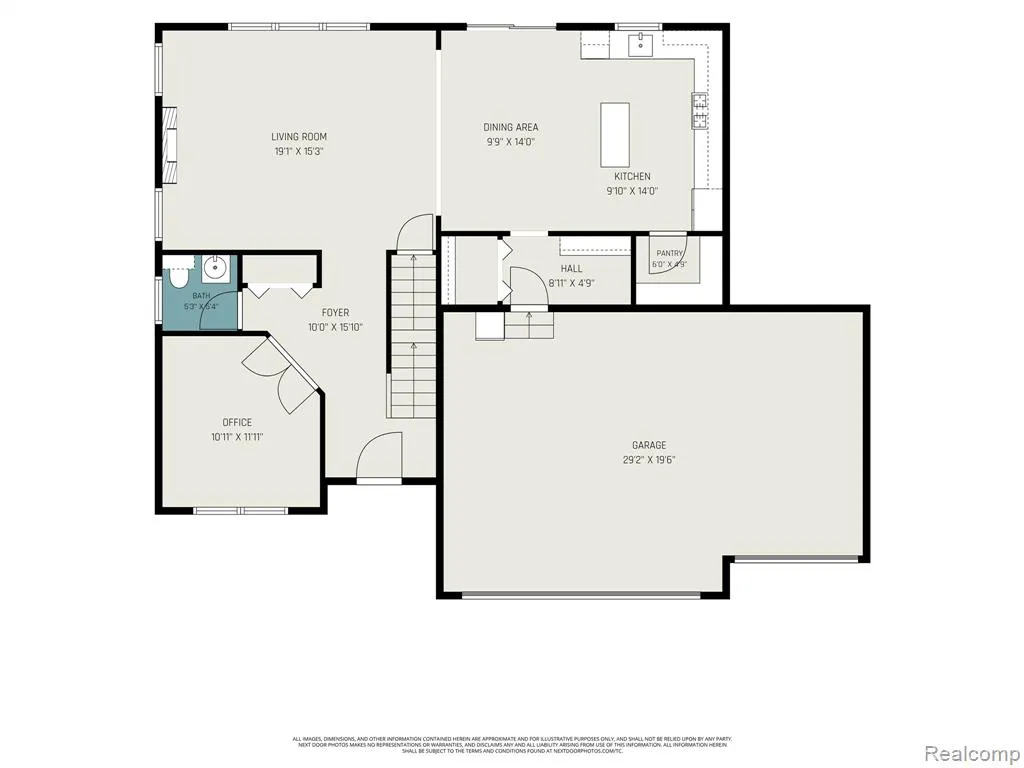
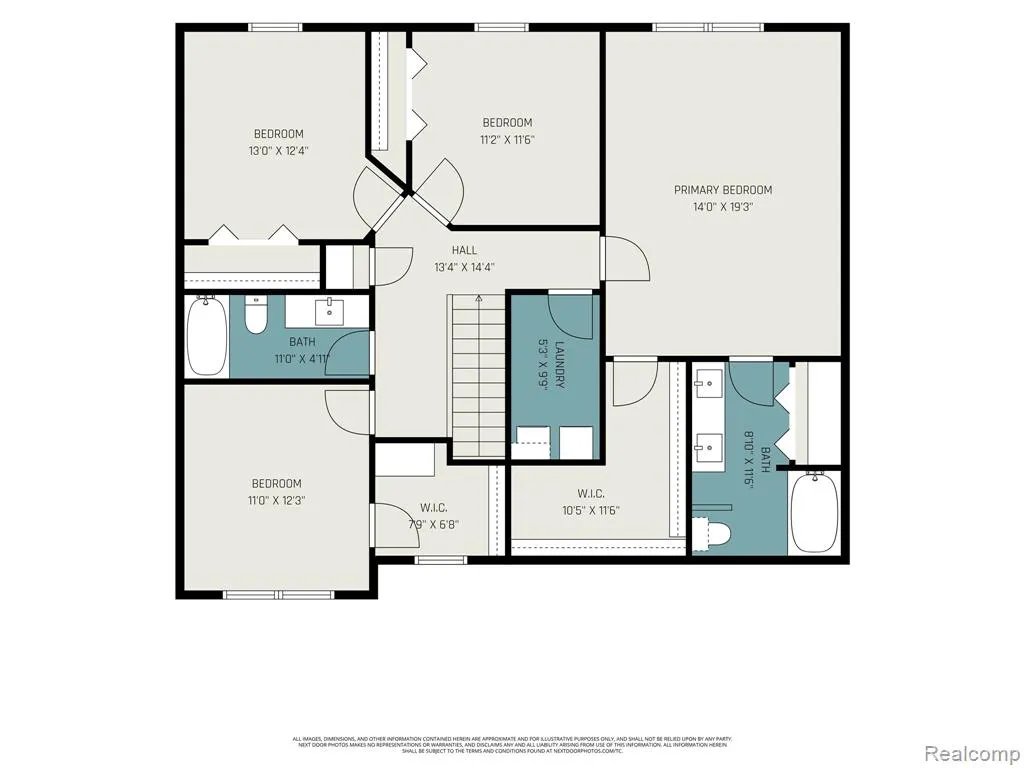
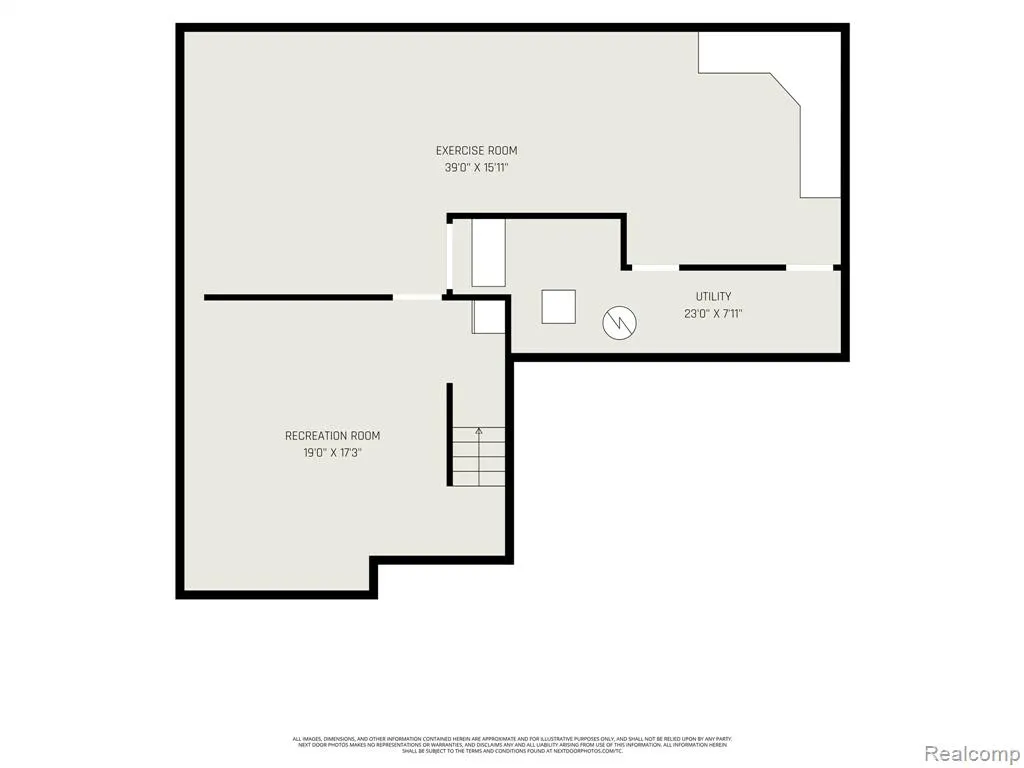
Welcome to this spacious 4-bedroom, 2.5-bath home with a 3-car garage in the desirable Woods at River Ridge community within the Linden Community School District. Offering over 2,300 sq. ft. above grade plus a finished basement, this home provides plenty of space for everyday living, entertaining, and recreation. The main level features a welcoming foyer, private office/den, powder room, and a bright living room highlighted by a fireplace and large windows. The kitchen offers white cabinetry, granite countertops, stainless steel appliances, tile backsplash, center island with seating, pantry, and an adjoining dining area. Upstairs, the generously sized primary suite includes a walk-in closet and private bath with dual sinks, while three additional bedrooms, another full bath, and convenient second-floor laundry complete the level. The finished basement is a standout feature, offering substantial additional usable space with dedicated recreation/media and exercise areas, giving you flexibility for a home gym, theater, game room, or entertaining space. Outside, enjoy a spacious yard and patio area with a covered pergola, perfect for relaxing or gathering with guests. Located in a community known for its wooded surroundings, creek frontage, and access to open spaces, this home combines modern comfort, generous living space, and a peaceful neighborhood setting. Call to schedule a showing today.
| Price History | |
|---|---|
| 8/3/2026 | Listed $449,900 |
| 8/10/2026 | 3$439,900 |
| 8/17/2026 | 2$432,500 |
| 9/1/2026 | 2$427,500 |
| 9/10/2026 | 2$419,900 |
General Features
| Heating | Forced Air |
|---|---|
| Kitchen Level | Entry |
| Cooling | Ceiling Fan(s),Central A/C |
| Possession | Close Plus 16-29 Days |
| Fireplaces | Gas Fireplace,LivRoom Fireplace |
| Garage | Attached Garage |
| Water | Private Well |
| Appliances | Dishwasher,Disposal,Dryer,Microwave,Range/Oven,Refrigerator,Washer |
| Status | Active |
| Full Baths | 2 |
| Half Baths | 1 |
| Bathrooms | 3 |
| Year Built | 2022 |
| Subdivision | Woods At River Ridge Condos |
| Style | Colonial |
| County | Genesee |
| Class | RESIDENTIAL |
| Type | Single Family |
| Ownership | Private |
| Associated Document Count | 2 |
| Status | Active |
| Subdivision | MI |
| Sale/Rent | For Sale |
| Manufactured Y/N | No |
| Fee Amount | 300 |
| Fee Schedule | Yearly |
| Structure Style | 2 Story |
| Subj to Short Sale Apprvl | No |
| Home Warranty Y/N | No |
| Area | Argentine Twp (25001) |
| Primary City | Linden |
| Directions | From Argentine,head left on Silver Lake Rd till you reach River Ridge Trail,keep heading down River Ridge Trail till you get onto Pine Walk Pass,the house is the last house down Pine Walk Pass. |
| City | Linden |
| School District | Linden Comm School District |
| Lease Y/N | No |
| Originating MLS | RealComp |
| Source MLS | MI Real Source |
| Financial Terms | Cash,Conventional,FHA,VA |
| Legal Description | UNIT 72 WOODS AT RIVER RIDGE (05) FR 01-27-400-010 |
| DOM | 50 |
| Postal Code | 48451 |
| Price Per Sq Ft Total AG | 175.47 |
| Public Remarks | Welcome to this spacious 4-bedroom,2.5-bath home with a 3-car garage in the desirable Woods at River Ridge community within the Linden Community School District. Offering over 2 |
Interior Features
| Great Room Level | Entry |
|---|---|
| Basement | Finished |
| Bedroom 3 Level | Second |
| Bedroom 1 Level | Second |
| Bedroom 2 Level | Second |
| Laundry Room Level | Second |
| Kitchen Length | 13 |
| Laundry Room Width | 5 |
| Bedroom 4 Width | 10 |
| Bedroom 2 Width | 11 |
| Bedroom 3 Width | 11 |
| Laundry Room Length | 9 |
| Bedroom 4 Length | 12 |
| Great Room Width | 15 |
| Bedroom 2 Length | 11 |
| Bedroom 3 Length | 12 |
| Kitchen Width | 10 |
| Great Room Length | 19 |
| Beds | 4 |
| Fireplace? | Yes |
| Total Rooms | 13 |
| Bedroom 1 Length | 19 |
| Bedroom 1 Width | 13 |
| Below Grade SqFt | 1077 |
| Above Grade SqFt | 2393 |
| Basement Y/N | Yes |
| Breakfast Nook Length | 13 |
| Breakfast Nook Level | Entry |
| Breakfast Nook Width | 9 |
| Library/Den Length | 12 |
| Library/Den Level | Entry |
| Library/Den Width | 11 |
| Total SqFt Finished | 3470 |
| Bathroom 1 Length | 11 |
| Bathroom 1 Width | 5 |
| Bathroom 2 Length | 11 |
| Bathroom 2 Width | 8 |
Exterior Features
| Exterior | Vinyl Siding |
|---|---|
| Exterior Amenities | Porch |
| Frontage | 93 |
| Lot Size Area | 0.4 |
| Pool (Y/N) | No |
| Lot Dimensions | 93 x 178 x 93 x 189 |
| OUT BUILDINGS | Gazebo |
| Garage # of Car | 3 |
| Roads | Paved Street |
| FOUNDATION TYPE | Basement |
| Waterfront Y/N | No |
| Garage Y/N | Yes |
Amenities
- Foreclosure
- Views
- Short Sale
- New Construction
- Adult 55+
- Lease To Own
- No HOA Fees
- Furnished
- Primary On Main
- Air Conditioning
- Seller Finance
- Green
- Fixer Upper
- Horse
- Golf
- Fireplace
- Deck
- Garage
- Basement
- Pool
Property vs Single Family Average in 48451
Price
Taxes
Year Built
Visits
 Provided through IDX via MiRealSource. Courtesy of MiRealSource Shareholder. Copyright MiRealSource.
The information published and disseminated by MiRealSource is communicated verbatim, without change by MiRealSource, as filed with MiRealSource by its members. The accuracy of all information, regardless of source, is not guaranteed or warranted. All information should be independently verified.
Copyright 2026 MiRealSource. All rights reserved. The information provided hereby constitutes proprietary
Provided through IDX via MiRealSource. Courtesy of MiRealSource Shareholder. Copyright MiRealSource.
The information published and disseminated by MiRealSource is communicated verbatim, without change by MiRealSource, as filed with MiRealSource by its members. The accuracy of all information, regardless of source, is not guaranteed or warranted. All information should be independently verified.
Copyright 2026 MiRealSource. All rights reserved. The information provided hereby constitutes proprietary
