

Address
2721 Maize Loop, Saline, MI
Price
$ 579,900
Property Attributes
- MLS#61017448
- TypeSingle Family
- Listing Status Active
- CountyWASHTENAW
- CitySaline
- AreaSaline Twp
- NeighborhoodAndelina Farms
- Zip48176
- StyleColonial
- Year Built2022
- Taxes$ 9603
- Price$ 579,900
- Bedrooms4
- Full Bathrooms2
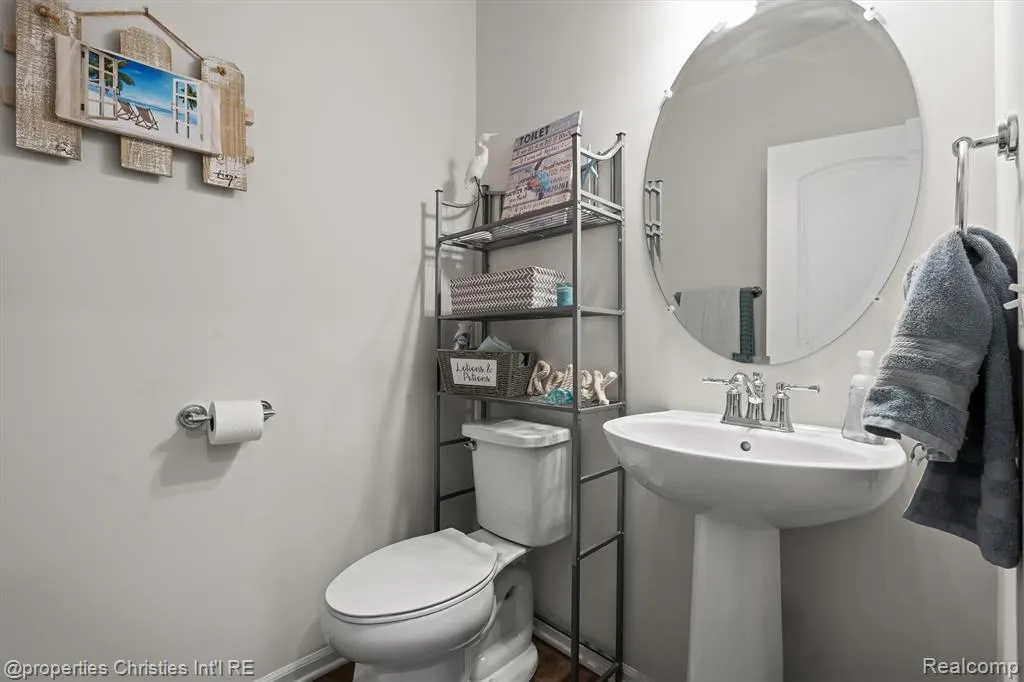
- Half Bathrooms2
- Sqr Footage2653
- Lot Size0.24 Acres
Data Source:
MiRealSource (MIRS)
Property Description
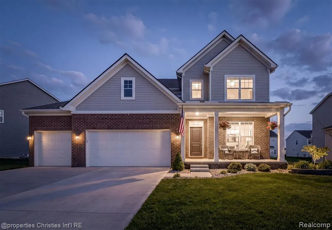
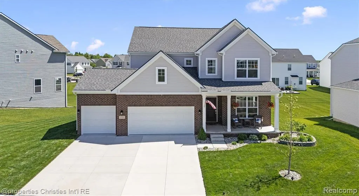
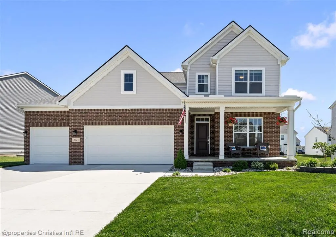
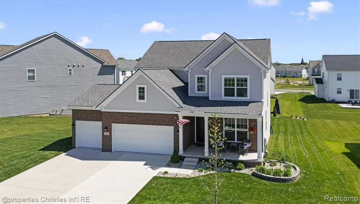
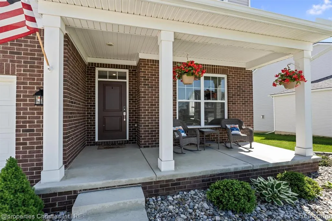
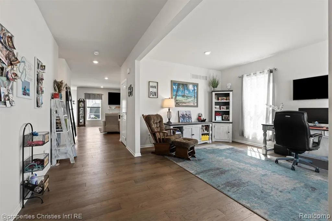
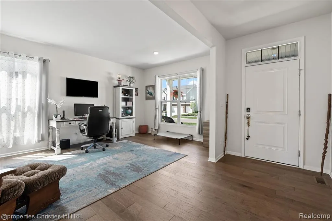
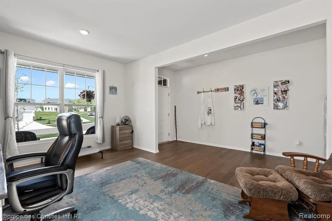
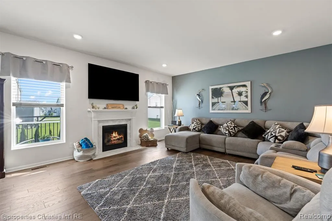
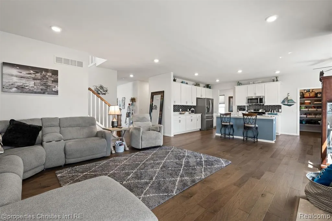
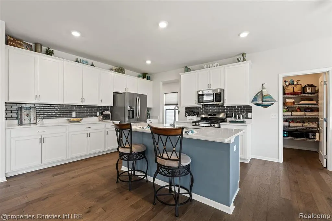
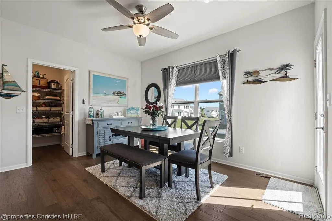
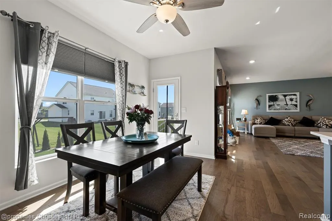
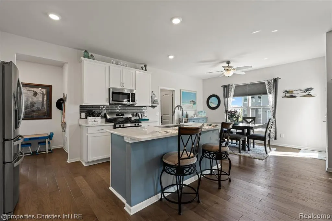
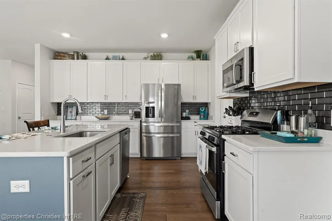
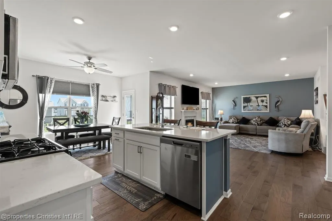
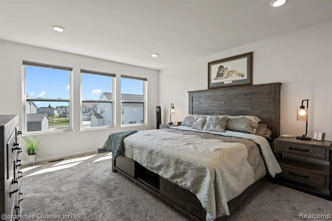
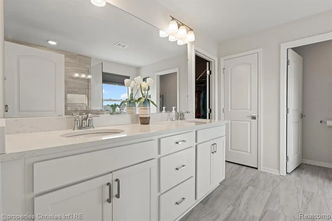
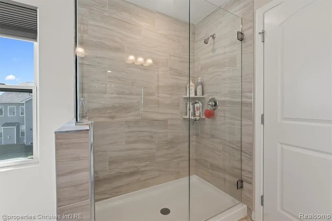
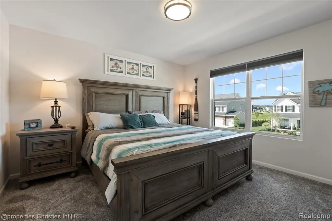
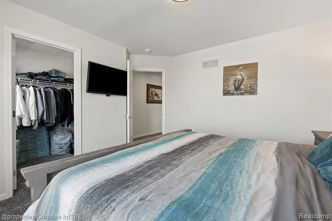
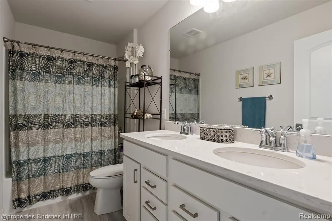
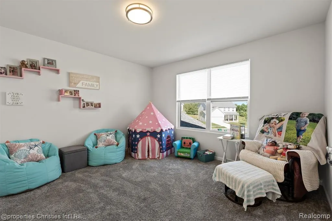
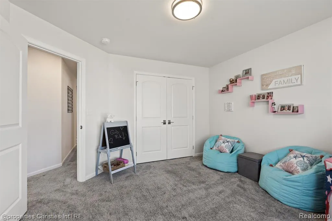
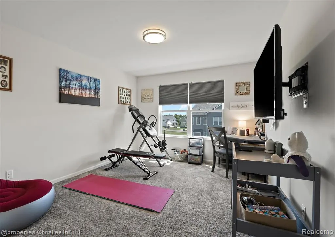
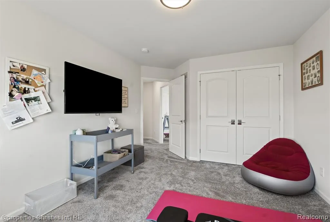
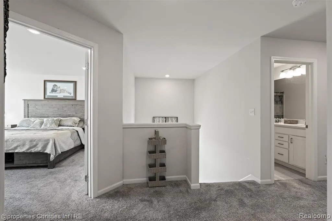
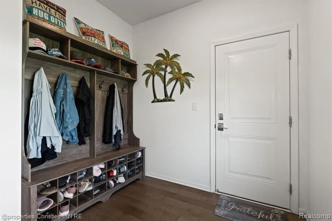
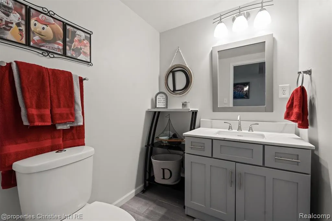
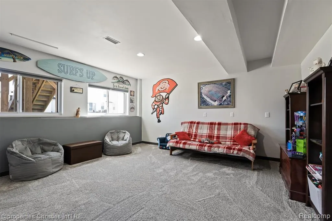
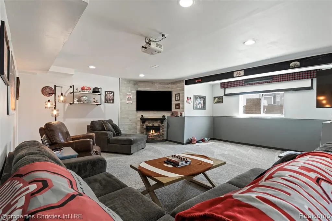
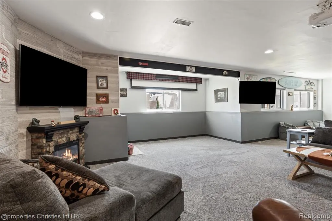
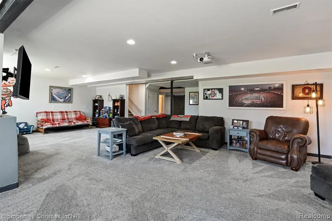
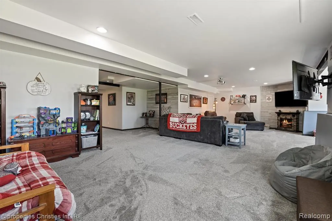
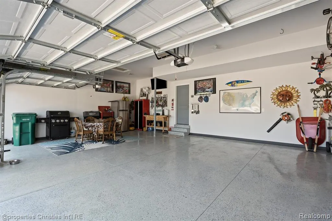
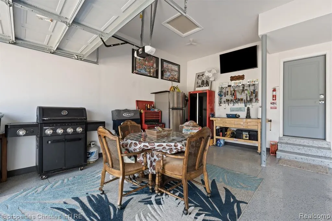
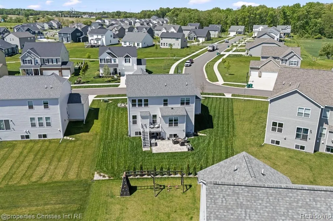
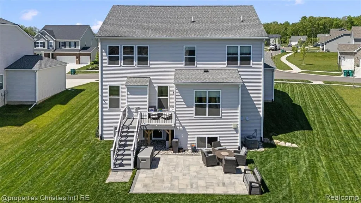
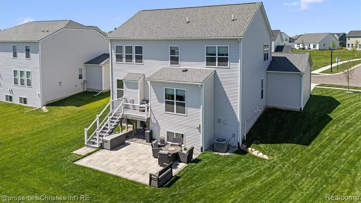
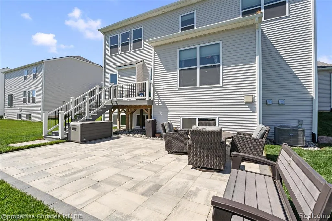
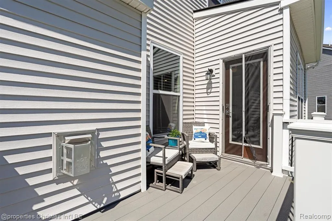
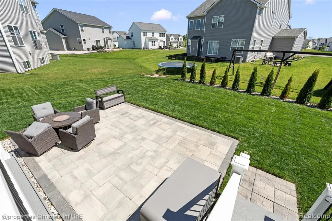
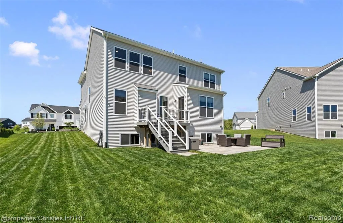
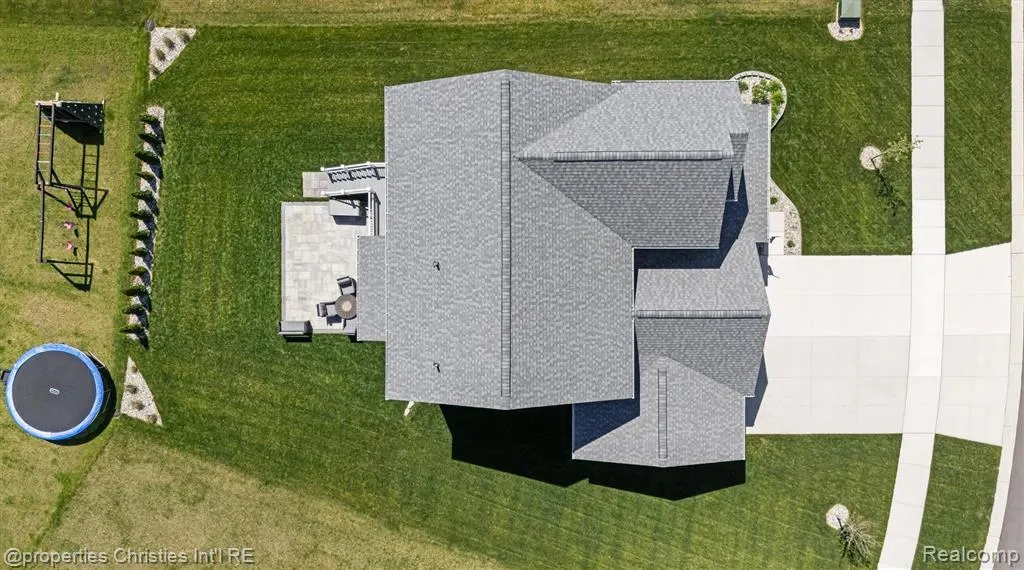
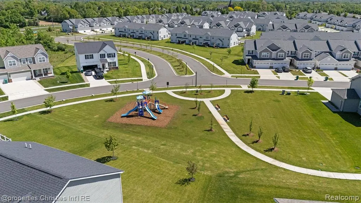
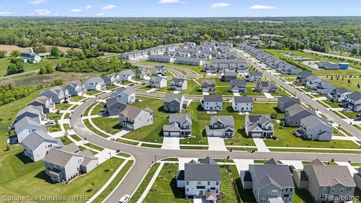
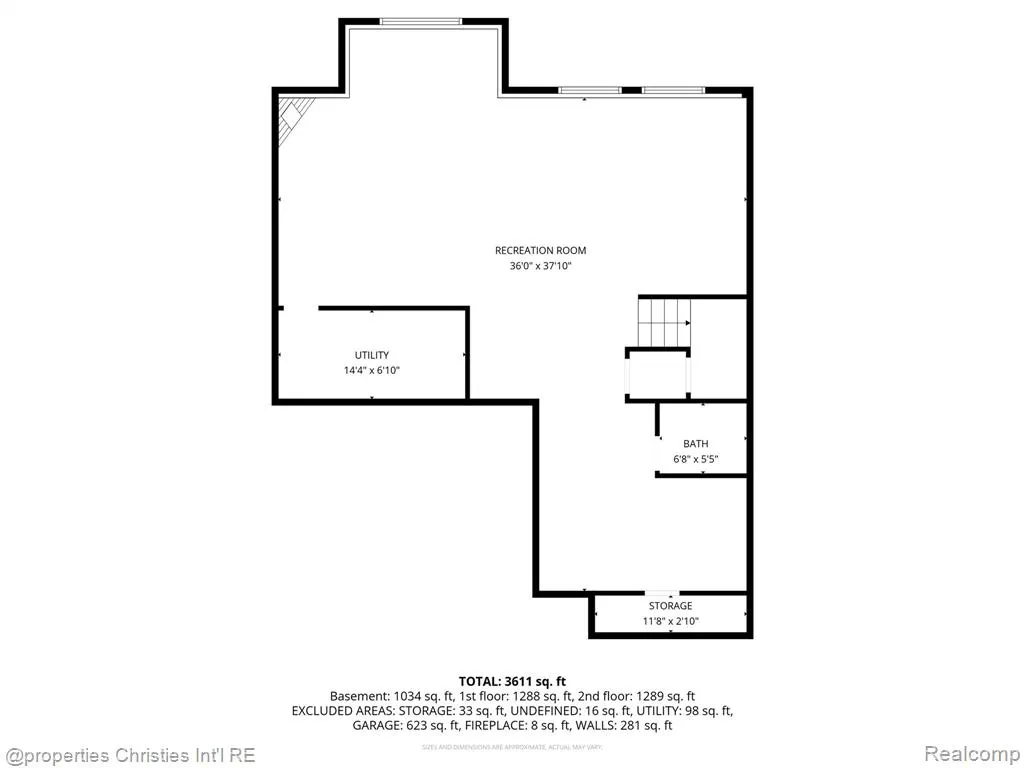
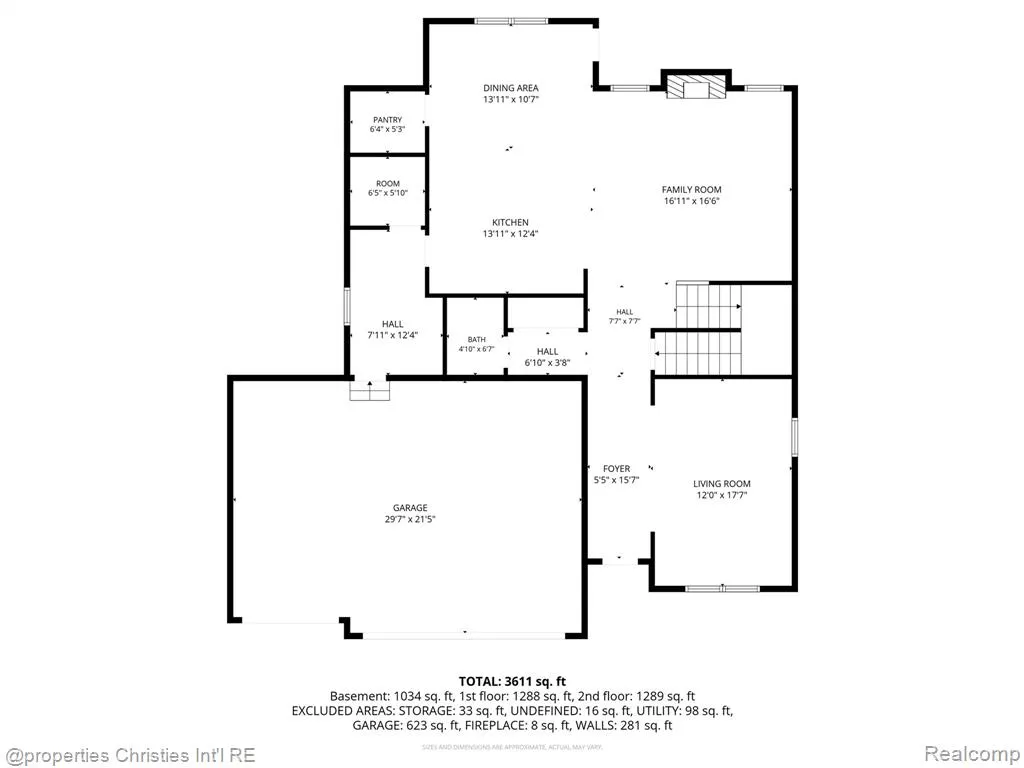
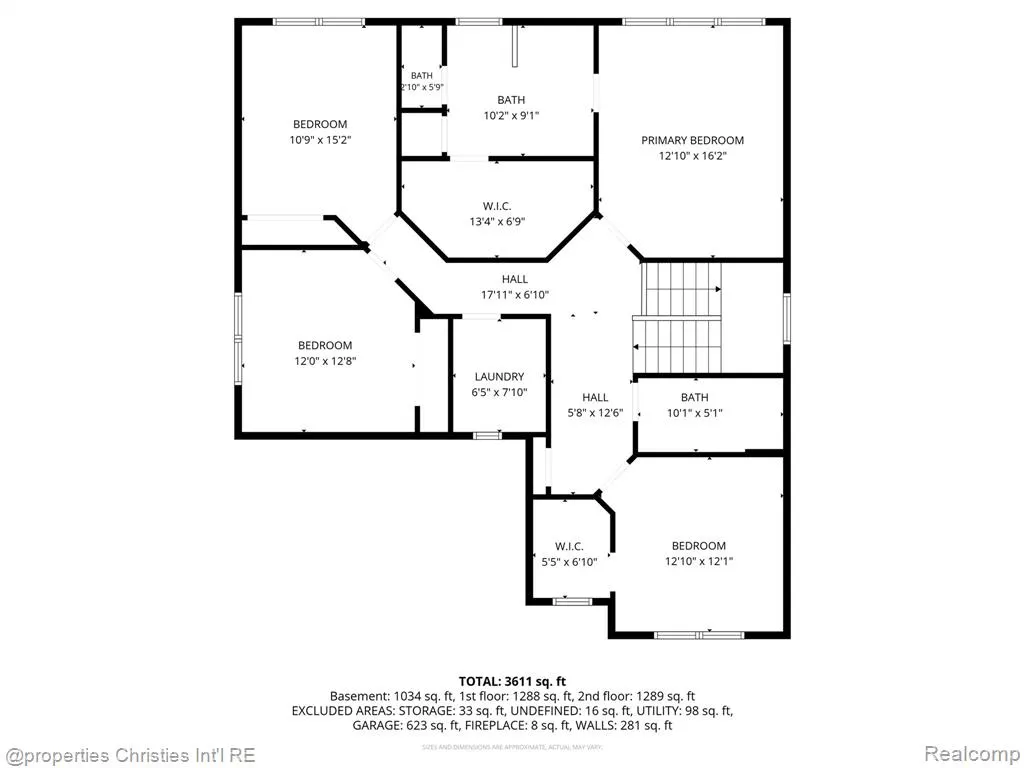
Welcome to Andelina Farms, a beautiful community of newer homes conveniently located near downtown Saline and Ann Arbor, featuring walking paths, a community playground, local area events, and highly acclaimed Saline schools. Better than new construction, this beautiful 2022-built home is move-in ready with the upgrades and finishing touches the new builds often don't include - including professional landscaping, a lush lawn, composite deck, patio, finished daylight basement, window treatments, and more. Skip the post-closing projects and start enjoying your home from day one. Designed with both comfort and functionality in mind, this spacious and light-filled home offers flexible living spaces, a kitchen made for gathering, and four generously sized bedrooms. The huge owner's retreat features a large en suite bath with private water closet and walk-in shower. The finished daylight basement adds approximately 1,000 additional square feet of living space, complete with a half bath and abundant storage. A 3-car garage provides ample room for parking, storage, hobbies, or additional hangout space. This home has it all - simply unpack and enjoy.
| Price History | |
|---|---|
| 8/3/2026 | Listed $599,900 |
| 8/20/2026 | 4$579,900 |
General Features
| Heating | Forced Air |
|---|---|
| Kitchen Level | Entry |
| Cooling | Ceiling Fan(s),Central A/C |
| Possession | Negotiable (Possession) |
| Fireplaces | Gas Fireplace,LivRoom Fireplace |
| Garage | Attached Garage |
| Water | Community |
| Appliances | Dishwasher,Disposal,Microwave,Range/Oven,Refrigerator |
| Status | Active |
| Full Baths | 2 |
| Half Baths | 2 |
| Bathrooms | 4 |
| Year Built | 2022 |
| Subdivision | Andelina Farms |
| Water Heater | Gas |
| Style | Colonial |
| County | Washtenaw |
| Class | RESIDENTIAL |
| Type | Single Family |
| Ownership | Private |
| Associated Document Count | 2 |
| Status | Active |
| Subdivision | MI |
| Sale/Rent | For Sale |
| Manufactured Y/N | No |
| Fee Amount | 125 |
| Fee Schedule | Monthly |
| Structure Style | 2 Story |
| Subj to Short Sale Apprvl | No |
| Home Warranty Y/N | No |
| Area | Saline Twp (81013) |
| Primary City | Saline |
| Directions | Austin Rd to Andelina Farms Trl to Maize Loop |
| City | Saline |
| School District | Saline Area School District |
| Lease Y/N | No |
| Originating MLS | RealComp |
| Source MLS | MI Real Source |
| Financial Terms | Cash,Conventional,FHA,VA |
| Legal Description | NEW CONDOMINIUM M.D. L5380 P951 09/10/2020 UNIT 21,ANDELINA FARMS SPLIT ON 02/11/2021 FROM R -18-02-400-006; |
| DOM | 52 |
| Postal Code | 48176 |
| Price Per Sq Ft Total AG | 218.58 |
| Public Remarks | Welcome to Andelina Farms,a beautiful community of newer homes conveniently located near downtown Saline and Ann Arbor,featuring walking paths,a community playground,local area events |
Interior Features
| Family Room Level | Entry |
|---|---|
| Dining Room Level | Entry |
| Living Room Level | Entry |
| Basement | Finished |
| Bedroom 3 Level | Second |
| Bedroom 1 Level | Second |
| Bedroom 2 Level | Second |
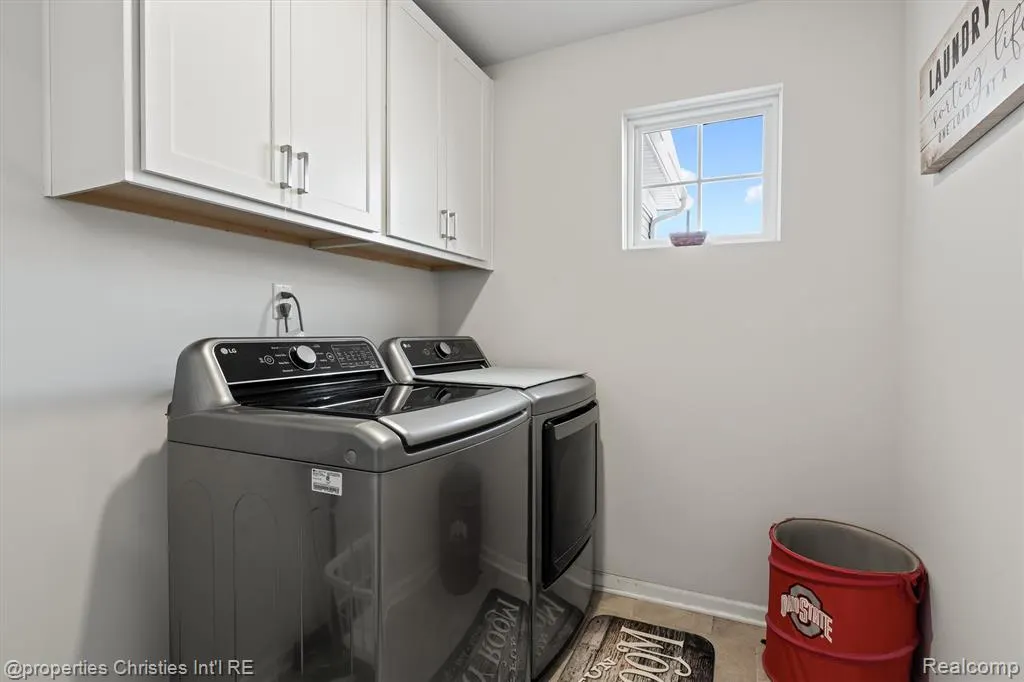
| Laundry Room Level | Second |
| Kitchen Length | 13 |
| Family Room Length | 16 |
| Laundry Room Width | 7 |
| Family Room Width | 17 |
| Living Room Length | 18 |
| Bedroom 4 Width | 11 |
| Bedroom 2 Width | 12 |
| Bedroom 3 Width | 12 |
| Laundry Room Length | 7 |
| Dining Room Width | 11 |
| Bedroom 4 Length | 15 |
| Bedroom 2 Length | 13 |
| Living Room Width | 12 |
| Bedroom 3 Length | 12 |
| Dining Room Length | 13 |
| Kitchen Width | 12 |
| Beds | 4 |
| Fireplace? | Yes |
| Total Rooms | 15 |
| Bedroom 1 Length | 16 |
| Bedroom 1 Width | 12 |
| Below Grade SqFt | 1379 |
| Above Grade SqFt | 2653 |
| Basement Y/N | Yes |
| Bedroom 2 Floor Covering | Carpet |
| Bedroom 3 Floor Covering | Carpet |
| Bedroom 4 Floor Covering | Carpet |
| Kitchen Floor Covering | Wood |
| Total SqFt Finished | 3687 |
| Bathroom 1 Length | 10 |
| Bathroom 1 Width | 9 |
| Bathroom 2 Length | 10 |
| Bathroom 2 Width | 5 |
Exterior Features
| Exterior | Brick,Vinyl Siding |
|---|---|
| Exterior Amenities | Deck,Patio,Porch |
| Frontage | 65 |
| Garage Dimensions | 30 x 22 |
| Lot Size Area | 0.24 |
| Pool (Y/N) | No |
| Lot Dimensions | 65 x 120 |
| Garage # of Car | 3 |
| Roads | Paved Street |
| FOUNDATION TYPE | Basement |
| Waterfront Y/N | No |
| Garage Y/N | Yes |
Amenities
- Foreclosure
- Views
- Short Sale
- New Construction
- Adult 55+
- Lease To Own
- No HOA Fees
- Furnished
- Primary On Main
- Air Conditioning
- Seller Finance
- Green
- Fixer Upper
- Horse
- Golf
- Fireplace
- Deck
- Garage
- Basement
- Pool
Property vs Single Family Average in 48176
Price
Taxes
Year Built
Visits
 Provided through IDX via MiRealSource. Courtesy of MiRealSource Shareholder. Copyright MiRealSource.
The information published and disseminated by MiRealSource is communicated verbatim, without change by MiRealSource, as filed with MiRealSource by its members. The accuracy of all information, regardless of source, is not guaranteed or warranted. All information should be independently verified.
Copyright 2026 MiRealSource. All rights reserved. The information provided hereby constitutes proprietary
Provided through IDX via MiRealSource. Courtesy of MiRealSource Shareholder. Copyright MiRealSource.
The information published and disseminated by MiRealSource is communicated verbatim, without change by MiRealSource, as filed with MiRealSource by its members. The accuracy of all information, regardless of source, is not guaranteed or warranted. All information should be independently verified.
Copyright 2026 MiRealSource. All rights reserved. The information provided hereby constitutes proprietary
