









Address
1516 6th Street, Port Huron, MI
Price
$ 239,900
Property Attributes
- MLS#61017698
- TypeSingle Family
- Listing Status Active
- CountySAINT CLAIR
- CityPort Huron
- AreaPort Huron
- NeighborhoodWhite
- Zip48060
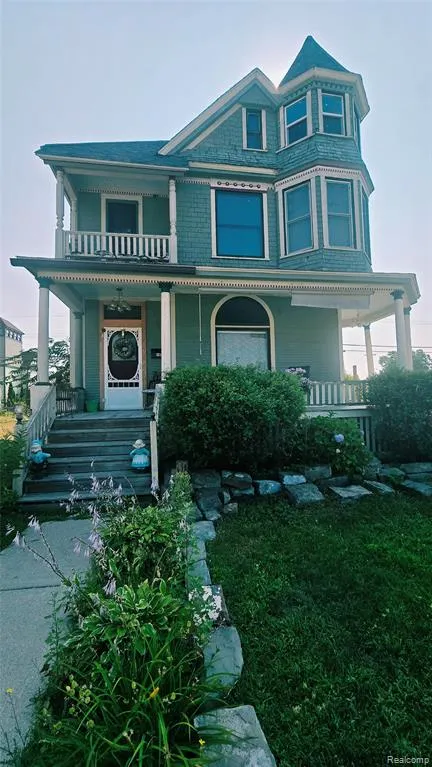
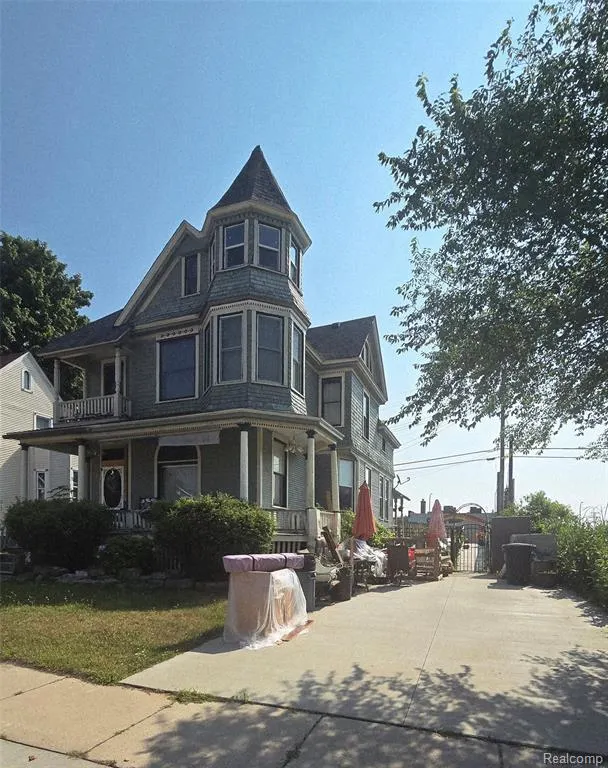
- StyleVictorian
- Year Built1910
- Taxes$ 2625
- Price$ 239,900
- Bedrooms4
- Full Bathrooms2
- Half Bathrooms0
- Sqr Footage2364
- Lot Size0.11 Acres
Data Source:
MiRealSource (MIRS)
Property Description
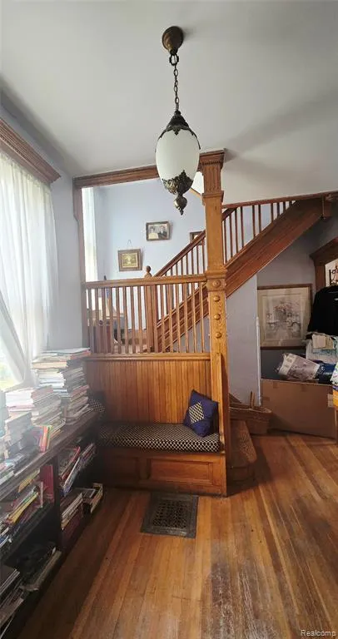
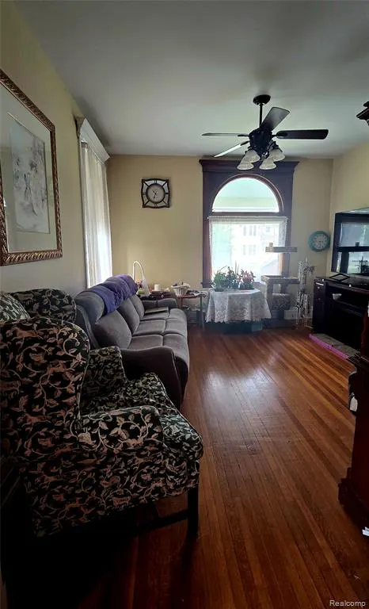
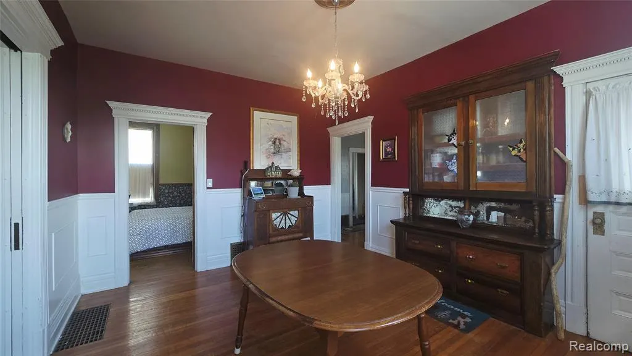
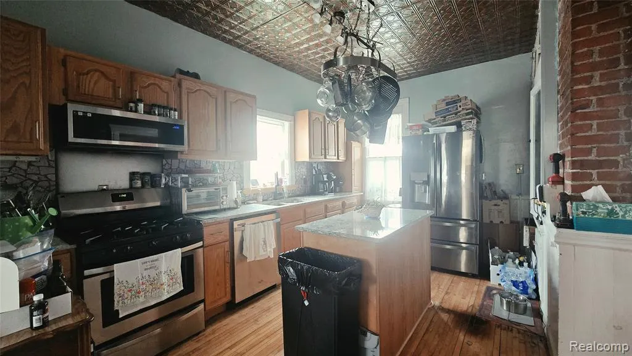
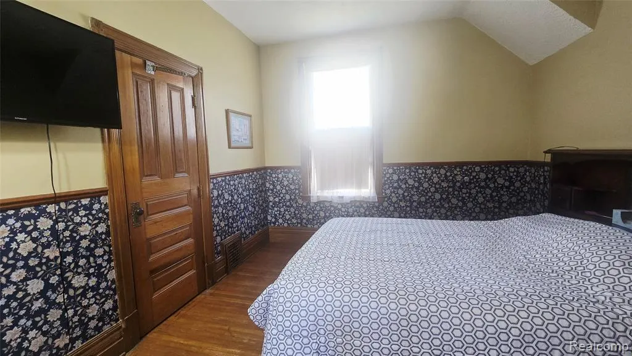
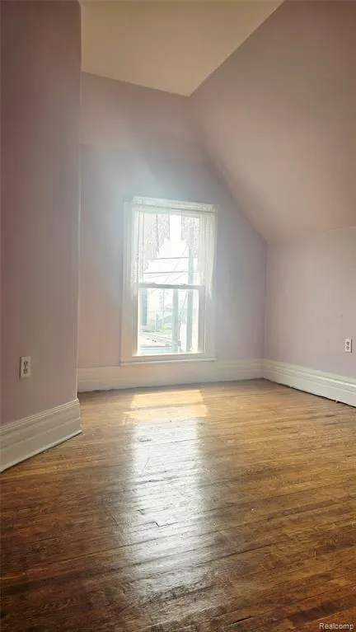
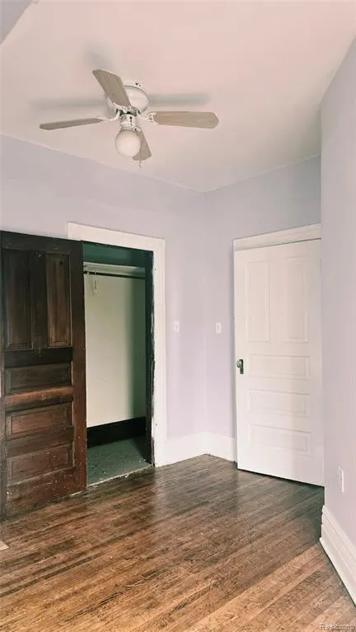
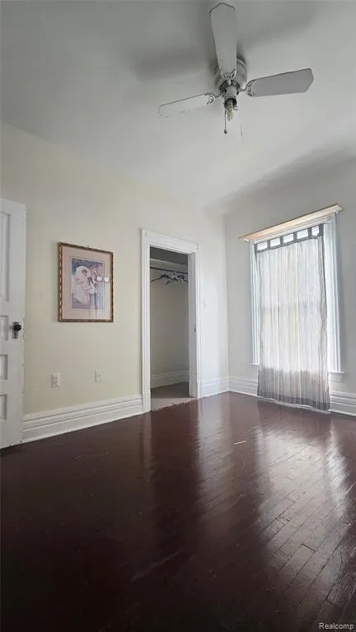
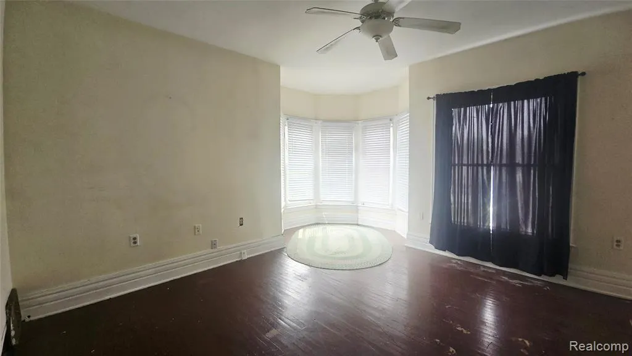
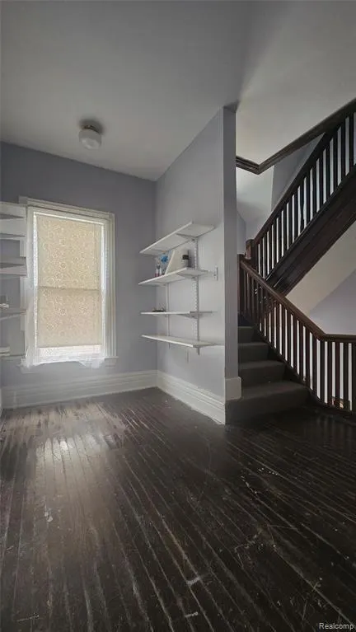
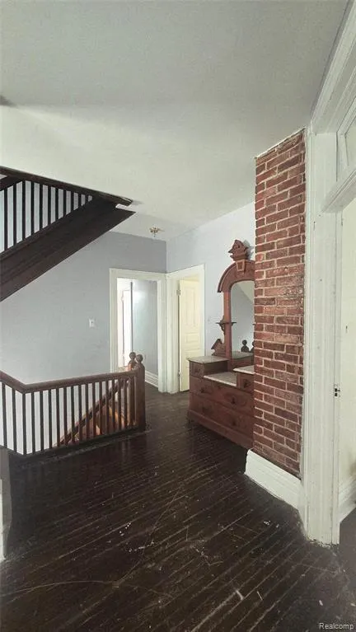
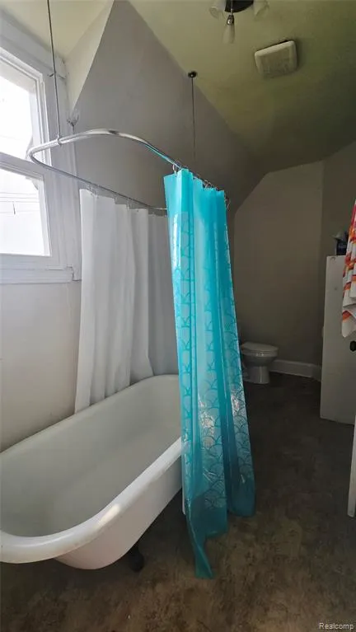
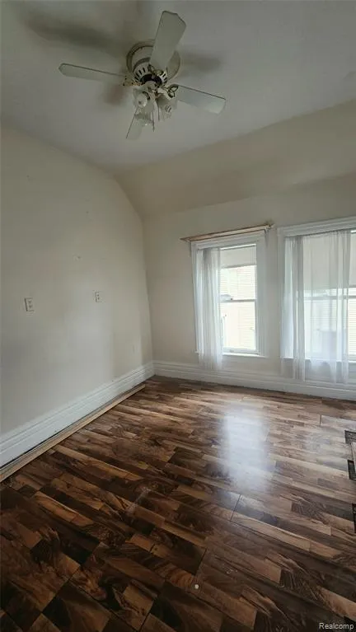
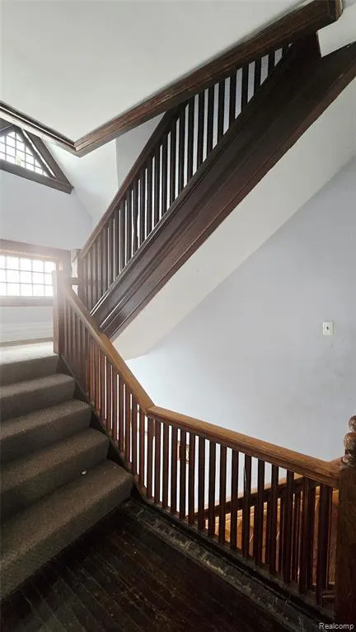
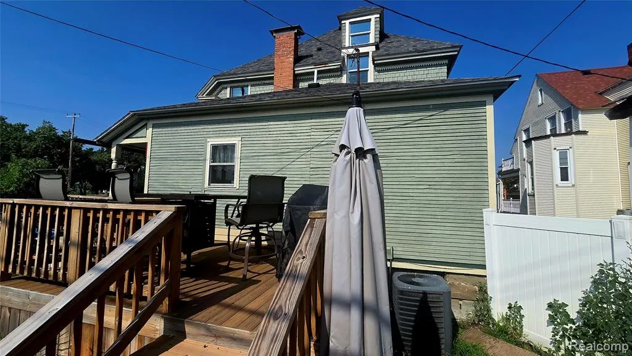
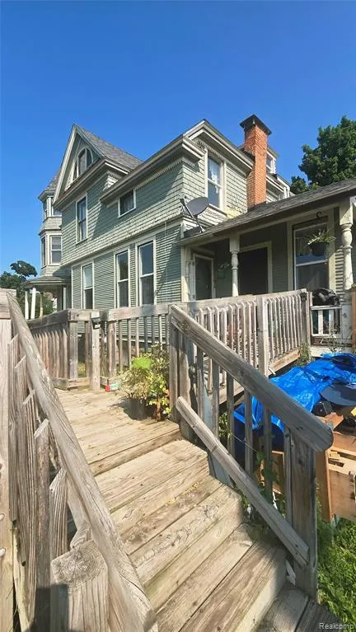
Step back in time and experience the timeless charm of this stunning three-story Victorian home filled with original character and craftsmanship. Offering 4 spacious bedrooms, 2 full bathrooms, plus 2 additional rooms that could easily serve as extra bedrooms, a home office, playroom, or hobby space, this home provides plenty of room to grow. From the moment you enter, you'll be captivated by the grand foyer featuring a built-in bench, soaring 12-foot ceilings, beautiful hardwood floors throughout, rich oak trim with dentil molding, elegant pocket doors, and gorgeous built-ins. The custom fireplace showcases unique decorative tile, adding even more character to this one-of-a-kind home. Outside, enjoy the fenced backyard, relax on the inviting covered front porch, or entertain on the wood deck that was updated within the last two years. More recent updates are the roof, furnace & air, insulation, windows, hot water heater, handicap/large walk-in shower, concrete driveway and shed for extra outside storage. If you've been searching for a home that blends historic elegance with endless space and timeless architectural details, this Victorian gem is one you won't want to miss! Ask the listing agent about the Bank of America's Homeownership Commitment! Lender grants of 3% down to purchase plus the $7500 toward closing cost to qualified buyers. That's extra money in your pocket for repairs or updates!
| Price History | |
|---|---|
| 8/4/2026 | Listed $239,900 |
General Features
| Heating | Forced Air |
|---|---|
| Kitchen Level | Second |
| Cooling | Ceiling Fan(s),Central A/C |
| Possession | Close Plus 30 Days |
| Fireplaces | FamRoom Fireplace,Natural Fireplace |
| Water | Public Water |
| Appliances | Dishwasher,Dryer,Microwave,Range/Oven,Refrigerator,Washer |
| Status | Active |
| Full Baths | 2 |
| Bathrooms | 2 |
| Year Built | 1910 |
| Subdivision | White |
| Water Heater | Gas |
| Style | Victorian |
| County | St. Clair |
| Class | RESIDENTIAL |
| Type | Single Family |
| Ownership | Private |
| Associated Document Count | 2 |
| Status | Active |
| Subdivision | MI |
| Sale/Rent | For Sale |
| Manufactured Y/N | No |
| Structure Style | More than 2 Stories |
| Subj to Short Sale Apprvl | No |
| Home Warranty Y/N | No |
| Area | Port Huron (74022) |
| Primary City | Port Huron |
| Directions | Military to Griswold north of 6th St |
| City | Port Huron |
| School District | Port Huron Area School District |
| Lease Y/N | No |
| Originating MLS | RealComp |
| Source MLS | MI Real Source |
| Financial Terms | Cash,Conventional |
| Legal Description | LOT 4 BLK 51 WHITE PLAT |
| DOM | 45 |
| Postal Code | 48060 |
| Price Per Sq Ft Total AG | 101.48 |
| Public Remarks | Step back in time and experience the timeless charm of this stunning three-story Victorian home filled with original character and craftsmanship. Offering 4 spacious bedrooms,2 full bathrooms |
Interior Features
| Interior Amenities | Cable/Internet Avail.,DSL Available |
|---|---|
| Family Room Level | Entry |
| Dining Room Level | Entry |
| Living Room Level | Entry |
| Basement | Unfinished |
| Bedroom 3 Level | Second |
| Bedroom 1 Level | Entry |
| Bedroom 2 Level | Second |
| Kitchen Length | 15 |
| Family Room Length | 13 |
| Family Room Width | 13 |
| Living Room Length | 14 |
| Bedroom 4 Width | 10 |
| Bedroom 2 Width | 13 |
| Bedroom 3 Width | 10 |
| Dining Room Width | 12 |
| Bedroom 4 Length | 9 |
| Bedroom 2 Length | 16 |
| Living Room Width | 12 |
| Bedroom 3 Length | 12 |
| Dining Room Length | 15 |
| Kitchen Width | 11 |
| Beds | 4 |
| Fireplace? | Yes |
| Total Rooms | 10 |
| Bedroom 1 Length | 11 |
| Bedroom 1 Width | 12 |
| Below Grade SqFt | 1284 |
| Above Grade SqFt | 2364 |
| Basement Y/N | Yes |
| Bedroom 2 Floor Covering | Wood |
| Bedroom 3 Floor Covering | Wood |
| Bedroom 4 Floor Covering | Wood |
| Kitchen Floor Covering | Wood |
| Total SqFt Finished | 2364 |
| Bathroom 1 Length | 10 |
| Bathroom 1 Width | 5 |
| Bathroom 2 Length | 5 |
| Bathroom 2 Width | 6 |
Exterior Features
| Exterior | Wood |
|---|---|
| Exterior Amenities | Exterior Balcony,Deck,Porch |
| Frontage | 50 |
| Lot Size Area | 0.11 |
| Pool (Y/N) | No |
| Lot Dimensions | 50 x 95 |
| Roads | Paved Street |
| FOUNDATION TYPE | Basement |
| Waterfront Y/N | No |
| Garage Y/N | No |
Amenities
- Foreclosure
- Views
- Short Sale
- New Construction
- Adult 55+
- Lease To Own
- No HOA Fees
- Furnished
- Primary On Main
- Air Conditioning
- Seller Finance
- Green
- Fixer Upper
- Horse
- Golf
- Fireplace
- Deck
- Garage
- Basement
- Pool
Property vs Single Family Average in 48060
Price
Taxes
Year Built
Visits
 Provided through IDX via MiRealSource. Courtesy of MiRealSource Shareholder. Copyright MiRealSource.
The information published and disseminated by MiRealSource is communicated verbatim, without change by MiRealSource, as filed with MiRealSource by its members. The accuracy of all information, regardless of source, is not guaranteed or warranted. All information should be independently verified.
Copyright 2026 MiRealSource. All rights reserved. The information provided hereby constitutes proprietary
Provided through IDX via MiRealSource. Courtesy of MiRealSource Shareholder. Copyright MiRealSource.
The information published and disseminated by MiRealSource is communicated verbatim, without change by MiRealSource, as filed with MiRealSource by its members. The accuracy of all information, regardless of source, is not guaranteed or warranted. All information should be independently verified.
Copyright 2026 MiRealSource. All rights reserved. The information provided hereby constitutes proprietary
