















Address
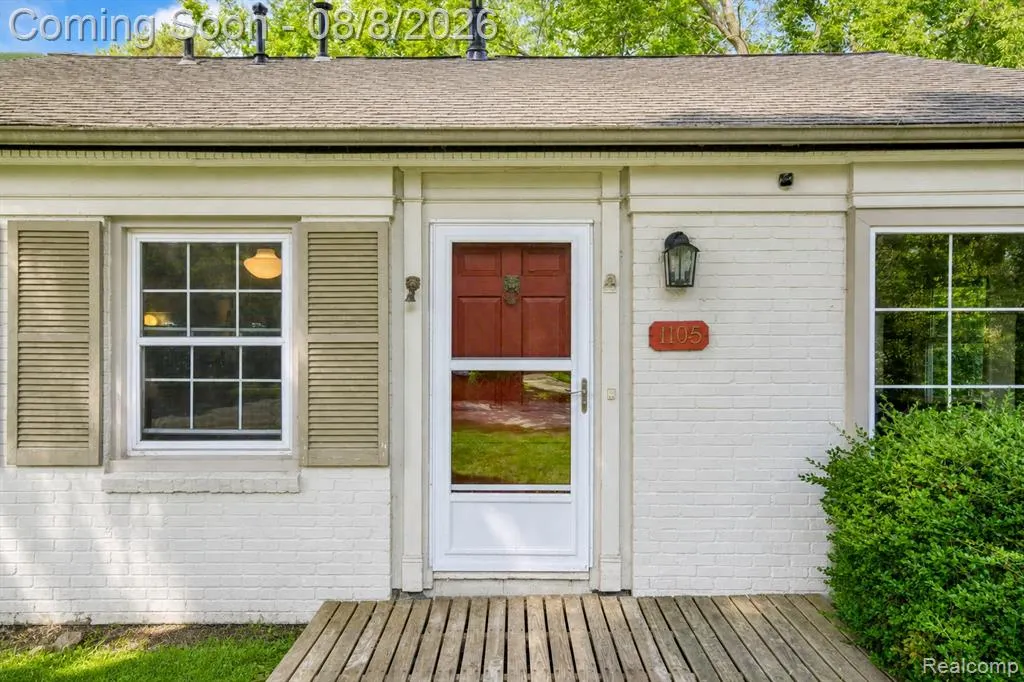
1105 Hasper Drive, Ann Arbor, MI
Price
$ 390,000
Property Attributes
- MLS#61018001
- TypeSingle Family
- Listing Status Active
- CountyWASHTENAW
- CityAnn Arbor
- AreaAnn Arbor
- NeighborhoodWestaire Terrace
- Zip48103
- StyleRanch
- Year Built1958
- Taxes$ 7851
- Price$ 390,000
- Bedrooms3
- Full Bathrooms1
- Half Bathrooms0
- Sqr Footage1480
- Lot Size0.15 Acres
Data Source:
MiRealSource (MIRS)
Property Description
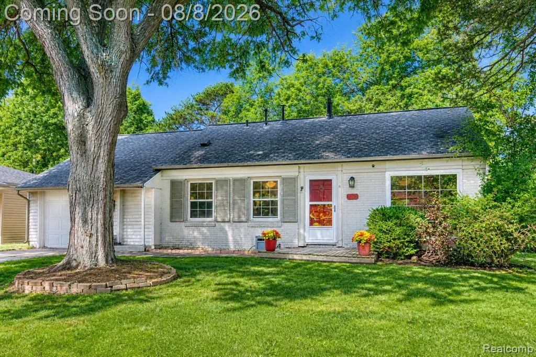
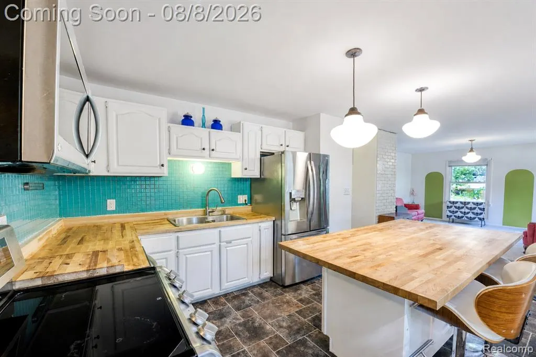
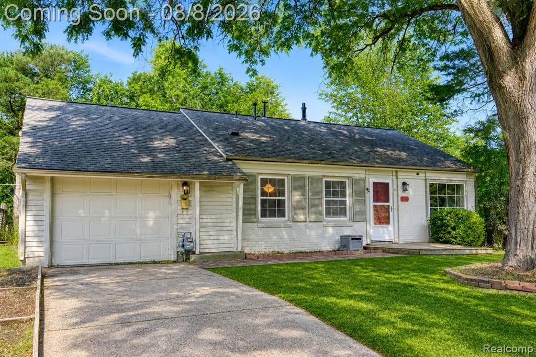
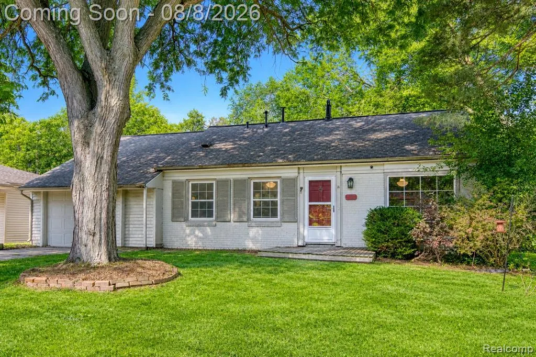
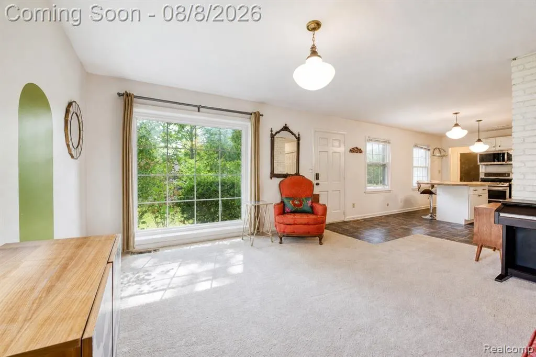
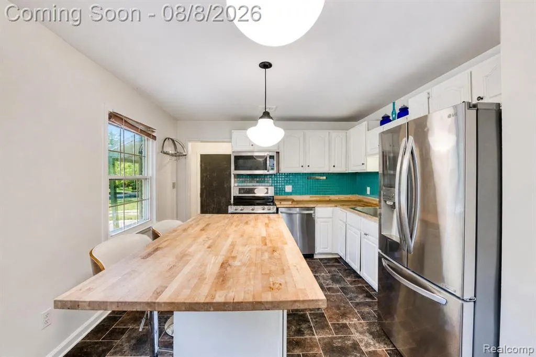
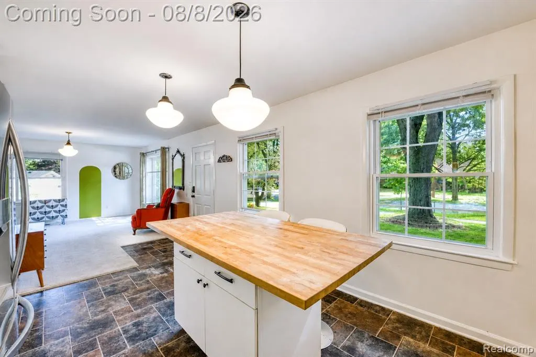
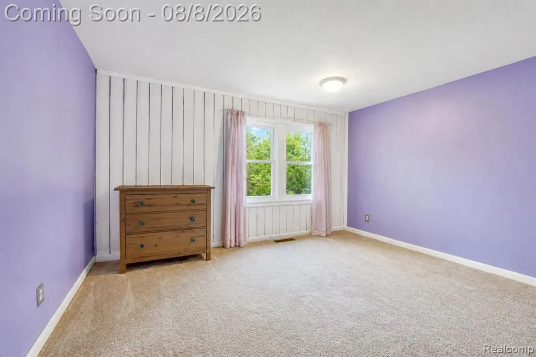
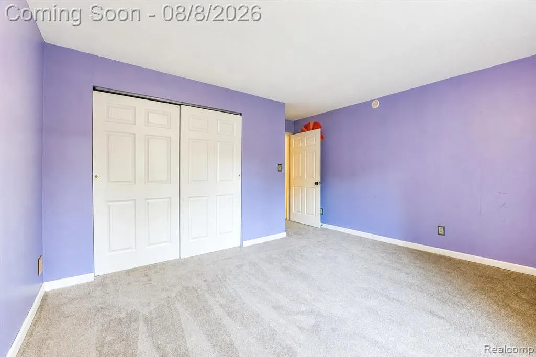
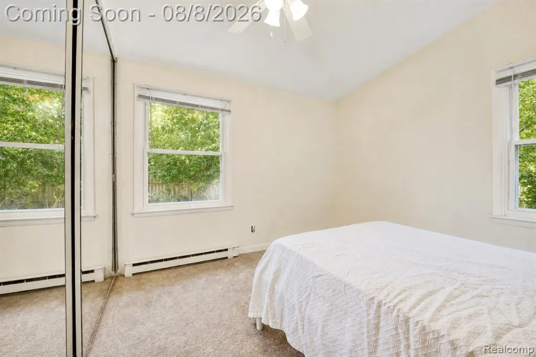
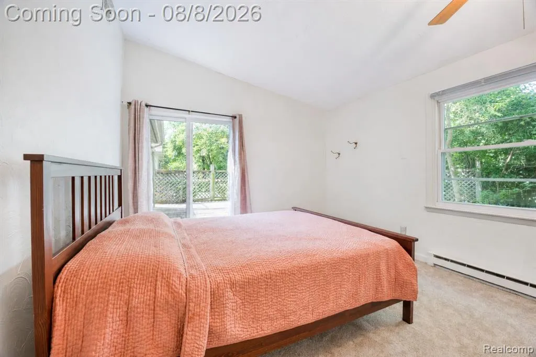
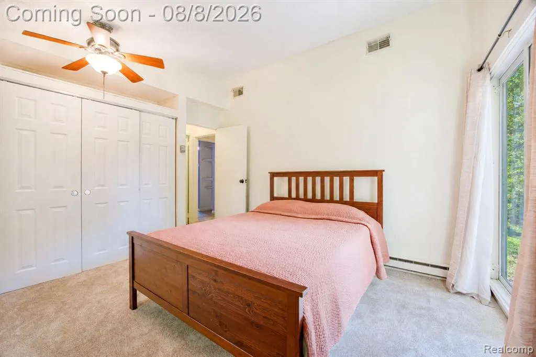
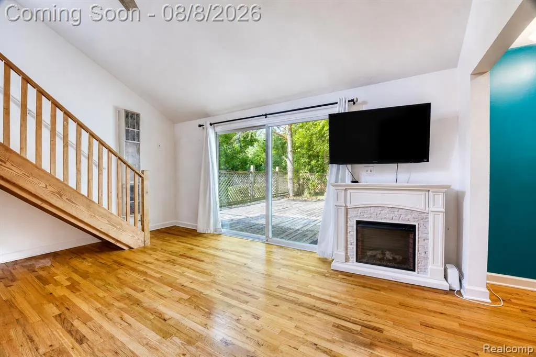
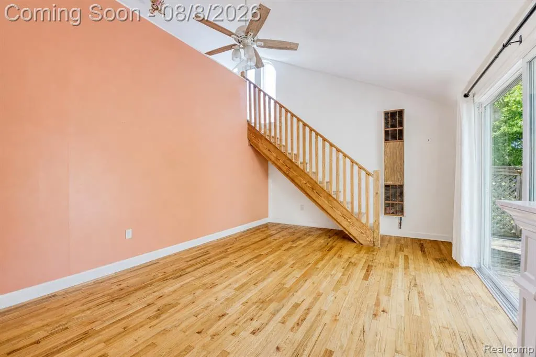
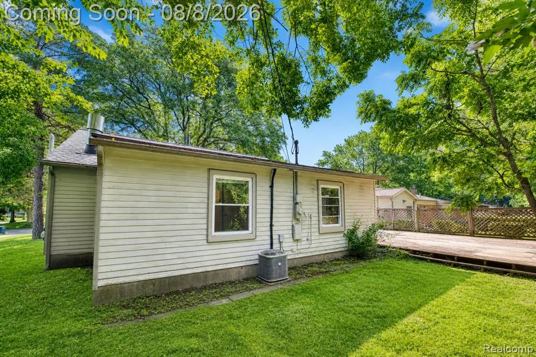
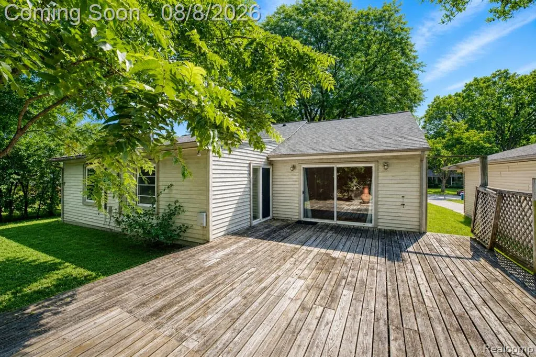
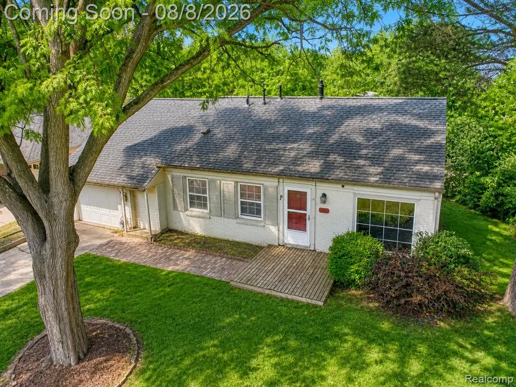
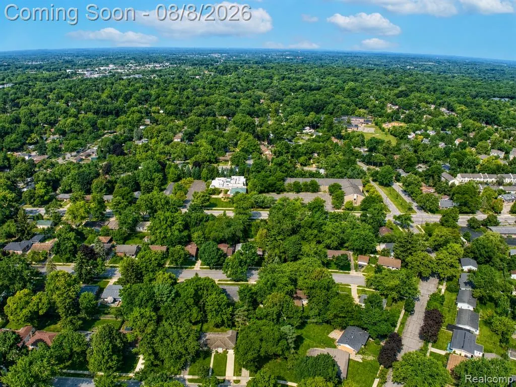
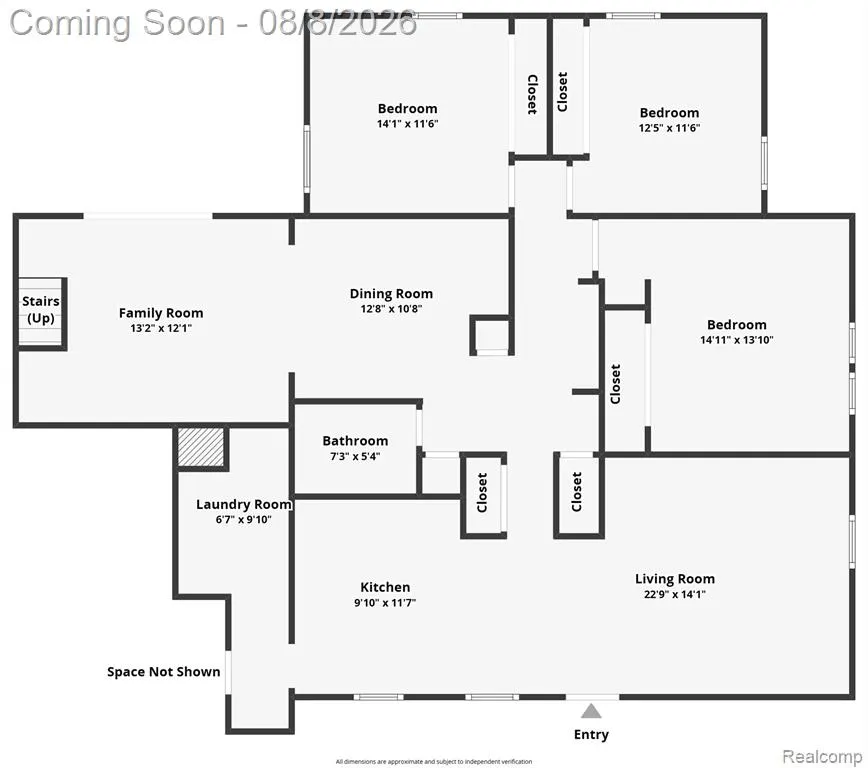
Located in one of Ann Arbor's most convenient neighborhoods, this charming 3-bedroom ranch offers walkability to parks, shopping, schools, and public transit while providing inviting indoor and outdoor spaces designed for everyday living. Situated in Westaire Terrace, the home combines a functional single-level layout with a unique loft overlooking the vaulted family room. Natural light fills the spacious family room, where soaring ceilings, an electric fireplace, and a large sliding glass door create an inviting gathering space that flows effortlessly to the expansive rear deck. The kitchen blends character and function with butcher block countertops, a large center island, stainless steel appliances updated in 2021, generous workspace, and an adjoining dining area ideal for everyday meals or entertaining. Three comfortable bedrooms offer flexibility for family, guests, or a home office, while the loft provides additional space perfect for a reading nook, playroom, or creative studio. The updated laundry room adds style and practicality with abundant storage and workspace. Outside, the spacious deck extends the living area and creates an ideal setting for relaxing evenings, outdoor dining, and entertaining beneath mature trees. The attached garage, brick exterior, and established landscaping add to the home's curb appeal. Recent improvements include a newer central air conditioning system (2021), stainless steel kitchen appliances (2021), and a water heater installed in 2018. Conveniently located near Veterans Park, Haisley Park, shopping, dining, schools, and downtown Ann Arbor, this home offers a combination of comfort, character, and an exceptional location that is difficult to match.
| Price History | |
|---|---|
| 8/5/2026 | Listed $430,000 |
| 9/3/2026 | 10$390,000 |
General Features
| Heating | Forced Air |
|---|---|
| Kitchen Level | Entry |
| Cooling | Ceiling Fan(s),Central A/C |
| Possession | At Close |
| Fireplaces | FamRoom Fireplace,Electric Fireplace |
| Garage | Attached Garage,Electric in Garage,Direct Access |
| Water | Public Water |
| Appliances | Dishwasher,Disposal,Dryer,Microwave,Range/Oven,Refrigerator,Washer |
| Status | Active |
| Full Baths | 1 |
| Bathrooms | 1 |
| Year Built | 1958 |
| Pets Allowed | Yes |
| Subdivision | Westaire Terrace |
| Water Heater | Gas |
| Style | Ranch |
| County | Washtenaw |
| Class | RESIDENTIAL |
| Type | Single Family |
| Ownership | Private |
| Associated Document Count | 2 |
| Status | Active |
| Subdivision | MI |
| Sale/Rent | For Sale |
| Manufactured Y/N | No |
| Structure Style | 1 Story |
| Subj to Short Sale Apprvl | No |
| Home Warranty Y/N | No |
| Area | Ann Arbor (81021) |
| Primary City | Ann Arbor |
| Virtual Tour | https://www.zillow.com/view-imx/846c6220-e39d-4c33-a4f6-41d20b3ceadc?setAttribution=mls&wl=true&initialViewType=pano&utm_source=dashboard |
| Directions | N. Maple to S. Circle to Hasper Dr. |
| City | Ann Arbor |
| School District | Ann Arbor Public Schools |
| Lease Y/N | No |
| Originating MLS | RealComp |
| Source MLS | MI Real Source |
| Financial Terms | Cash,Conventional,FHA,VA |
| Legal Description | LOT 95 WESTAIRE TERRACE |
| DOM | 50 |
| Postal Code | 48103 |
| Price Per Sq Ft Total AG | 263.51 |
| Public Remarks | Located in one of Ann Arbor's most convenient neighborhoods,this charming 3-bedroom ranch offers walkability to parks,shopping,schools |
Interior Features
| Interior Amenities | Cable/Internet Avail.,DSL Available |
|---|---|
| Family Room Level | Entry |
| Dining Room Level | Entry |
| Living Room Level | Entry |
| Bedroom 3 Level | Entry |
| Bedroom 1 Level | Entry |
| Bedroom 2 Level | Entry |
| Laundry Room Level | Basement |
| Kitchen Length | 15 |
| Family Room Length | 21 |
| Laundry Room Width | 6 |
| Family Room Width | 16 |
| Living Room Length | 16 |
| Bedroom 2 Width | 11 |
| Bedroom 3 Width | 12 |
| Laundry Room Length | 9 |
| Dining Room Width | 11 |
| Bedroom 2 Length | 12 |
| Living Room Width | 14 |
| Bedroom 3 Length | 12 |
| Dining Room Length | 13 |
| Kitchen Width | 11 |
| Beds | 3 |
| Fireplace? | Yes |
| Total Rooms | 10 |
| Bedroom 1 Length | 14 |
| Bedroom 1 Width | 11 |
| Above Grade SqFt | 1480 |
| Basement Y/N | No |
| Bedroom 2 Floor Covering | Carpet |
| Bedroom 3 Floor Covering | Carpet |
| Kitchen Floor Covering | Vinyl |
| Total SqFt Finished | 1480 |
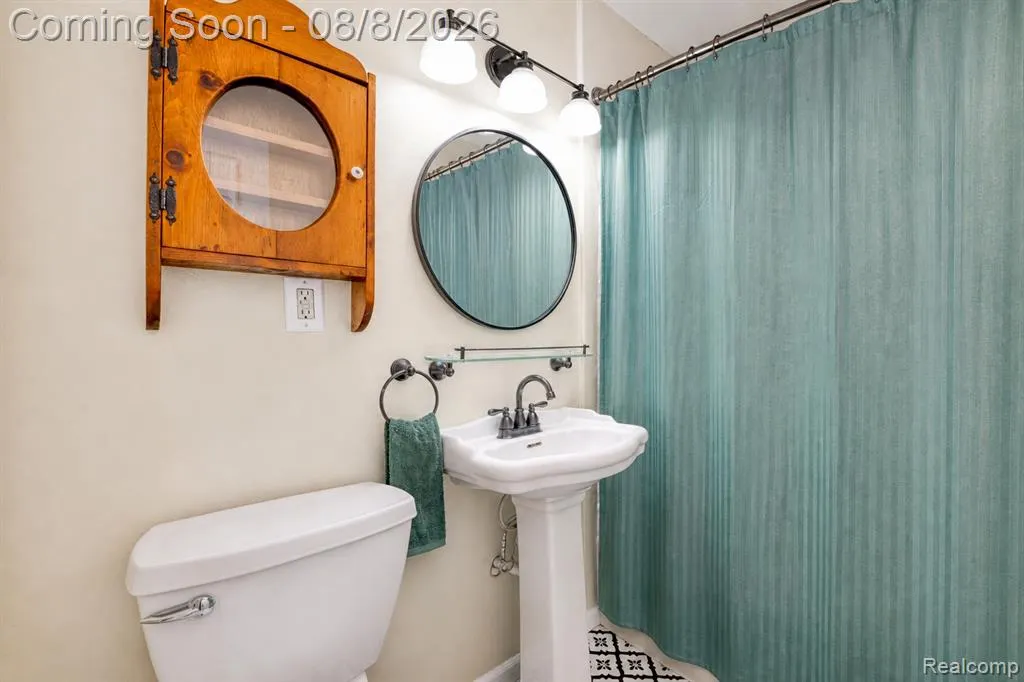
| Bathroom 1 Length | 7 |
| Bathroom 1 Width | 5 |
Exterior Features
| Exterior | Brick |
|---|---|
| Exterior Amenities | Deck,Porch |
| Frontage | 61 |
| Lot Size Area | 0.15 |
| Pool (Y/N) | No |
| Lot Dimensions | 61X110 |
| Garage # of Car | 1 |
| Roads | Paved Street |
| FOUNDATION TYPE | Crawl |
| Waterfront Y/N | No |
| Garage Y/N | Yes |
Amenities
- Foreclosure
- Views
- Short Sale
- New Construction
- Adult 55+
- Lease To Own
- No HOA Fees
- Furnished
- Primary On Main
- Air Conditioning
- Seller Finance
- Green
- Fixer Upper
- Horse
- Golf
- Fireplace
- Deck
- Garage
- Basement
- Pool
Property vs Single Family Average in 48103
Price
Taxes
Year Built
Visits
 Provided through IDX via MiRealSource. Courtesy of MiRealSource Shareholder. Copyright MiRealSource.
The information published and disseminated by MiRealSource is communicated verbatim, without change by MiRealSource, as filed with MiRealSource by its members. The accuracy of all information, regardless of source, is not guaranteed or warranted. All information should be independently verified.
Copyright 2026 MiRealSource. All rights reserved. The information provided hereby constitutes proprietary
Provided through IDX via MiRealSource. Courtesy of MiRealSource Shareholder. Copyright MiRealSource.
The information published and disseminated by MiRealSource is communicated verbatim, without change by MiRealSource, as filed with MiRealSource by its members. The accuracy of all information, regardless of source, is not guaranteed or warranted. All information should be independently verified.
Copyright 2026 MiRealSource. All rights reserved. The information provided hereby constitutes proprietary
