




Address
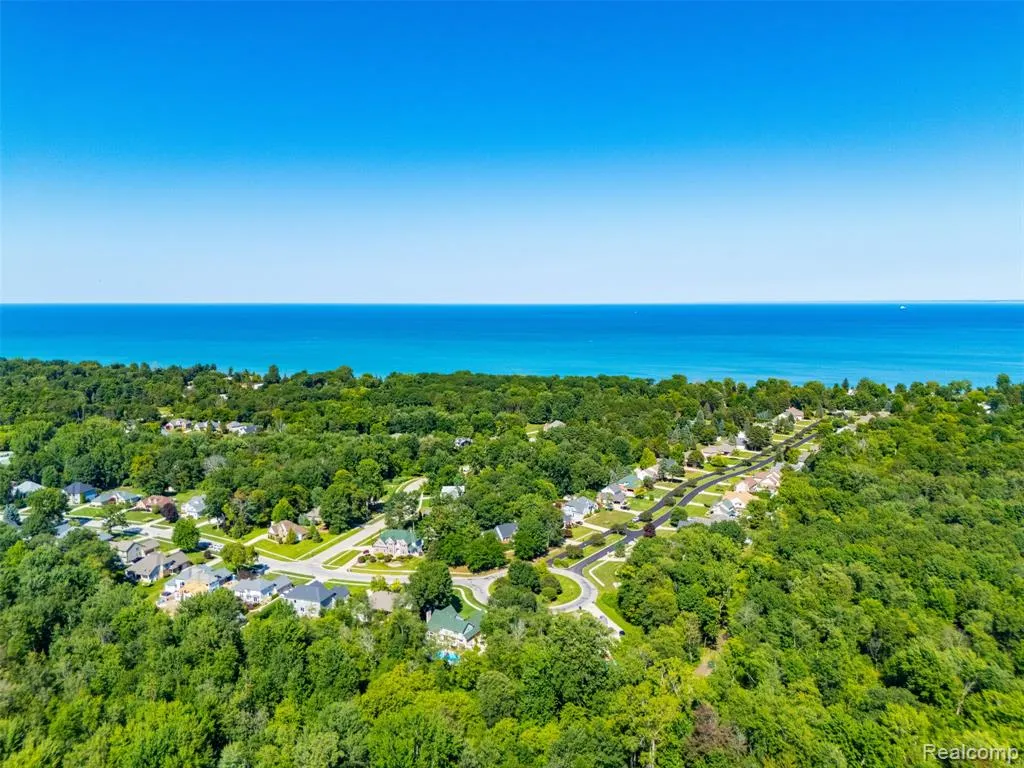
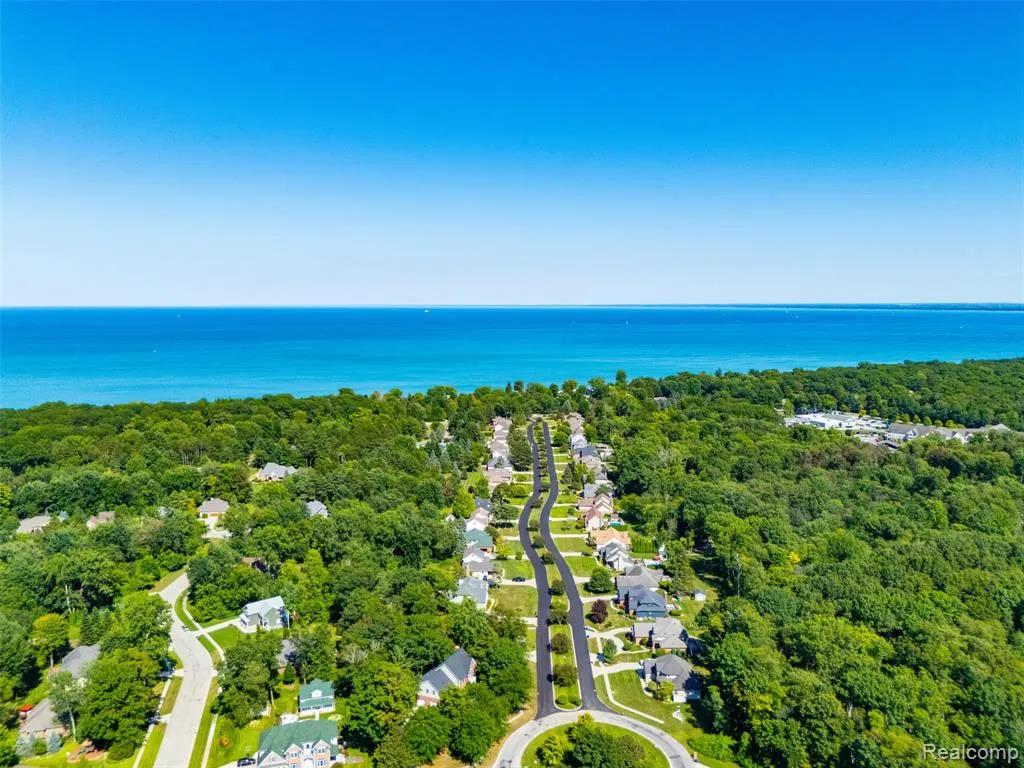
5161 Parker Road, Fort Gratiot, MI
Price
$ 435,000
Property Attributes
- MLS#61018812
- TypeSingle Family
- Listing Status Active
- CountySAINT CLAIR
- CityFort Gratiot
- AreaFort Gratiot Twp
- NeighborhoodSouth Blvd E Pontiac
- Zip48059
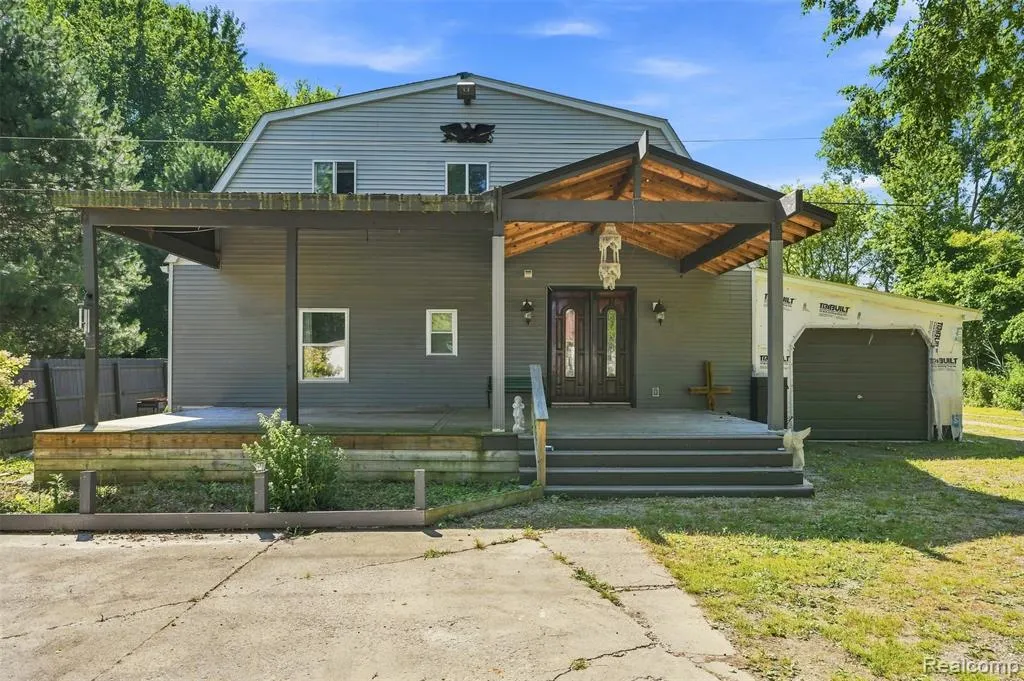
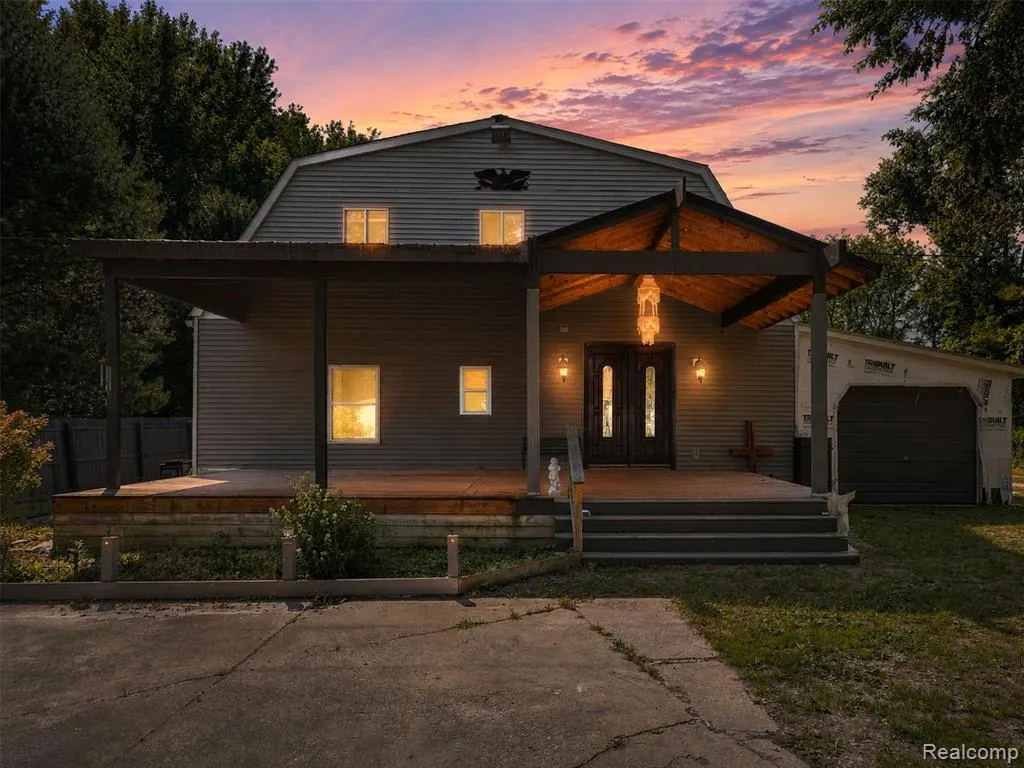
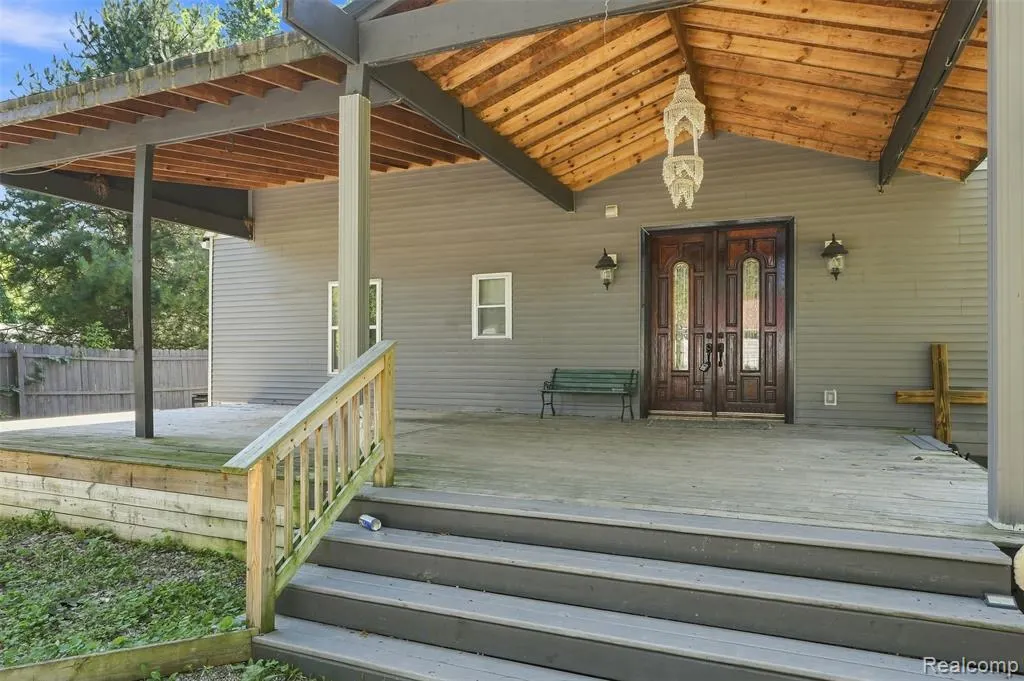
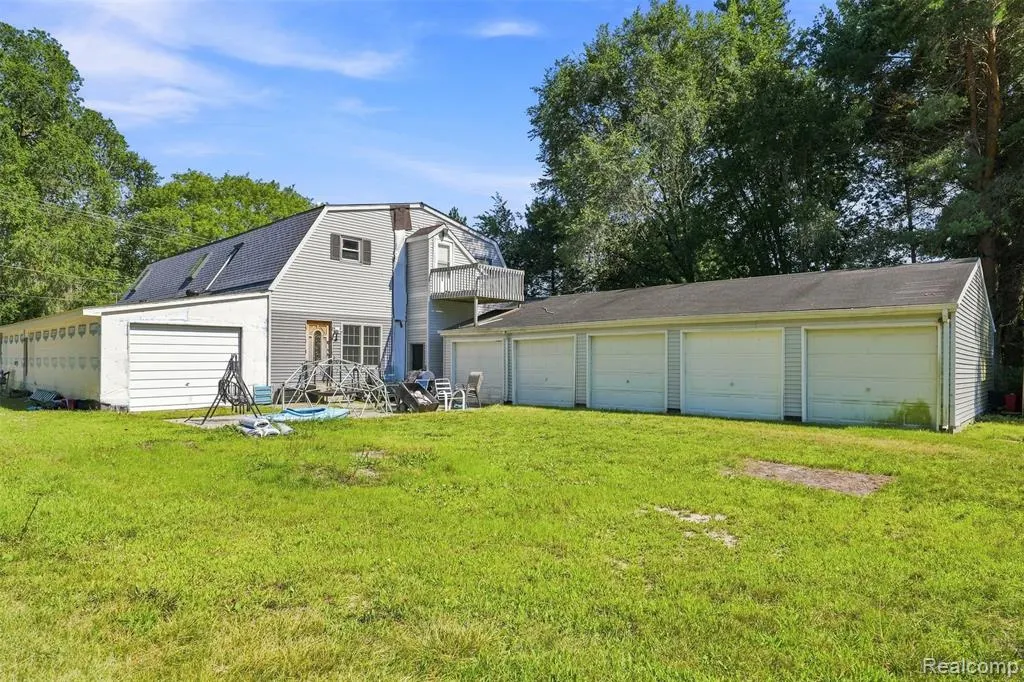
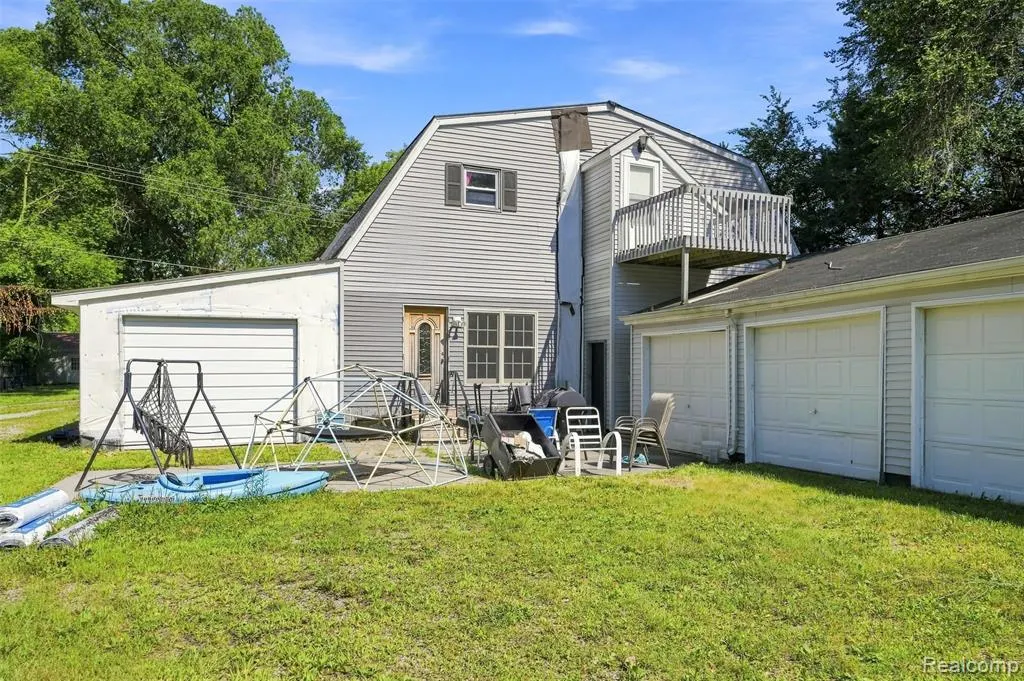
- StyleCarriage House
- Year Built1982
- Taxes$ 9334
- Price$ 435,000
- Bedrooms7
- Full Bathrooms5
- Half Bathrooms0
- Sqr Footage4130
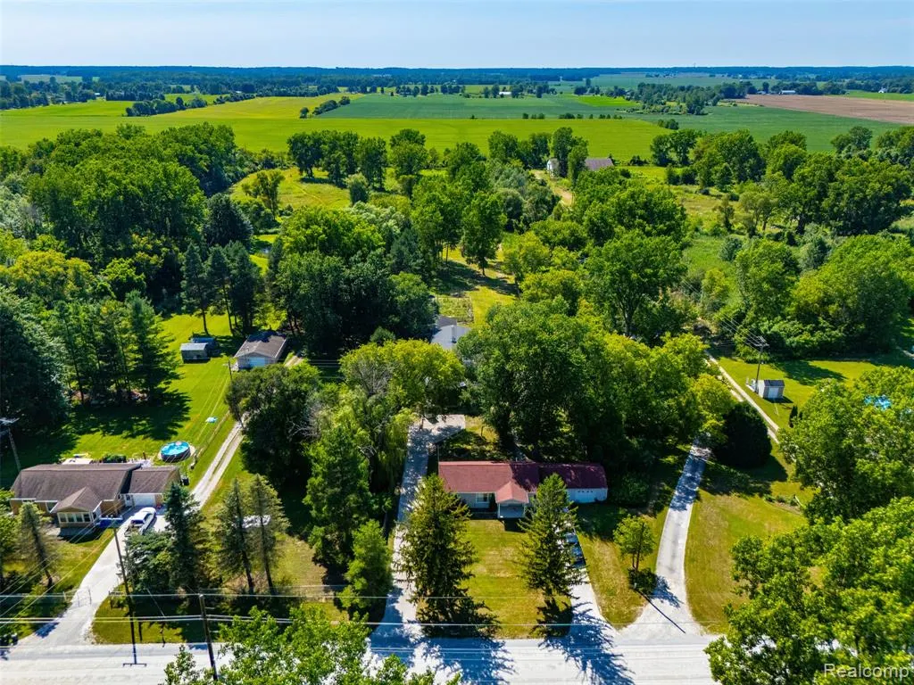
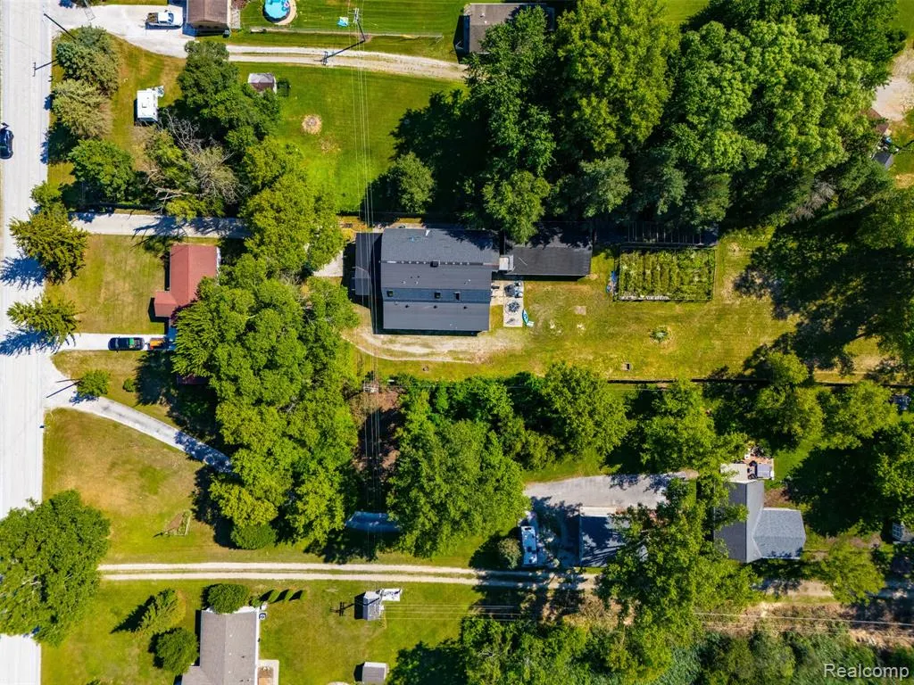
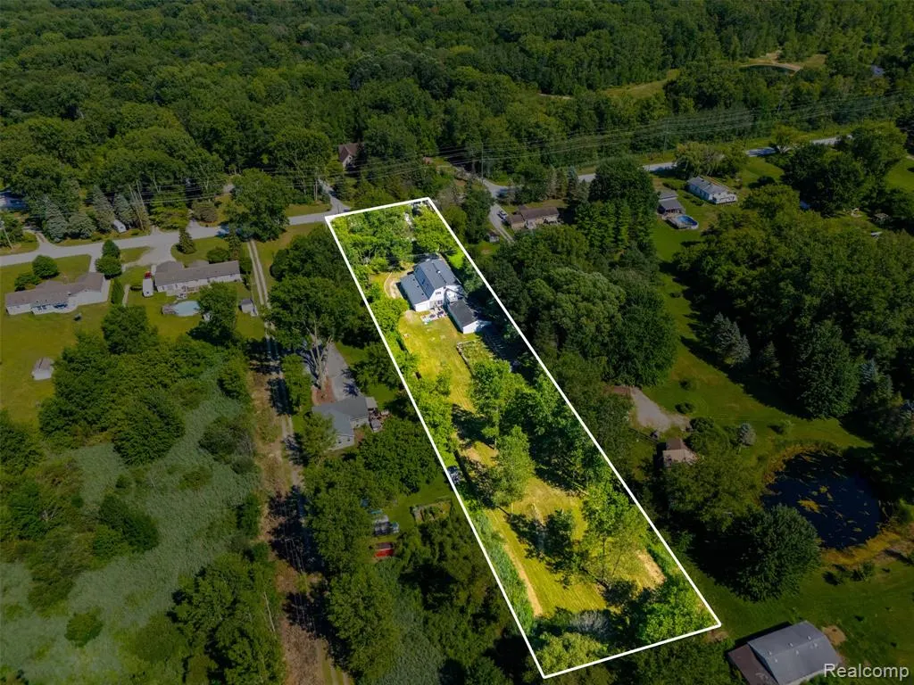
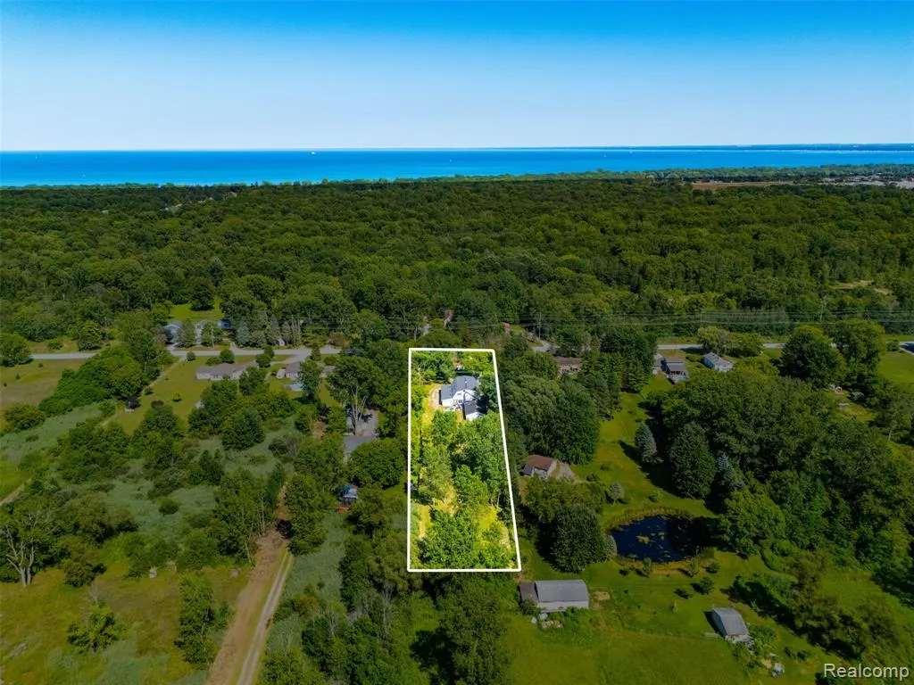
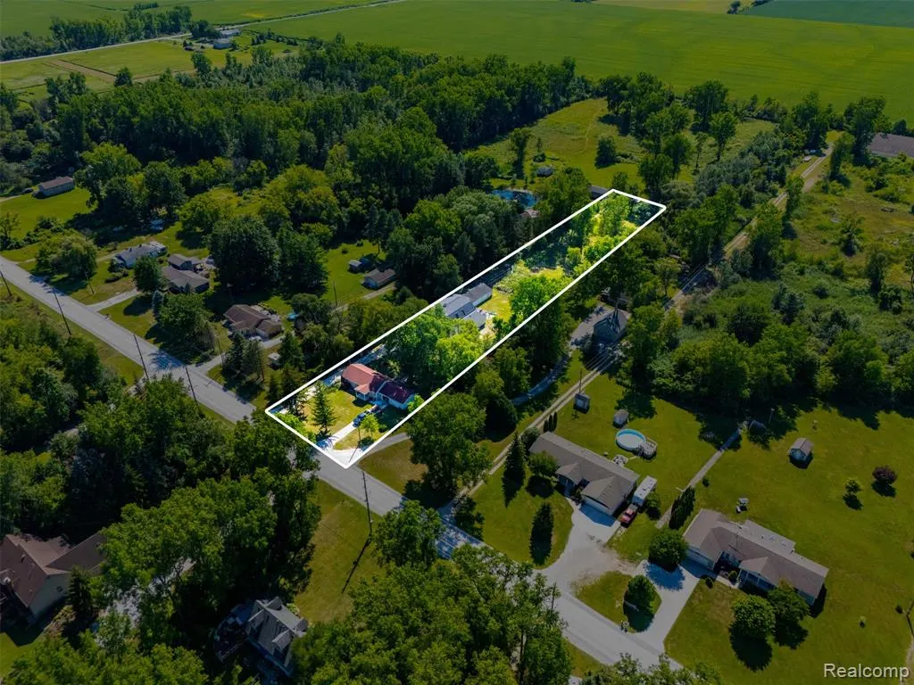
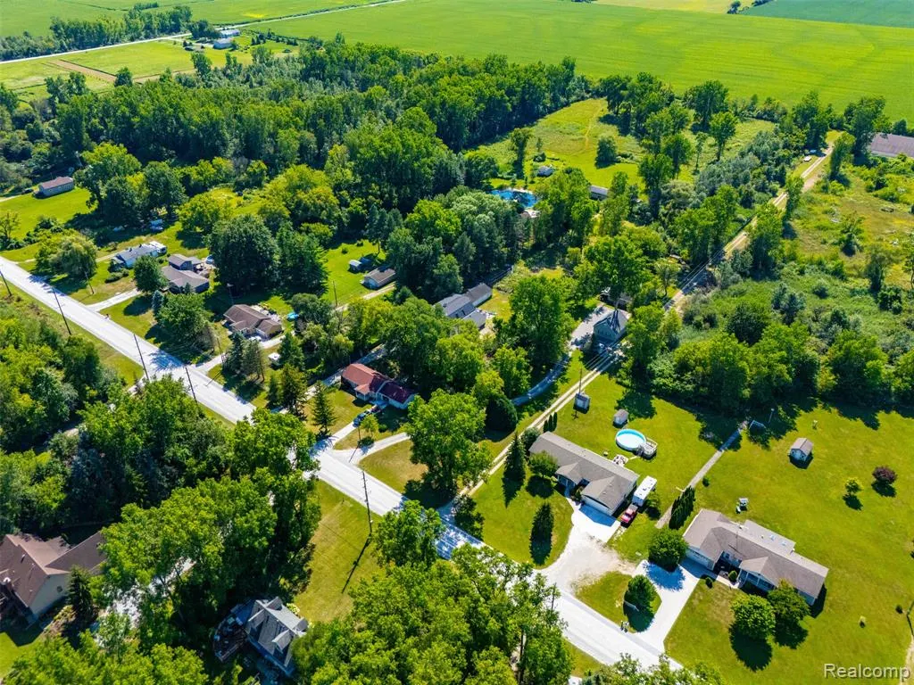
- Lot Size1.5 Acres
Data Source:
MiRealSource (MIRS)
Property Description
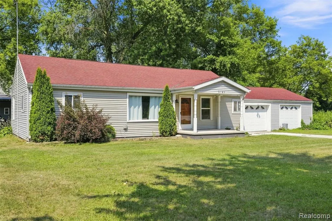
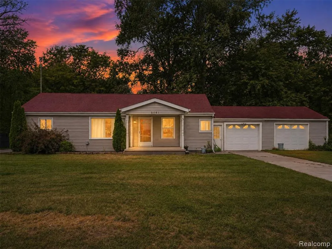
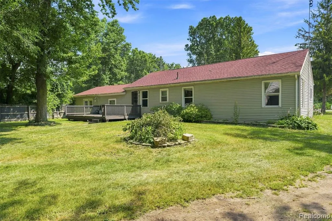
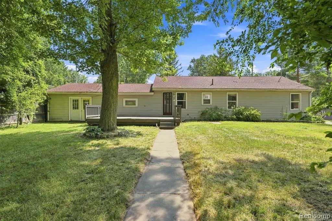
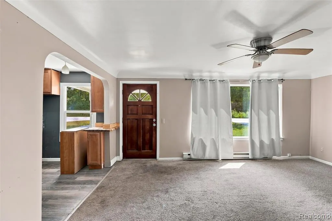
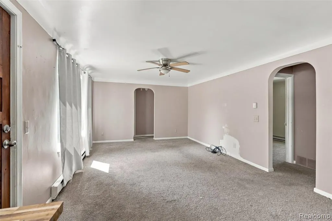
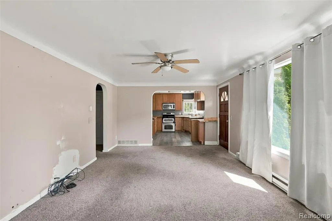
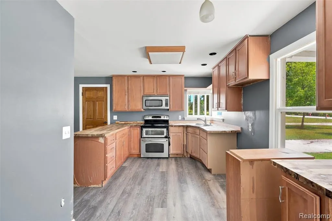
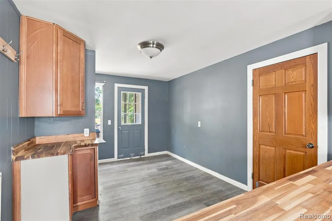
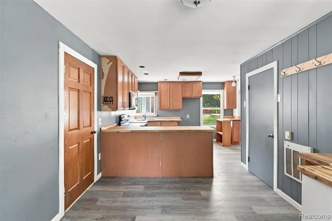
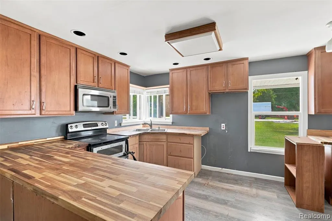
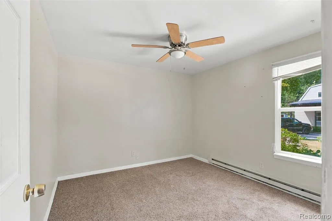
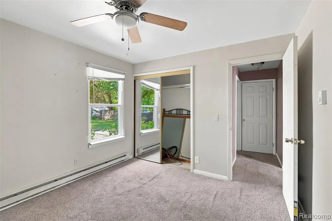
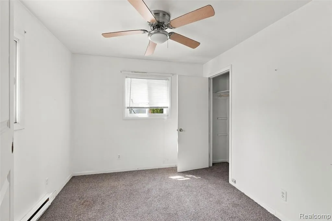
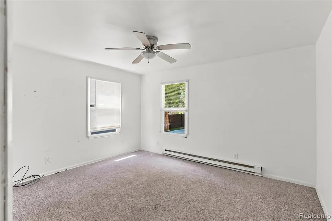
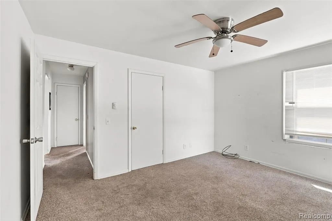
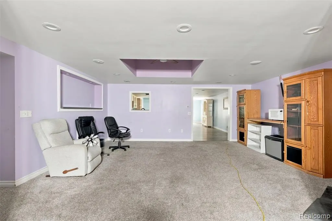
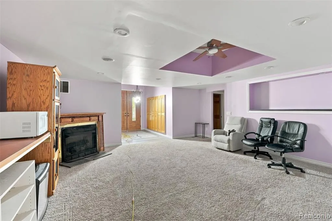
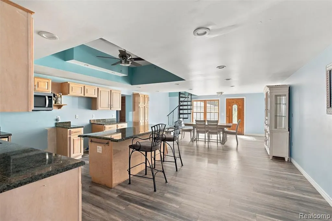
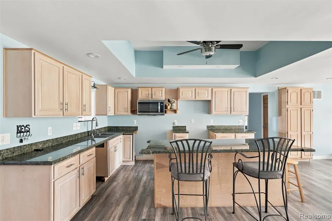
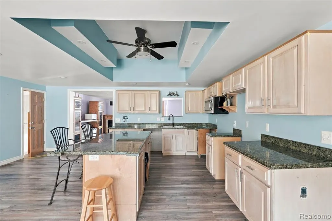
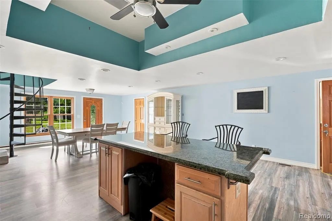
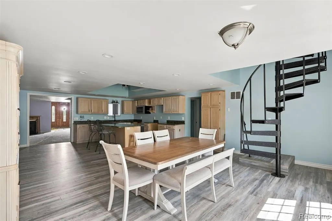
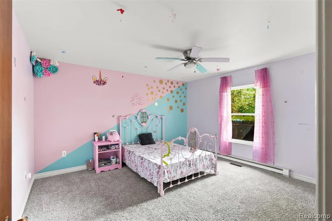
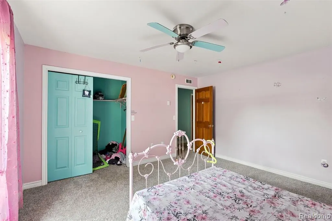
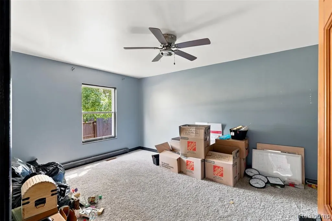
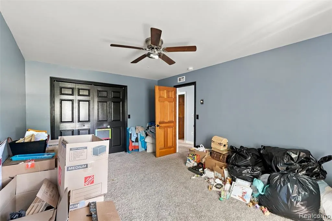
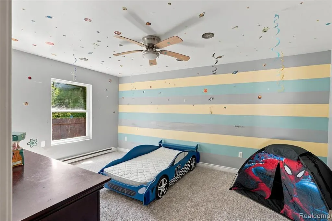
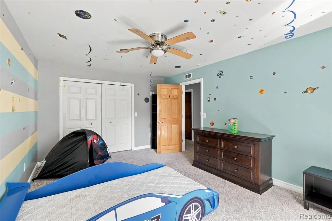
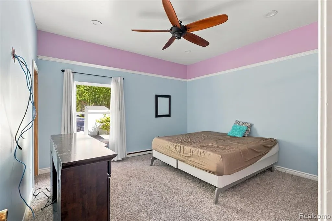
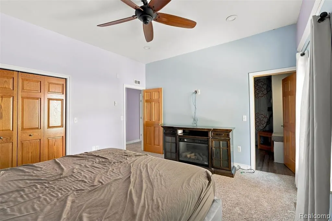
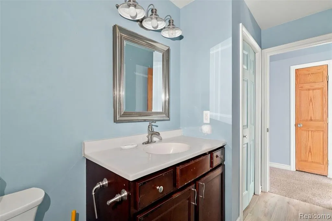
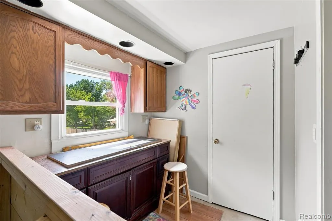
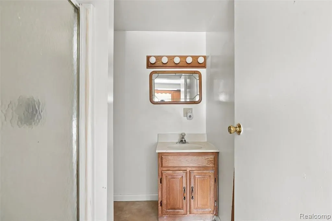
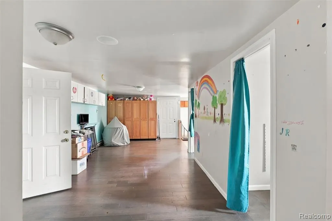
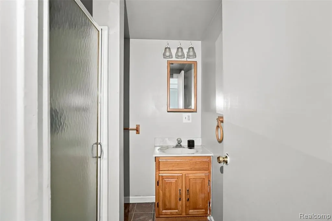
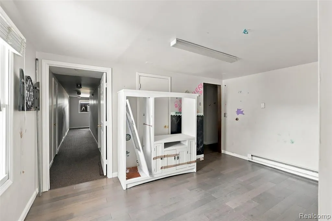
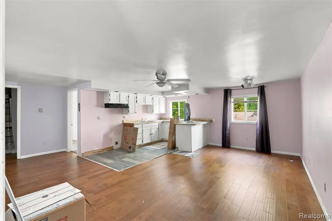
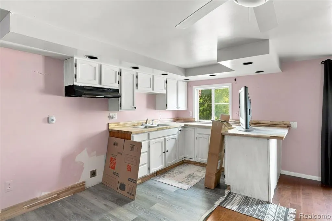
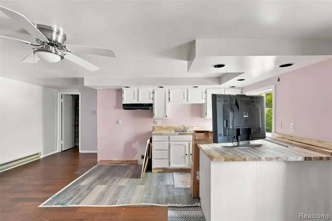
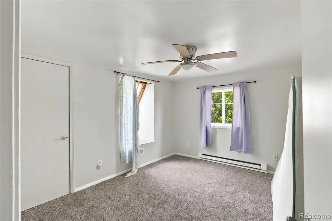
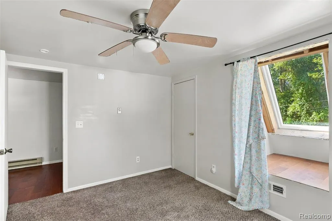
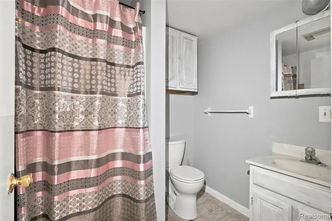
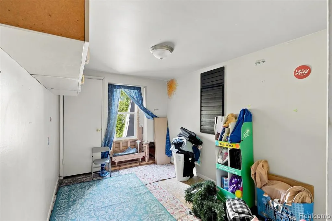
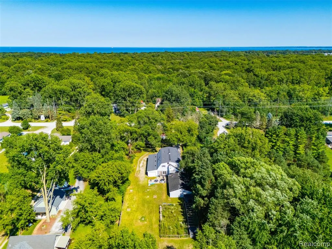
Welcome to this impressive 7-bedroom, 5-bathroom home offering the perfect blend of space, comfort, and versatility. Designed to accommodate large families, multi-generational living, or those who love to entertain, this expansive residence features generously sized bedrooms, multiple living areas, and a thoughtfully designed floor plan. The spacious kitchen provides ample cabinetry and countertop space, flowing seamlessly into the dining and living areas for effortless gatherings. The primary suite offers a private retreat with an en-suite bathroom, while the additional bedrooms provide flexibility for guests, home offices, or hobby rooms. With five full bathrooms, everyone can enjoy comfort and convenience. Outside, you'll find plenty of room to relax, entertain, or create your dream outdoor oasis. Whether you're looking for space to grow or a home that can accommodate every lifestyle need, this exceptional property delivers. Don't miss the opportunity to own this remarkable home--schedule your private showing today!
| Price History | |
|---|---|
| 8/7/2026 | Listed $450,000 |
| 8/18/2026 | 2$445,000 |
| 9/1/2026 | 3$435,000 |
General Features
| Heating | Baseboard,Forced Air |
|---|---|
| Kitchen Level | Entry |
| Possession | Negotiable (Possession) |
| Garage | Attached Garage,Electric in Garage |
| Water | Public Water |
| Status | Active |
| Full Baths | 5 |
| Bathrooms | 5 |
| Year Built | 1982 |
| Subdivision | South Blvd E Pontiac |
| Style | Carriage House |
| County | St. Clair |
| Class | RESIDENTIAL |
| Type | Single Family |
| Ownership | Private |
| Associated Document Count | 2 |
| Status | Active |
| Subdivision | MI |
| Sale/Rent | For Sale |
| Manufactured Y/N | No |
| Structure Style | 2 Story |
| Subj to Short Sale Apprvl | No |
| Home Warranty Y/N | No |
| Area | Fort Gratiot Twp (74032) |
| Primary City | Fort Gratiot |
| Directions | 24th Ave to W on Keewahdin to N on Parker |
| City | Fort Gratiot |
| School District | Port Huron Area School District |
| Lease Y/N | No |
| Originating MLS | RealComp |
| Source MLS | MI Real Source |
| Financial Terms | Cash,Conventional,FHA,VA,FHA 203K |
| Legal Description | N 99' OF E 660' OF N 14 A OF S 1/2 OF NE 1/4 OF SE 1/4 SEC 8 T7N R17E 1.5 A |
| DOM | 42 |
| Postal Code | 48059 |
| Price Per Sq Ft Total AG | 105.33 |
| Public Remarks | Welcome to this impressive 7-bedroom,5-bathroom home offering the perfect blend of space,comfort,and versatility. Designed to accommodate large families,multi-generational living |
Interior Features
| Dining Room Level | Entry |
|---|---|
| Living Room Level | Entry |
| Bedroom 3 Level | Second |
| Bedroom 1 Level | Entry |
| Bedroom 2 Level | Entry |
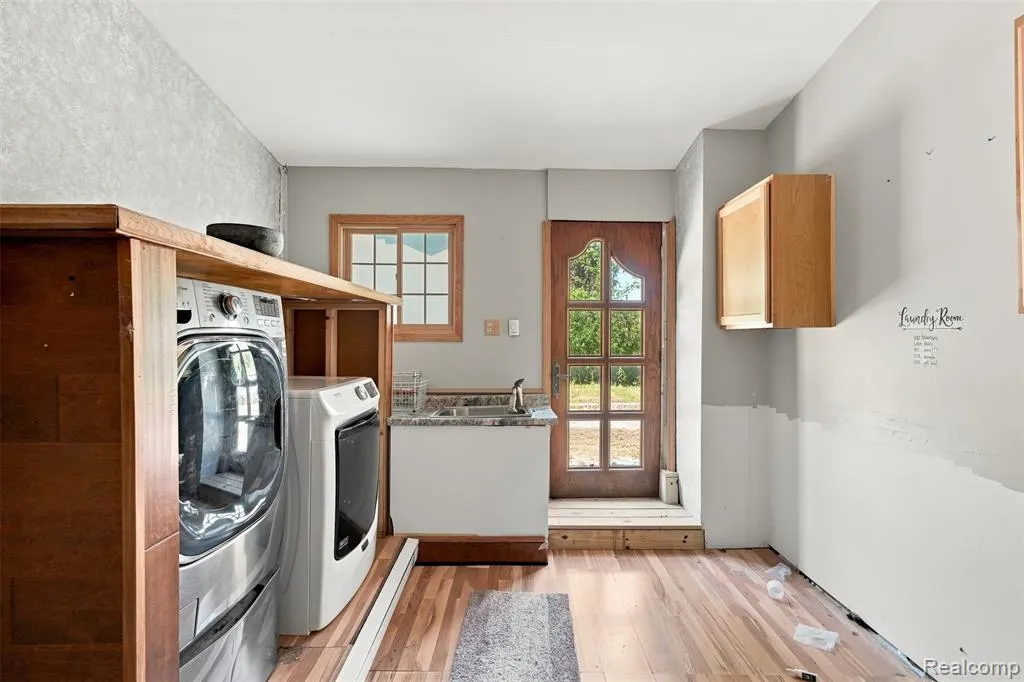
| Laundry Room Level | Entry |
| Kitchen Length | 19 |
| Laundry Room Width | 12 |
| Living Room Length | 19 |
| Bedroom 4 Width | 12 |
| Bedroom 2 Width | 17 |
| Bedroom 3 Width | 12 |
| Laundry Room Length | 15 |
| Dining Room Width | 19 |
| Bedroom 4 Length | 10 |
| Bedroom 2 Length | 12 |
| Living Room Width | 18 |
| Bedroom 3 Length | 12 |
| Dining Room Length | 16 |
| Bedroom 5 Length | 12 |
| Kitchen Width | 14 |
| Beds | 7 |
| Fireplace? | No |
| Total Rooms | 19 |
| Bedroom 6 Length | 14 |
| Bedroom 5 Width | 8 |
| Bedroom 6 Width | 14 |
| Bedroom 1 Length | 12 |
| Bedroom 1 Width | 17 |
| Bedroom 6 Level | Entry |
| Above Grade SqFt | 4130 |
| Basement Y/N | No |
| Library/Den Length | 14 |
| Library/Den Level | Second |
| Library/Den Width | 10 |
| Total SqFt Finished | 4130 |
| Bathroom 1 Length | 6 |
| Bathroom 1 Width | 6 |
| Bathroom 2 Length | 6 |
| Bathroom 2 Width | 6 |
| Bathroom 3 Length | 14 |
| Bathroom 3 Width | 9 |
| Bathroom 4 Length | 6 |
| Bathroom 4 Width | 6 |
Exterior Features
| Exterior | Vinyl Siding |
|---|---|
| Frontage | 99 |
| Lot Size Area | 1.5 |
| Pool (Y/N) | No |
| Lot Dimensions | 99x627 |
| Garage # of Car | 6 |
| Roads | Gravel |
| FOUNDATION TYPE | Slab |
| SEWER/SEPTIC | Septic |
| Waterfront Y/N | No |
| Garage Y/N | Yes |
Amenities
- Foreclosure
- Views
- Short Sale
- New Construction
- Adult 55+
- Lease To Own
- No HOA Fees
- Furnished
- Primary On Main
- Air Conditioning
- Seller Finance
- Green
- Fixer Upper
- Horse
- Golf
- Fireplace
- Deck
- Garage
- Basement
- Pool
Property vs Single Family Average in 48059
Price
Taxes
Year Built
Visits
 Provided through IDX via MiRealSource. Courtesy of MiRealSource Shareholder. Copyright MiRealSource.
The information published and disseminated by MiRealSource is communicated verbatim, without change by MiRealSource, as filed with MiRealSource by its members. The accuracy of all information, regardless of source, is not guaranteed or warranted. All information should be independently verified.
Copyright 2026 MiRealSource. All rights reserved. The information provided hereby constitutes proprietary
Provided through IDX via MiRealSource. Courtesy of MiRealSource Shareholder. Copyright MiRealSource.
The information published and disseminated by MiRealSource is communicated verbatim, without change by MiRealSource, as filed with MiRealSource by its members. The accuracy of all information, regardless of source, is not guaranteed or warranted. All information should be independently verified.
Copyright 2026 MiRealSource. All rights reserved. The information provided hereby constitutes proprietary
