














Address
5134 Red Fox Drive, Brighton, MI
Price
$ 445,000
Property Attributes
- MLS#61019841
- TypeSingle Family
- Listing Status Active
- CountyLIVINGSTON
- CityBrighton
- AreaBrighton Twp
- NeighborhoodGreenfield Shores 3
- Zip48114
- StyleRanch
- Year Built1970
- Taxes$ 3246
- Price$ 445,000
- Bedrooms3
- Full Bathrooms2
- Half Bathrooms0
- Sqr Footage1904
- Lot Size0.43 Acres
Data Source:
MiRealSource (MIRS)
Property Description
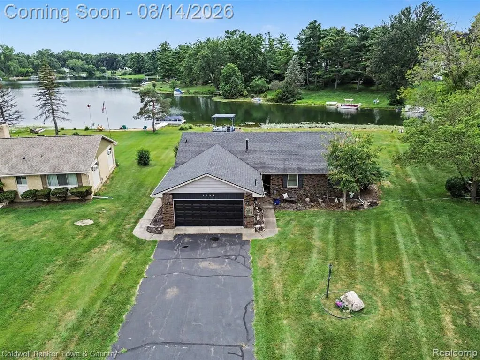
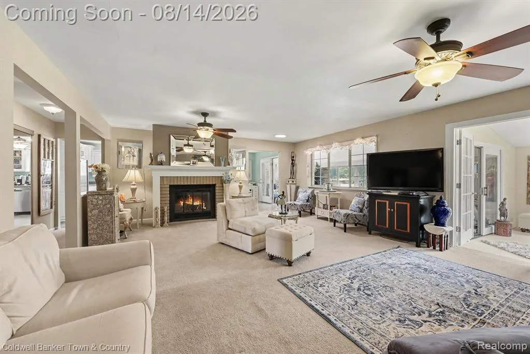
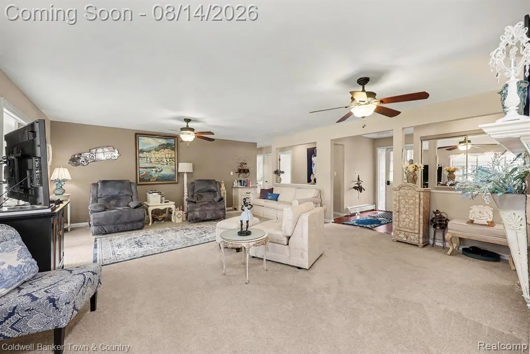
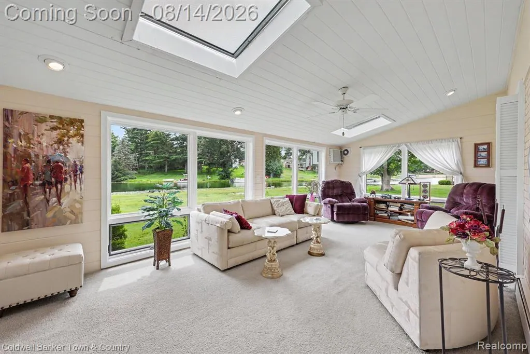
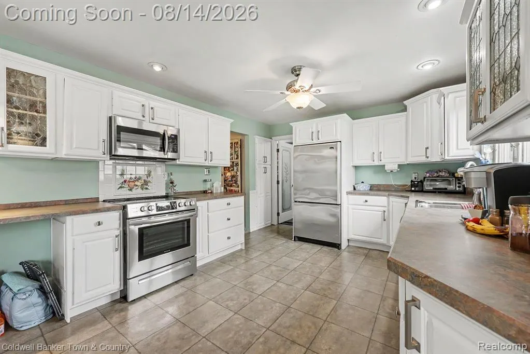
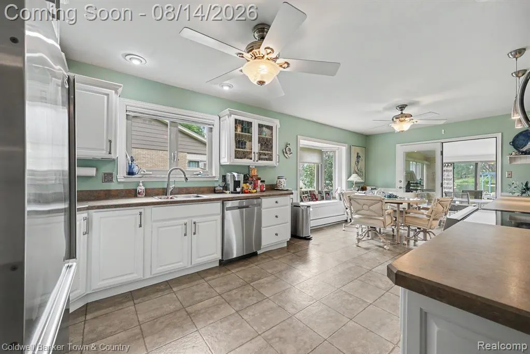
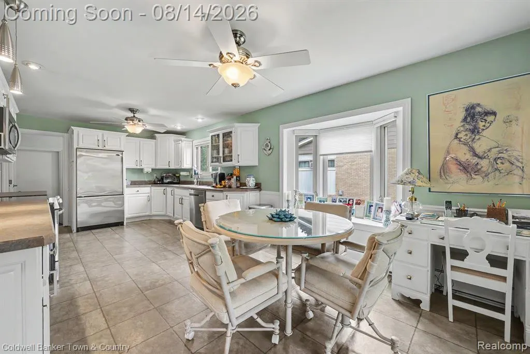
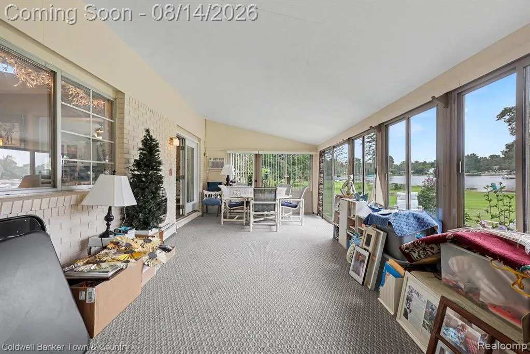
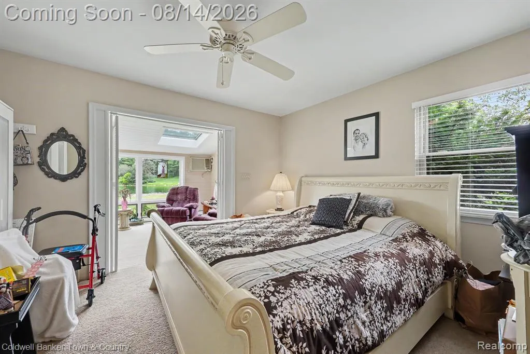
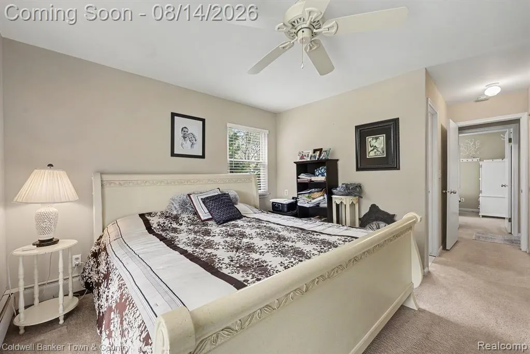
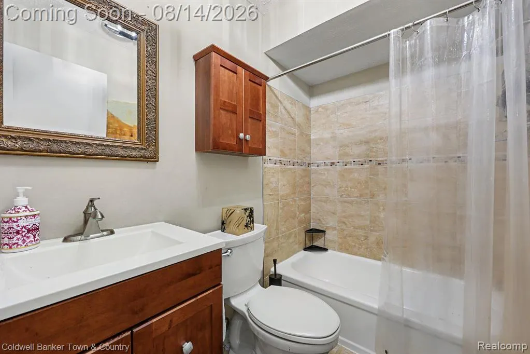
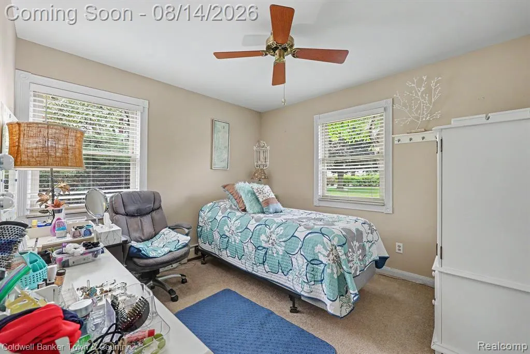
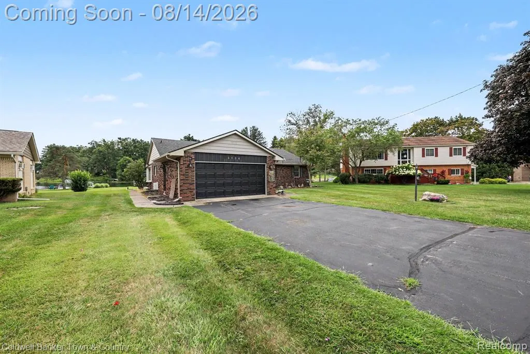
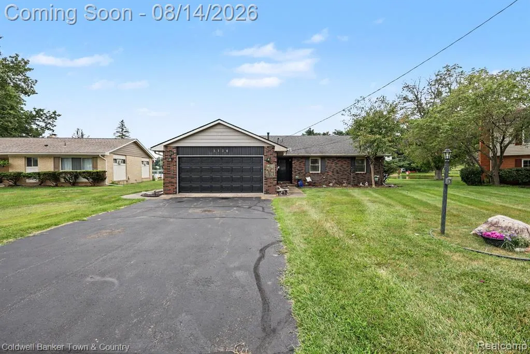
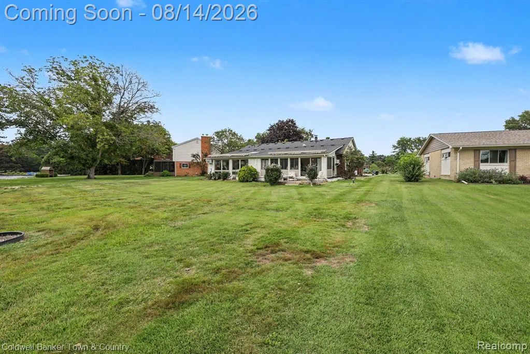
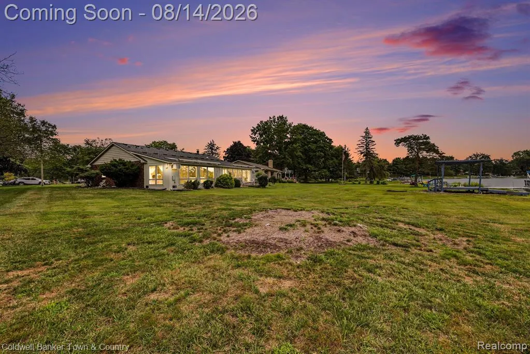
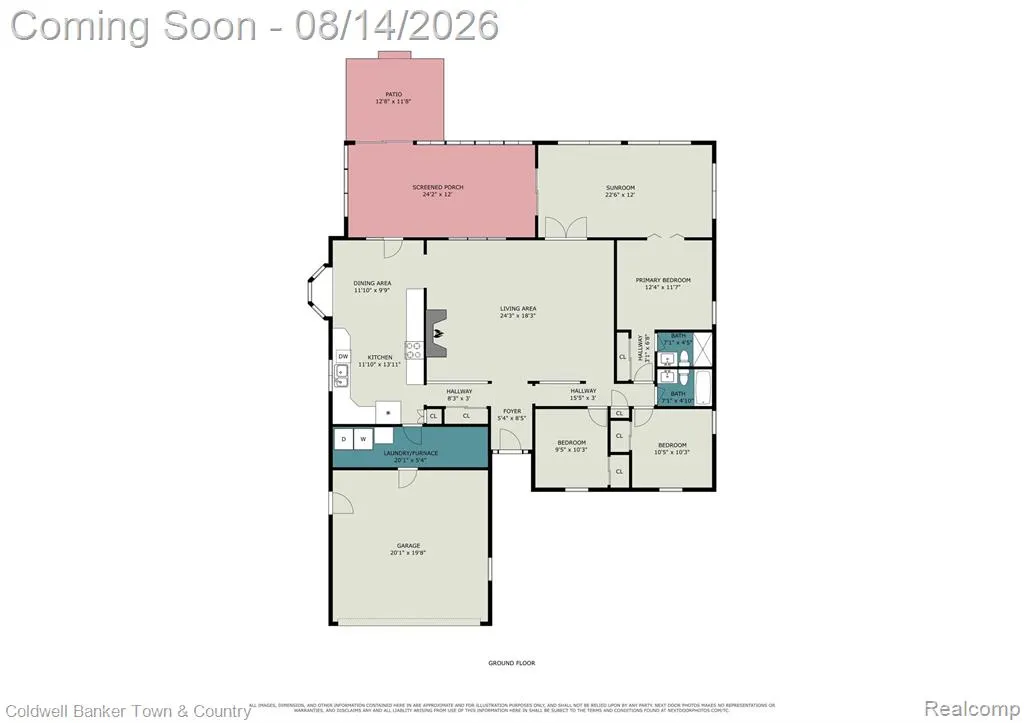
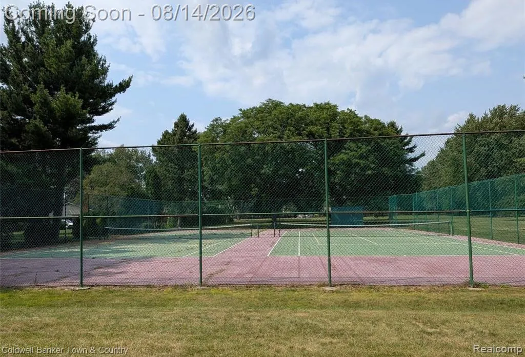
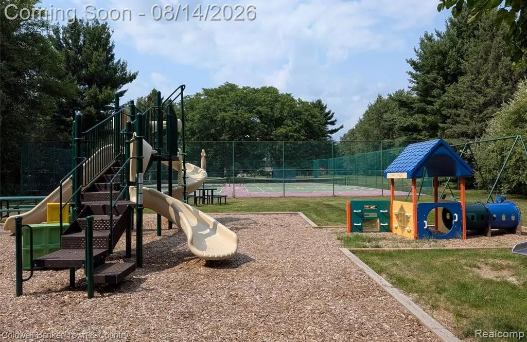
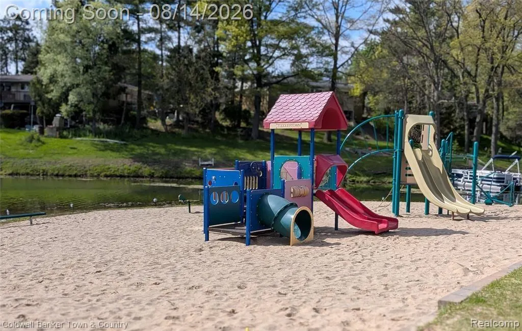
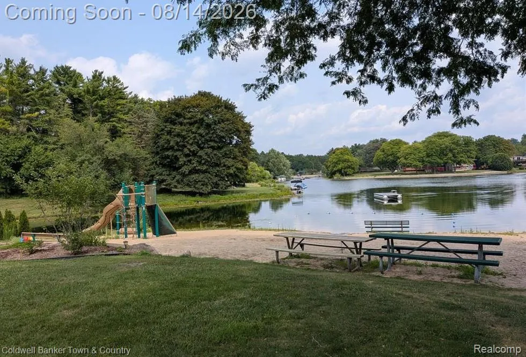
LAKEFRONT LIVING AT ITS BEST! Welcome to this charming 3-bedroom ranch nestled on 137 feet of beautiful waterfront along private Lake of the Pines. Enjoy peaceful lake views and the beauty of waterfront living from not one, but two extra-large, stunning sunrooms, both perfectly positioned to take in the scenery and natural light. This inviting home features a comfortable ranch-style layout with 3 bedrooms, a spacious primary suite with its own full bathroom, and an additional full bathroom. The attached 2-car garage provides convenient parking and storage, while the home's single-level design offers easy everyday living. For added peace of mind, the crawl space has been professionally waterproofed and encapsulated. The crawl space is also exceptionally dry and offers approximately 4-5 feet of depth, providing excellent additional storage space. Beyond the property, enjoy everything this wonderful private lake community has to offer! Residents have access to three private neighborhood parks, complete with picnic areas, beaches, tennis courts, a basketball court, soccer field, a boat launch, and many social activities throughout the year. Whether you're looking to spend your days on the water, enjoy a friendly game of tennis, relax at the beach, or gather with family and friends, there is something for everyone. With 137 feet of private lake frontage, two spectacular lake-facing sunrooms, and an incredible array of neighborhood amenities, this is a wonderful opportunity to enjoy the relaxed lifestyle you've been dreaming of--all in a beautiful Brighton location.
| Price History | |
|---|---|
| 8/11/2026 | Listed $499,000 |
| 8/25/2026 | 5$479,000 |
| 9/9/2026 | 8$445,000 |
General Features
| Heating | Baseboard,Hot Water |
|---|---|
| Kitchen Level | Entry |
| Cooling | Ceiling Fan(s),Window Unit(s) |
| Possession | Close Plus 30 Days |
| Fireplaces | Gas Fireplace,LivRoom Fireplace |
| Garage | Attached Garage |
| Water | Private Well |
| Appliances | Dishwasher,Dryer,Microwave,Range/Oven,Refrigerator,Washer |
| Status | Active |
| Full Baths | 2 |
| Bathrooms | 2 |
| Year Built | 1970 |
| Pets Allowed | Yes |
| Subdivision | Greenfield Shores 3 |
| Water Heater | Gas |
| Style | Ranch |
| County | Livingston |
| Class | RESIDENTIAL |
| Type | Single Family |
| Ownership | Private |
| Associated Document Count | 5 |
| Status | Active |
| Subdivision | MI |
| Sale/Rent | For Sale |
| Manufactured Y/N | No |
| Fee Amount | 251 |
| Fee Schedule | Yearly |
| Structure Style | 1 Story |
| Subj to Short Sale Apprvl | No |
| Home Warranty Y/N | No |
| Area | Brighton Twp (47001) |
| Primary City | Brighton |
| Directions | CULVER TO RED FOX DR |
| City | Brighton |
| School District | Brighton Area Schools |
| Lease Y/N | No |
| Originating MLS | RealComp |
| Source MLS | MI Real Source |
| Financial Terms | Cash,Conventional,FHA,VA |
| Legal Description | SEC. 33 T2N,R6E,GREENFIELD SHORES NO. 3 LOT 147 |
| DOM | 39 |
| Postal Code | 48114 |
| Price Per Sq Ft Total AG | 233.72 |
Interior Features
| Dining Room Level | Entry |
|---|---|
| Living Room Level | Entry |
| Bedroom 3 Level | Entry |
| Bedroom 1 Level | Entry |
| Bedroom 2 Level | Entry |
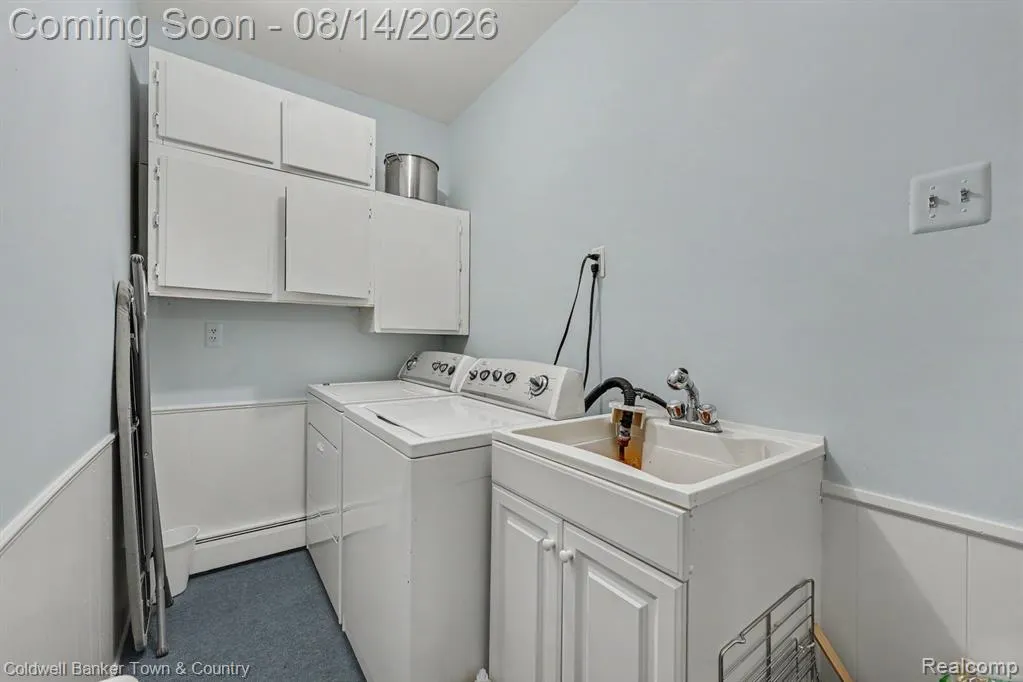
| Laundry Room Level | Entry |
| Kitchen Length | 14 |
| Laundry Room Width | 5 |
| Living Room Length | 24 |
| Bedroom 2 Width | 10 |
| Bedroom 3 Width | 10 |
| Laundry Room Length | 20 |
| Dining Room Width | 10 |
| Bedroom 2 Length | 11 |
| Living Room Width | 18 |
| Bedroom 3 Length | 11 |
| Dining Room Length | 12 |
| Kitchen Width | 12 |
| Beds | 3 |
| Fireplace? | Yes |
| Total Rooms | 11 |
| Bedroom 1 Length | 13 |
| Bedroom 1 Width | 11 |
| Above Grade SqFt | 1904 |
| Basement Y/N | No |
| Bedroom 2 Floor Covering | Carpet |
| Bedroom 3 Floor Covering | Carpet |
| Kitchen Floor Covering | Linoleum |
| Total SqFt Finished | 1904 |
| Bathroom 1 Length | 7 |
| Bathroom 1 Width | 5 |
| Bathroom 2 Length | 7 |
| Bathroom 2 Width | 5 |
Exterior Features
| Exterior | Brick,Wood |
|---|---|
| Exterior Amenities | Lawn Sprinkler,Patio,Tennis Court(s) |
| Frontage | 66 |
| Body of Water | Lake of the Pines |
| Garage Dimensions | 20x20 |
| Lot Size Area | 0.43 |
| Pool (Y/N) | No |
| Lot Dimensions | 66X165X137X175 |
| OUT BUILDINGS | Gazebo |
| Garage # of Car | 2 |
| Water Features | Association Access,Water View,Waterfront,Beach Access |
| Roads | Paved Street |
| FOUNDATION TYPE | Crawl |
| SEWER/SEPTIC | Septic |
| Waterfront Y/N | Yes |
| Garage Y/N | Yes |
Amenities
- Foreclosure
- Views
- Short Sale
- New Construction
- Adult 55+
- Lease To Own
- No HOA Fees
- Furnished
- Primary On Main
- Air Conditioning
- Seller Finance
- Green
- Fixer Upper
- Horse
- Golf
- Fireplace
- Deck
- Garage
- Basement
- Pool
Property vs Single Family Average in 48114
Price
Taxes
Year Built
Visits
 Provided through IDX via MiRealSource. Courtesy of MiRealSource Shareholder. Copyright MiRealSource.
The information published and disseminated by MiRealSource is communicated verbatim, without change by MiRealSource, as filed with MiRealSource by its members. The accuracy of all information, regardless of source, is not guaranteed or warranted. All information should be independently verified.
Copyright 2026 MiRealSource. All rights reserved. The information provided hereby constitutes proprietary
Provided through IDX via MiRealSource. Courtesy of MiRealSource Shareholder. Copyright MiRealSource.
The information published and disseminated by MiRealSource is communicated verbatim, without change by MiRealSource, as filed with MiRealSource by its members. The accuracy of all information, regardless of source, is not guaranteed or warranted. All information should be independently verified.
Copyright 2026 MiRealSource. All rights reserved. The information provided hereby constitutes proprietary
