

















Address
4160 Spring Meadow Drive, Sterling Heights, MI
Price
$ 850,000
Property Attributes
- MLS#61022742
- TypeSingle Family
- Listing Status Active
- CountyMACOMB
- CitySterling Heights
- AreaSterling Heights
- NeighborhoodSpring Mdws-Sterling
- Zip48314
- StyleColonial
- Year Built2025
- Taxes$ 264
- Price$ 850,000
- Bedrooms5
- Full Bathrooms3
- Half Bathrooms1
- Sqr Footage2541
- Lot Size0.13 Acres
Data Source:
MiRealSource (MIRS)
Property Description
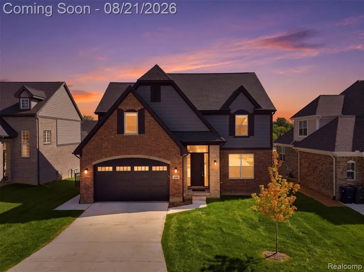
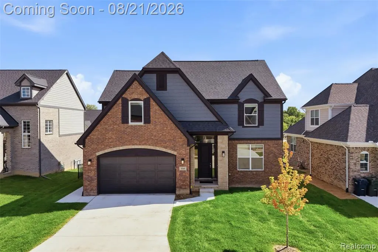
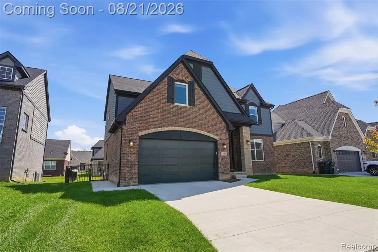
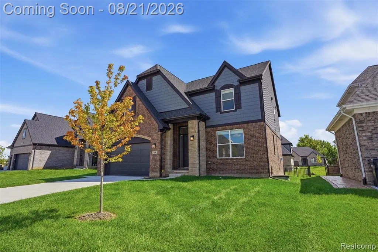
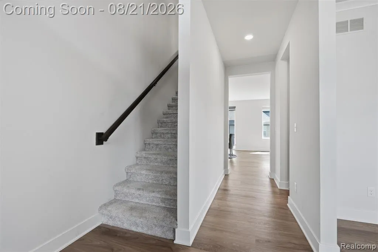
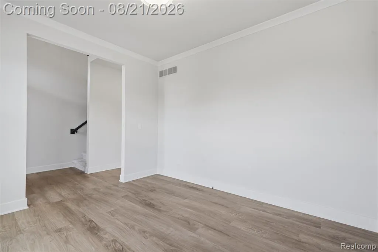
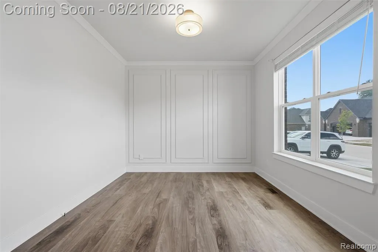
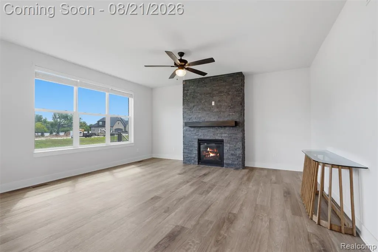
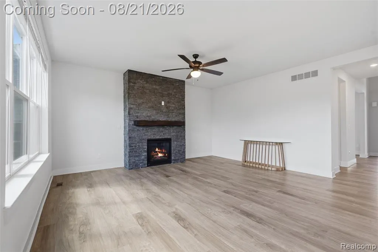
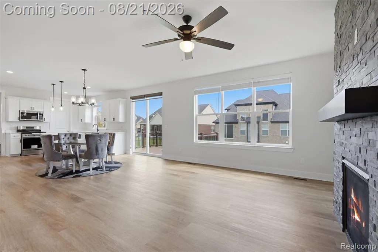
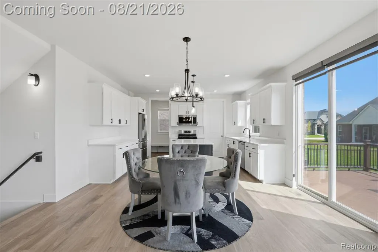
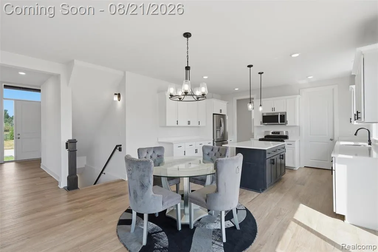
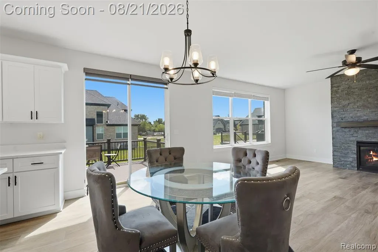
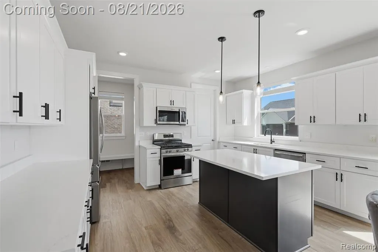
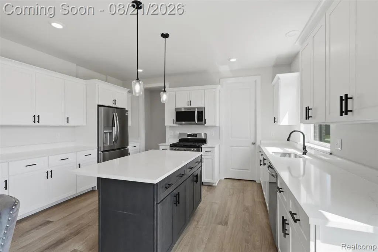
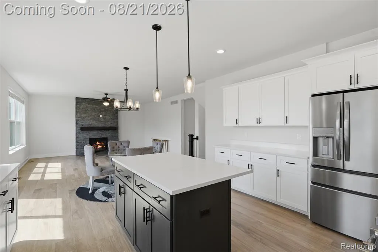
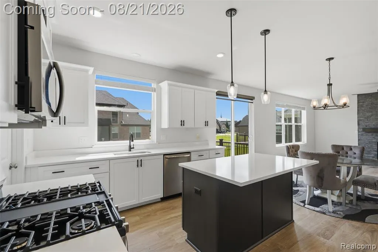
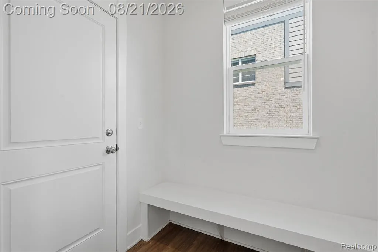
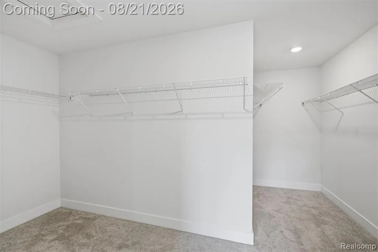
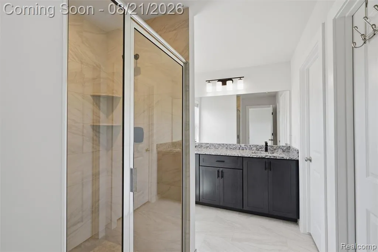
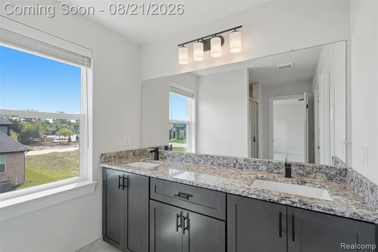
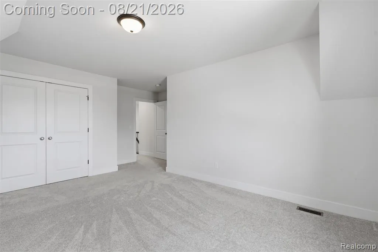
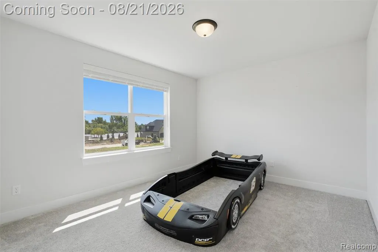
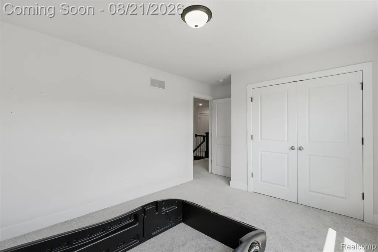
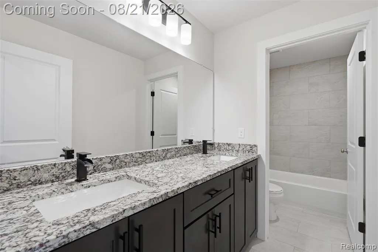
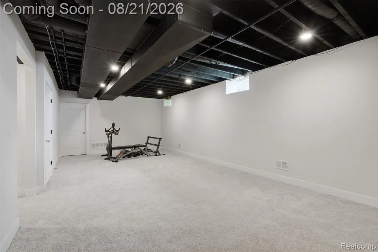
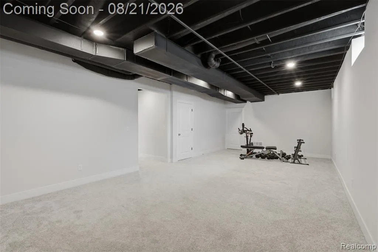
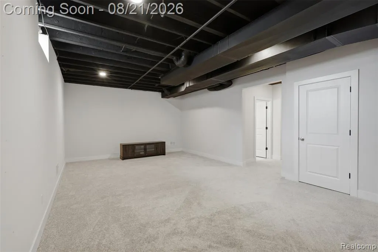
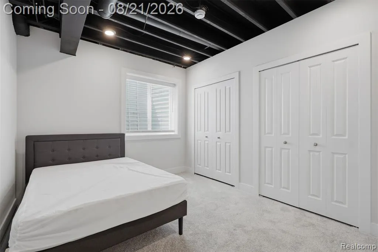
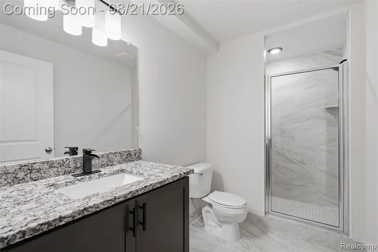
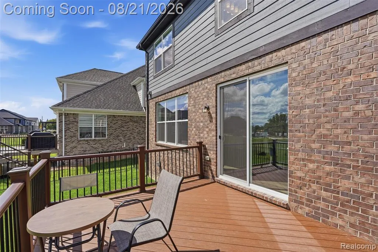
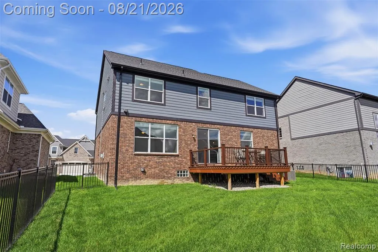
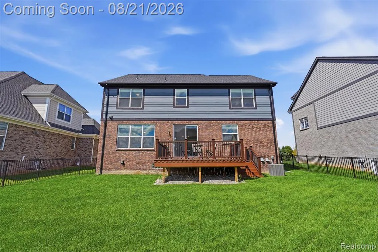
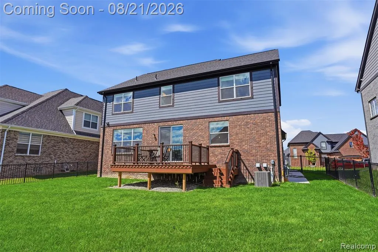
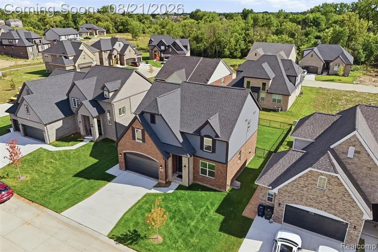
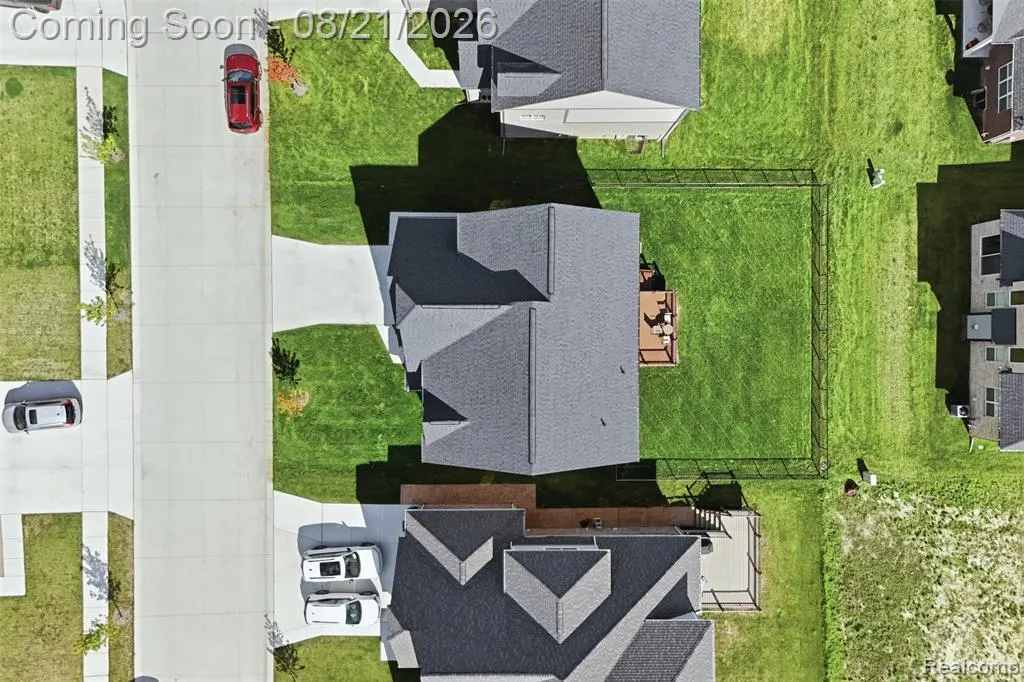
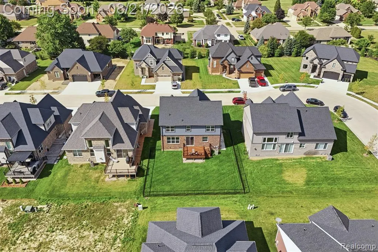
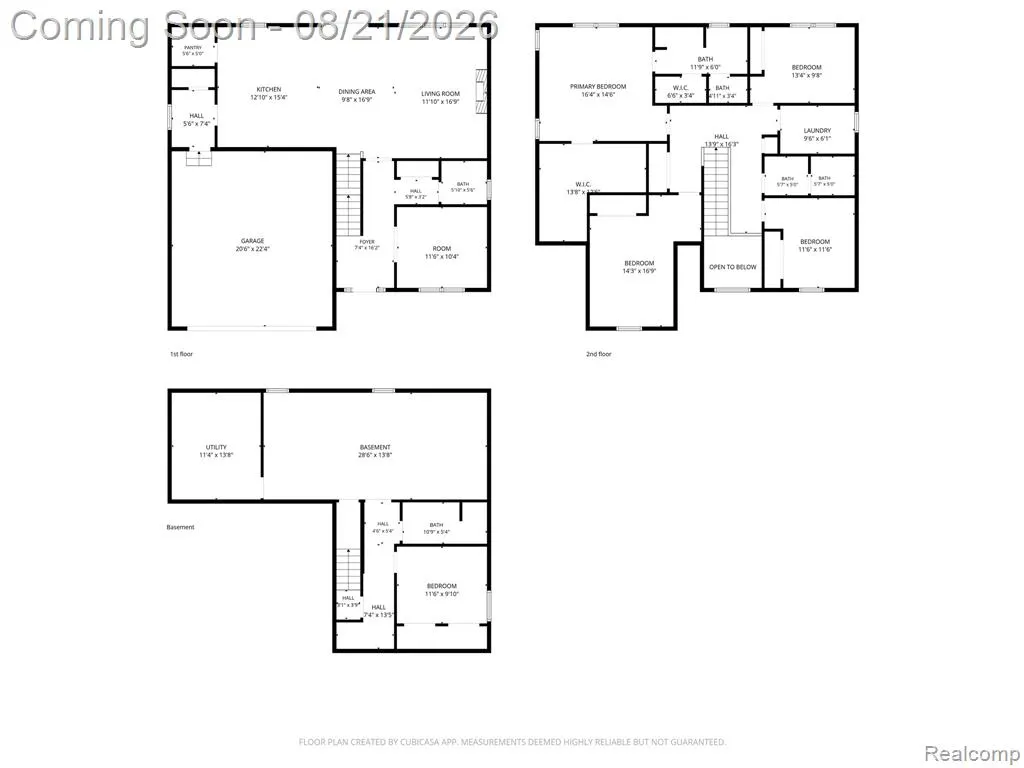
Welcome to Spring Meadows, one of Sterling Heights' newest premier communities. This 2025-built Palazzolo Building Co. colonial delivers everything new construction offers without the wait, and with the big-ticket extras already done. While neighboring new builds are delivered without landscaping, appliances, or finished lower levels, this home is truly turnkey. Inside, the open floor plan features a gourmet kitchen with a walk-in pantry and INCLUDED APPLIANCES, a spacious great room with a fireplace, a dedicated library/study, and a command center hub perfect for planning and organizing busy household life. Upstairs, there are 4 bedrooms, including a private primary ensuite. Custom blinds throughout are another item new-build buyers pay for after closing. The finished basement with a full bathroom build-out adds significant living space on the 9ft insulated, energy-efficient foundation, an upgrade that would cost tens of thousands and months of work on a new build. Outside, enjoy a fully landscaped, established lawn with an in-ground sprinkler system, privacy fence, and a deck ready for summer entertaining. Elevation B enhanced exterior adds standout curb appeal. Skip the construction timeline, the mud lot, and the post-closing expenses; this one is done. Schedule your showing today.
| Price History | |
|---|---|
| 8/19/2026 | Listed $850,000 |
General Features
| Heating | Forced Air |
|---|---|
| Kitchen Level | Entry |
| Cooling | Ceiling Fan(s),Central A/C |
| Possession | At Close |
| Fireplaces | Grt Rm Fireplace |
| Garage | Attached Garage |
| Water | Public Water |
| Appliances | Dishwasher,Disposal,Dryer,Microwave,Range/Oven,Refrigerator,Washer |
| Status | Active |
| Full Baths | 3 |
| Half Baths | 1 |
| Bathrooms | 4 |
| Year Built | 2025 |
| Subdivision | Spring Mdws/Sterling |
| Style | Colonial |
| County | Macomb |
| Class | RESIDENTIAL |
| Type | Single Family |
| Ownership | Private |
| Associated Document Count | 1 |
| Status | Active |
| Subdivision | MI |
| Sale/Rent | For Sale |
| Manufactured Y/N | No |
| Fee Amount | 500 |
| Fee Schedule | Yearly |
| Structure Style | 2 Story |
| Subj to Short Sale Apprvl | No |
| Home Warranty Y/N | No |
| Area | Sterling Heights (50012) |
| Primary City | Sterling Heights |
| Directions | N of 18 Mile Rd | E of Ryan |
| City | Sterling Heights |
| School District | Utica Community Schools |
| Lease Y/N | No |
| Originating MLS | RealComp |
| Source MLS | MI Real Source |
| Financial Terms | Cash,Conventional |
| Legal Description | SPRING MEADOWS OF STERLING; MCCP NO. 1258; UNIT 11 SPLIT/COMBINED ON 02/01/2023 FROM 10-10-08-151-001,10-10-08-151-002,10-10-08-151-009,10-10-08-151-010,10-10-08-101-009; |
| DOM | 29 |
| Postal Code | 48314 |
| Price Per Sq Ft Total AG | 334.51 |
| Public Remarks | Welcome to Spring Meadows,one of Sterling Heights' newest premier communities. This 2025-built Palazzolo Building Co. colonial delivers everything new construction offers without the wait |
Interior Features
| Interior Amenities | Cable/Internet Avail. |
|---|---|
| Great Room Level | Entry |
| Basement | Finished |
| Bedroom 3 Level | Second |
| Bedroom 1 Level | Second |
| Bedroom 2 Level | Second |
| Laundry Room Level | Second |
| Kitchen Length | 12 |
| Laundry Room Width | 6 |
| Bedroom 4 Width | 13 |
| Bedroom 2 Width | 11 |
| Bedroom 3 Width | 13 |
| Laundry Room Length | 9 |
| Bedroom 4 Length | 12 |
| Great Room Width | 18 |
| Bedroom 2 Length | 14 |
| Bedroom 3 Length | 12 |
| Bedroom 5 Length | 11 |
| Kitchen Width | 10 |
| Great Room Length | 16 |
| Beds | 5 |
| Fireplace? | Yes |
| Total Rooms | 14 |
| Bedroom 5 Width | 10 |
| Bedroom 1 Length | 13 |
| Bedroom 1 Width | 16 |
| Below Grade SqFt | 2000 |
| Above Grade SqFt | 2541 |
| Basement Y/N | Yes |
| Library/Den Length | 10 |
| Library/Den Level | Entry |
| Library/Den Width | 12 |
| Total SqFt Finished | 4041 |
| Bathroom 1 Length | 10 |
| Bathroom 1 Width | 7 |
| Bathroom 2 Length | 6 |
| Bathroom 2 Width | 9 |
Exterior Features
| Exterior | Brick,Other |
|---|---|
| Exterior Amenities | Deck,Fenced Yard |
| Frontage | 85 |
| Lot Size Area | 0.13 |
| Pool (Y/N) | No |
| Lot Dimensions | 85x127 |
| Garage # of Car | 2 |
| Roads | Paved Street |
| FOUNDATION TYPE | Basement |
| Waterfront Y/N | No |
| Garage Y/N | Yes |
Amenities
- Foreclosure
- Views
- Short Sale
- New Construction
- Adult 55+
- Lease To Own
- No HOA Fees
- Furnished
- Primary On Main
- Air Conditioning
- Seller Finance
- Green
- Fixer Upper
- Horse
- Golf
- Fireplace
- Deck
- Garage
- Basement
- Pool
Property vs Single Family Average in 48314
Year Built
 Provided through IDX via MiRealSource. Courtesy of MiRealSource Shareholder. Copyright MiRealSource.
The information published and disseminated by MiRealSource is communicated verbatim, without change by MiRealSource, as filed with MiRealSource by its members. The accuracy of all information, regardless of source, is not guaranteed or warranted. All information should be independently verified.
Copyright 2026 MiRealSource. All rights reserved. The information provided hereby constitutes proprietary
Provided through IDX via MiRealSource. Courtesy of MiRealSource Shareholder. Copyright MiRealSource.
The information published and disseminated by MiRealSource is communicated verbatim, without change by MiRealSource, as filed with MiRealSource by its members. The accuracy of all information, regardless of source, is not guaranteed or warranted. All information should be independently verified.
Copyright 2026 MiRealSource. All rights reserved. The information provided hereby constitutes proprietary
