

















Address
5461 Countryside Drive, Saline, MI
Price
$ 840,000
Property Attributes
- MLS#61023000
- TypeSingle Family
- Listing Status Active
- CountyWASHTENAW
- CitySaline
- AreaLodi Twp
- NeighborhoodTravis Pointe
- Zip48176
- StyleContemporary
- Year Built1979
- Taxes$ 9095
- Price$ 840,000
- Bedrooms4
- Full Bathrooms3
- Half Bathrooms1
- Sqr Footage2749
- Lot Size1.09 Acres
Data Source:
MiRealSource (MIRS)
Property Description
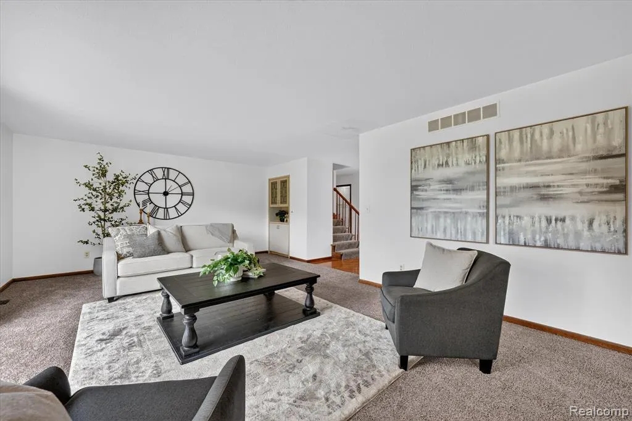
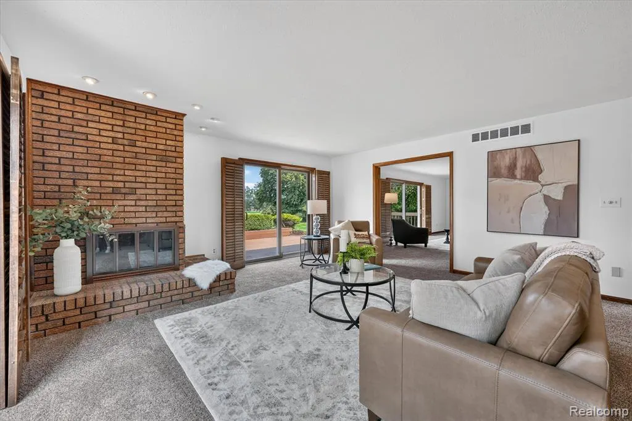
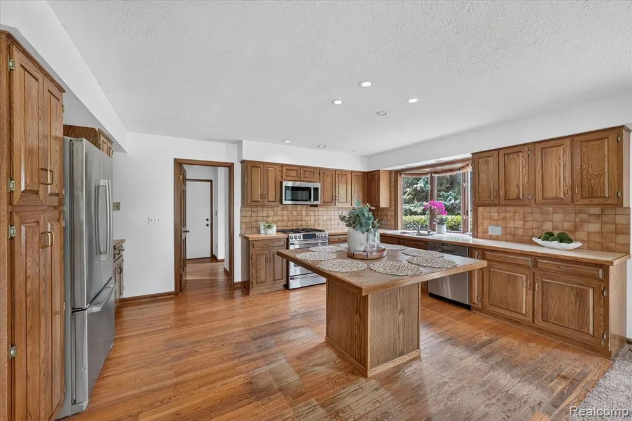
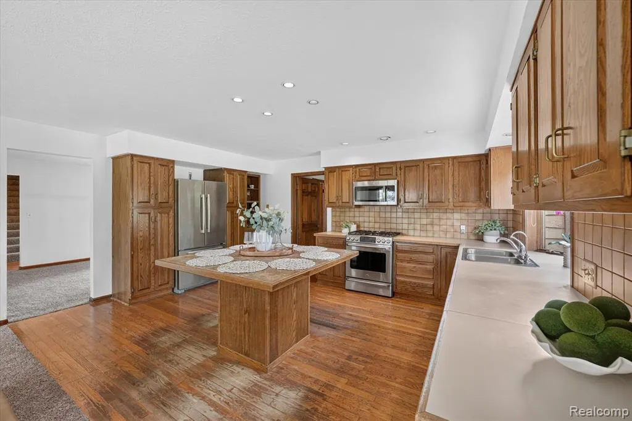
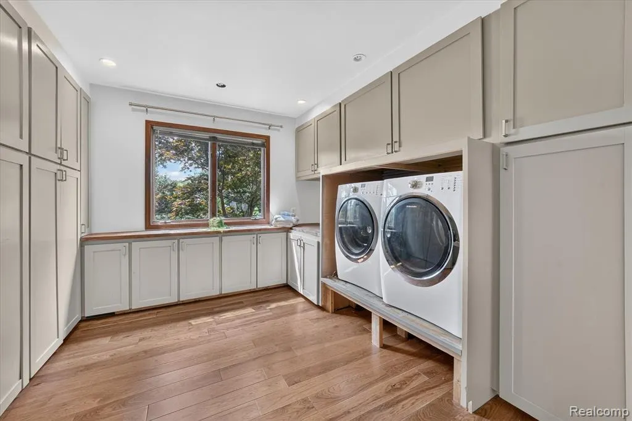
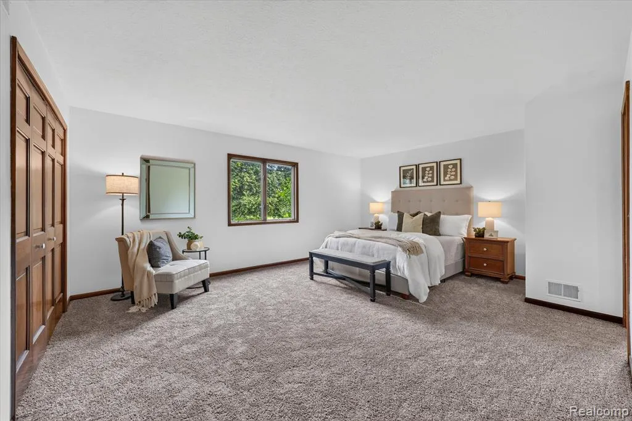
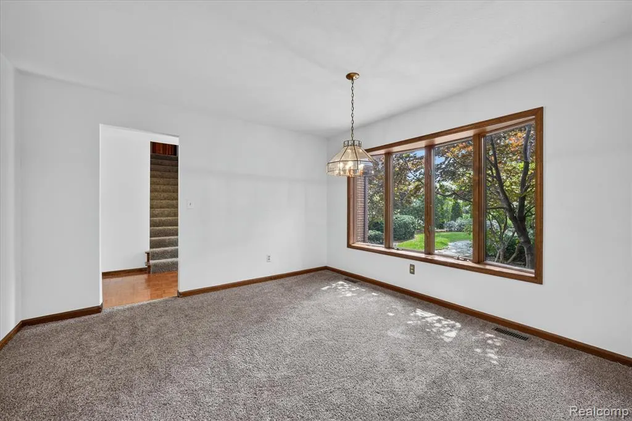
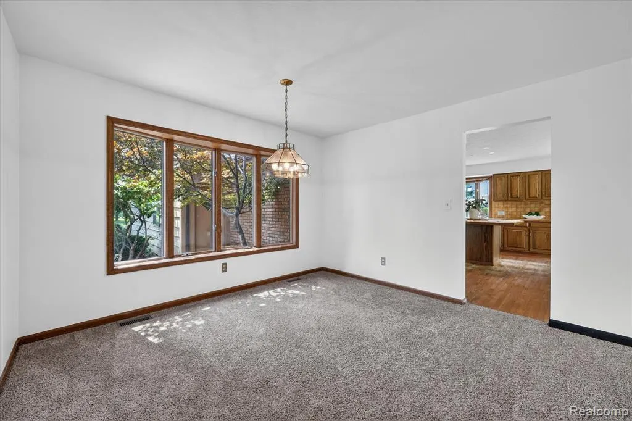
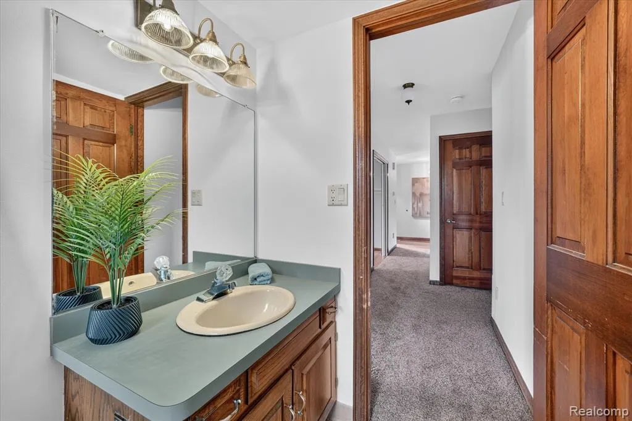
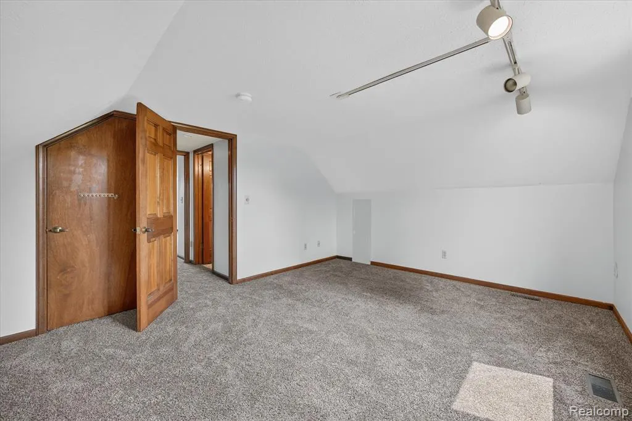
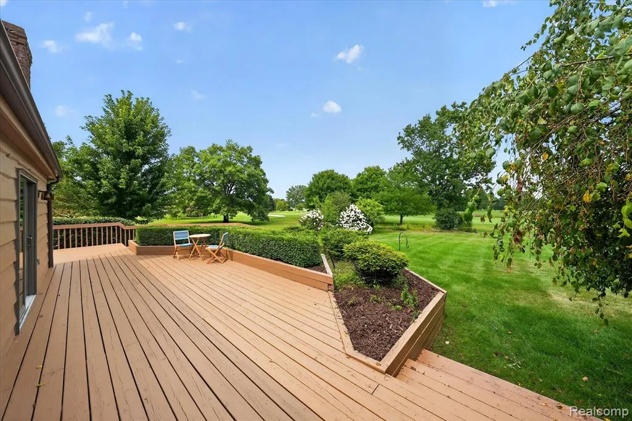
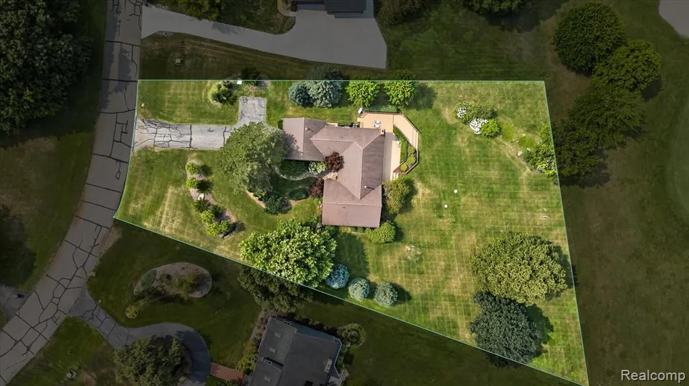
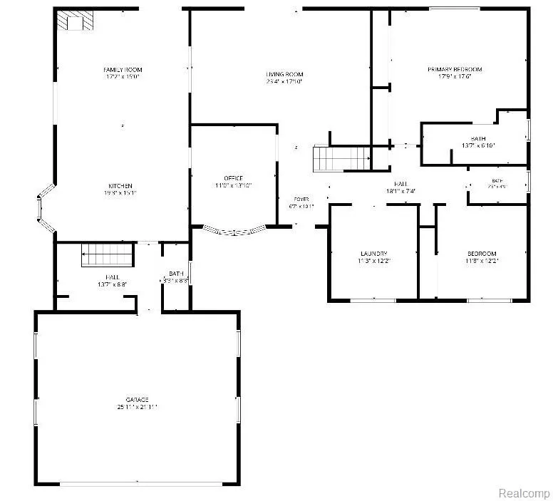
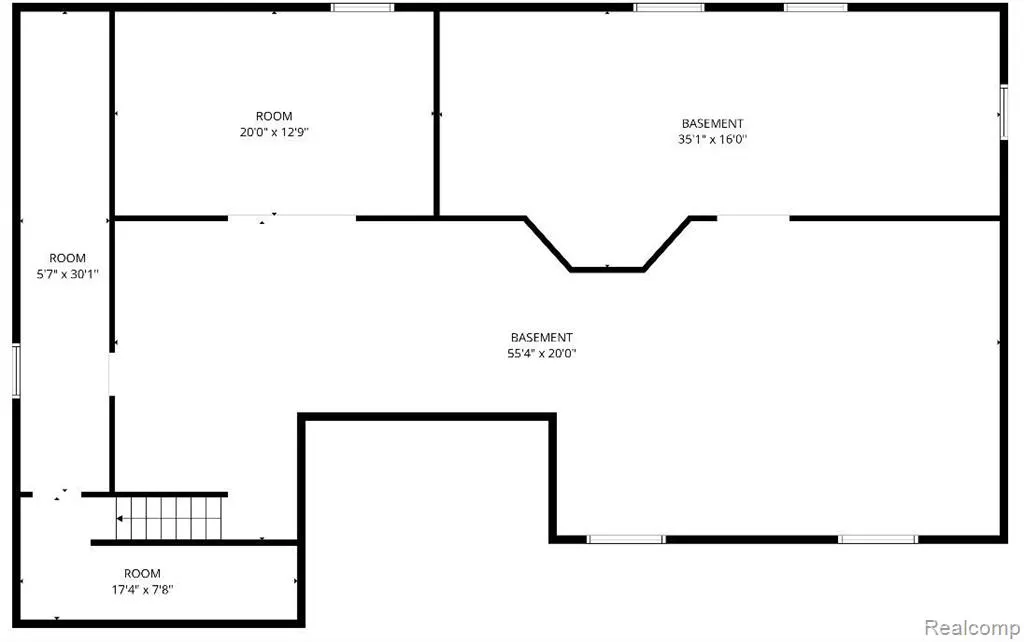
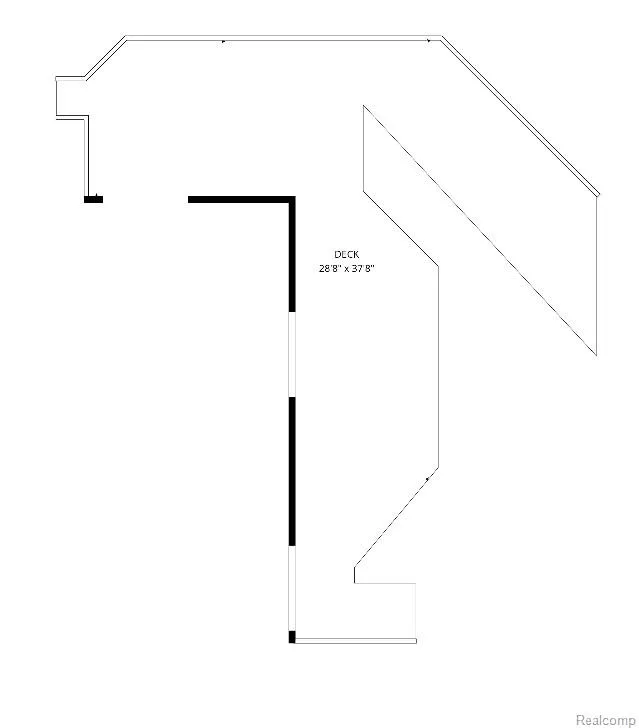
Set along the 12th hole of Travis Pointe Country Club, this original-owner home offers something that's increasingly hard to find: a great setting, thoughtful updates, and space that can evolve with you. From the moment you arrive, the golf-course setting takes center stage, with views across three holes and a large deck positioned to enjoy the views. Anderson doorwalls bring that view inside and create an easy connection between the living spaces and outdoors. Inside, the large home has plenty of space including a main-floor primary suite with a renovated bath. The flexible floor plan provides plenty of room for everyday living, guests, hobbies, and a potential fifth bedroom or studio. The kitchen features a hand-built island, while the first-floor laundry/ flex room was thoughtfully designed with accessibility in mind. A freshly finished basement offers additional living space. Recent improvements include fresh paint and brand new carpet, basement walls paint and ceiling, sump pump, newer A/C and freshly painted cedar exterior. This isn't a home that's trying to be a magazine spread. It has character, a warm and comfortable feel, and the kind of flexibility that makes it easy to imagine your own life here. Located in a subdivision with access to Travis pointe country club, community pool and tennis club memberships, and the highly regarded Saline Schools, this is golf-course living with room to make it your own. Basement work, and roof professionally completed and transferable warranty. Pool Table, grill & A/C split are all included with the home. Light over pool table is excluded. Travis Pointe Country Club Membership is getting big upgrades and is optional.
| Price History | |
|---|---|
| 8/20/2026 | Listed $850,000 |
| 9/8/2026 | 2$840,000 |
General Features
| Heating | Forced Air |
|---|---|
| Kitchen Level | Entry |
| Cooling | Ceiling Fan(s),Central A/C |
| Possession | Negotiable (Possession) |
| Fireplaces | FamRoom Fireplace |
| Garage | Attached Garage,Direct Access,Electric in Garage,Gar Door Opener |
| Water | Private Well |
| Appliances | Dishwasher,Dryer,Microwave,Range/Oven,Refrigerator,Washer |
| Status | Active |
| Full Baths | 3 |
| Half Baths | 1 |
| Bathrooms | 4 |
| Year Built | 1979 |
| Subdivision | Travis Pointe |
| Water Heater | Gas |
| Style | Contemporary |
| County | Washtenaw |
| Class | RESIDENTIAL |
| Type | Single Family |
| Ownership | Private |
| Associated Document Count | 4 |
| Status | Active |
| Subdivision | MI |
| Sale/Rent | For Sale |
| HOA Fee Includes | Club House Included,Maintenance Grounds,Snow Removal |
| Manufactured Y/N | No |
| Fee Amount | 503 |
| Fee Schedule | Quarterly |
| Structure Style | 2 Story |
| Subj to Short Sale Apprvl | No |
| Home Warranty Y/N | No |
| Area | Lodi Twp (81007) |
| Primary City | Saline |
| Virtual Tour | https://iframe.videodelivery.net/a87571b53e8d44e1c5d76529a7292acd |
| Directions | Located between Ann Arbor-Saline Road and Maple Road,North of Textile Road on Travis Pointe Country Club Golf Course |
| City | Saline |
| School District | Saline Area School District |
| Lease Y/N | No |
| Originating MLS | RealComp |
| Source MLS | MI Real Source |
| Financial Terms | Cash,Conventional,FHA,VA |
| Legal Description | *OLD SID - M 13-090-017-00 LO 46-17 LOT 17 TRAVIS POINTE |
| DOM | 19 |
| Postal Code | 48176 |
| Price Per Sq Ft Total AG | 305.57 |
| Public Remarks | Set along the 12th hole of Travis Pointe Country Club,this original-owner home offers something that's increasingly hard to find: a great setting,thoughtful updates |
Interior Features
| Interior Amenities | Indoor Pool |
|---|---|
| Family Room Level | Entry |
| Dining Room Level | Entry |
| Living Room Level | Entry |
| Basement | Finished |
| Bedroom 3 Level | Second |
| Bedroom 1 Level | Entry |
| Bedroom 2 Level | Entry |
| Kitchen Length | 19 |
| Family Room Length | 17 |
| Family Room Width | 16 |
| Living Room Length | 23 |
| Bedroom 4 Width | 12 |
| Bedroom 2 Width | 12 |
| Bedroom 3 Width | 18 |
| Dining Room Width | 13 |
| Bedroom 4 Length | 15 |
| Bedroom 2 Length | 12 |
| Living Room Width | 18 |
| Bedroom 3 Length | 15 |
| Dining Room Length | 11 |
| Kitchen Width | 15 |
| Beds | 4 |
| Fireplace? | Yes |
| Total Rooms | 16 |
| Bedroom 1 Length | 18 |
| Bedroom 1 Width | 18 |
| Below Grade SqFt | 2231 |
| Above Grade SqFt | 2749 |
| Basement Y/N | Yes |
| Bedroom 2 Floor Covering | Carpet |
| Bedroom 3 Floor Covering | Carpet |
| Bedroom 4 Floor Covering | Carpet |
| Kitchen Floor Covering | Wood |
| Back on Market Date | 2026-09-08 |
| Total SqFt Finished | 4749 |
| Bathroom 1 Length | 7 |
| Bathroom 1 Width | 5 |
| Bathroom 2 Length | 13 |
| Bathroom 2 Width | 7 |
| Bathroom 3 Length | 7 |
| Bathroom 3 Width | 8 |
Exterior Features
| Exterior | Aluminum,Brick,Vinyl Siding |
|---|---|
| Exterior Amenities | Deck,Inground Pool,Lawn Sprinkler,Porch,Tennis Court(s) |
| Frontage | 120 |
| Garage Dimensions | 26 x 22 |
| Lot Size Area | 1.09 |
| Pool (Y/N) | Yes |
| Lot Dimensions | 120 x 280 x 317 x 207 |
| Garage # of Car | 2 |
| Roads | Paved Street,Private Road |
| FOUNDATION TYPE | Basement |
| SEWER/SEPTIC | Septic |
| Waterfront Y/N | No |
| Garage Y/N | Yes |
Amenities
- Foreclosure
- Views
- Short Sale
- New Construction
- Adult 55+
- Lease To Own
- No HOA Fees
- Furnished
- Primary On Main
- Air Conditioning
- Seller Finance
- Green
- Fixer Upper
- Horse
- Golf
- Fireplace
- Deck
- Garage
- Basement
- Pool
Property vs Single Family Average in 48176
Price
Taxes
Year Built
 Provided through IDX via MiRealSource. Courtesy of MiRealSource Shareholder. Copyright MiRealSource.
The information published and disseminated by MiRealSource is communicated verbatim, without change by MiRealSource, as filed with MiRealSource by its members. The accuracy of all information, regardless of source, is not guaranteed or warranted. All information should be independently verified.
Copyright 2026 MiRealSource. All rights reserved. The information provided hereby constitutes proprietary
Provided through IDX via MiRealSource. Courtesy of MiRealSource Shareholder. Copyright MiRealSource.
The information published and disseminated by MiRealSource is communicated verbatim, without change by MiRealSource, as filed with MiRealSource by its members. The accuracy of all information, regardless of source, is not guaranteed or warranted. All information should be independently verified.
Copyright 2026 MiRealSource. All rights reserved. The information provided hereby constitutes proprietary
