











Address
2220 Hyland Street, Ferndale, MI
Price
$ 380,000
Property Attributes
- MLS#61023260
- TypeSingle Family
- Listing Status Active
- CountyOAKLAND
- CityFerndale
- AreaFerndale
- NeighborhoodOak Park- Royal Oak Township
- Zip48220
- StyleCraftsman
- Year Built1926
- Taxes$ 7811
- Price$ 380,000
- Bedrooms3
- Full Bathrooms1
- Half Bathrooms1
- Sqr Footage1350
- Lot Size0.15 Acres
Data Source:
MiRealSource (MIRS)
Property Description
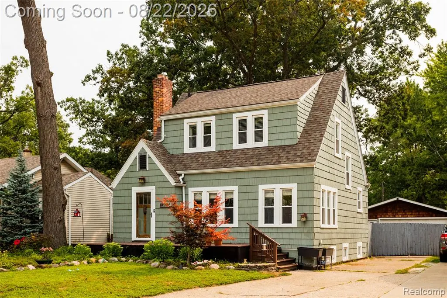
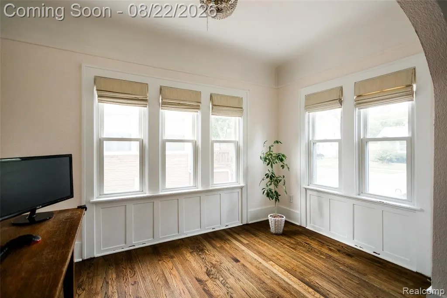
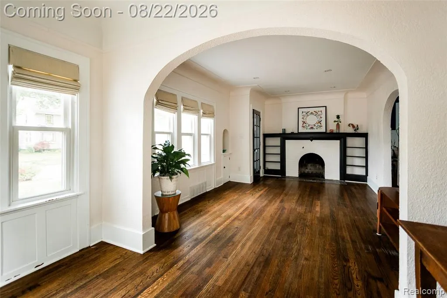
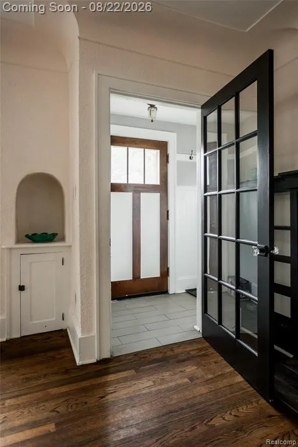
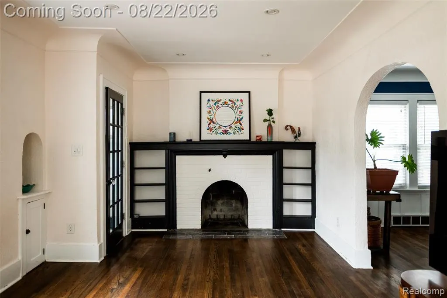
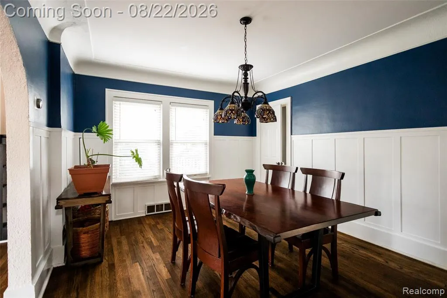
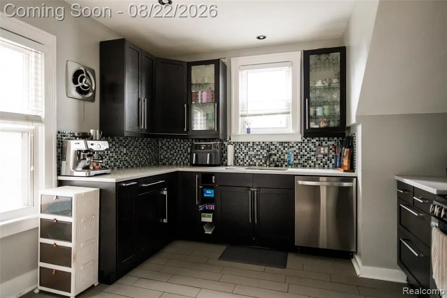
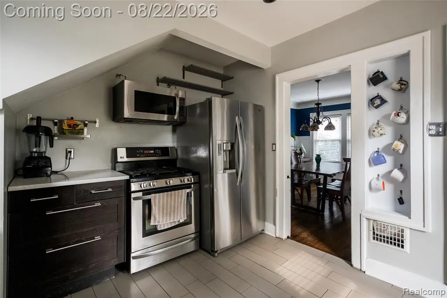
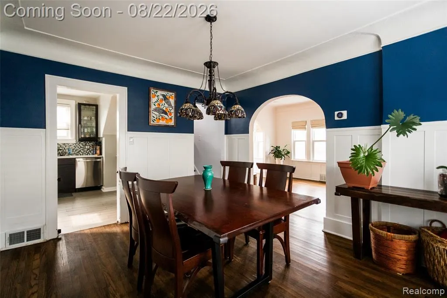
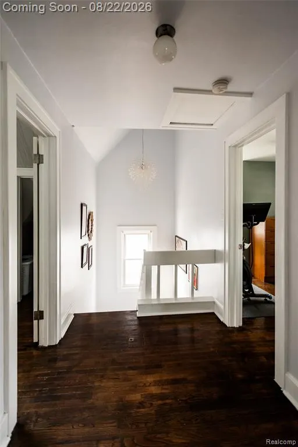
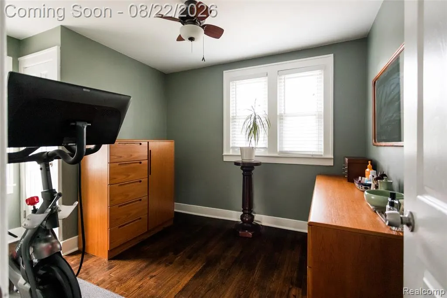
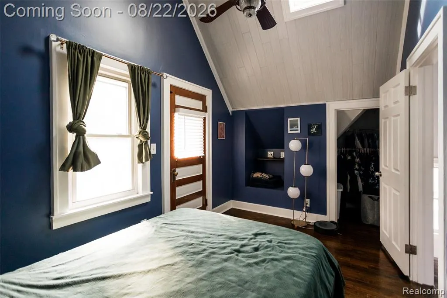
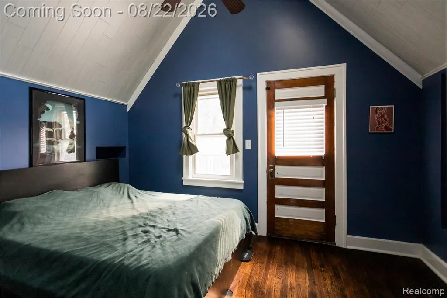
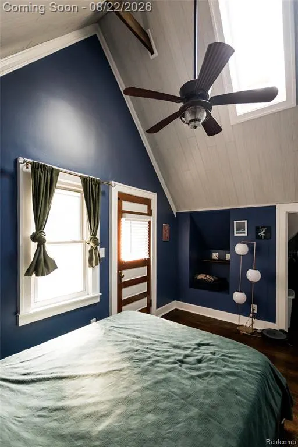
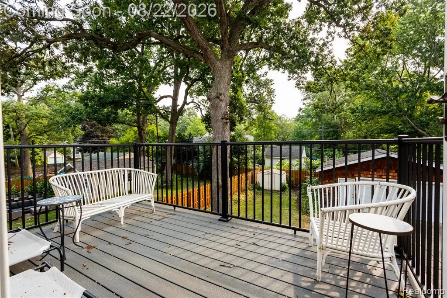
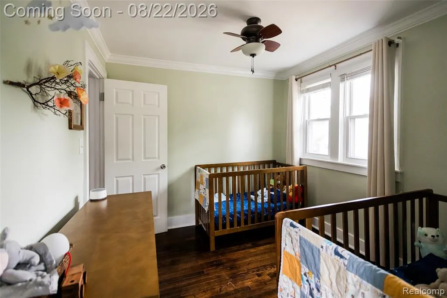
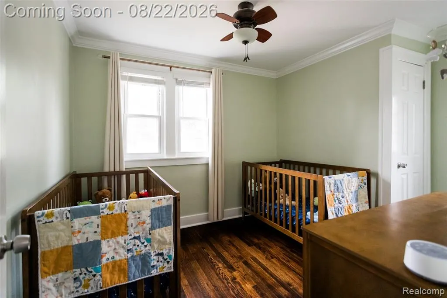
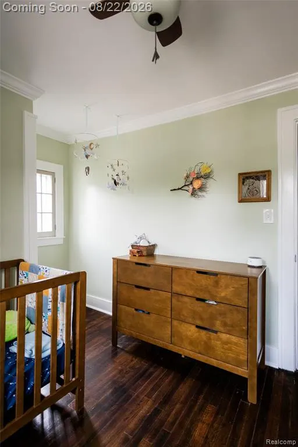
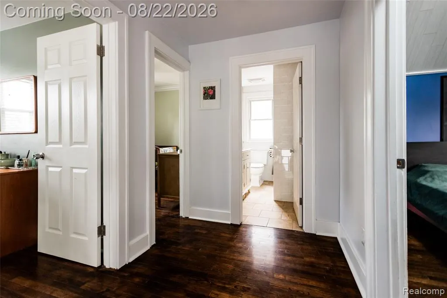
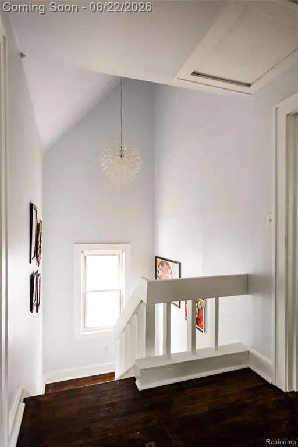
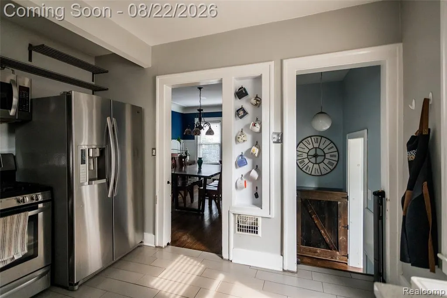
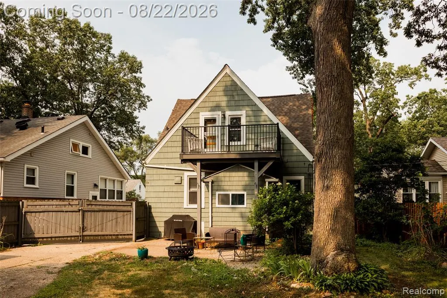
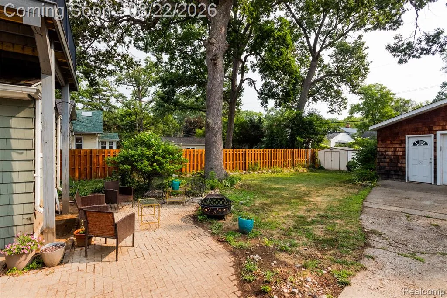
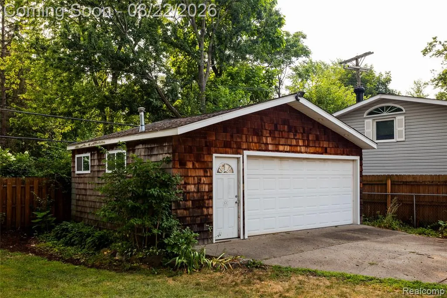
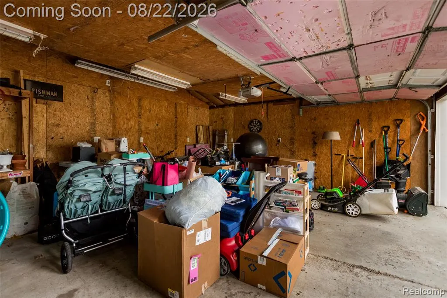
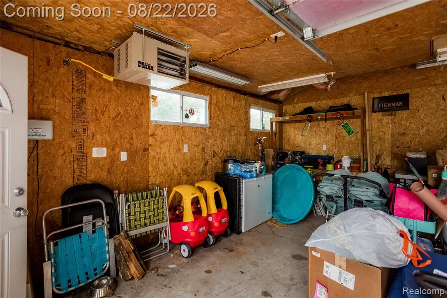
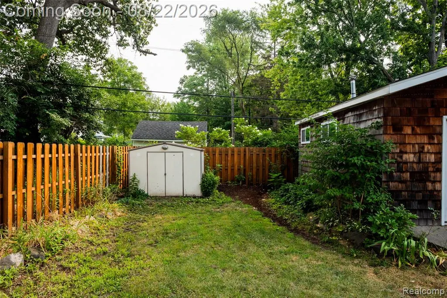
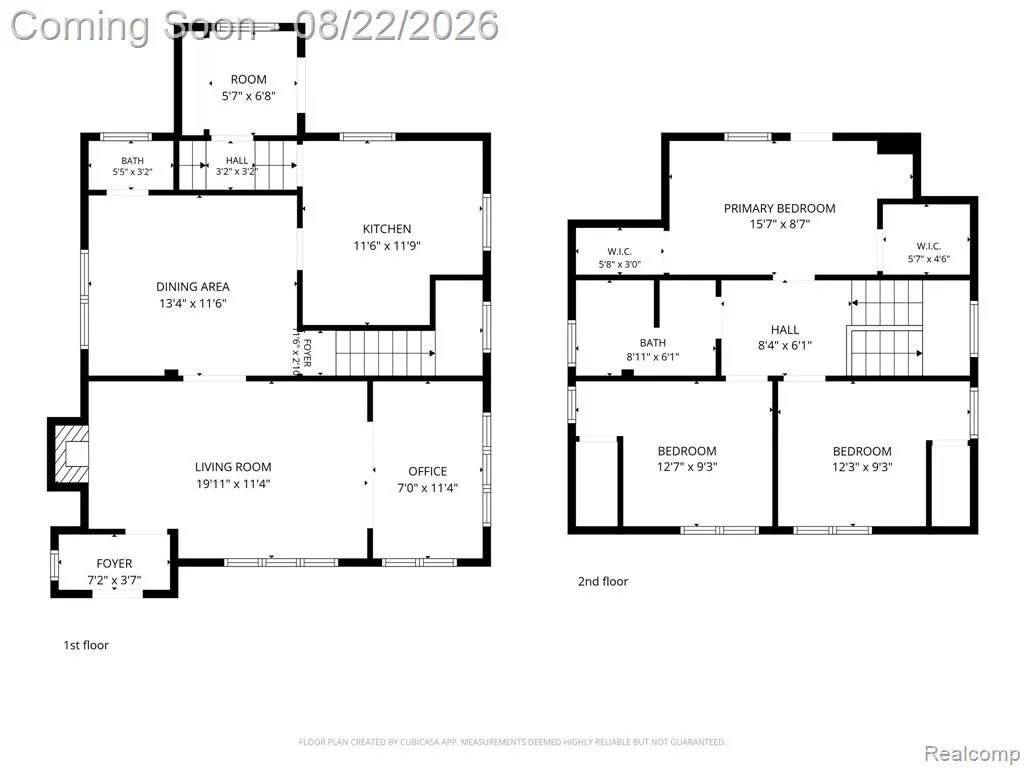
This three-bedroom Ferndale home offers timeless architectural charm in a landscaping enthusiast's dream neighborhood. Elegant and comfortable, the home provides many desirable features: a wide front deck spans the home; efficient vestibules at both entries; hardwood floors throughout; wainscoting in the dining room; an entry-level powder room; and a spacious light-filled living room with connected bonus space, perfectly suited for use as anything from an office area to a playroom, den, yoga studio or library. The kitchen is spacious and updated with stainless steel appliances. Upstairs, via the picture-frame-ready gallery staircase, the primary bathroom has been updated and outfitted with a double-sink vanity. The upper floor's trio of bedrooms look onto the tree canopy, and the primary bedroom features vaulted ceilings, a skylight and balcony. A 2.5-car heated garage/workshop is situated in the expansive, fully fenced back yard with a paver patio and sprinkler system. Located a quiet residential enclave with easily, walkable access to central Ferndale's amenities, this is a highly sought-after location within one of the region's greenest, most convivial and walkable communities. Living here, you are a block from bucolic Geary park and in convenient proximity to popular schools for all ages, the lively downtown entertainment district, diverse shopping and dining as well as the city of Royal Oak, Downtown Detroit and the entire Woodward corridor.
| Price History | |
|---|---|
| 8/21/2026 | Listed $380,000 |
General Features
| Heating | Forced Air |
|---|---|
| Kitchen Level | Entry |
| Cooling | Central A/C |
| Possession | At Close |
| Fireplaces | LivRoom Fireplace |
| Garage | Detached Garage,Electric in Garage,Heated Garage |
| Water | Public Water |
| Appliances | Dishwasher,Dryer,Microwave,Range/Oven,Refrigerator,Washer |
| Status | Active |
| Full Baths | 1 |
| Half Baths | 1 |
| Bathrooms | 2 |
| Year Built | 1926 |
| Pets Allowed | Yes |
| Subdivision | Oak Park- Royal Oak Township |
| Style | Craftsman |
| County | Oakland |
| Class | RESIDENTIAL |
| Type | Single Family |
| Ownership | Private |
| Associated Document Count | 2 |
| Status | Active |
| Subdivision | MI |
| Sale/Rent | For Sale |
| Manufactured Y/N | No |
| Structure Style | 2 Story |
| Subj to Short Sale Apprvl | No |
| Home Warranty Y/N | No |
| Area | Ferndale (63258) |
| Primary City | Ferndale |
| Directions | . |
| City | Ferndale |
| School District | Ferndale City School District |
| Lease Y/N | No |
| Originating MLS | RealComp |
| Source MLS | MI Real Source |
| Financial Terms | Cash,Conventional,FHA,VA,FHA 203K |
| Legal Description | T1N,R11E,SEC 28 OAK PARK SUB LOT 98 |
| DOM | 28 |
| Postal Code | 48220 |
| Price Per Sq Ft Total AG | 281.48 |
| Public Remarks | This three-bedroom Ferndale home offers timeless architectural charm in a landscaping enthusiast's dream neighborhood. Elegant and comfortable |
Interior Features
| Dining Room Level | Entry |
|---|---|
| Living Room Level | Entry |
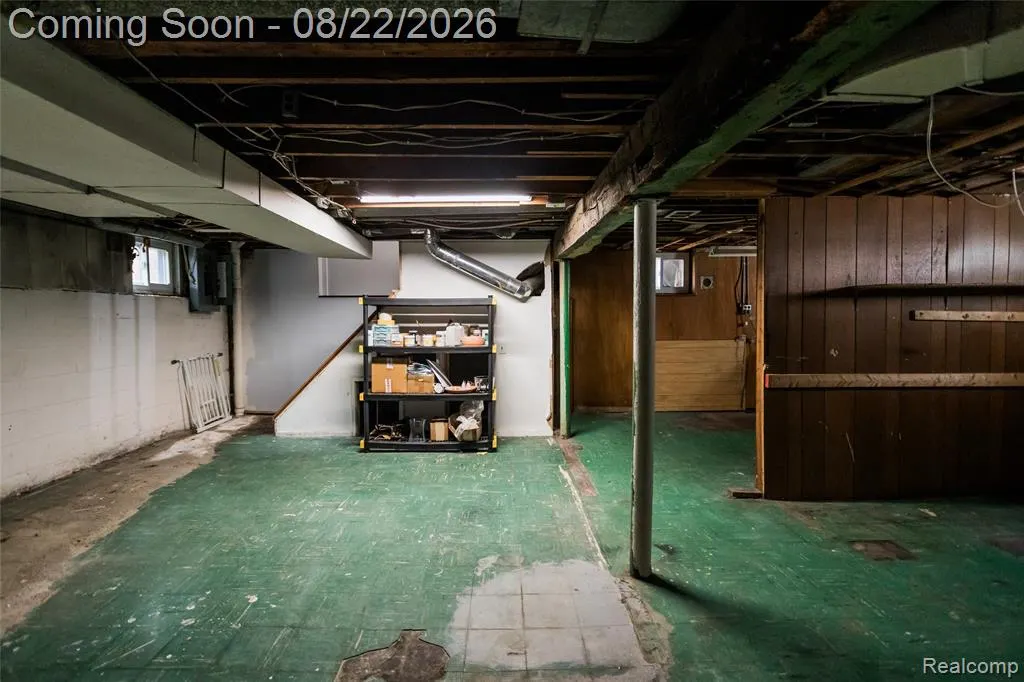
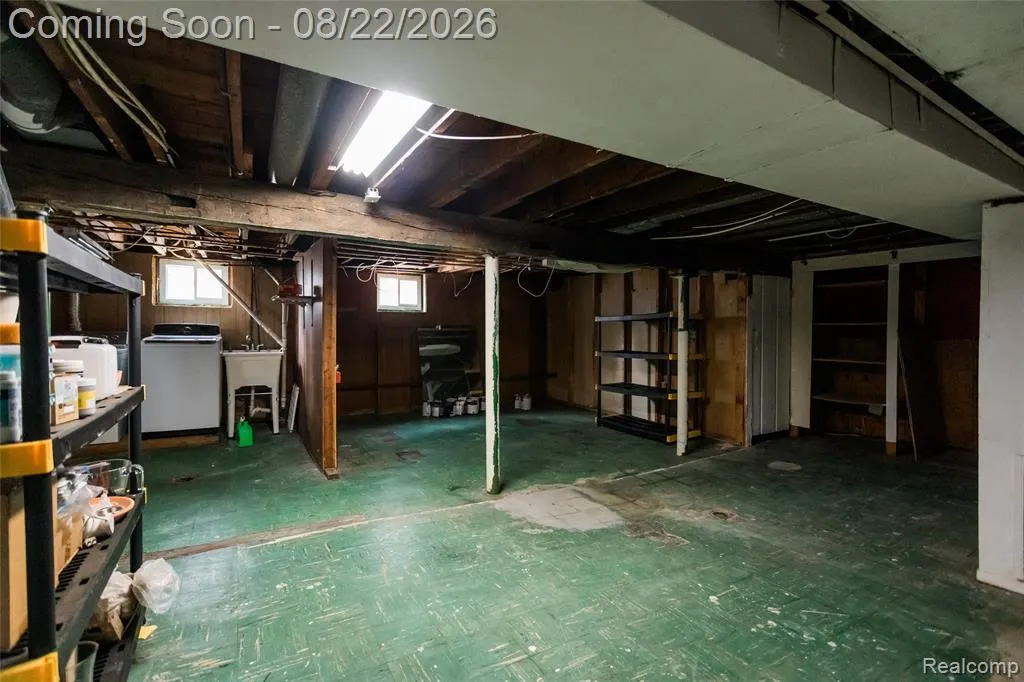
| Basement | Unfinished |
| Bedroom 3 Level | Second |
| Bedroom 1 Level | Second |
| Bedroom 2 Level | Second |
| Kitchen Length | 12 |
| Living Room Length | 20 |
| Bedroom 2 Width | 9 |
| Bedroom 3 Width | 9 |
| Dining Room Width | 12 |
| Bedroom 2 Length | 12 |
| Living Room Width | 11 |
| Bedroom 3 Length | 13 |
| Dining Room Length | 13 |
| Kitchen Width | 12 |
| Beds | 3 |
| Fireplace? | Yes |
| Total Rooms | 11 |
| Bedroom 1 Length | 16 |
| Bedroom 1 Width | 9 |
| Below Grade SqFt | 739 |
| Above Grade SqFt | 1350 |
| Basement Y/N | Yes |
| Bedroom 2 Floor Covering | Wood |
| Bedroom 3 Floor Covering | Wood |
| Kitchen Floor Covering | Ceramic |
| Total SqFt Finished | 1350 |
| Bathroom 1 Length | 9 |
| Bathroom 1 Width | 6 |
Exterior Features
| Exterior | Wood,Shingle Siding |
|---|---|
| Exterior Amenities | Exterior Balcony,Deck,Patio |
| Frontage | 50 |
| Garage Dimensions | 24x20 |
| Lot Size Area | 0.15 |
| Pool (Y/N) | No |
| Lot Dimensions | 50X133.64 |
| Garage # of Car | 2.5 |
| Roads | Paved Street |
| FOUNDATION TYPE | Basement |
| Waterfront Y/N | No |
| Garage Y/N | Yes |
Amenities
- Foreclosure
- Views
- Short Sale
- New Construction
- Adult 55+
- Lease To Own
- No HOA Fees
- Furnished
- Primary On Main
- Air Conditioning
- Seller Finance
- Green
- Fixer Upper
- Horse
- Golf
- Fireplace
- Deck
- Garage
- Basement
- Pool
Property vs Single Family Average in 48220
Price
Taxes
Year Built
Visits
 Provided through IDX via MiRealSource. Courtesy of MiRealSource Shareholder. Copyright MiRealSource.
The information published and disseminated by MiRealSource is communicated verbatim, without change by MiRealSource, as filed with MiRealSource by its members. The accuracy of all information, regardless of source, is not guaranteed or warranted. All information should be independently verified.
Copyright 2026 MiRealSource. All rights reserved. The information provided hereby constitutes proprietary
Provided through IDX via MiRealSource. Courtesy of MiRealSource Shareholder. Copyright MiRealSource.
The information published and disseminated by MiRealSource is communicated verbatim, without change by MiRealSource, as filed with MiRealSource by its members. The accuracy of all information, regardless of source, is not guaranteed or warranted. All information should be independently verified.
Copyright 2026 MiRealSource. All rights reserved. The information provided hereby constitutes proprietary
