


























Address
12524 Linden Road, Linden, MI
Price
$ 314,000
Property Attributes
- MLS#61023282
- TypeSingle Family
- Listing Status Active
- CountyGENESEE
- CityLinden
- AreaFenton Twp
- NeighborhoodCurtwood Manor
- Zip48451
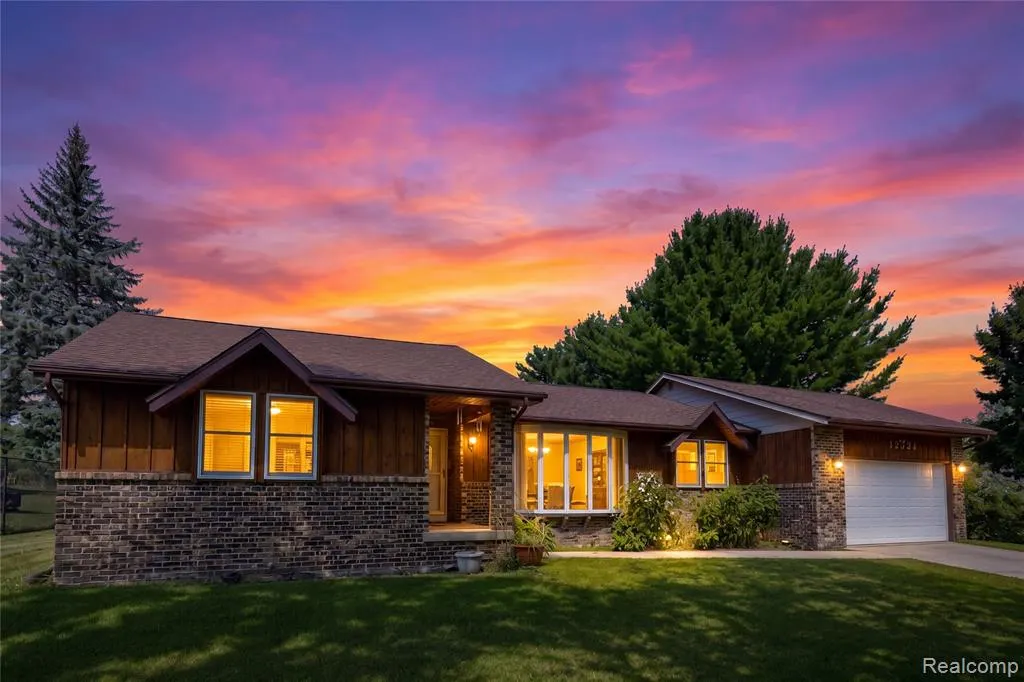
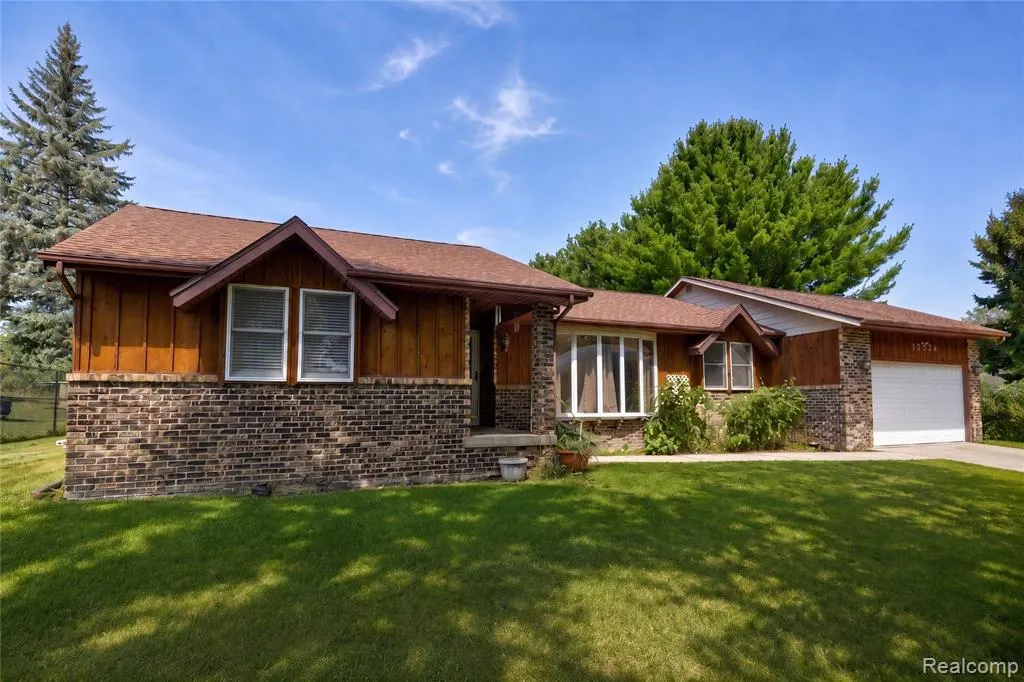
- StyleRanch
- Year Built1975
- Taxes$ 3354
- Price$ 314,000
- Bedrooms3
- Full Bathrooms2
- Half Bathrooms1
- Sqr Footage1625
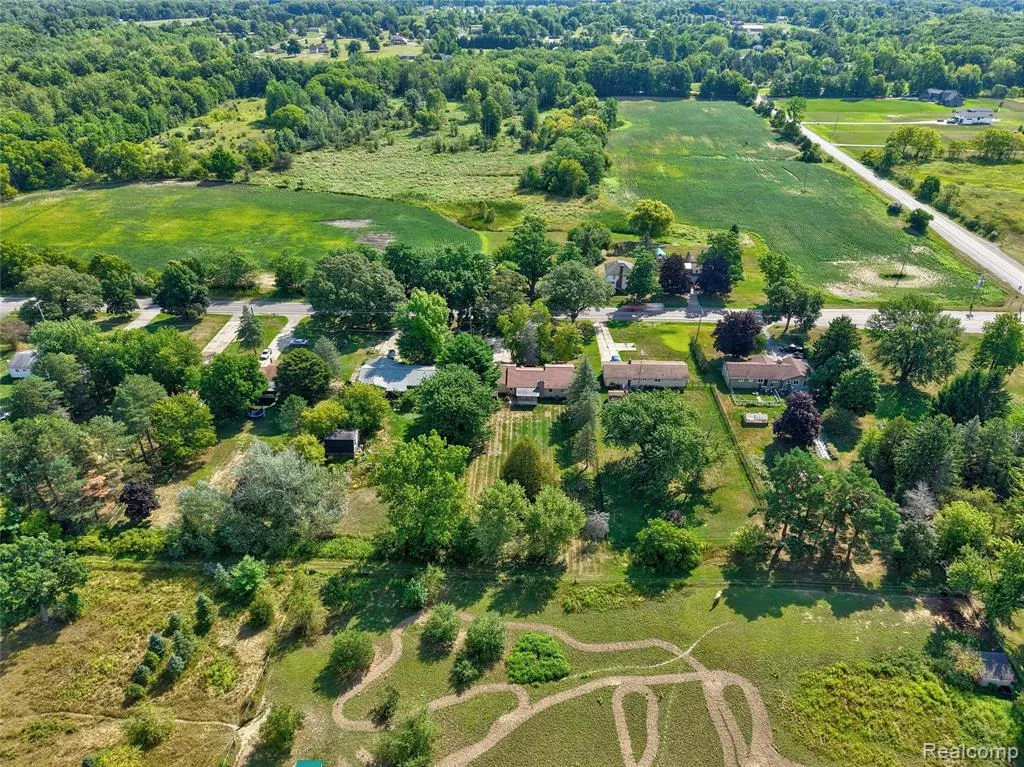
- Lot Size0.68 Acres
Data Source:
MiRealSource (MIRS)
Property Description
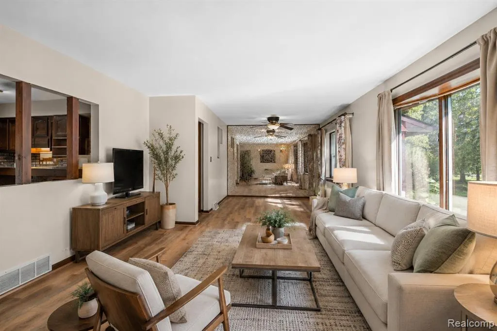
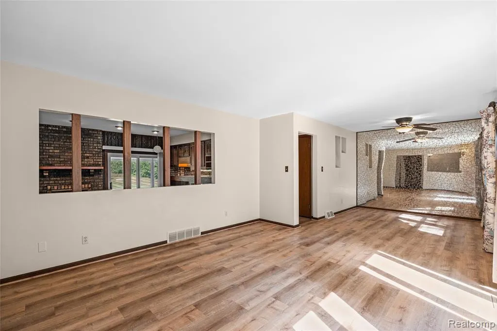
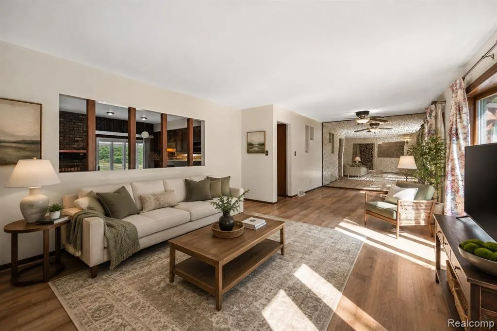
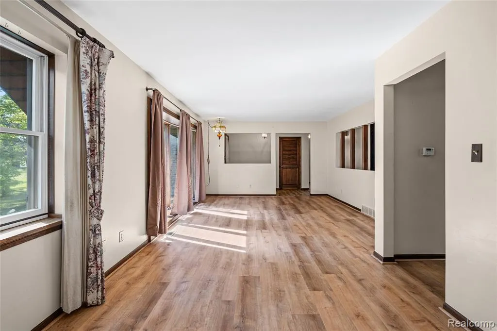
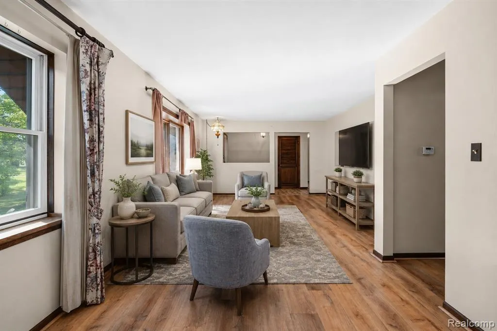
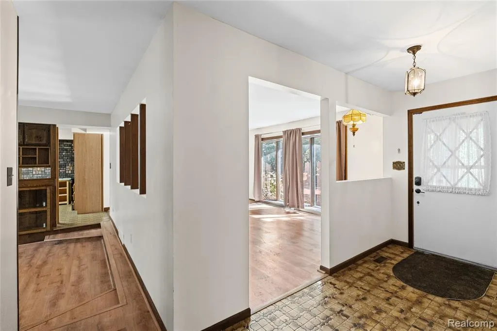
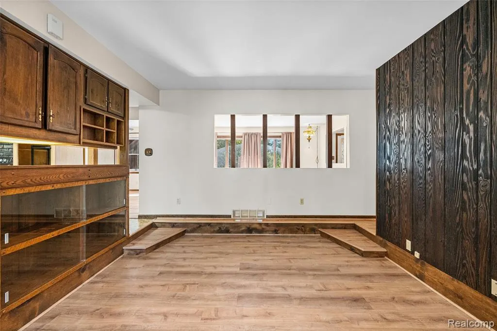
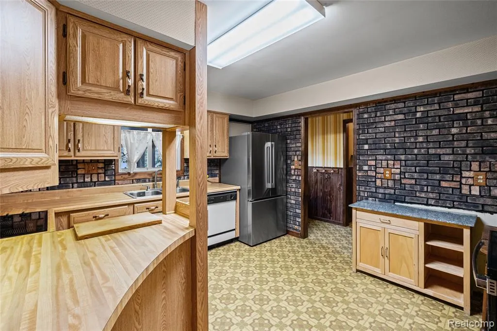
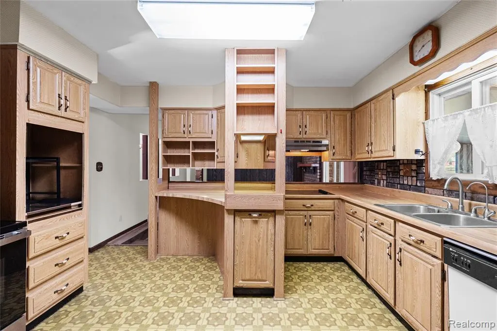
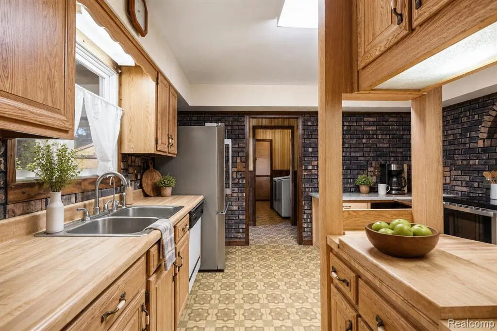
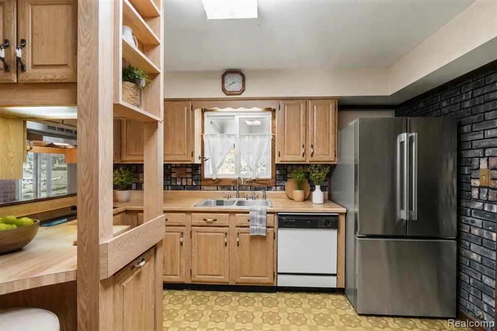
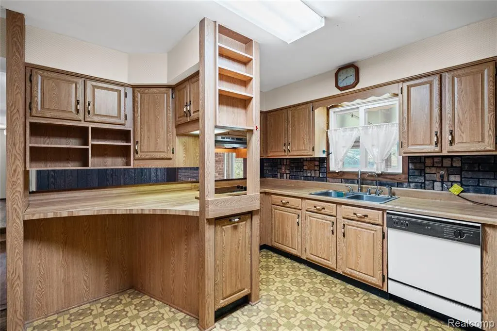
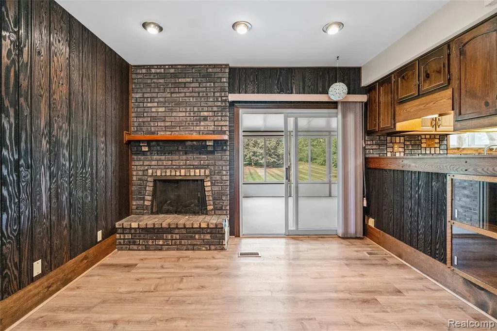
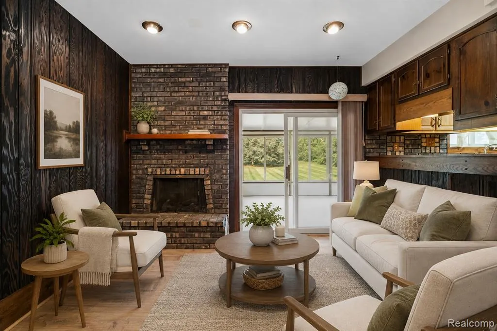
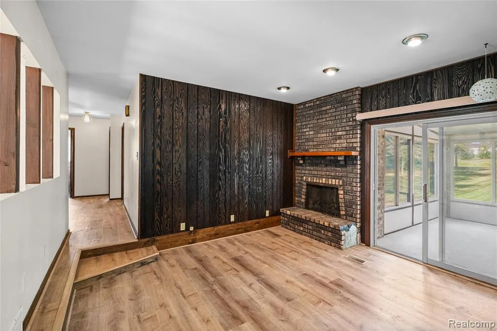
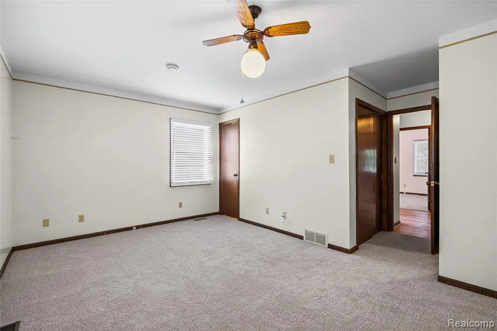
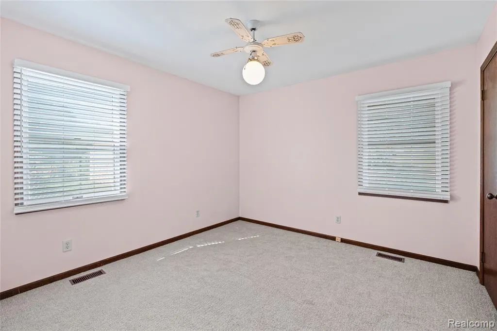
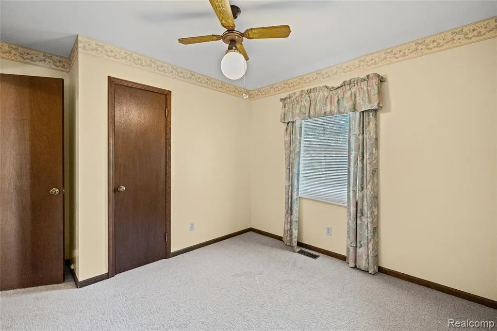
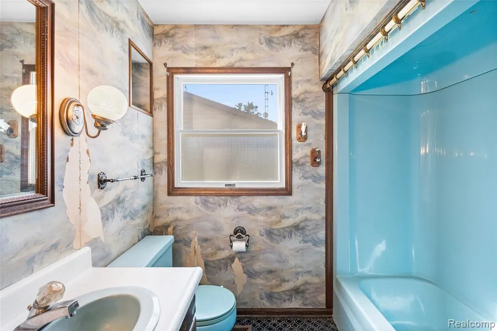
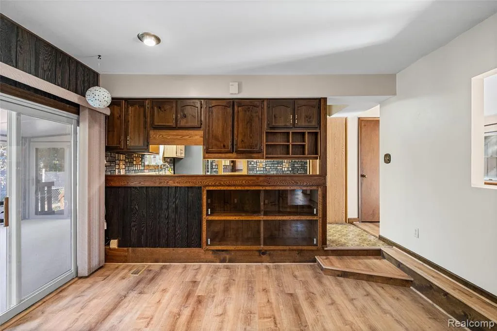
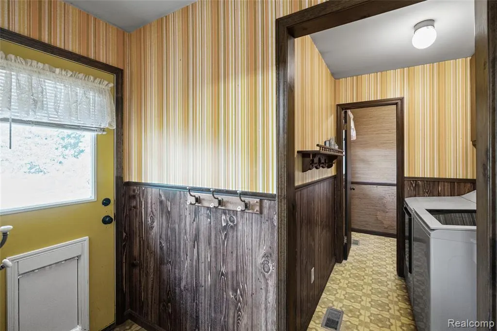
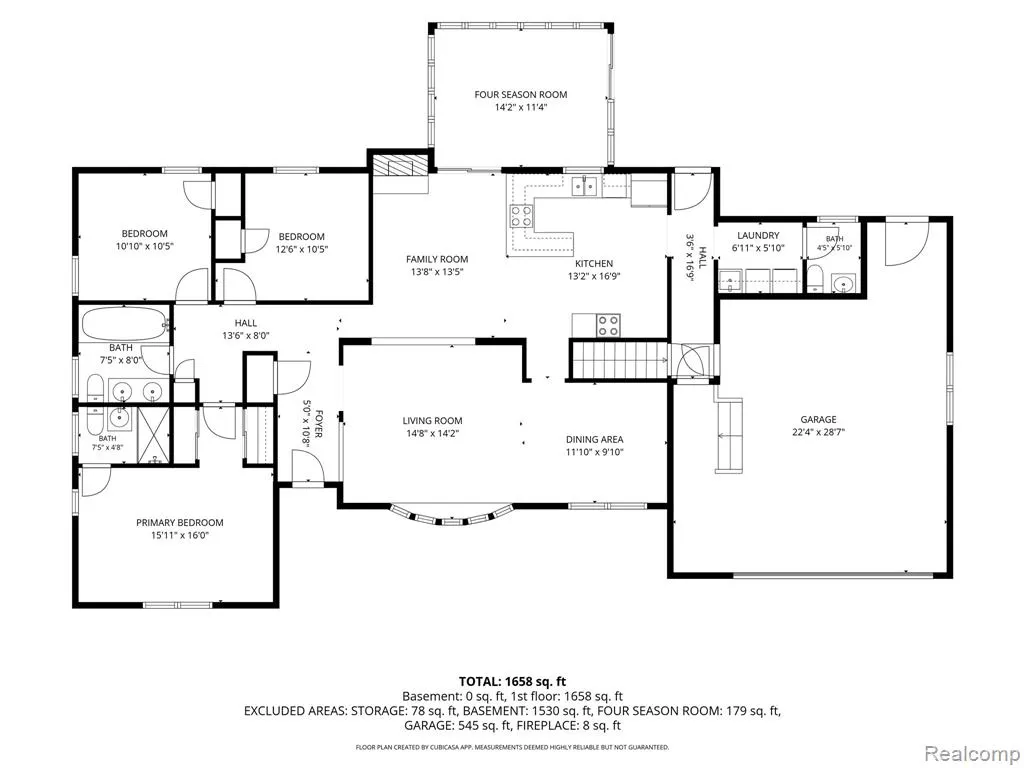
Discover the potential in this 3-bedroom, 2.5-bath home featuring a spacious layout and a great opportunity to make the space your own! This home retains many of its original 1970s-era finishes, offering a unique starting point for buyers looking to bring their vision and personal style to the property, and the Sellers are offering a $10,000 concession to get you started! With generously sized living areas, three bedrooms, and two full baths plus a half bath, the floor plan provides plenty of flexibility for everyday living and future updates. The existing finishes offer a glimpse into the home's original character while creating an opportunity for thoughtful modernization. Whether you're looking to renovate over time, update select spaces, or create a home that reflects your individual taste, this property offers a solid canvas with plenty of possibilities. Bring your ideas and unlock the potential of this generously-sized home!
| Price History | |
|---|---|
| 8/21/2026 | Listed $314,000 |
General Features
| Kitchen Level | Entry |
|---|---|
| Cooling | Central A/C |
| Possession | At Close |
| Fireplaces | FamRoom Fireplace |
| Garage | Attached Garage,Gar Door Opener,Workshop |
| Water | Private Well |
| Appliances | Dishwasher,Freezer,Range/Oven |
| Status | Active |
| Full Baths | 2 |
| Half Baths | 1 |
| Bathrooms | 3 |
| Year Built | 1975 |
| Pets Allowed | Yes |
| Subdivision | Curtwood Manor |
| Water Heater | Gas |
| Style | Ranch |
| County | Genesee |
| Class | RESIDENTIAL |
| Type | Single Family |
| Ownership | Private |
| Associated Document Count | 1 |
| Status | Active |
| Subdivision | MI |
| Sale/Rent | For Sale |
| Manufactured Y/N | No |
| Structure Style | 1 Story |
| Subj to Short Sale Apprvl | No |
| Home Warranty Y/N | No |
| Area | Fenton Twp (25005) |
| Primary City | Linden |
| Virtual Tour | https://youtu.be/BYyd0eEsaQw |
| Directions | Third Driveway North of Lahring Rd on the West side of Linden Rd |
| City | Linden |
| School District | Linden Comm School District |
| Lease Y/N | No |
| Originating MLS | RealComp |
| Source MLS | MI Real Source |
| Financial Terms | Cash,Conventional |
| Legal Description | LOT 9 CURTWOOD MANOR |
| DOM | 18 |
| Postal Code | 48451 |
| Price Per Sq Ft Total AG | 193.23 |
| Public Remarks | Discover the potential in this 3-bedroom,2.5-bath home featuring a spacious layout and a great opportunity to make the space your own! This home retains many of its original 1970s-era finishes |
Interior Features
| Interior Amenities | Cable/Internet Avail.,DSL Available |
|---|---|
| Family Room Level | Entry |
| Dining Room Level | Entry |
| Living Room Level | Entry |
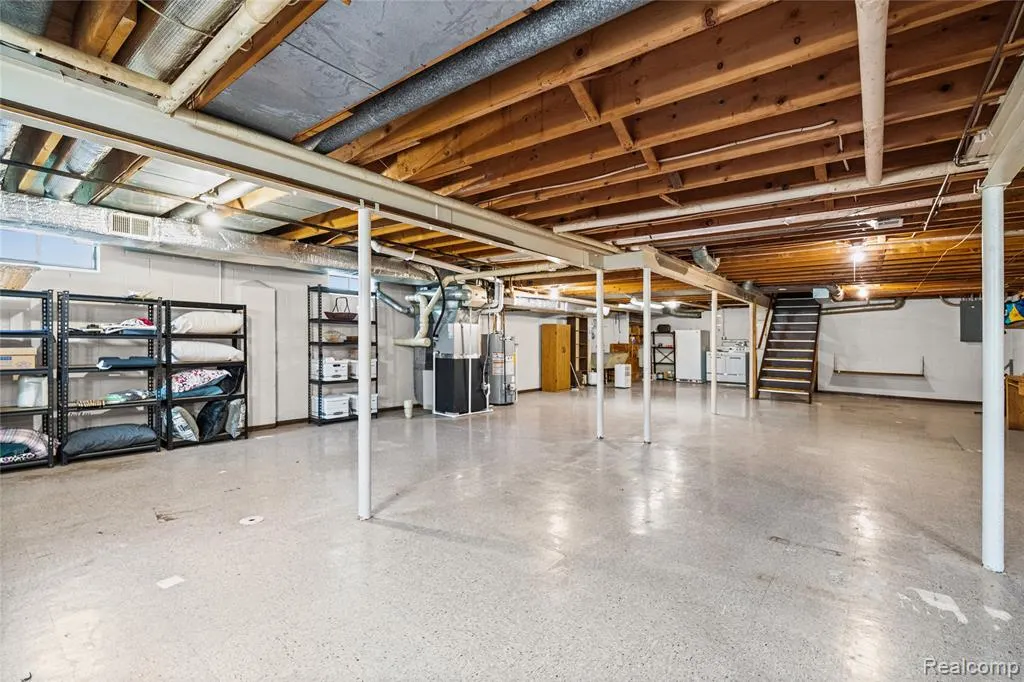
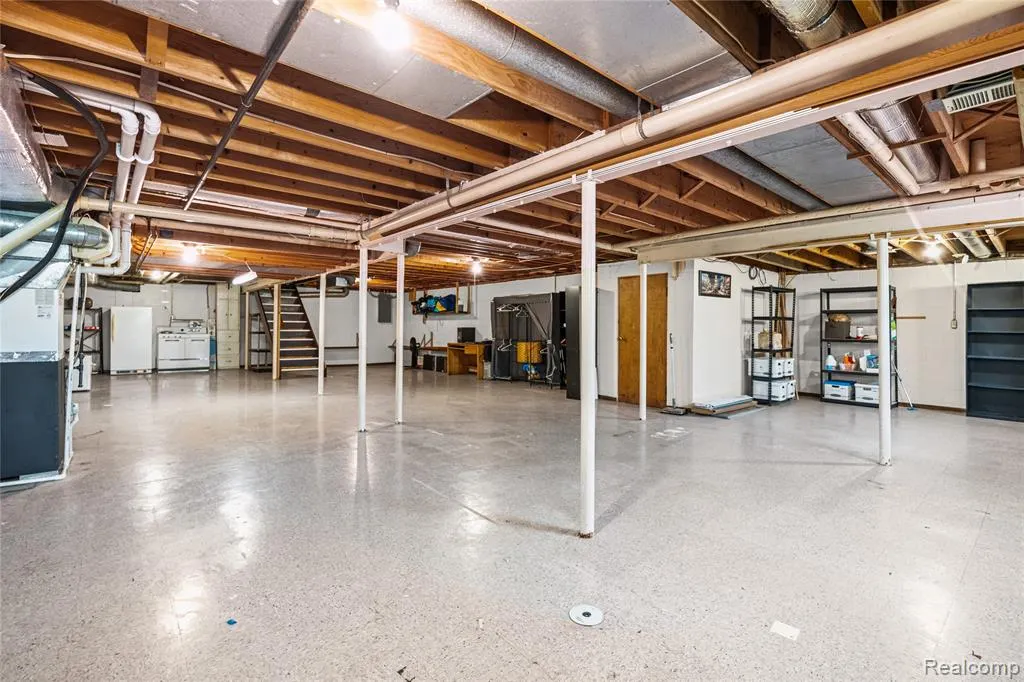
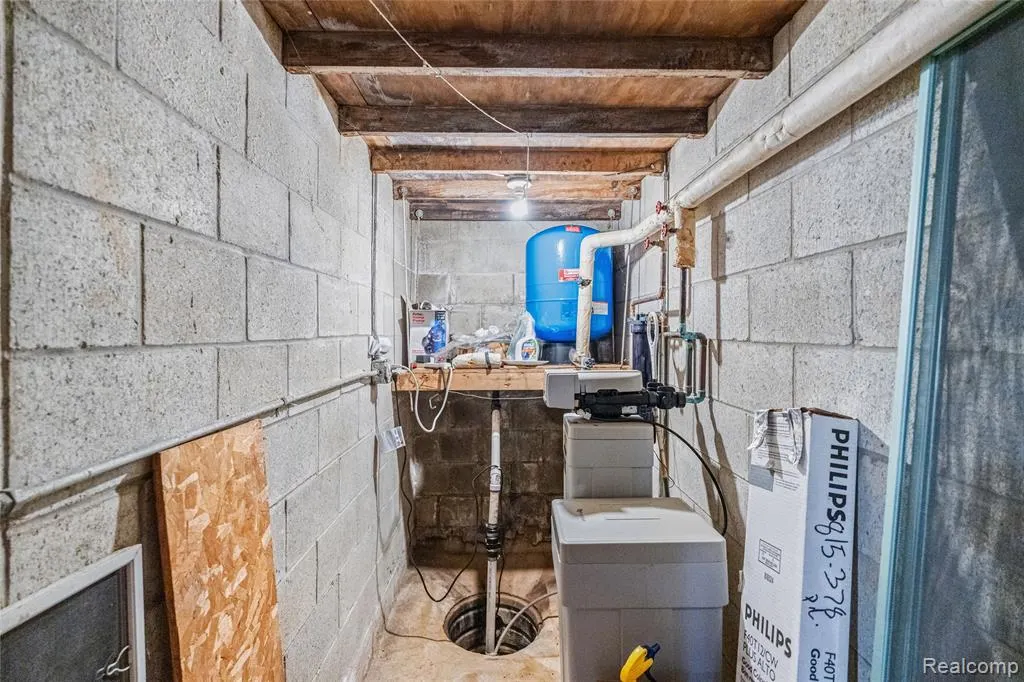
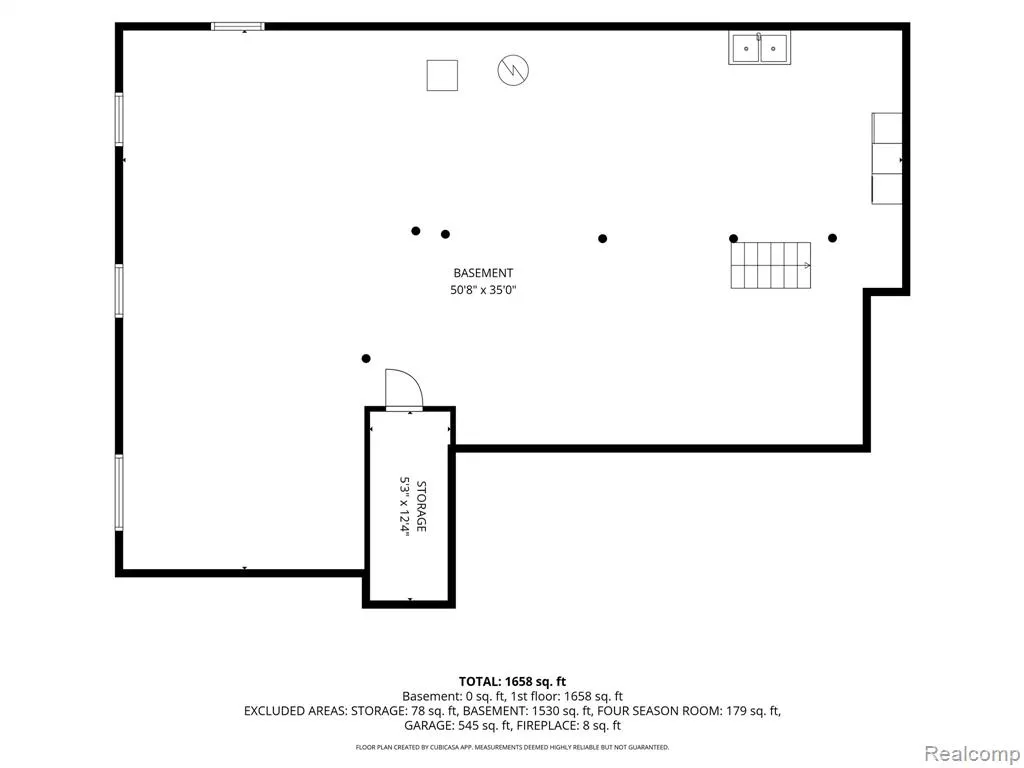
| Basement | Unfinished |
| Bedroom 3 Level | Entry |
| Bedroom 1 Level | Entry |
| Bedroom 2 Level | Entry |
| Laundry Room Level | Entry |
| Kitchen Length | 13 |
| Family Room Length | 14 |
| Laundry Room Width | 6 |
| Family Room Width | 13 |
| Living Room Length | 15 |
| Bedroom 2 Width | 10 |
| Bedroom 3 Width | 11 |
| Laundry Room Length | 7 |
| Dining Room Width | 10 |
| Bedroom 2 Length | 11 |
| Living Room Width | 14 |
| Bedroom 3 Length | 12 |
| Dining Room Length | 12 |
| Kitchen Width | 17 |
| Beds | 3 |
| Fireplace? | Yes |
| Total Rooms | 12 |
| Bedroom 1 Length | 16 |
| Bedroom 1 Width | 16 |
| Below Grade SqFt | 1520 |
| Above Grade SqFt | 1625 |
| Basement Y/N | Yes |
| Bedroom 2 Floor Covering | Carpet |
| Bedroom 3 Floor Covering | Carpet |
| Kitchen Floor Covering | Laminate |
| Back on Market Date | 2026-09-07 |
| Total SqFt Finished | 1625 |
| Bathroom 1 Length | 7 |
| Bathroom 1 Width | 8 |
| Bathroom 2 Length | 7 |
| Bathroom 2 Width | 5 |
Exterior Features
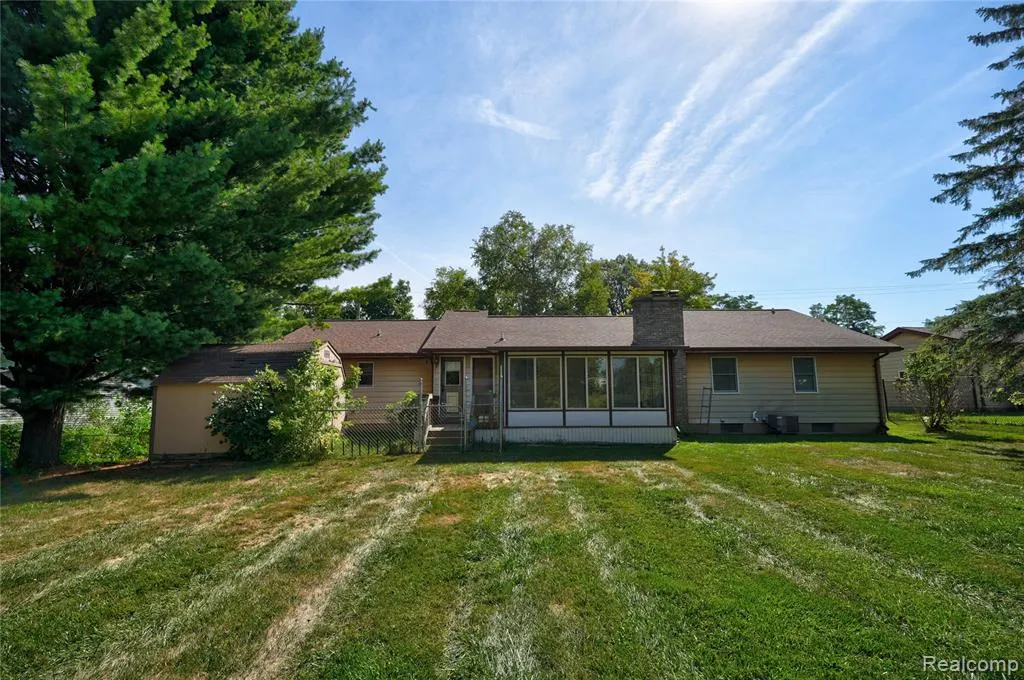
| Exterior | Aluminum,Brick |
|---|---|
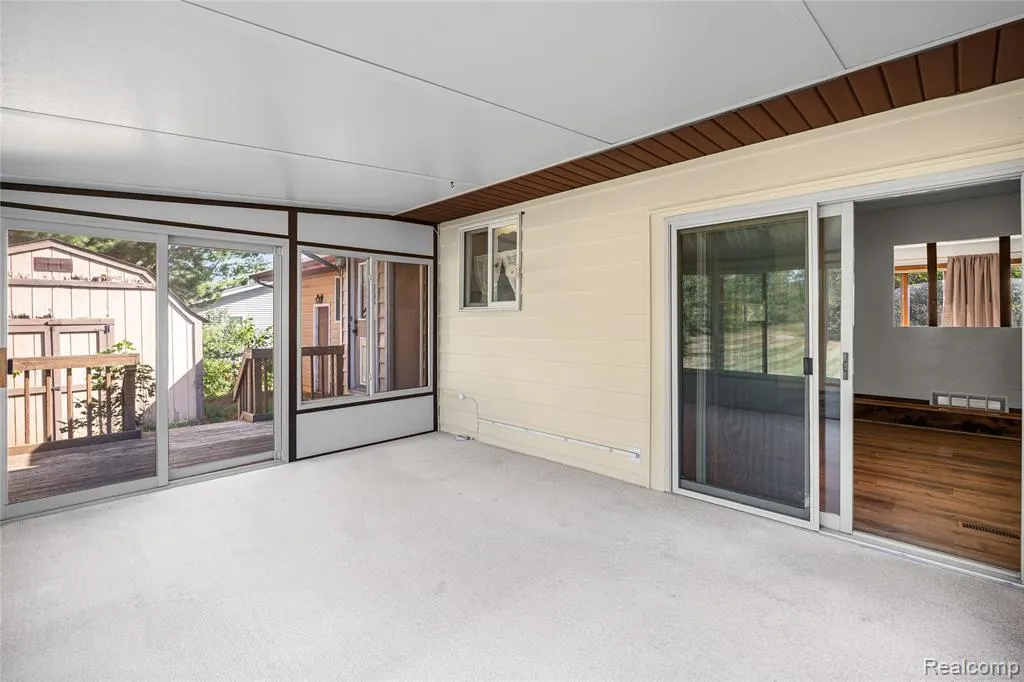
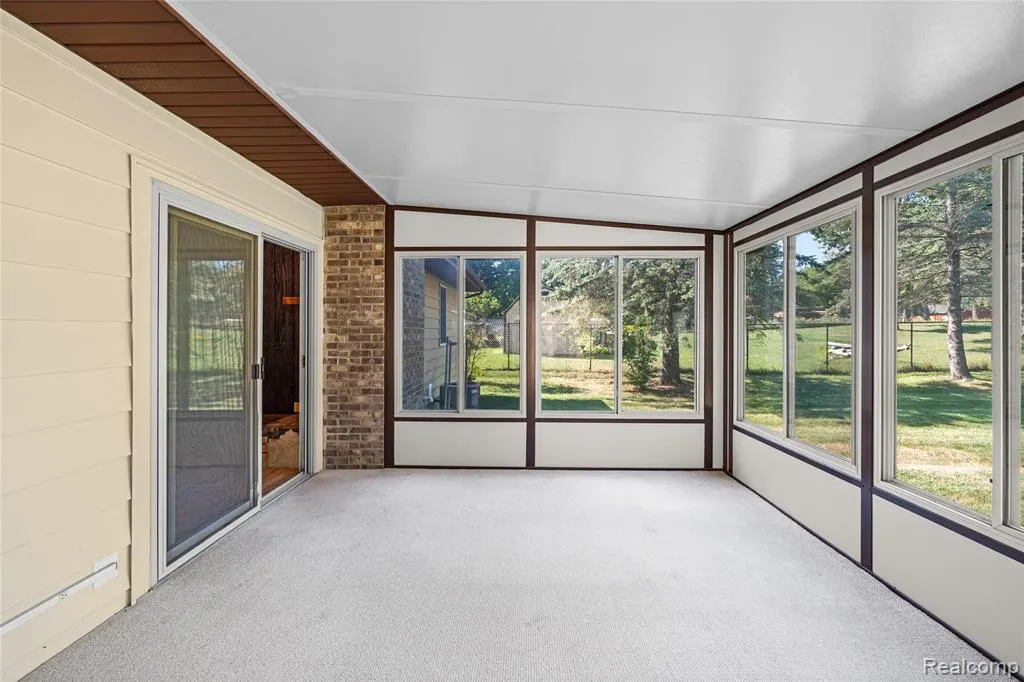
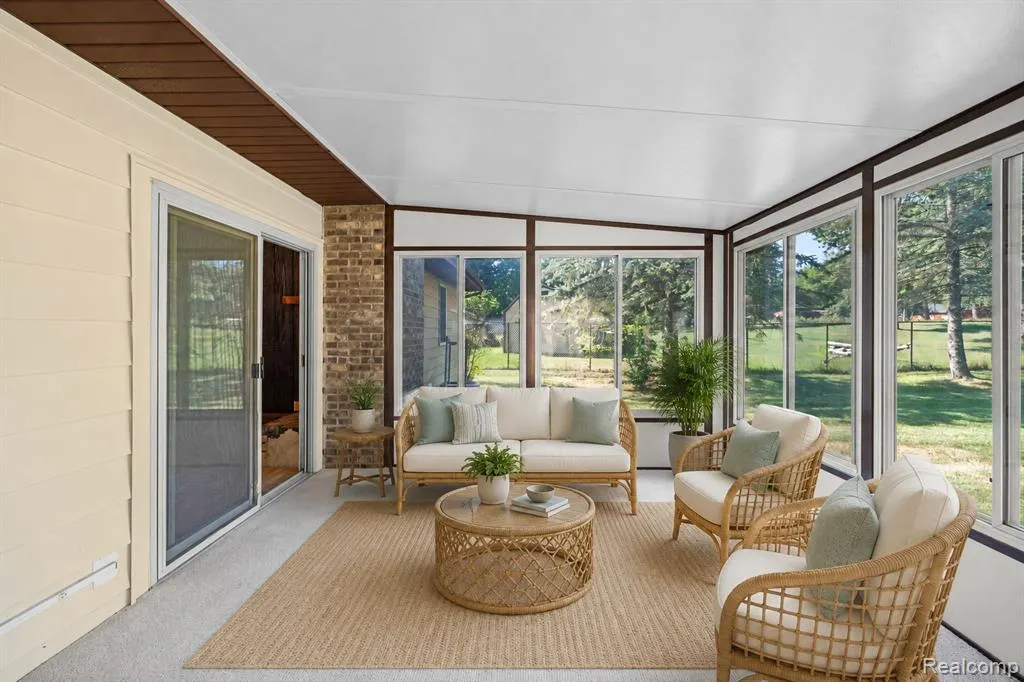
| Exterior Amenities | Fenced Yard,Porch |
| Frontage | 105 |
| Garage Dimensions | 25x30 |
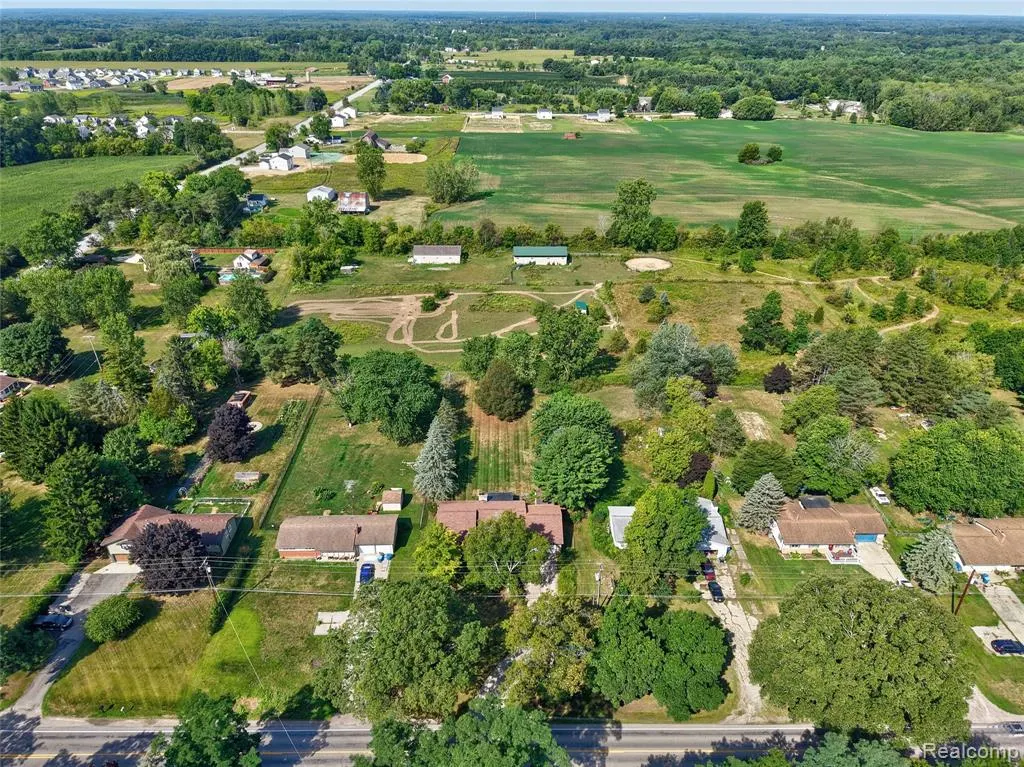
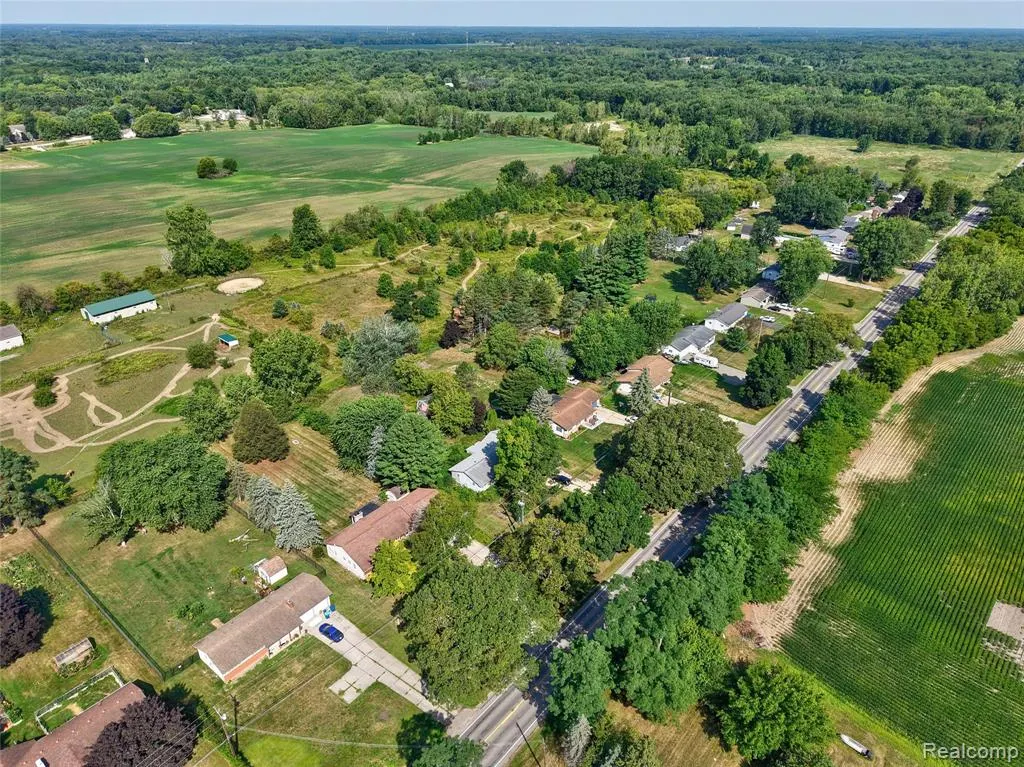
| Lot Size Area | 0.68 |
| Pool (Y/N) | No |
| Lot Dimensions | 105 X 280 |
| OUT BUILDINGS | Shed |
| Garage # of Car | 2.5 |
| Roads | Paved Street |
| FOUNDATION TYPE | Basement |
| SEWER/SEPTIC | Septic |
| Waterfront Y/N | No |
| Garage Y/N | Yes |
Amenities
- Foreclosure
- Views
- Short Sale
- New Construction
- Adult 55+
- Lease To Own
- No HOA Fees
- Furnished
- Primary On Main
- Air Conditioning
- Seller Finance
- Green
- Fixer Upper
- Horse
- Golf
- Fireplace
- Deck
- Garage
- Basement
- Pool
Property vs Single Family Average in 48451
Price
Taxes
Year Built
Visits
 Provided through IDX via MiRealSource. Courtesy of MiRealSource Shareholder. Copyright MiRealSource.
The information published and disseminated by MiRealSource is communicated verbatim, without change by MiRealSource, as filed with MiRealSource by its members. The accuracy of all information, regardless of source, is not guaranteed or warranted. All information should be independently verified.
Copyright 2026 MiRealSource. All rights reserved. The information provided hereby constitutes proprietary
Provided through IDX via MiRealSource. Courtesy of MiRealSource Shareholder. Copyright MiRealSource.
The information published and disseminated by MiRealSource is communicated verbatim, without change by MiRealSource, as filed with MiRealSource by its members. The accuracy of all information, regardless of source, is not guaranteed or warranted. All information should be independently verified.
Copyright 2026 MiRealSource. All rights reserved. The information provided hereby constitutes proprietary
