













Address
5433 Leland Street, Brighton, MI
Price
$ 299,000
Property Attributes
- MLS#61023371
- TypeSingle Family
- Listing Status Active
- CountyLIVINGSTON
- CityBrighton
- AreaBrighton Twp
- NeighborhoodBarron Ctry Meadows
- Zip48116
- StyleRanch
- Year Built1971
- Taxes$ 1528
- Price$ 299,000
- Bedrooms3
- Full Bathrooms1
- Half Bathrooms0
- Sqr Footage960
- Lot Size0.21 Acres
Data Source:
MiRealSource (MIRS)
Property Description
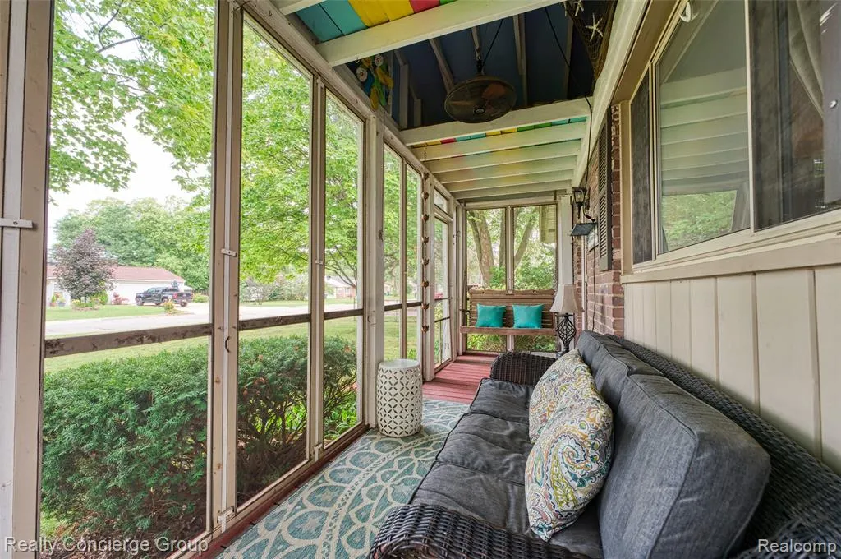
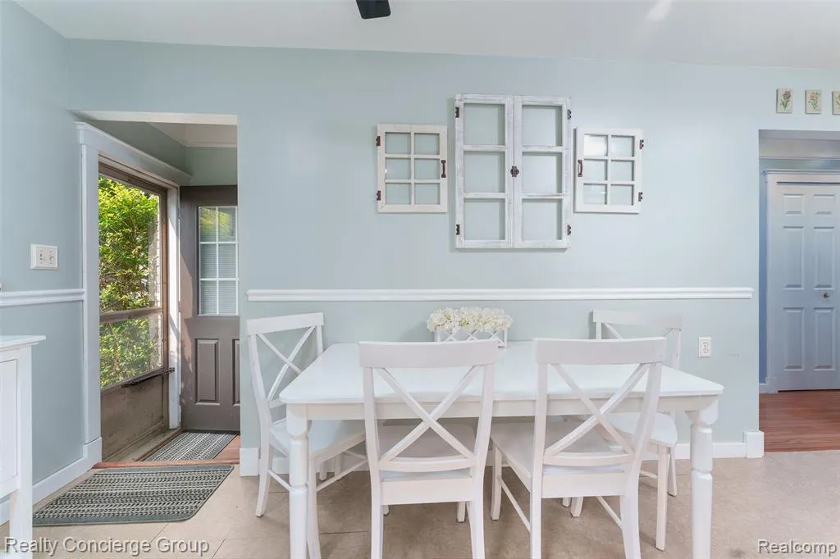
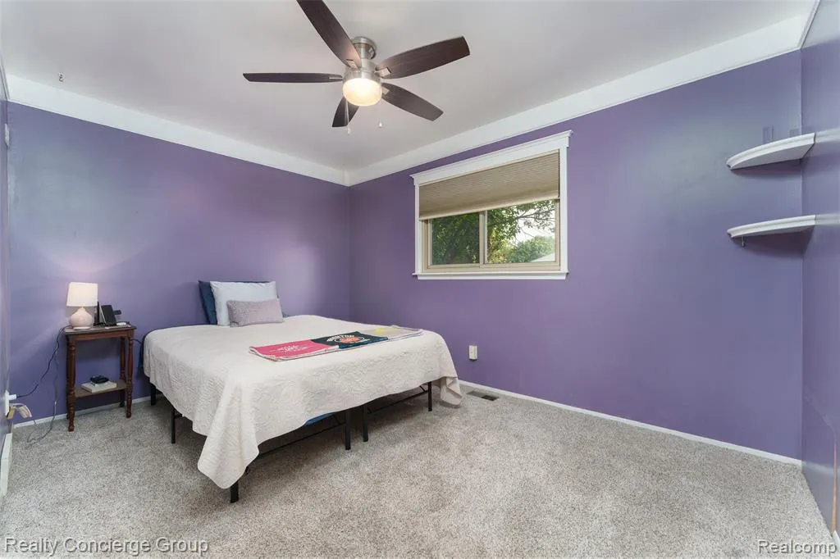
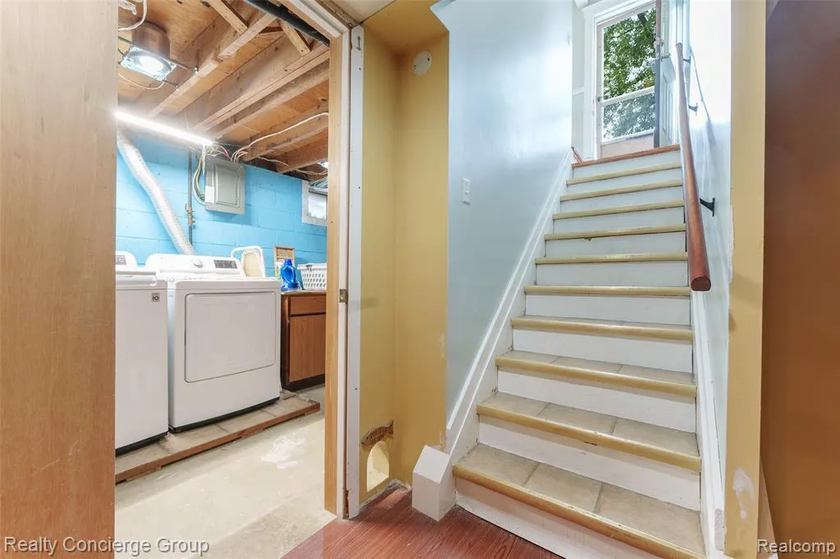
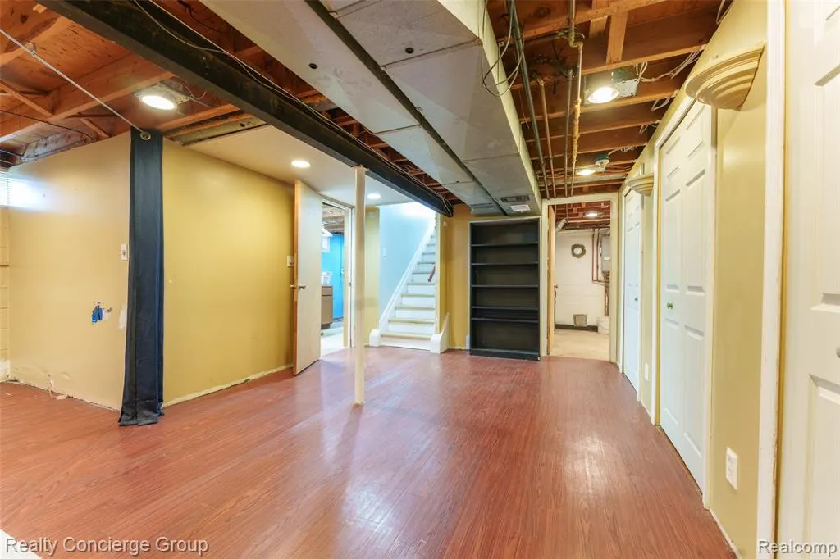
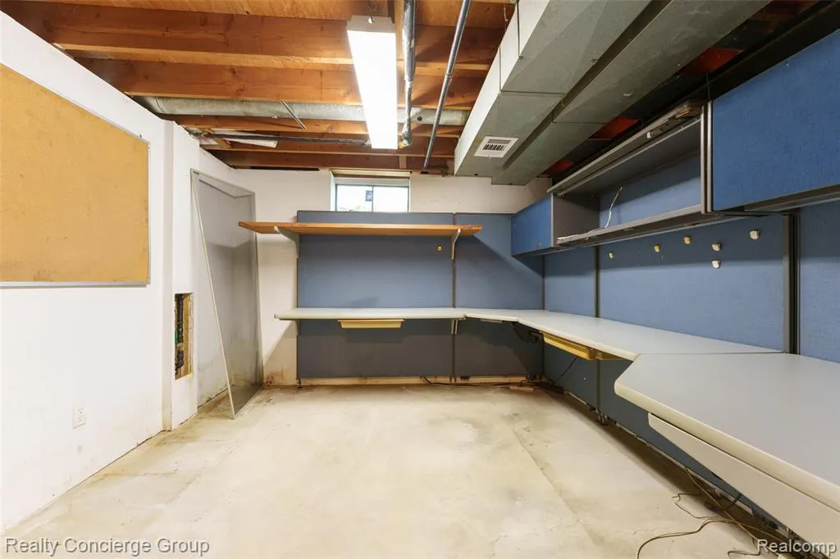
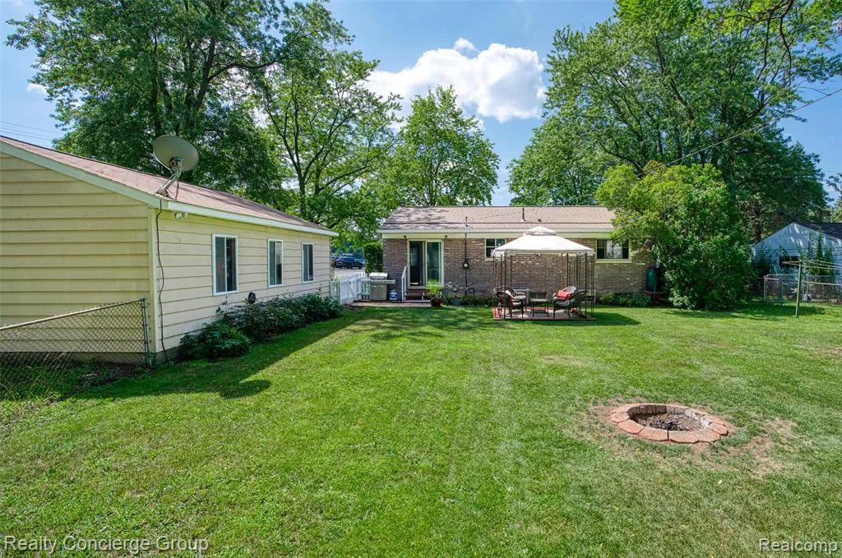
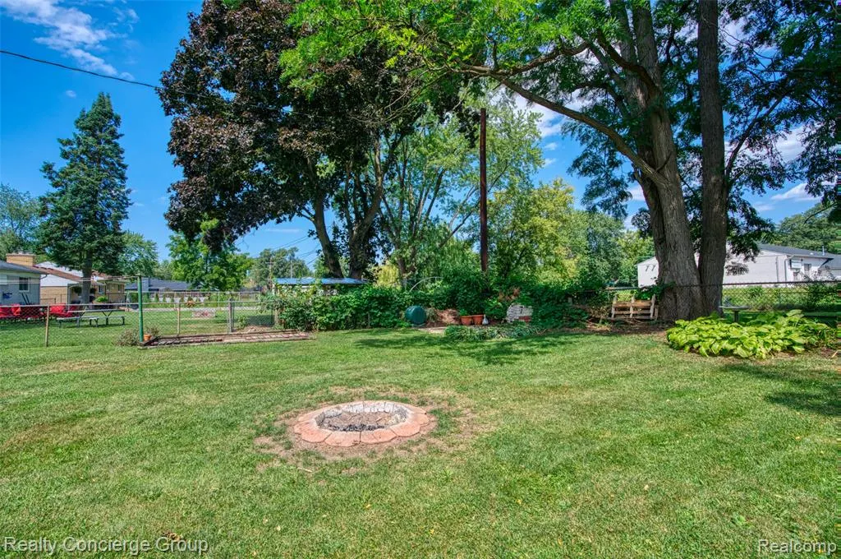
Welcome home to this adorable ranch offering the perfect combination of charm, space, and functionality! Situated on a double lot with no HOA, this 3-bedroom, 1-bath home features approximately 960 square feet plus a full basement, providing plenty of additional space and possibilities. Start your mornings or unwind in the evenings on the screened-in front porch before stepping inside to a bright and inviting family room filled with natural light. The updated kitchen offers plenty of style and functionality and flows into the eat-in dining area, where sliding doors provide easy access to the patio and expansive backyard. The main level also features three comfortable bedrooms and a full bath, while the full basement adds even more versatility with a laundry area, workshop space with built-in shelving, plenty of storage, and a fourth non-conforming bedroom that could also serve as a home office, workout room, or hobby space. One of the standout features of this property is the impressive detached 3-car garage, complete with workshop space, 220-volt electrical service and natural gas, making it an incredible setup for a mechanic, car enthusiast, hobbyist, or anyone needing additional workspace. Outside, you'll love having a spacious yard, patio area, a gazebo, and plenty of room to enjoy your property without HOA restrictions. Completing this exceptional home are a brand-new roof and gutters, adding even more value and peace of mind. Brighton location puts you close to everyday shopping, dining, and the shops, restaurants, events, and scenic Mill Pond in Downtown Brighton. Outdoor enthusiasts will appreciate easy access to area recreation, including Brighton Recreation Area. The home is also within Brighton Area Schools, a district that currently highlights a ranking as the #1 school district in Livingston County. With easy access to US-23 and I-96, this home offers a great combination of neighborhood living, outdoor space, recreation, and everyday convenience.
| Price History | |
|---|---|
| 8/21/2026 | Listed $299,000 |
General Features
| Heating | Forced Air |
|---|---|
| Kitchen Level | Entry |
| Cooling | Ceiling Fan(s),Central A/C |
| Possession | Negotiable (Possession) |
| Garage | Detached Garage,Electric in Garage,Gar Door Opener,Workshop |
| Water | Public Water |
| Appliances | Dishwasher,Dryer,Range/Oven,Refrigerator,Washer |
| Status | Active |
| Full Baths | 1 |
| Bathrooms | 1 |
| Year Built | 1971 |
| Subdivision | Barron Ctry Meadows |
| Water Heater | Gas |
| Style | Ranch |
| County | Livingston |
| Class | RESIDENTIAL |
| Type | Single Family |
| Ownership | Private |
| Associated Document Count | 2 |
| Status | Active |
| Subdivision | MI |
| Sale/Rent | For Sale |
| Manufactured Y/N | No |
| Structure Style | 1 Story |
| Subj to Short Sale Apprvl | No |
| Home Warranty Y/N | No |
| Area | Brighton Twp (47001) |
| Primary City | Brighton |
| Virtual Tour | https://content.jwplatform.com/players/owGo2YWQ-GX3t4RVk.html |
| Directions | N. ON LELAND OFF GRAND RIVER,W. OF OLD US 23 |
| City | Brighton |
| School District | Brighton Area Schools |
| Lease Y/N | No |
| Originating MLS | RealComp |
| Source MLS | MI Real Source |
| Financial Terms | Cash,Conventional |
| Legal Description | T2N,R6E,BRIGHTON COUNTRY CLUB ANNEX BEG 340 FT S OF NW COR LOT 380,TH S 88*05'E 132 FT,S 9*14'26 W 126.19 FT TO N LINE OF WEBBER DR,TH N 69*15'W 122.47 FT,N 85.63 FT TO POB |
| Branded Virtual Tour | https://5433lelandst.isforsale.com/?cpref=100 |
| DOM | 27 |
| Postal Code | 48116 |
| Price Per Sq Ft Total AG | 311.46 |
| Public Remarks | Welcome home to this adorable ranch offering the perfect combination of charm,space,and functionality! Situated on a double lot with no HOA,this 3-bedroom |
Interior Features
| Interior Amenities | Cable/Internet Avail.,Spa/Jetted Tub |
|---|---|
| Family Room Level | Entry |
| Basement | Unfinished |
| Bedroom 3 Level | Entry |
| Bedroom 1 Level | Entry |
| Bedroom 2 Level | Entry |
| Laundry Room Level | Basement |
| Kitchen Length | 10 |
| Family Room Length | 17 |
| Laundry Room Width | 11 |
| Family Room Width | 11 |
| Bedroom 2 Width | 9 |
| Bedroom 3 Width | 9 |
| Laundry Room Length | 7 |
| Bedroom 2 Length | 11 |
| Bedroom 3 Length | 10 |
| Kitchen Width | 8 |
| Beds | 3 |
| Fireplace? | No |
| Total Rooms | 8 |
| Bedroom 1 Length | 10 |
| Bedroom 1 Width | 13 |
| Below Grade SqFt | 950 |
| Above Grade SqFt | 960 |
| Basement Y/N | Yes |
| Breakfast Nook Length | 8 |
| Breakfast Nook Level | Entry |
| Breakfast Nook Width | 8 |
| Bedroom 2 Floor Covering | Carpet |
| Bedroom 3 Floor Covering | Carpet |
| Kitchen Floor Covering | Vinyl |
| Back on Market Date | 2026-09-11 |
| Total SqFt Finished | 960 |
| Bathroom 1 Length | 8 |
| Bathroom 1 Width | 5 |
Exterior Features
| Exterior | Aluminum,Brick |
|---|---|
| Exterior Amenities | Fenced Yard,Patio,Porch |
| Frontage | 86 |
| Garage Dimensions | 27x25 |
| Lot Size Area | 0.21 |
| Pool (Y/N) | No |
| Lot Dimensions | 86X132 |
| Garage # of Car | 3 |
| Roads | Paved Street |
| FOUNDATION TYPE | Basement |
| Waterfront Y/N | No |
| Garage Y/N | Yes |
Amenities
- Foreclosure
- Views
- Short Sale
- New Construction
- Adult 55+
- Lease To Own
- No HOA Fees
- Furnished
- Primary On Main
- Air Conditioning
- Seller Finance
- Green
- Fixer Upper
- Horse
- Golf
- Fireplace
- Deck
- Garage
- Basement
- Pool
Property vs Single Family Average in 48116
Price
Taxes
Year Built
Visits
 Provided through IDX via MiRealSource. Courtesy of MiRealSource Shareholder. Copyright MiRealSource.
The information published and disseminated by MiRealSource is communicated verbatim, without change by MiRealSource, as filed with MiRealSource by its members. The accuracy of all information, regardless of source, is not guaranteed or warranted. All information should be independently verified.
Copyright 2026 MiRealSource. All rights reserved. The information provided hereby constitutes proprietary
Provided through IDX via MiRealSource. Courtesy of MiRealSource Shareholder. Copyright MiRealSource.
The information published and disseminated by MiRealSource is communicated verbatim, without change by MiRealSource, as filed with MiRealSource by its members. The accuracy of all information, regardless of source, is not guaranteed or warranted. All information should be independently verified.
Copyright 2026 MiRealSource. All rights reserved. The information provided hereby constitutes proprietary
