



















Address
3159 Middlebury Lane, Bloomfield Hills, MI
Price
$ 950,000
Property Attributes
- MLS#61023373
- TypeSingle Family
- Listing Status Active
- CountyOAKLAND
- CityBloomfield Hills
- AreaBloomfield Twp
- NeighborhoodWestchester Village
- Zip48301
- StyleRanch
- Year Built1965
- Taxes$ 9663
- Price$ 950,000
- Bedrooms3
- Full Bathrooms3
- Half Bathrooms1
- Sqr Footage2427
- Lot Size0.44 Acres
Data Source:
MiRealSource (MIRS)
Property Description
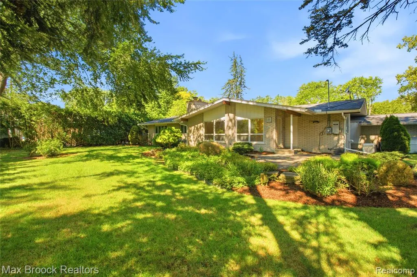
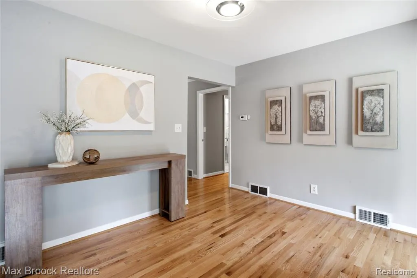
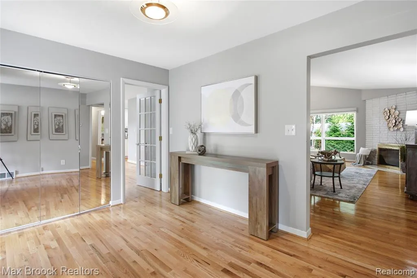
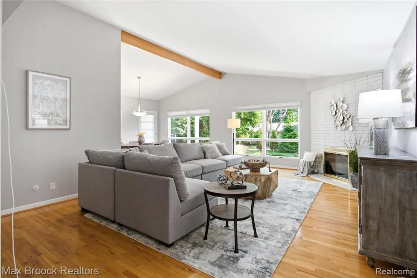
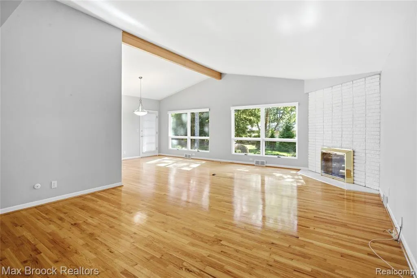
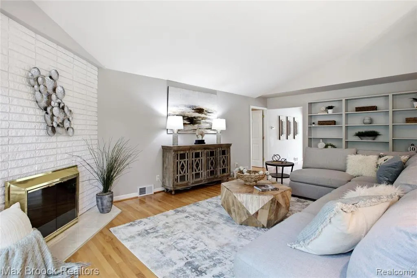
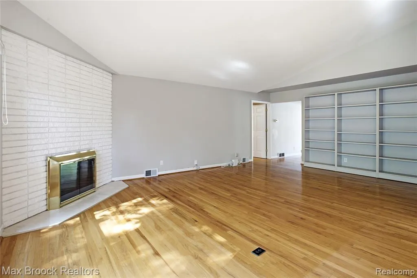
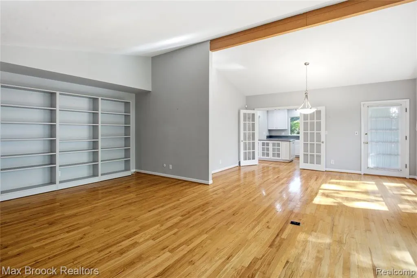
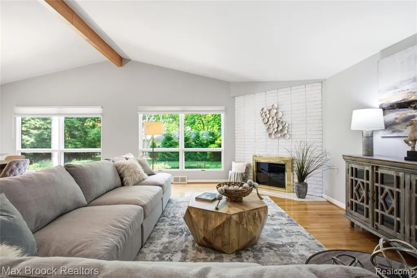
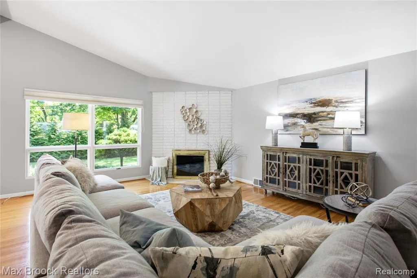
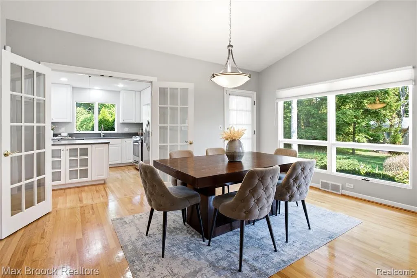
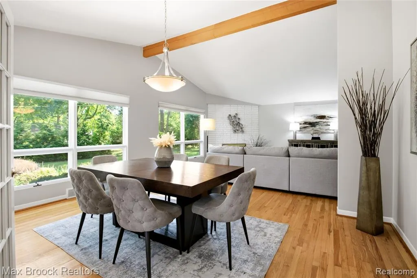
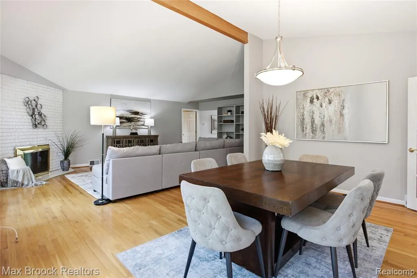
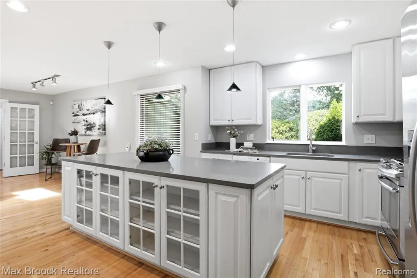
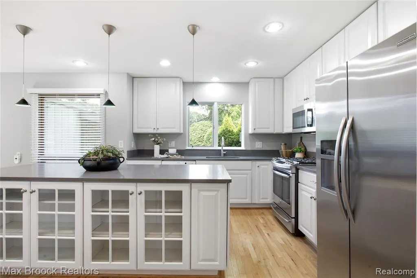
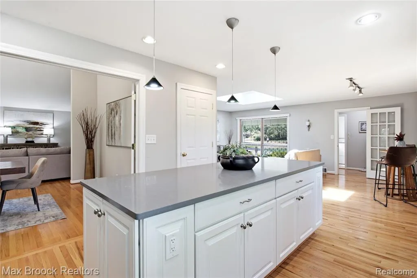
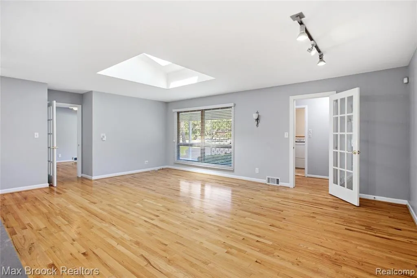
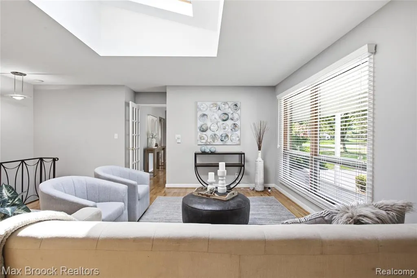
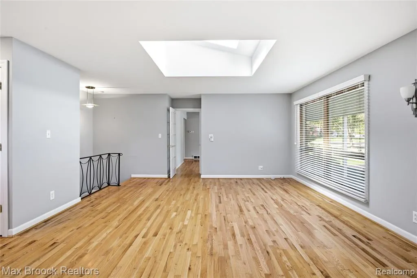
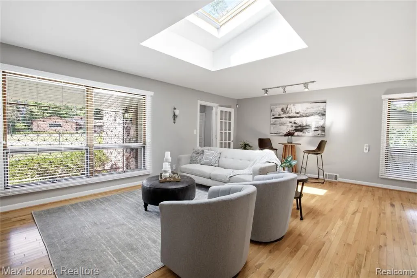
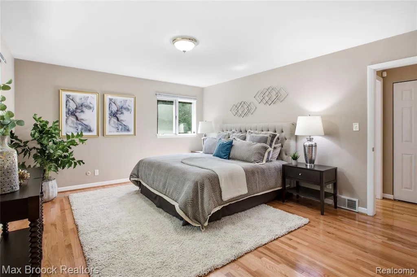
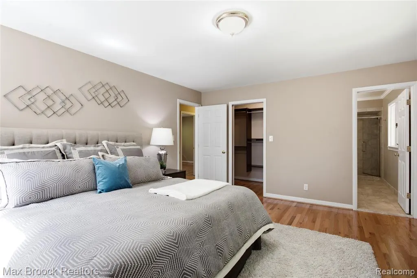
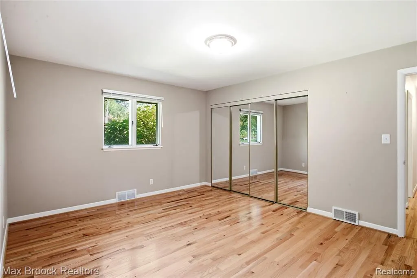
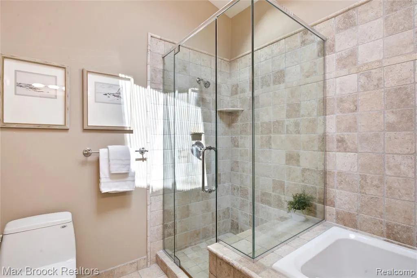
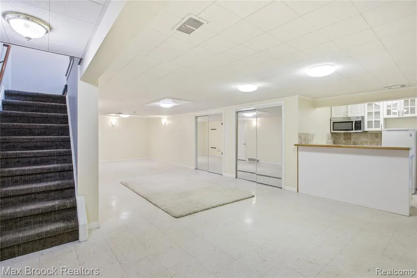
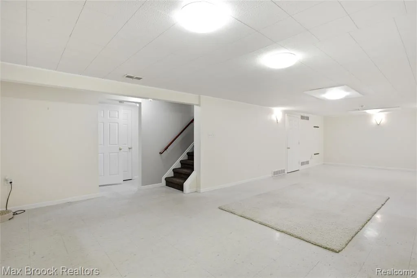
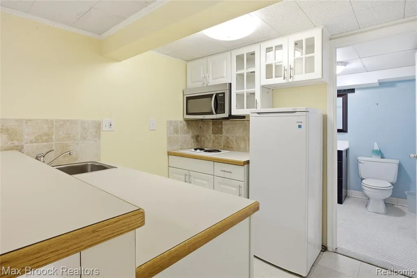
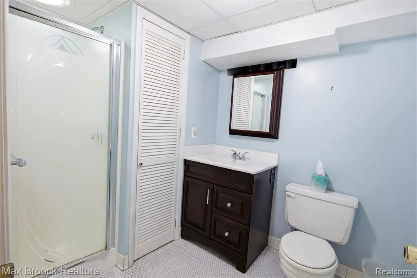
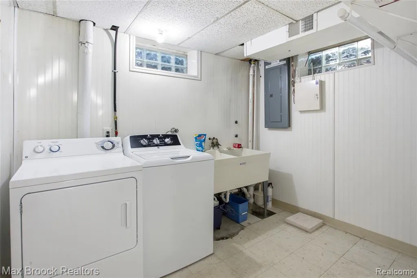
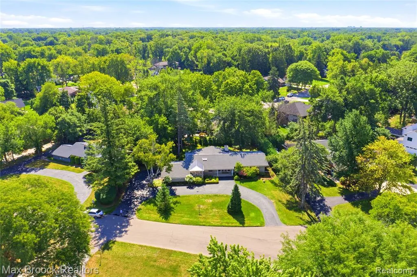
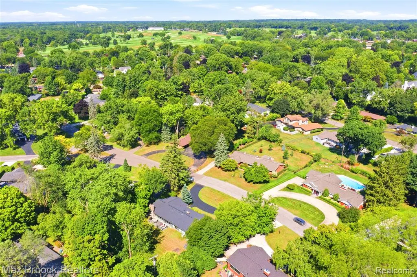
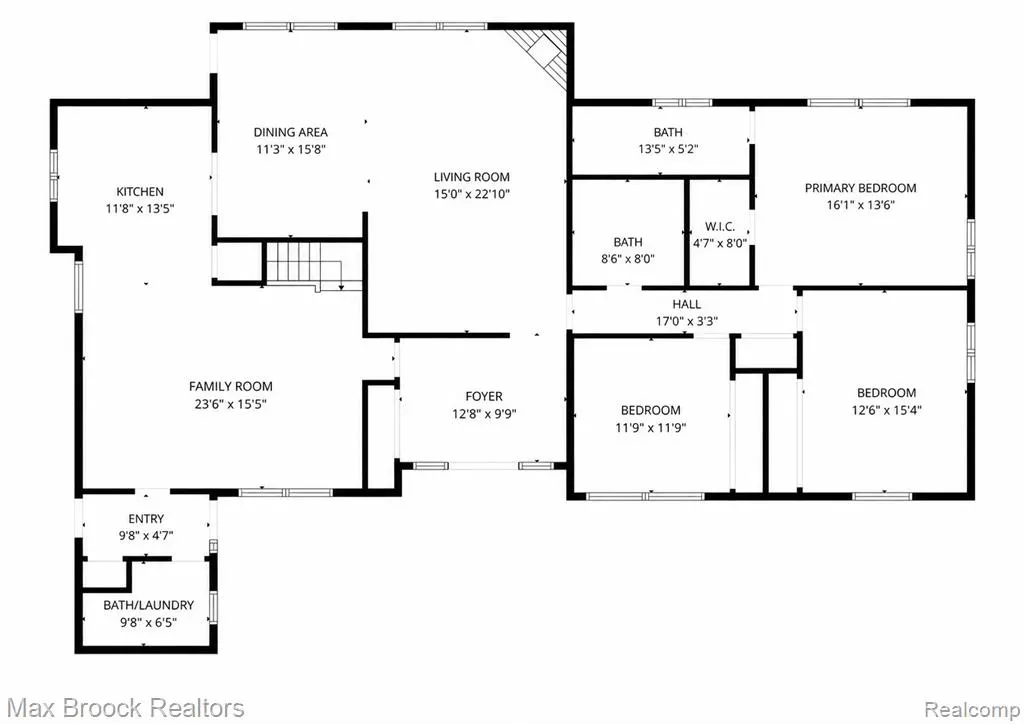
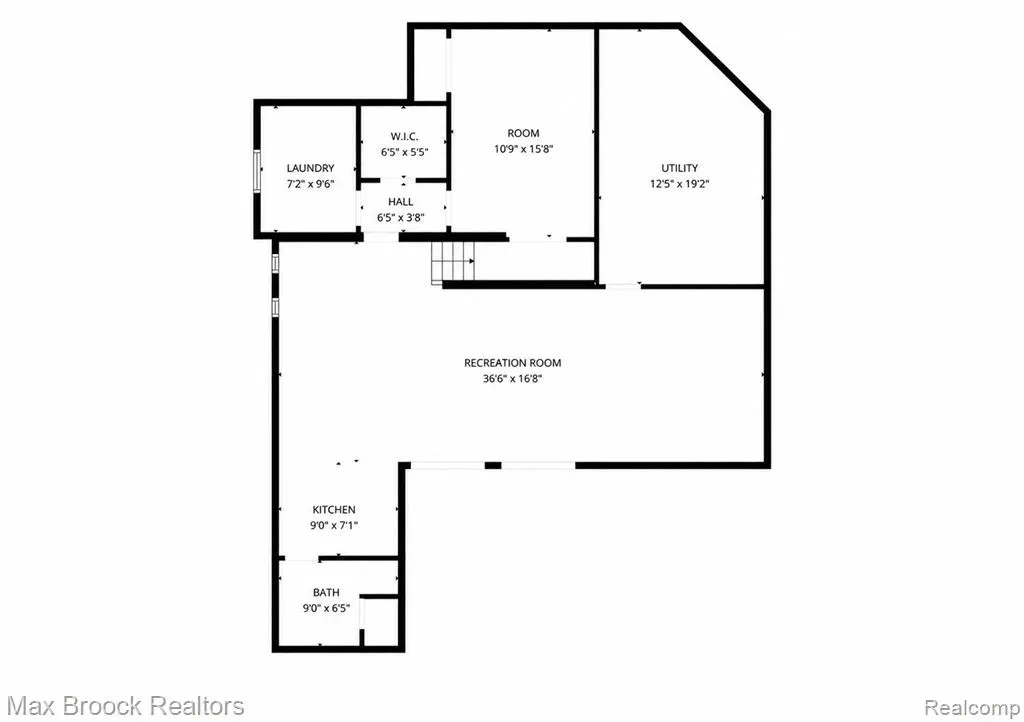
Luxury ranch living in one of Bloomfield Hills' most sought-after neighborhoods! Nestled on a beautifully landscaped 0.44-acre lot in desirable Westchester Village, this exceptional residence offers nearly 2,500 sqft of elegant main-level living with an additional 1,300 sqft of beautifully finished lower-level space. Designed for everyday comfort and entertaining, featuring 3 spacious bedrooms, 3 full baths, and 1 half bath, including a large primary suite with ensuite bath and abundant closet space. Two additional oversized bedrooms share a well-appointed full bath, open dining/living area, convenient powder room and first-floor laundry enhance the home's layout. The updated gourmet kitchen features a large center island, extensive cabinetry, abundant counter space, pantry, and breakfast area. Multiple generous sized living spaces provide exceptional flexibility. The finished lower level includes a spacious rec room, wet bar/kitchenette, third full bath, office/bonus room, second laundry area, and storage--ideal for entertaining, kids play area, or home gym. Enjoy the backyard's private patio for relaxing or outdoor entertaining. Additional highlights include a 2.5-car attached garage, whole house generator, exceptional closet space, and an unbeatable location with Bloomfield Township taxes and award-winning Birmingham Schools. Just minutes from downtown Birmingham's renowned boutiques, restaurants, and entertainment, this exceptional location also offers convenient access to premier private and public schools, including Brother Rice, Marian, Cranbrook, Detroit Country Day, and the Birmingham Public Schools. Golf and country club enthusiasts will appreciate the proximity to some of the area's finest clubs, including Oakland Hills CC, Bloomfield Hills CC, Birmingham CC, and Lincoln Hills Golf Course. Outstanding location, timeless appeal, and exceptional livability - this is a rare opportunity in one of Bloomfield Hills' most prestigious neighborhoods.
| Price History | |
|---|---|
| 8/21/2026 | Listed $995,000 |
| 9/4/2026 | 5$950,000 |
General Features
| Heating | Forced Air |
|---|---|
| Kitchen Level | Entry |
| Cooling | Central A/C |
| Possession | At Close |
| Fireplaces | LivRoom Fireplace |
| Garage | Attached Garage,Electric in Garage,Gar Door Opener |
| Water | Public Water,Public Water at Street |
| Appliances | Dishwasher,Dryer,Freezer,Microwave,Range/Oven,Refrigerator,Washer |
| Status | Active |
| Full Baths | 3 |
| Half Baths | 1 |
| Bathrooms | 4 |
| Year Built | 1965 |
| Pets Allowed | Yes |
| Subdivision | Westchester Village |
| Water Heater | Electric,Gas |
| Style | Ranch |
| County | Oakland |
| Class | RESIDENTIAL |
| Type | Single Family |
| Ownership | Private |
| Associated Document Count | 1 |
| Status | Active |
| Subdivision | MI |
| Sale/Rent | For Sale |
| Manufactured Y/N | No |
| Fee Amount | 100 |
| Fee Schedule | Yearly |
| Structure Style | 1 Story |
| Subj to Short Sale Apprvl | No |
| Home Warranty Y/N | No |
| Area | Bloomfield Twp (63196) |
| Primary City | Bloomfield Hills |
| Directions | South of Maple,West of Cranbrook |
| City | Bloomfield Hills |
| School District | Birmingham City School District |
| Lease Y/N | No |
| Originating MLS | RealComp |
| Source MLS | MI Real Source |
| Financial Terms | Cash,Conventional |
| Legal Description | T2N,R10E,SEC 34 WESTCHESTER VILLAGE LOT 88 |
| DOM | 27 |
| Postal Code | 48301 |
| Price Per Sq Ft Total AG | 391.43 |
| Public Remarks | Luxury ranch living in one of Bloomfield Hills' most sought-after neighborhoods! Nestled on a beautifully landscaped 0.44-acre lot in desirable Westchester Village |
Interior Features
| Interior Amenities | Cable/Internet Avail.,DSL Available,Wet Bar/Bar |
|---|---|
| Family Room Level | Entry |
| Dining Room Level | Entry |
| Living Room Level | Entry |
| Basement | Finished |
| Bedroom 3 Level | Entry |
| Bedroom 1 Level | Entry |
| Bedroom 2 Level | Entry |
| Laundry Room Level | Entry |
| Kitchen Length | 14 |
| Family Room Length | 24 |
| Laundry Room Width | 7 |
| Family Room Width | 15 |
| Living Room Length | 23 |
| Bedroom 2 Width | 13 |
| Bedroom 3 Width | 12 |
| Laundry Room Length | 10 |
| Dining Room Width | 11 |
| Bedroom 2 Length | 15 |
| Living Room Width | 15 |
| Bedroom 3 Length | 12 |
| Dining Room Length | 16 |
| Kitchen Width | 12 |
| Beds | 3 |
| Fireplace? | Yes |
| Total Rooms | 16 |
| Bedroom 1 Length | 16 |
| Bedroom 1 Width | 14 |
| Below Grade SqFt | 1497 |
| Above Grade SqFt | 2427 |
| Basement Y/N | Yes |
| Bedroom 2 Floor Covering | Wood |
| Bedroom 3 Floor Covering | Wood |
| Kitchen Floor Covering | Wood |
| Total SqFt Finished | 3727 |
| Bathroom 1 Length | 14 |
| Bathroom 1 Width | 5 |
| Bathroom 2 Length | 9 |
| Bathroom 2 Width | 8 |
| Bathroom 3 Length | 9 |
| Bathroom 3 Width | 6 |
Exterior Features
| Exterior | Aluminum,Brick,Stone |
|---|---|
| Exterior Amenities | Patio,Porch |
| Frontage | 154 |
| Garage Dimensions | 27 x 23 |
| Lot Size Area | 0.44 |
| Pool (Y/N) | No |
| Lot Dimensions | 154 x 150 |
| Garage # of Car | 2.5 |
| Roads | Paved Street |
| FOUNDATION TYPE | Basement |
| SEWER/SEPTIC | Public At Street |
| Waterfront Y/N | No |
| Garage Y/N | Yes |
Amenities
- Foreclosure
- Views
- Short Sale
- New Construction
- Adult 55+
- Lease To Own
- No HOA Fees
- Furnished
- Primary On Main
- Air Conditioning
- Seller Finance
- Green
- Fixer Upper
- Horse
- Golf
- Fireplace
- Deck
- Garage
- Basement
- Pool
Property vs Single Family Average in 48301
Price
Taxes
Year Built
Visits
 Provided through IDX via MiRealSource. Courtesy of MiRealSource Shareholder. Copyright MiRealSource.
The information published and disseminated by MiRealSource is communicated verbatim, without change by MiRealSource, as filed with MiRealSource by its members. The accuracy of all information, regardless of source, is not guaranteed or warranted. All information should be independently verified.
Copyright 2026 MiRealSource. All rights reserved. The information provided hereby constitutes proprietary
Provided through IDX via MiRealSource. Courtesy of MiRealSource Shareholder. Copyright MiRealSource.
The information published and disseminated by MiRealSource is communicated verbatim, without change by MiRealSource, as filed with MiRealSource by its members. The accuracy of all information, regardless of source, is not guaranteed or warranted. All information should be independently verified.
Copyright 2026 MiRealSource. All rights reserved. The information provided hereby constitutes proprietary
