
























Address
663 Herald Street, Plymouth, MI
Price
$ 1,140,000
Property Attributes
- MLS#61023409
- TypeSingle Family
- Listing Status Active
- CountyWAYNE
- CityPlymouth
- AreaPlymouth
- NeighborhoodNash Plymouth Sub
- Zip48170
- StyleColonial
- Year Built2017
- Taxes$ 14697
- Price$ 1,140,000
- Bedrooms4
- Full Bathrooms3
- Half Bathrooms1
- Sqr Footage2444
- Lot Size0.11 Acres
Data Source:
MiRealSource (MIRS)
Property Description
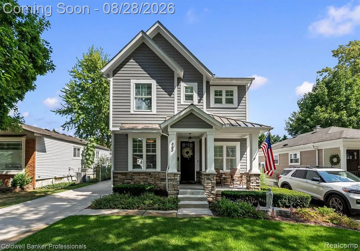
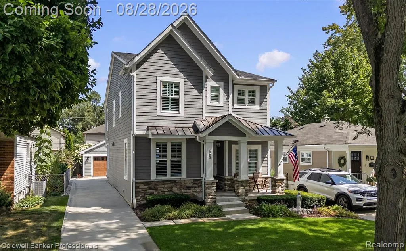
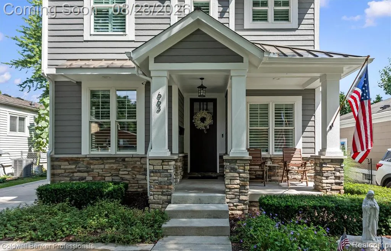
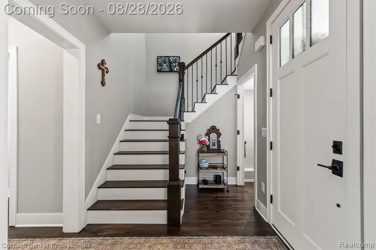
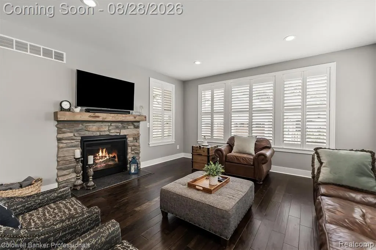
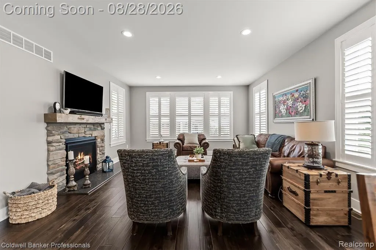
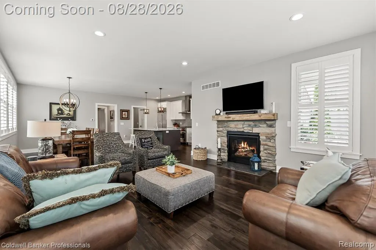
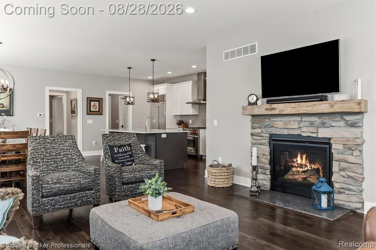
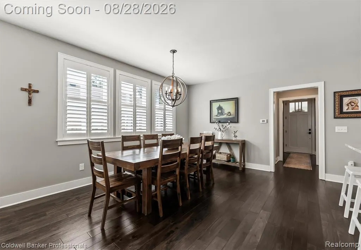
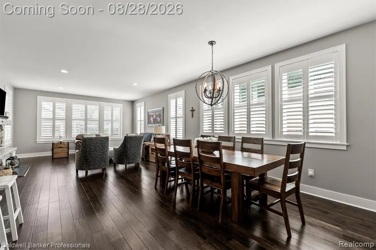
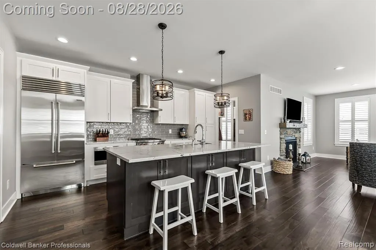
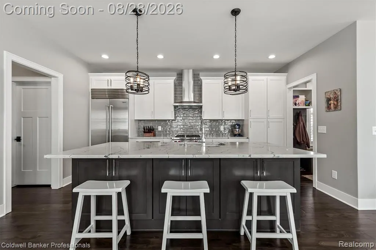
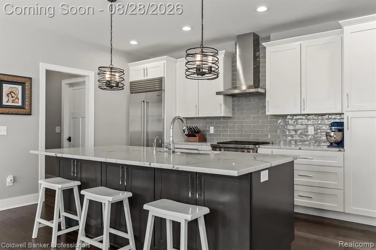
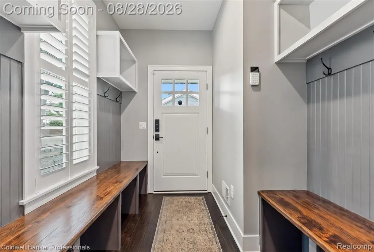
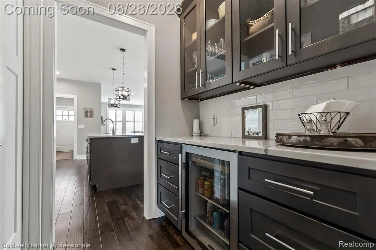
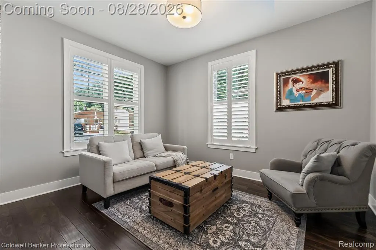
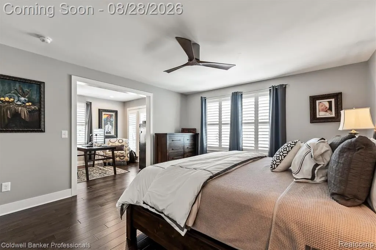
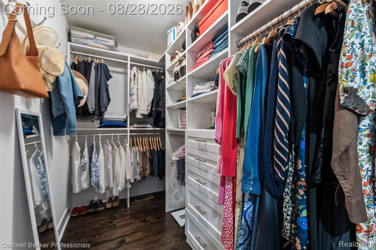
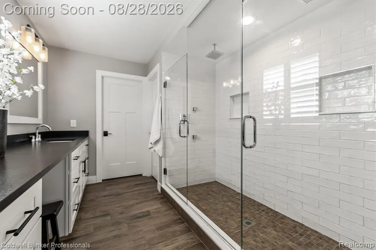
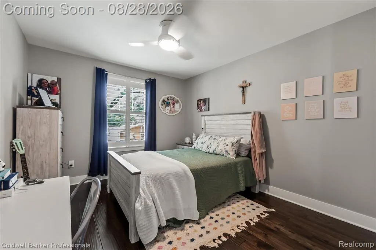
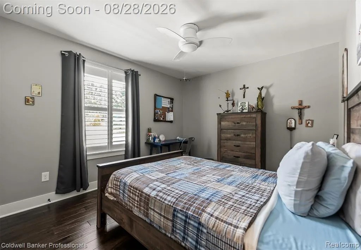
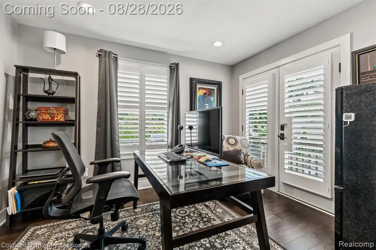
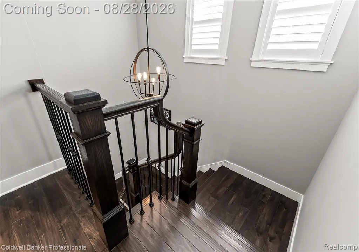
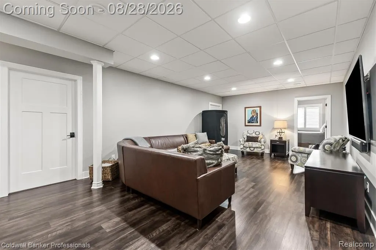
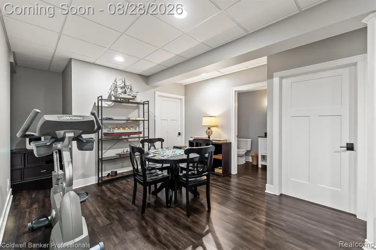
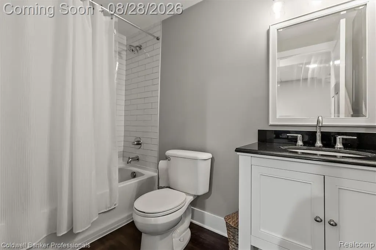
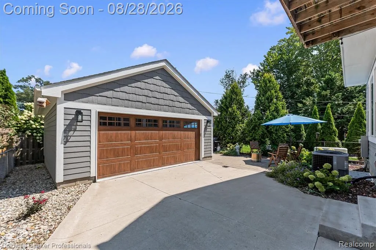
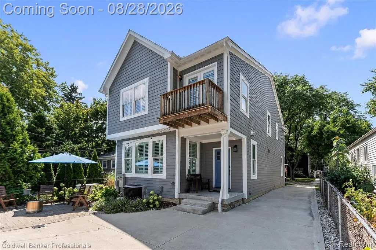
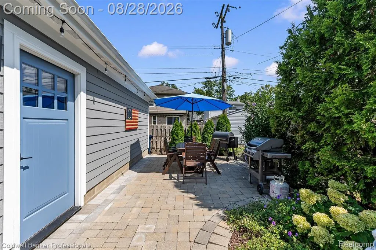
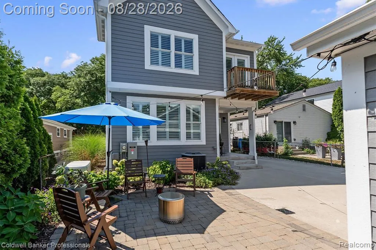
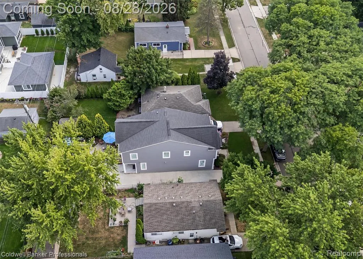
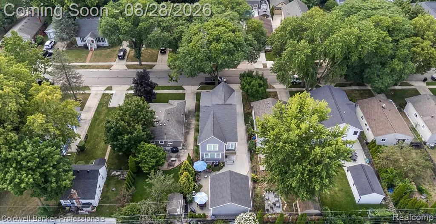
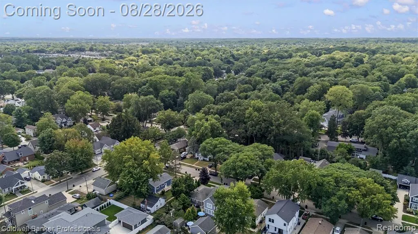
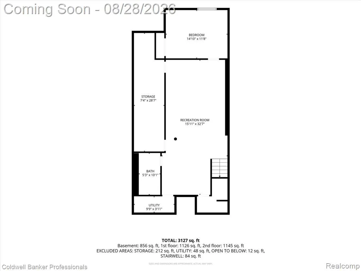
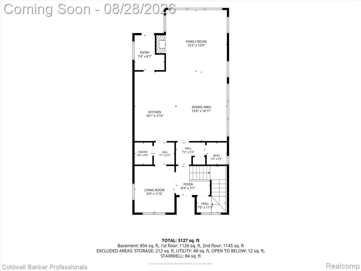
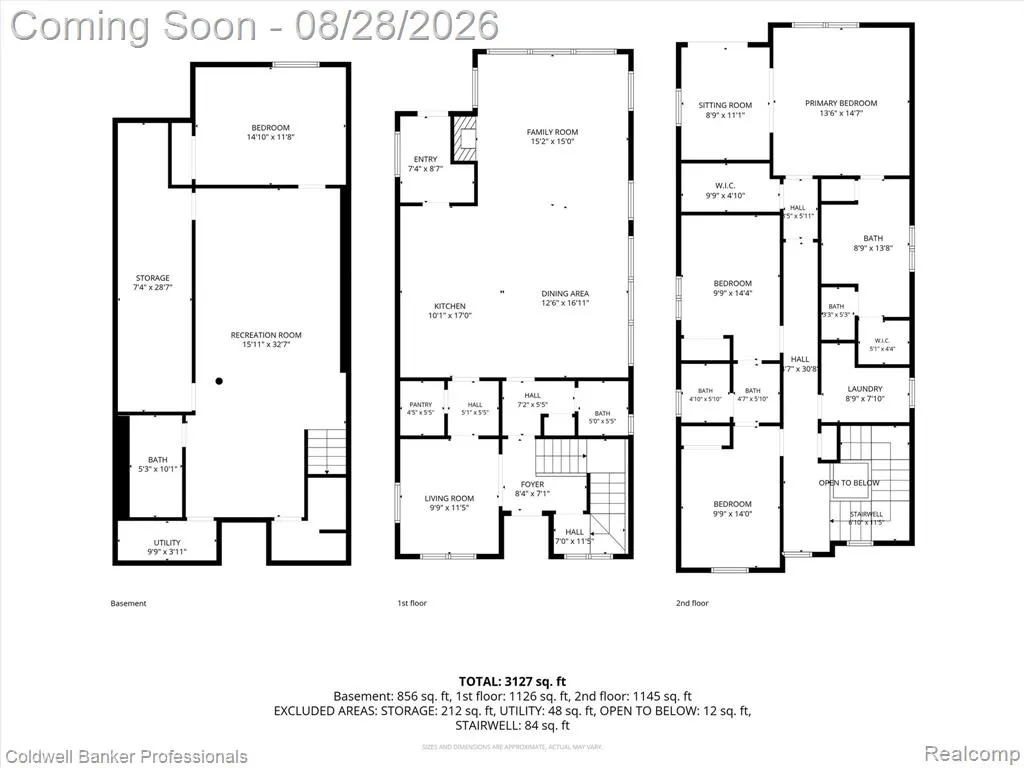
BEAUTIFUL CUSTOM HOME Just 2 Blocks from Downtown Plymouth!! You can't beat this location--enjoy walkable access to all the dining, shopping, and events Downtown Plymouth has to offer. This spacious 4-bedroom custom home blends high-end finishes with thoughtful design throughout. Main Floor Highlights: Open concept kitchen featuring custom cabinetry, premium QUARTZ countertops, ceramic tile backsplash, and a QUARTZ island with snack bar extension Butler's pantry and high-end Stainless appliances, SUBZERO refrigerator, WOLF Gas Range, Wolf undercounter microwave. Bright family room with gas fireplace, custom tile surround, and recessed lighting 9 ft ceilings, custom flooring, abundant natural light Large mudroom with built-in seating and storage Second Floor: Stunning primary suite with a unique sitting area and private balcony overlooking the backyard Walk-in his and her closets and spa inspired bath with dual sinks, granite countertop, ceramic flooring, and a large custom double tiled shower Convenient second floor laundry Jack and Jill full bath Additional Features: Whole exterior painted 2026 8 ft basement ceiling with EGRESS window--4th bedroom game/theater room in basement with TV and Sonos sound system High efficiency furnace and central air Whole House Generator Custom entry doors Lawn sprinkler system, beautiful brick paver patio, Gutter guard system Exterior Surveillance cameras 2-car detached garage Sump pump with backup sump pump This home offers the perfect blend of luxury, comfort, and unbeatable walkability in one of Plymouth's most desirable neighborhoods.
| Price History | |
|---|---|
| 8/21/2026 | Listed $1,190,000 |
| 9/8/2026 | 5$1,140,000 |
General Features
| Heating | Forced Air |
|---|---|
| Kitchen Level | Entry |
| Cooling | Ceiling Fan(s),Central A/C |
| Possession | Close Plus 31-60 Days |
| Fireplaces | FamRoom Fireplace,Gas Fireplace |
| Garage | Detached Garage,Electric in Garage,Gar Door Opener |
| Water | Public Water |
| Appliances | Dishwasher,Disposal,Microwave,Range/Oven |
| Status | Active |
| Full Baths | 3 |
| Half Baths | 1 |
| Bathrooms | 4 |
| Year Built | 2017 |
| Pets Allowed | Yes |
| Subdivision | Nash Plymouth Sub |
| Water Heater | Gas |
| Style | Colonial |
| County | Wayne |
| Class | RESIDENTIAL |
| Type | Single Family |
| Ownership | Private |
| Associated Document Count | 2 |
| Status | Active |
| Subdivision | MI |
| Sale/Rent | For Sale |
| Manufactured Y/N | No |
| Structure Style | 2 Story |
| Subj to Short Sale Apprvl | No |
| Home Warranty Y/N | No |
| Area | Plymouth (82013) |
| Primary City | Plymouth |
| Virtual Tour | https://michigan.wayupmedia.com/663-Herald-St/idx |
| Directions | Main St to Linden north on Herald |
| City | Plymouth |
| School District | Plymouth Canton Comm Schools |
| Lease Y/N | No |
| Originating MLS | RealComp |
| Source MLS | MI Real Source |
| Financial Terms | Cash,Conventional,FHA,VA |
| Legal Description | 27X45 LOT 45 ALSO W 1/2 ADJ VAC ALLEY NASHS PLYMOUTH SUB TIS R8E L43 P55 WCR |
| Branded Virtual Tour | https://michigan.wayupmedia.com/663-Herald-St |
| DOM | 30 |
| Postal Code | 48170 |
| Price Per Sq Ft Total AG | 466.45 |
| Public Remarks | BEAUTIFUL CUSTOM HOME Just 2 Blocks from Downtown Plymouth!! You can't beat this location--enjoy walkable access to all the dining,shopping |
Interior Features
| Family Room Level | Entry |
|---|---|
| Dining Room Level | Entry |
| Basement | Finished |
| Bedroom 3 Level | Second |
| Bedroom 1 Level | Second |
| Bedroom 2 Level | Second |
| Laundry Room Level | Second |
| Kitchen Length | 10 |
| Family Room Length | 16 |
| Laundry Room Width | 8 |
| Family Room Width | 15 |
| Bedroom 4 Width | 12 |
| Bedroom 2 Width | 14 |
| Bedroom 3 Width | 14 |
| Laundry Room Length | 9 |
| Dining Room Width | 13 |
| Bedroom 4 Length | 15 |
| Bedroom 2 Length | 10 |
| Bedroom 3 Length | 10 |
| Dining Room Length | 17 |
| Kitchen Width | 17 |
| Beds | 4 |
| Fireplace? | Yes |
| Total Rooms | 17 |
| Bedroom 1 Length | 15 |
| Bedroom 1 Width | 14 |
| Below Grade SqFt | 1165 |
| Above Grade SqFt | 2444 |
| Basement Y/N | Yes |
| Library/Den Length | 12 |
| Library/Den Level | Entry |
| Library/Den Width | 10 |
| Bedroom 2 Floor Covering | Wood |
| Bedroom 3 Floor Covering | Wood |
| Bedroom 4 Floor Covering | Wood |
| Kitchen Floor Covering | Wood |
| Total SqFt Finished | 3244 |
| Bathroom 1 Length | 10 |
| Bathroom 1 Width | 6 |
| Bathroom 2 Length | 9 |
| Bathroom 2 Width | 14 |
| Bathroom 3 Length | 5 |
| Bathroom 3 Width | 10 |
Exterior Features
| Exterior | Stone,Wood |
|---|---|
| Exterior Amenities | Fenced Yard,Patio,Porch |
| Frontage | 40 |
| Lot Size Area | 0.11 |
| Pool (Y/N) | No |
| Lot Dimensions | 40X124 |
| Garage # of Car | 2 |
| Roads | Paved Street |
| FOUNDATION TYPE | Basement |
| Waterfront Y/N | No |
| Garage Y/N | Yes |
Amenities
- Foreclosure
- Views
- Short Sale
- New Construction
- Adult 55+
- Lease To Own
- No HOA Fees
- Furnished
- Primary On Main
- Air Conditioning
- Seller Finance
- Green
- Fixer Upper
- Horse
- Golf
- Fireplace
- Deck
- Garage
- Basement
- Pool
Property vs Single Family Average in 48170
Price
Taxes
Year Built
Visits
 Provided through IDX via MiRealSource. Courtesy of MiRealSource Shareholder. Copyright MiRealSource.
The information published and disseminated by MiRealSource is communicated verbatim, without change by MiRealSource, as filed with MiRealSource by its members. The accuracy of all information, regardless of source, is not guaranteed or warranted. All information should be independently verified.
Copyright 2026 MiRealSource. All rights reserved. The information provided hereby constitutes proprietary
Provided through IDX via MiRealSource. Courtesy of MiRealSource Shareholder. Copyright MiRealSource.
The information published and disseminated by MiRealSource is communicated verbatim, without change by MiRealSource, as filed with MiRealSource by its members. The accuracy of all information, regardless of source, is not guaranteed or warranted. All information should be independently verified.
Copyright 2026 MiRealSource. All rights reserved. The information provided hereby constitutes proprietary
