


















Address
2215 Wabash Street, Detroit, MI
Price
$ 724,900
Property Attributes
- MLS#61023457
- TypeSingle Family
- Listing Status Active
- CountyWAYNE
- CityDetroit
- AreaDetroit
- NeighborhoodPlat Of Pt Of Peter Godfroy Farm Pc 726
- Zip48216
- StyleColonial
- Year Built1900
- Taxes$ 6151
- Price$ 724,900
- Bedrooms5
- Full Bathrooms3
- Half Bathrooms1
- Sqr Footage2495
- Lot Size0.08 Acres
Data Source:
MiRealSource (MIRS)
Property Description
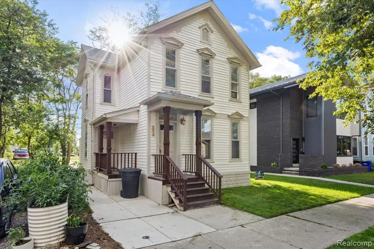
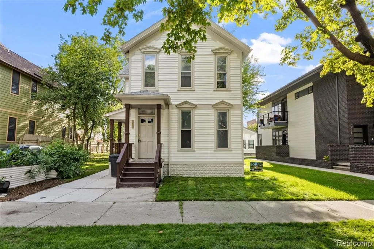
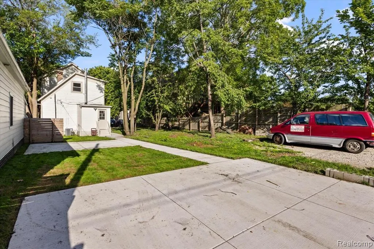
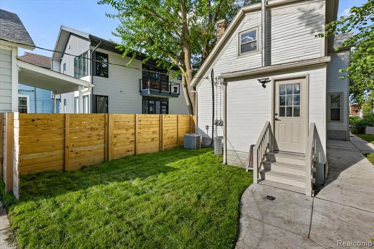
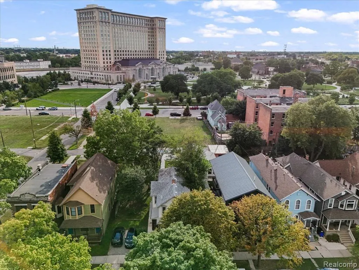
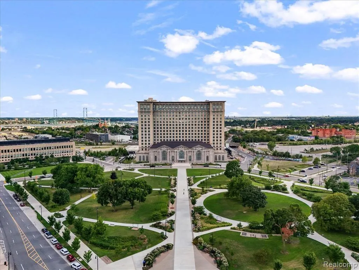
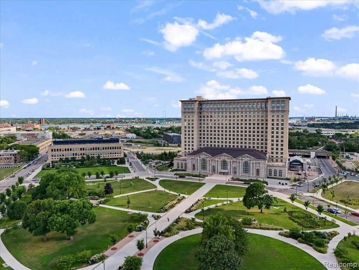
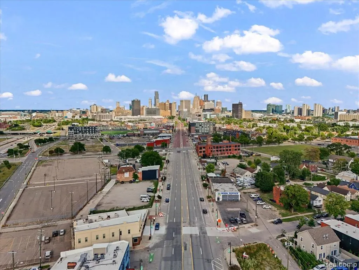
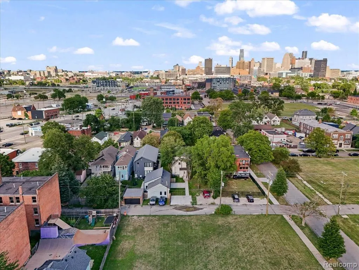
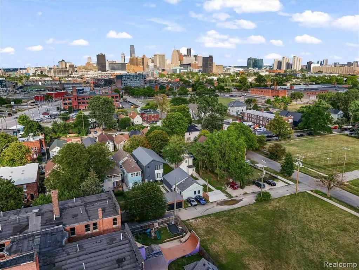
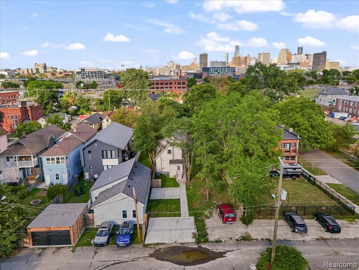
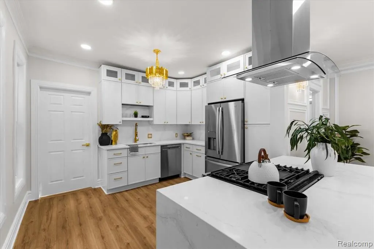
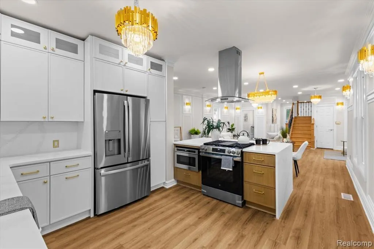
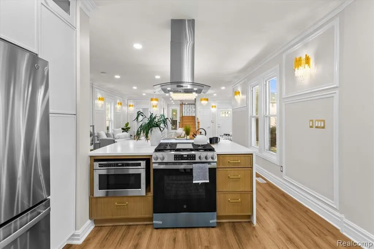
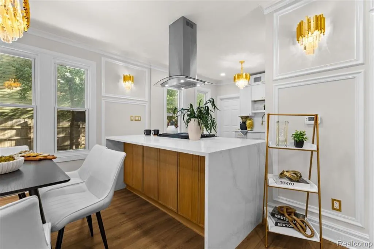
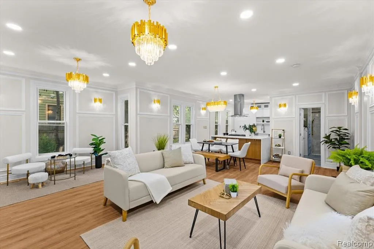
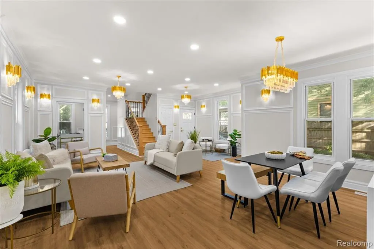
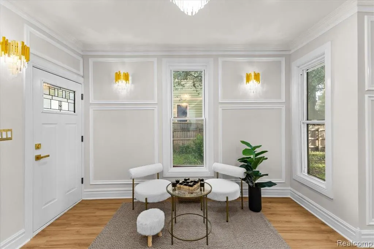
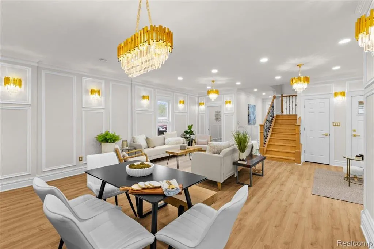
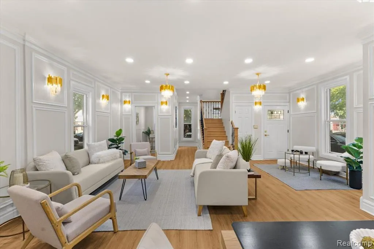
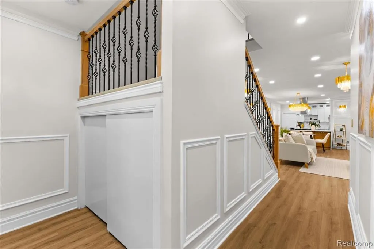
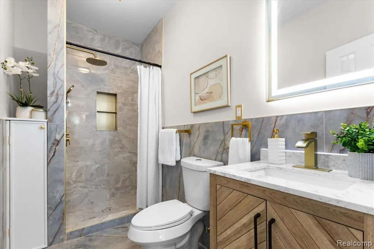
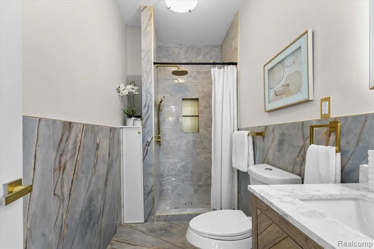
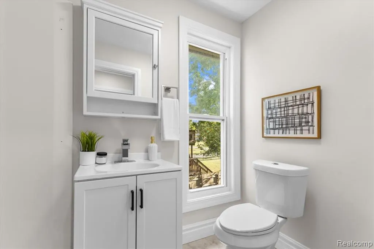
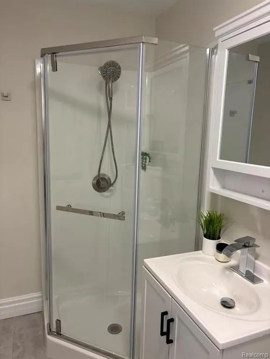
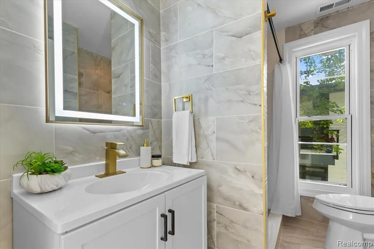
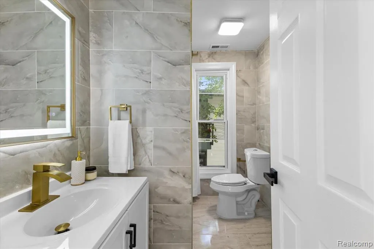
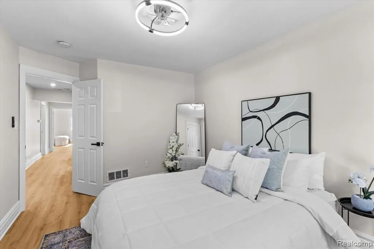
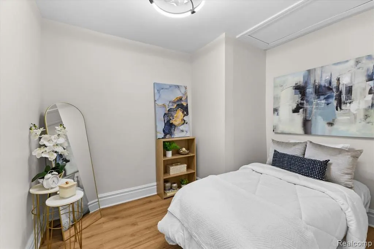
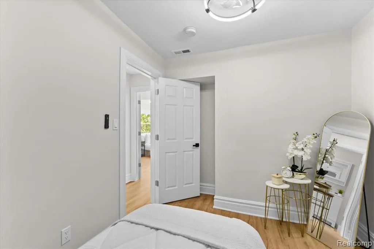
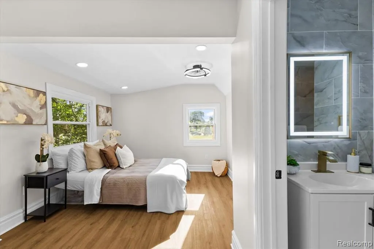
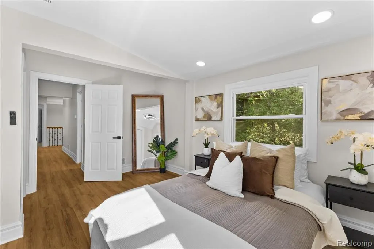
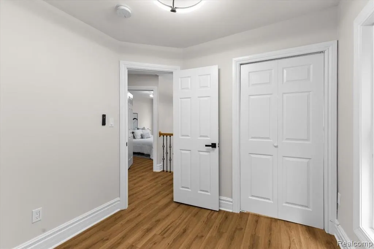
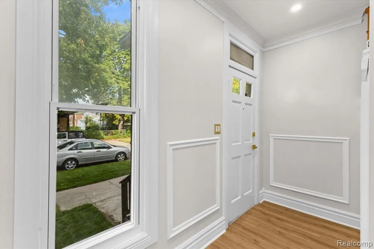
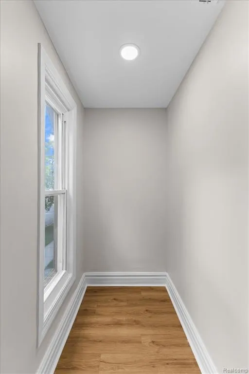
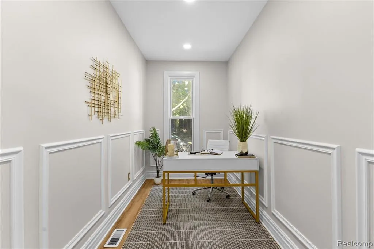
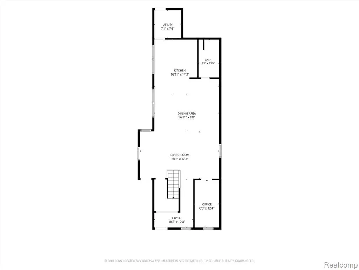
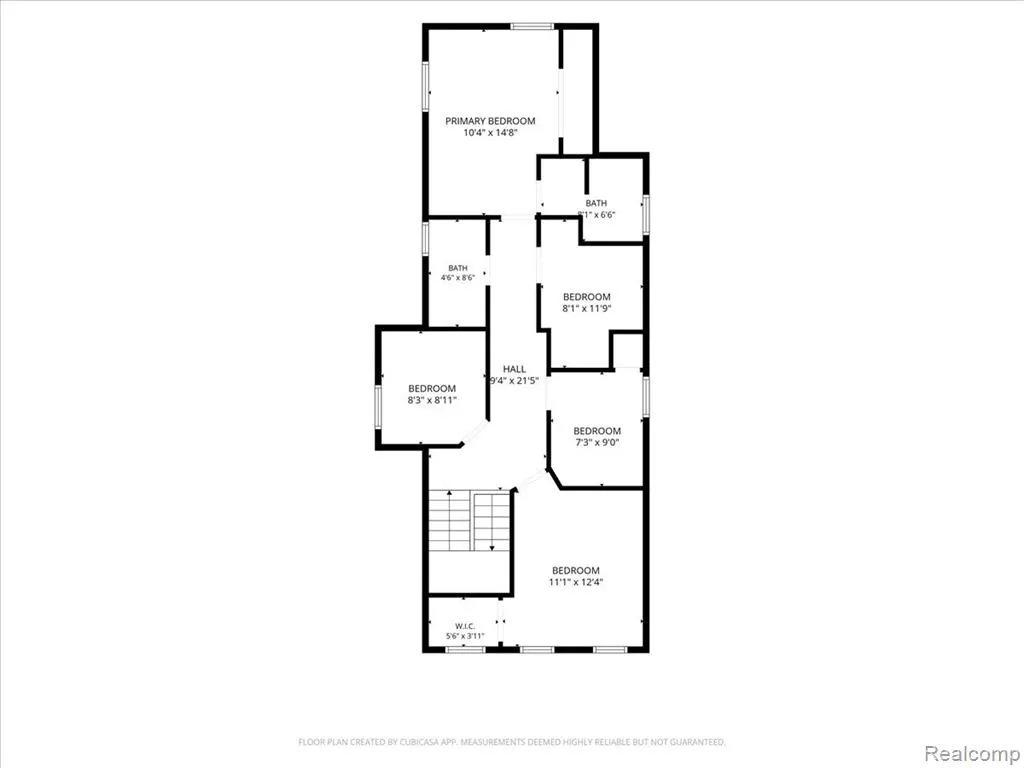
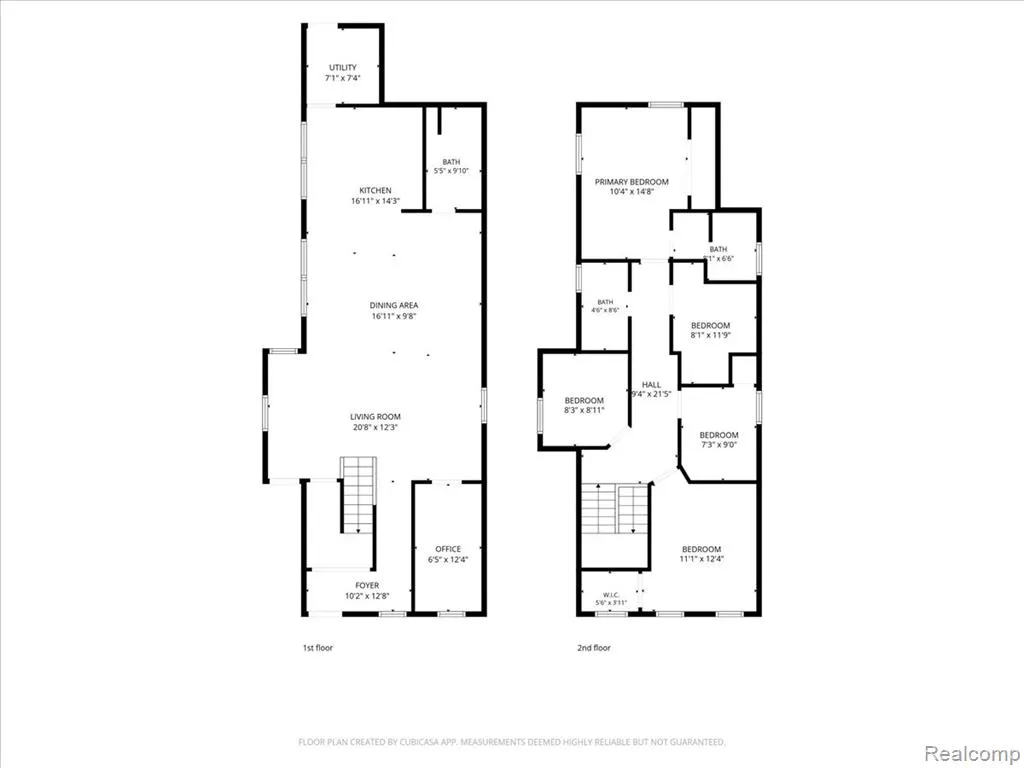
Welcome to a truly exceptional luxury residence in one of Detroit's most desirable locations, situated directly behind the iconic train station and surrounded by the energy of a thriving, rapidly evolving neighborhood. This grand colonial offers more than 2,300 square feet of beautifully reimagined living space, featuring five spacious bedrooms, three full bathrooms, and a stylish half bath for guests. Every detail has been thoughtfully updated with quality, comfort, and modern living in mind. At the heart of the home is a brand-new designer kitchen showcasing modern cabinetry, elegant surfaces, premium fixtures, and luxurious finishes. The expansive living room provides an impressive setting for both entertaining and everyday relaxation. A dedicated first-floor office offers the perfect work-from-home space, while convenient first-floor laundry adds ease to daily life. The extensive renovation includes new luxury hardwood flooring, drywall, bathrooms, windows, doors, lighting and plumbing fixtures, interior and exterior paint, and much more. Outside, fresh concrete, newly installed grass, and a beautifully refreshed exterior create outstanding curb appeal. With its stately colonial character, generous proportions, sophisticated finishes, and prime location near one of Detroit's most celebrated landmarks, this home delivers the rare combination of space, luxury, and convenience. Nearly everything is new--simply move in and enjoy an extraordinary Detroit residence designed to impress.
| Price History | |
|---|---|
| 8/21/2026 | Listed $724,900 |
General Features
| Heating | Forced Air |
|---|---|
| Kitchen Level | Entry |
| Cooling | Central A/C |
| Possession | At Close |
| Water | Public Water,Public Water at Street |
| Status | Active |
| Full Baths | 3 |
| Half Baths | 1 |
| Bathrooms | 4 |
| Year Built | 1900 |
| Subdivision | Plat Of Pt Of Peter Godfroy Farm Pc 726 |
| Style | Colonial |
| County | Wayne |
| Class | RESIDENTIAL |
| Type | Single Family |
| Ownership | Private |
| Associated Document Count | 2 |
| Status | Active |
| Subdivision | MI |
| Sale/Rent | For Sale |
| Manufactured Y/N | No |
| Structure Style | 2 Story |
| Subj to Short Sale Apprvl | No |
| Home Warranty Y/N | No |
| Area | Detroit (82001) |
| Primary City | Detroit |
| Directions | South of Michigan Avenue and West of Rosa Parks Blvd |
| City | Detroit |
| School District | Detroit City School District |
| Lease Y/N | No |
| Originating MLS | RealComp |
| Source MLS | MI Real Source |
| Financial Terms | Cash,Conventional,FHA |
| Legal Description | W WABASH N 1/2 OF 38 PLAT OF PT OF PETER GODFROY FARM SUB L1 P132 PLATS,W C R 10/24 25 X 141.18 |
| DOM | 27 |
| Postal Code | 48216 |
| Price Per Sq Ft Total AG | 290.54 |
| Public Remarks | Welcome to a truly exceptional luxury residence in one of Detroit's most desirable locations,situated directly behind the iconic train station and surrounded by the energy of a thriving |
Interior Features
| Living Room Level | Entry |
|---|---|
| Bedroom 3 Level | Second |
| Bedroom 1 Level | Second |
| Bedroom 2 Level | Second |
| Laundry Room Level | Entry |
| Kitchen Length | 15 |
| Laundry Room Width | 10 |
| Living Room Length | 20 |
| Bedroom 4 Width | 11 |
| Bedroom 2 Width | 12 |
| Bedroom 3 Width | 12 |
| Laundry Room Length | 10 |
| Bedroom 4 Length | 9 |
| Bedroom 2 Length | 9 |
| Living Room Width | 20 |
| Bedroom 3 Length | 10 |
| Bedroom 5 Length | 10 |
| Kitchen Width | 15 |
| Beds | 5 |
| Fireplace? | No |
| Total Rooms | 13 |
| Bedroom 5 Width | 11 |
| Bedroom 1 Length | 10 |
| Bedroom 1 Width | 12 |
| Below Grade SqFt | 772 |
| Above Grade SqFt | 2495 |
| Basement Y/N | No |
| Library/Den Length | 9 |
| Library/Den Level | Entry |
| Library/Den Width | 9 |
| Total SqFt Finished | 2495 |
Exterior Features
| Exterior | Vinyl Siding |
|---|---|
| Frontage | 25 |
| Lot Size Area | 0.08 |
| Pool (Y/N) | No |
| Lot Dimensions | 25X141.18 |
| Roads | Paved Street |
| FOUNDATION TYPE | Crawl |
| SEWER/SEPTIC | Public At Street |
| Waterfront Y/N | No |
| Garage Y/N | No |
Amenities
- Foreclosure
- Views
- Short Sale
- New Construction
- Adult 55+
- Lease To Own
- No HOA Fees
- Furnished
- Primary On Main
- Air Conditioning
- Seller Finance
- Green
- Fixer Upper
- Horse
- Golf
- Fireplace
- Deck
- Garage
- Basement
- Pool
Property vs Single Family Average in 48216
Price
Taxes
Year Built
Visits
 Provided through IDX via MiRealSource. Courtesy of MiRealSource Shareholder. Copyright MiRealSource.
The information published and disseminated by MiRealSource is communicated verbatim, without change by MiRealSource, as filed with MiRealSource by its members. The accuracy of all information, regardless of source, is not guaranteed or warranted. All information should be independently verified.
Copyright 2026 MiRealSource. All rights reserved. The information provided hereby constitutes proprietary
Provided through IDX via MiRealSource. Courtesy of MiRealSource Shareholder. Copyright MiRealSource.
The information published and disseminated by MiRealSource is communicated verbatim, without change by MiRealSource, as filed with MiRealSource by its members. The accuracy of all information, regardless of source, is not guaranteed or warranted. All information should be independently verified.
Copyright 2026 MiRealSource. All rights reserved. The information provided hereby constitutes proprietary
