













Address
4700 Clifford Road, Brighton, MI
Price
$ 775,000
Property Attributes
- MLS#61024890
- TypeSingle Family
- Listing Status Active
- CountyLIVINGSTON
- CityBrighton
- AreaGenoa Twp
- NeighborhoodOak Pointe Hills
- Zip48116
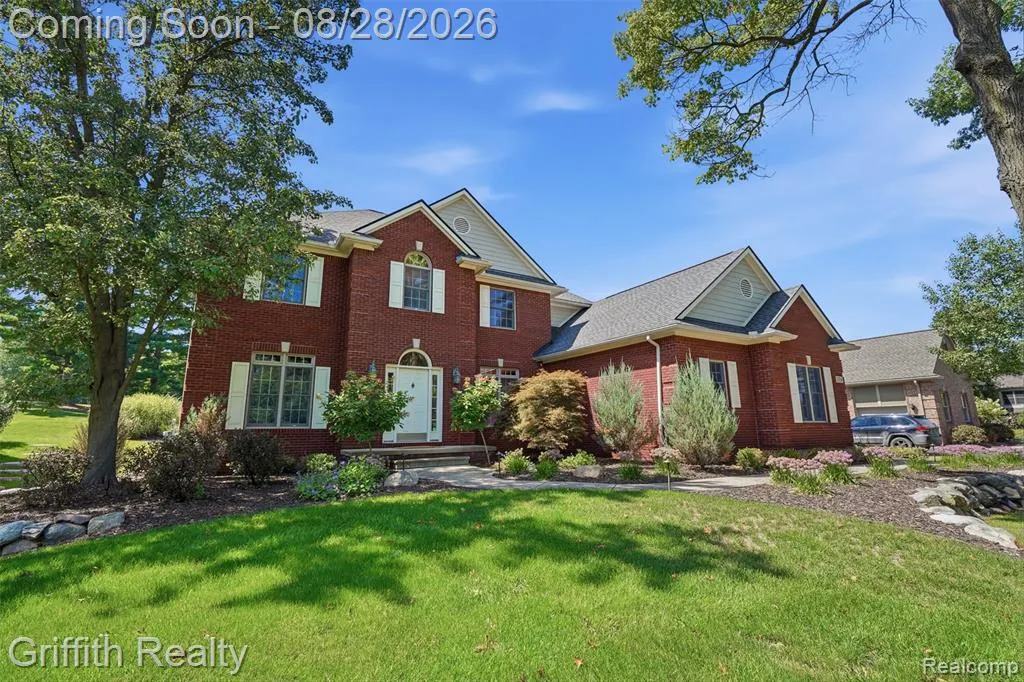
- StyleColonial
- Year Built2003
- Taxes$ 5802
- Price$ 775,000
- Bedrooms3
- Full Bathrooms3
- Half Bathrooms1
- Sqr Footage2720
- Lot Size0.41 Acres
Data Source:
MiRealSource (MIRS)
Property Description
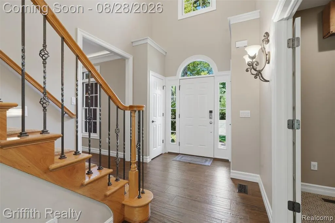
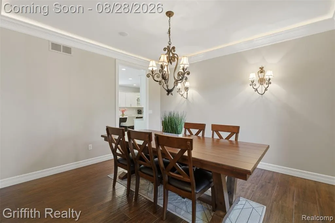
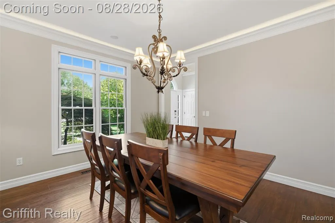
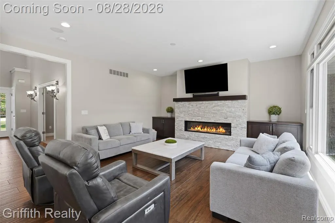
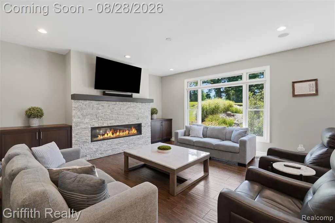
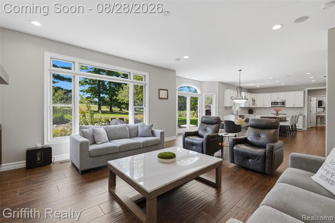
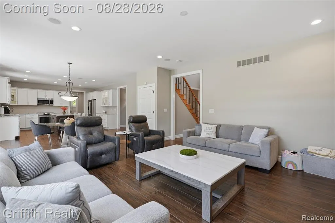
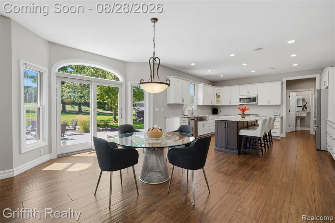
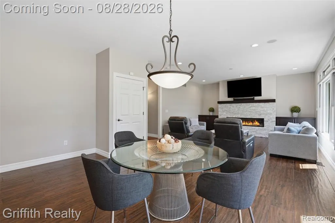
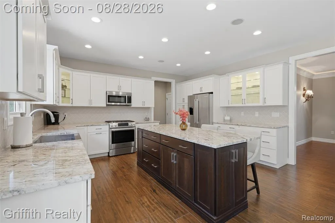
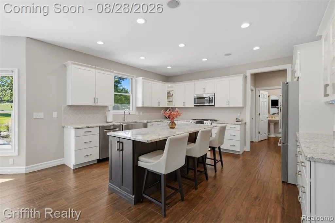
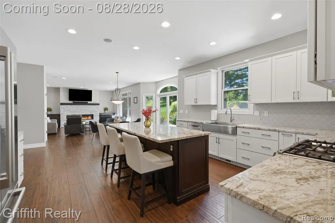
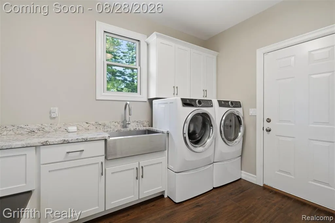
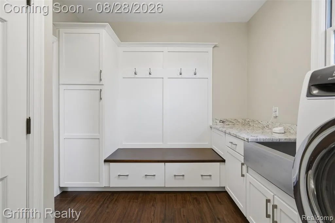
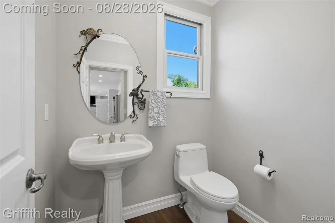
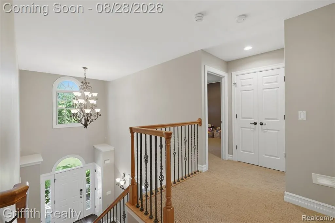
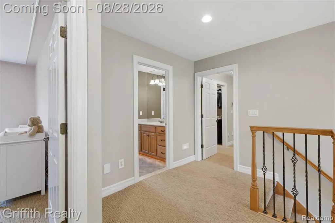
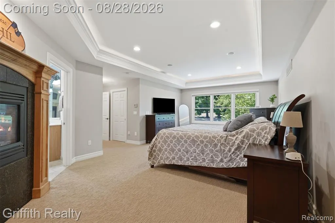
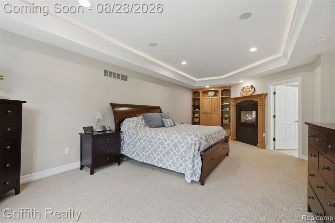
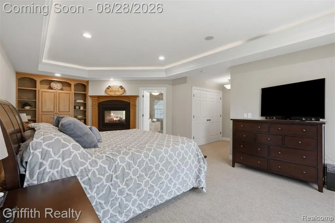
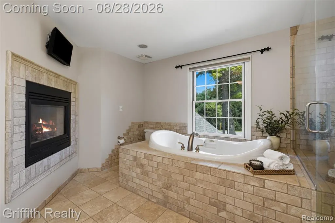
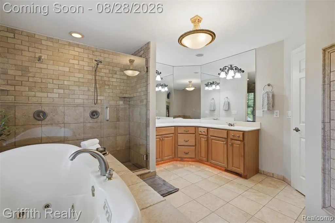
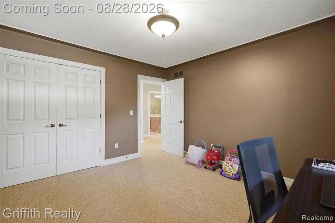
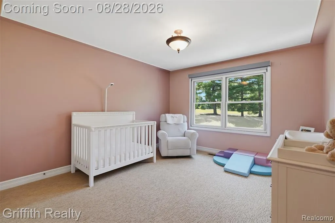
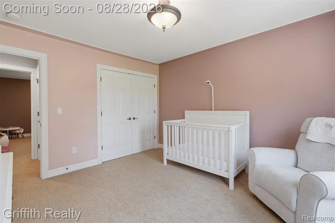
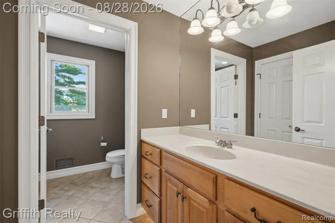
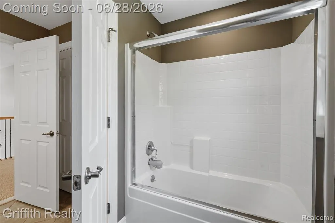
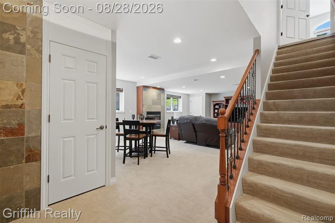
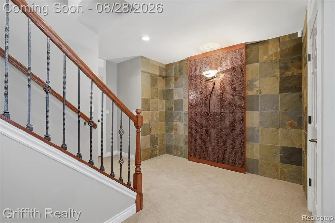
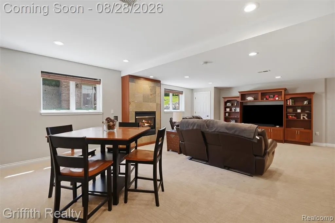
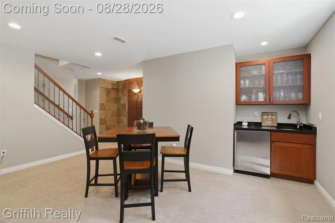
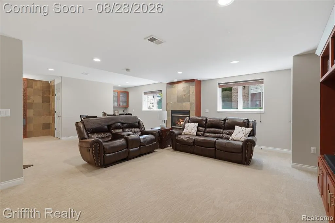
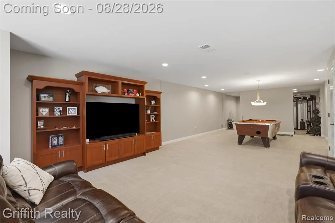
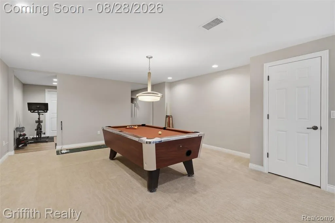
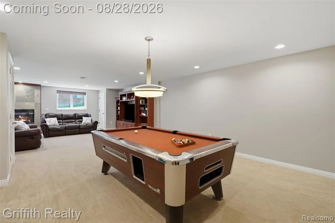
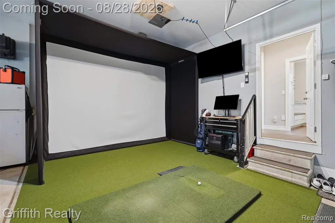
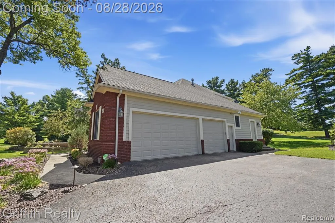
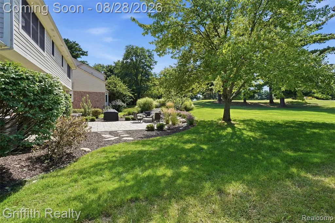
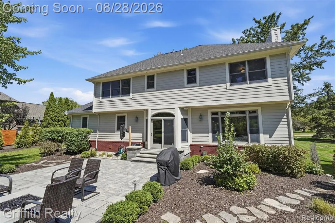
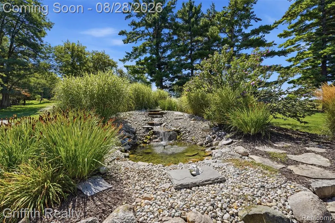
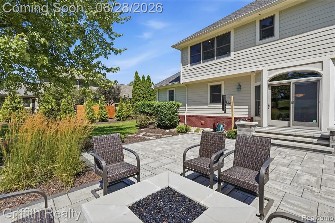
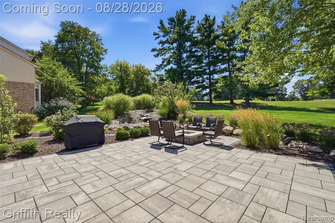
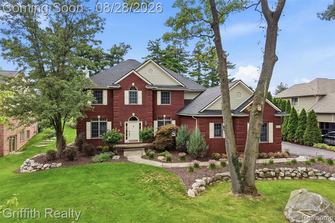
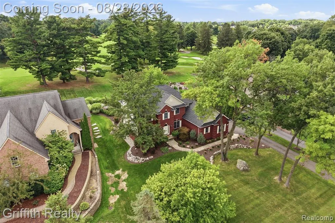
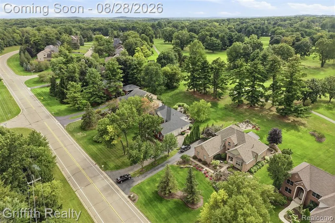
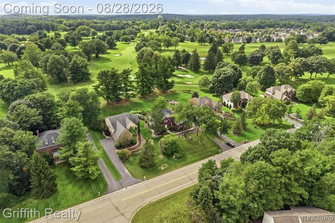
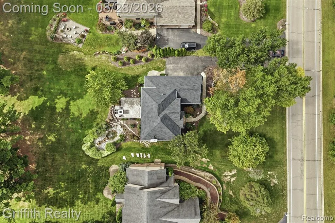
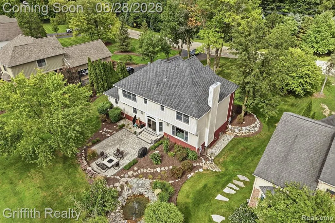
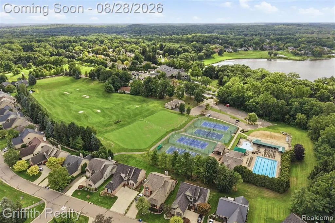
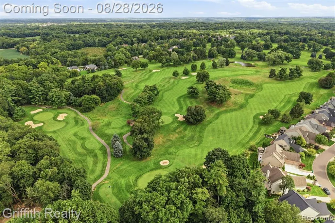
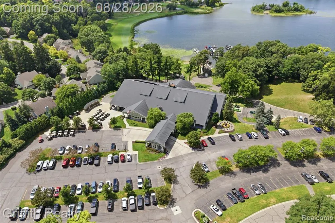
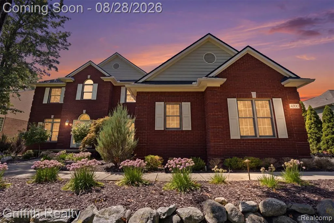
This completely updated custom brick colonial in Oak Pointe offers a private setting with new exterior hardscape to showcase your view of the 8th hole and 9th tee box on the Championship golf course at OPCC. Drive your golf cart on the course from your yard, or directly to and from the pool or clubhouse via the cart path. The entry level features a two-story foyer and new flooring throughout. The kitchen was recently renovated with custom cabinetry, a new backsplash, granite countertops, undermount lighting, and new appliances, and includes bar seating and a large island suited to entertaining. The kitchen opens to the great room, which has a stacked stone fireplace with built-ins. A custom mud room with shelves and cubbies is located off the garage for convenience. Upstairs, the expansive owner's suite features a tray ceiling and includes a dual-sided fireplace, an oversized walk-in closet, and an updated bath. Two additional spacious bedrooms, and an additional full bath complete the upper level. Additional features include a central vacuum system for both the house and garage, a built-in sound system, and newer mechanical systems. Recent updates include a new roof in 2021; a new furnace, tankless water heater, washer/dryer, oven, microwave, and dishwasher in 2019; a gas fire pit, a separate gas line and concrete pad for an outdoor kitchen, and Bluetooth-enabled color-change exterior lighting in 2023; a new refrigerator, air conditioner, and home humidifier in 2025; and a rebuilt water softener, a garage heater, and motorized blackout blinds in the nursery in 2026. It is tough to beat this golf course frontage location in Oak Pointe. Thirty-six holes of championship golf, a half-Olympic pool, tennis and pickleball courts, and a clubhouse with dining are all available with an additional OPCC membership. Community members have access to a beach area at Crooked Lake. Close to shopping, dining, and recreation in downtown Brighton!
| Price History | |
|---|---|
| 8/27/2026 | Listed $795,000 |
| 9/18/2026 | 3$775,000 |
General Features
| Heating | Forced Air |
|---|---|
| Kitchen Level | Entry |
| Cooling | Ceiling Fan(s),Central A/C |
| Possession | Negotiable (Possession) |
| Fireplaces | Basement Fireplace,Gas Fireplace,Grt Rm Fireplace,Primary Bedroom Fireplace |
| Garage | Attached Garage,Direct Access,Electric in Garage,Gar Door Opener,Heated Garage,Side Loading Garage |
| Water | Public Water |
| Appliances | Dishwasher,Disposal,Dryer,Microwave,Range/Oven,Refrigerator,Washer |
| Status | Active |
| Full Baths | 3 |
| Half Baths | 1 |
| Bathrooms | 4 |
| Year Built | 2003 |
| Pets Allowed | Yes |
| Subdivision | Oak Pointe Hills |
| Water Heater | Gas |
| Style | Colonial |
| County | Livingston |
| Class | RESIDENTIAL |
| Type | Single Family |
| Ownership | Private |
| Associated Document Count | 2 |
| Status | Active |
| Subdivision | MI |
| Sale/Rent | For Sale |
| HOA Fee Includes | Club House Included |
| Manufactured Y/N | No |
| Fee Amount | 700 |
| Fee Schedule | Yearly |
| Structure Style | 2 Story |
| Subj to Short Sale Apprvl | No |
| Home Warranty Y/N | No |
| Area | Genoa Twp (47005) |
| Primary City | Brighton |
| Virtual Tour | https://youtu.be/dI_pRuSHmuA?si=BYfIwwMnsjWYllFq |
| Directions | BRIGHTON RD TO CLIFFORD RD |
| City | Brighton |
| School District | Brighton Area Schools |
| Lease Y/N | No |
| Originating MLS | RealComp |
| Source MLS | MI Real Source |
| Financial Terms | Cash,Conventional |
| Legal Description | SEC 27 T2N R5E OAK POINTE HILLS LOT # 31 |
| DOM | 26 |
| Postal Code | 48116 |
| Price Per Sq Ft Total AG | 284.93 |
Interior Features
| Interior Amenities | Cable/Internet Avail.,DSL Available,Sound System,Spa/Jetted Tub,Wet Bar/Bar |
|---|---|
| Dining Room Level | Entry |
| Living Room Level | Entry |
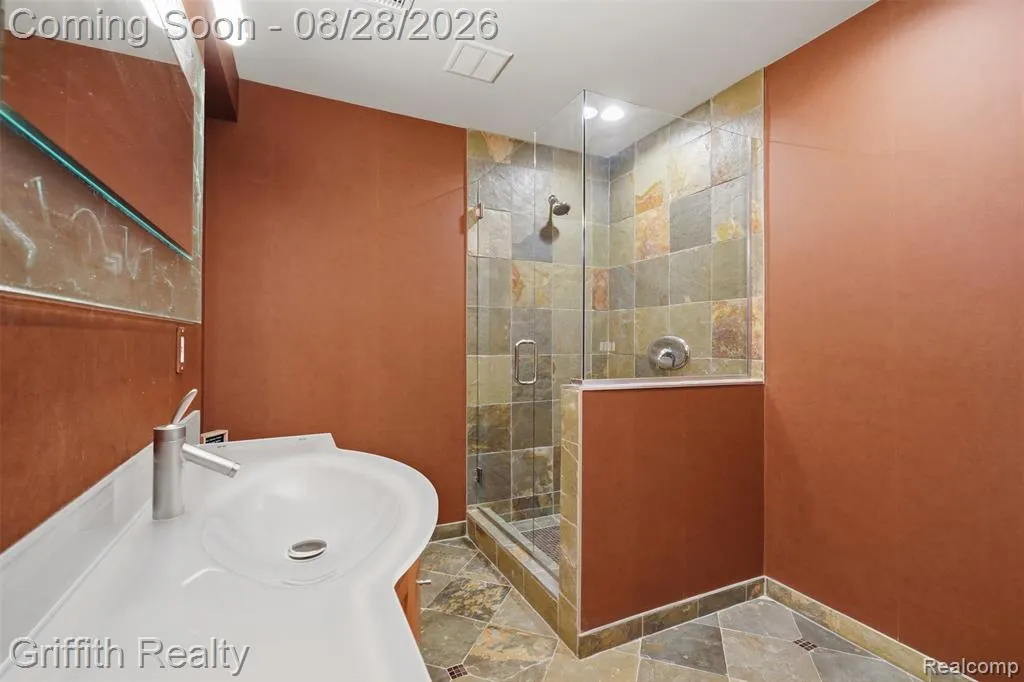
| Basement | Finished |
| Bedroom 3 Level | Second |
| Bedroom 1 Level | Second |
| Bedroom 2 Level | Second |
| Laundry Room Level | Entry |
| Kitchen Length | 14 |
| Laundry Room Width | 9 |
| Living Room Length | 17 |
| Bedroom 2 Width | 12 |
| Bedroom 3 Width | 14 |
| Laundry Room Length | 12 |
| Dining Room Width | 13 |
| Bedroom 2 Length | 12 |
| Living Room Width | 16 |
| Bedroom 3 Length | 12 |
| Dining Room Length | 12 |
| Kitchen Width | 16 |
| Beds | 3 |
| Fireplace? | Yes |
| Total Rooms | 14 |
| Bedroom 1 Length | 14 |
| Bedroom 1 Width | 27 |
| Below Grade SqFt | 1427 |
| Above Grade SqFt | 2720 |
| Basement Y/N | Yes |
| Breakfast Nook Length | 13 |
| Breakfast Nook Level | Entry |
| Breakfast Nook Width | 18 |
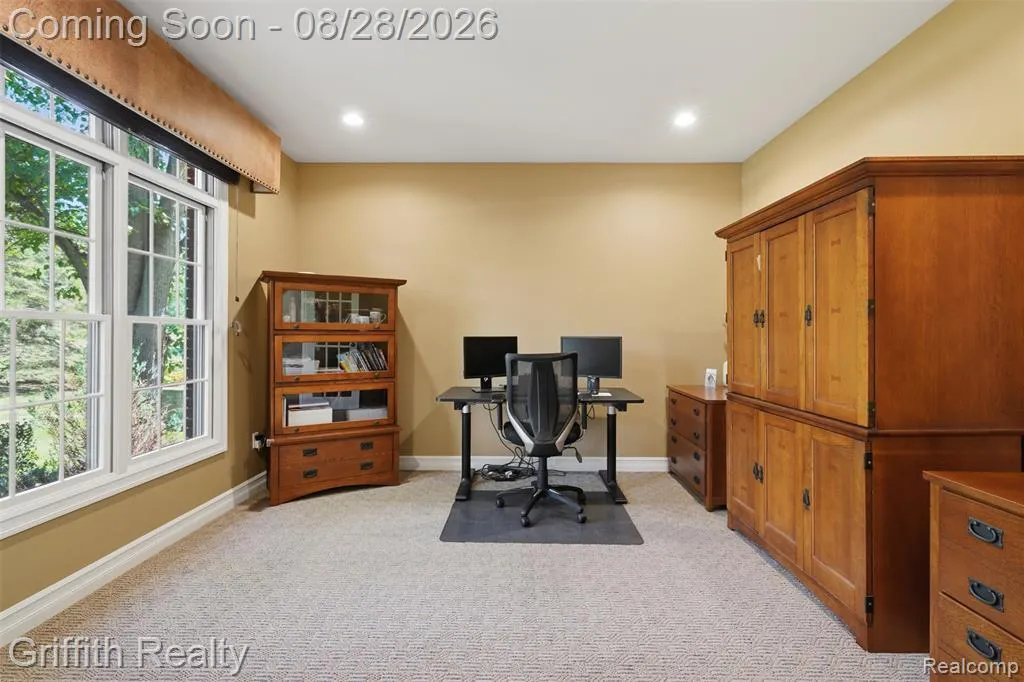
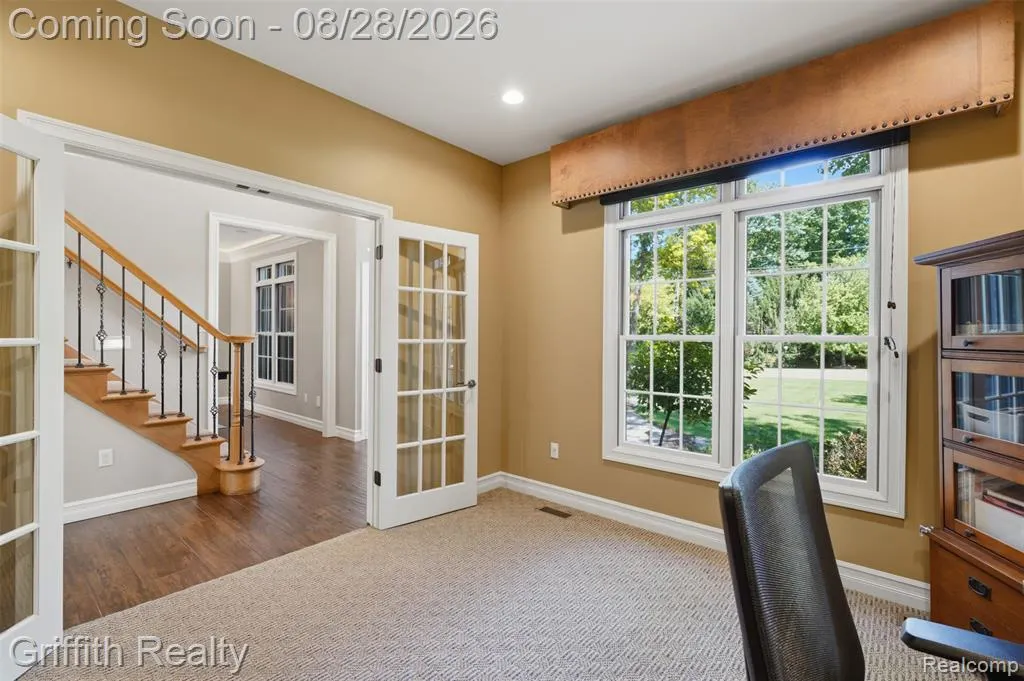
| Library/Den Length | 12 |
| Library/Den Level | Entry |
| Library/Den Width | 13 |
| Bedroom 2 Floor Covering | Carpet |
| Bedroom 3 Floor Covering | Carpet |
| Kitchen Floor Covering | Ceramic |
| Total SqFt Finished | 3995 |
| Bathroom 1 Length | 9 |
| Bathroom 1 Width | 13 |
| Bathroom 2 Length | 14 |
| Bathroom 2 Width | 10 |
| Bathroom 3 Length | 12 |
| Bathroom 3 Width | 8 |
Exterior Features
| Exterior | Brick,Wood |
|---|---|
| Exterior Amenities | Lawn Sprinkler,Patio,Porch,Tennis Court(s) |
| Frontage | 91 |
| Body of Water | Crooked Lake |
| Garage Dimensions | 22 x 34 |
| Lot Size Area | 0.41 |
| Pool (Y/N) | Yes |
| Lot Dimensions | 91X186X135X255 |
| Garage # of Car | 3.5 |
| Water Features | Beach Access,Lake/River Access |
| Roads | Paved Street |
| FOUNDATION TYPE | Basement |
| Waterfront Y/N | No |
| Garage Y/N | Yes |
Amenities
- Foreclosure
- Views
- Short Sale
- New Construction
- Adult 55+
- Lease To Own
- No HOA Fees
- Furnished
- Primary On Main
- Air Conditioning
- Seller Finance
- Green
- Fixer Upper
- Horse
- Golf
- Fireplace
- Deck
- Garage
- Basement
- Pool
Property vs Single Family Average in 48116
Price
Taxes
Year Built
Visits
 Provided through IDX via MiRealSource. Courtesy of MiRealSource Shareholder. Copyright MiRealSource.
The information published and disseminated by MiRealSource is communicated verbatim, without change by MiRealSource, as filed with MiRealSource by its members. The accuracy of all information, regardless of source, is not guaranteed or warranted. All information should be independently verified.
Copyright 2026 MiRealSource. All rights reserved. The information provided hereby constitutes proprietary
Provided through IDX via MiRealSource. Courtesy of MiRealSource Shareholder. Copyright MiRealSource.
The information published and disseminated by MiRealSource is communicated verbatim, without change by MiRealSource, as filed with MiRealSource by its members. The accuracy of all information, regardless of source, is not guaranteed or warranted. All information should be independently verified.
Copyright 2026 MiRealSource. All rights reserved. The information provided hereby constitutes proprietary
