























Address
8805 Pebble Creek Drive, Pinckney, MI
Price
$ 525,000
Property Attributes
- MLS#61024964
- TypeSingle Family
- Listing Status Active
- CountyLIVINGSTON
- CityPinckney
- AreaHamburg Twp
- NeighborhoodWest Point Hills 2
- Zip48169
- StyleColonial
- Year Built1995
- Taxes$ 4056
- Price$ 525,000
- Bedrooms4
- Full Bathrooms2
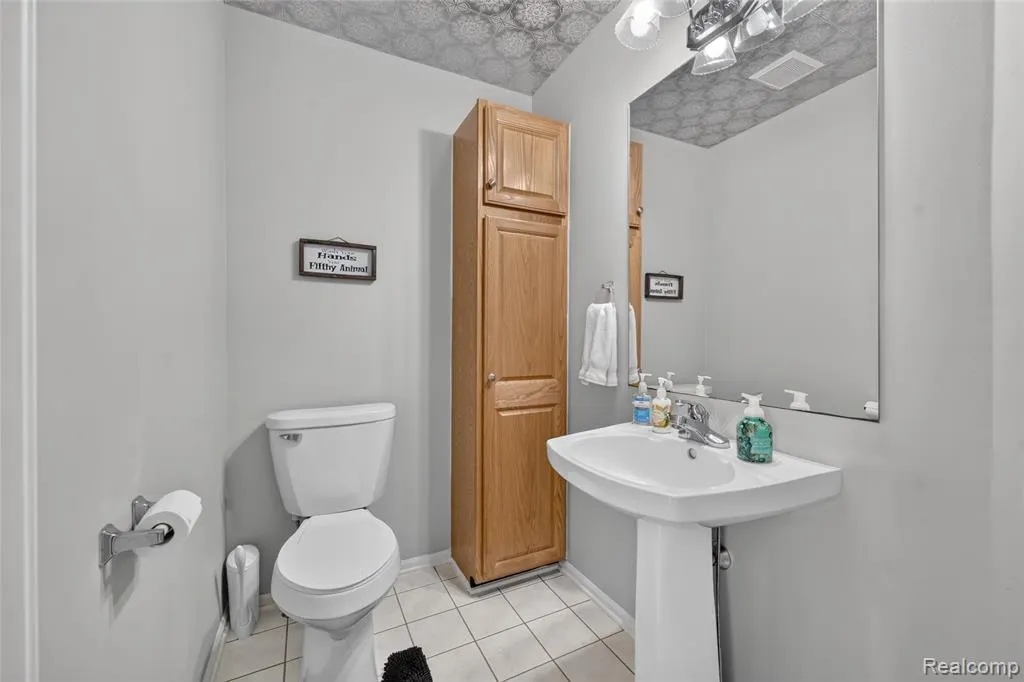
- Half Bathrooms1
- Sqr Footage2388
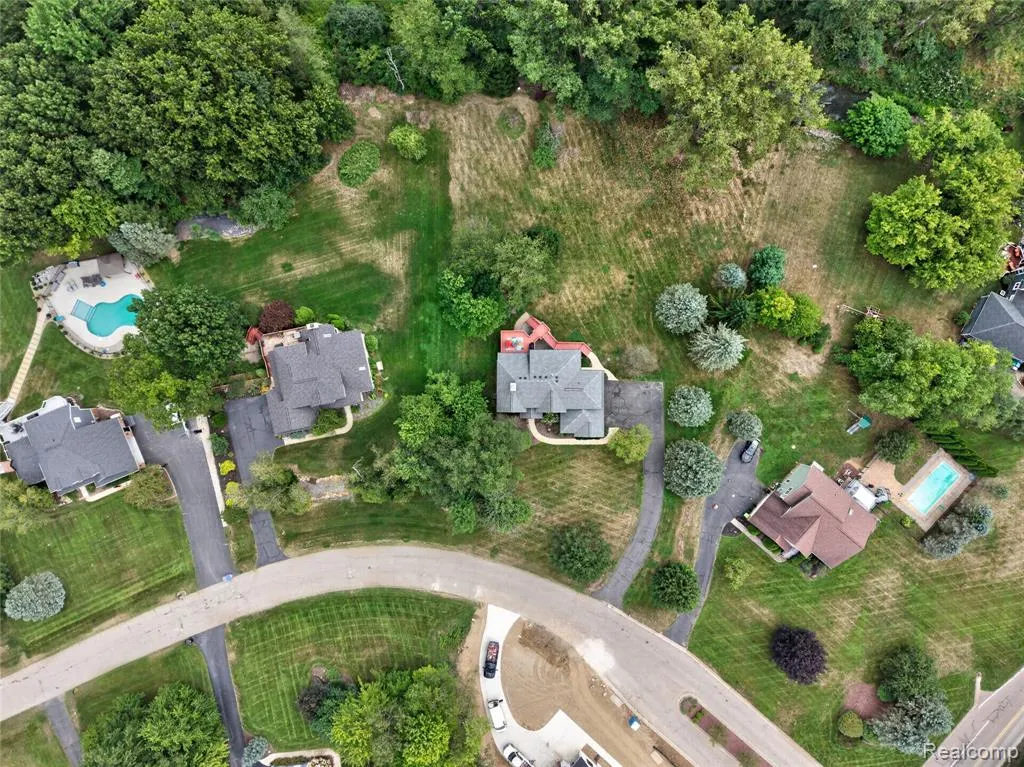
- Lot Size0.97 Acres
Data Source:
MiRealSource (MIRS)
Property Description
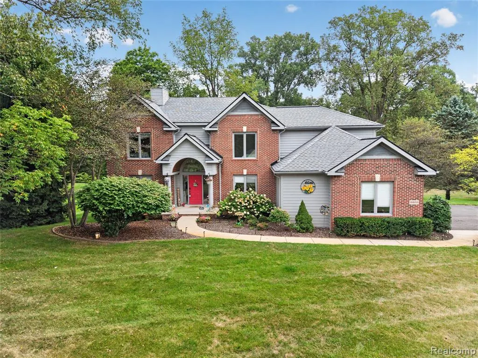
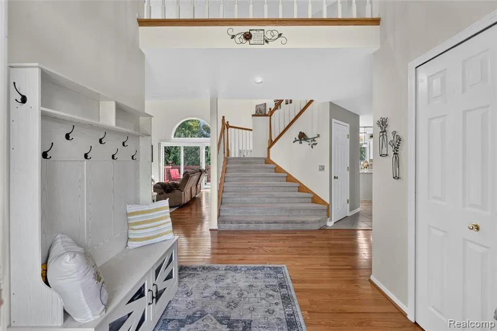
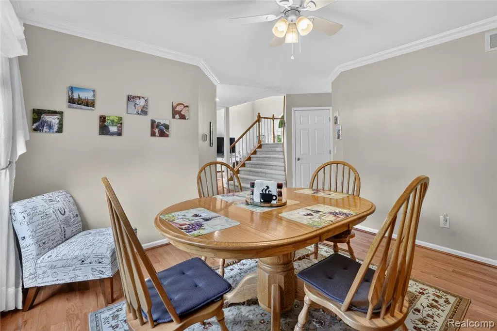
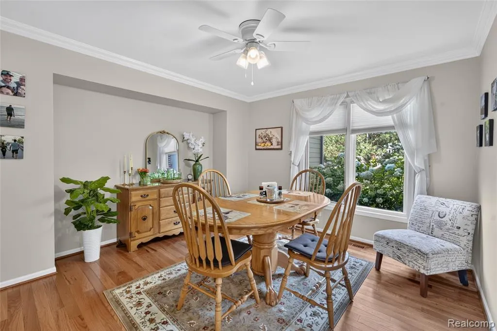
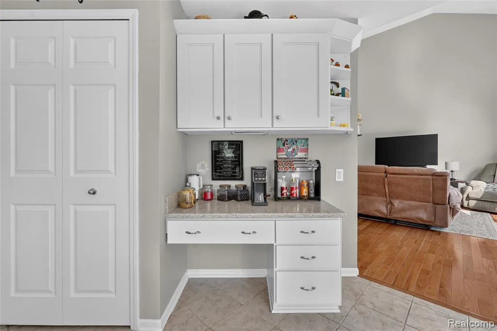
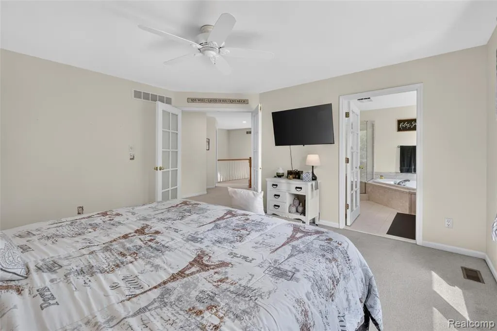
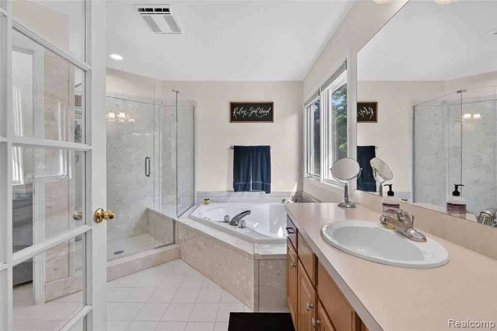
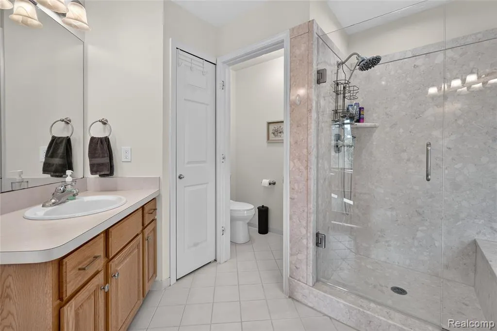
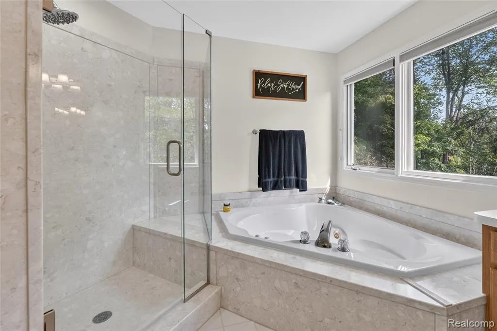
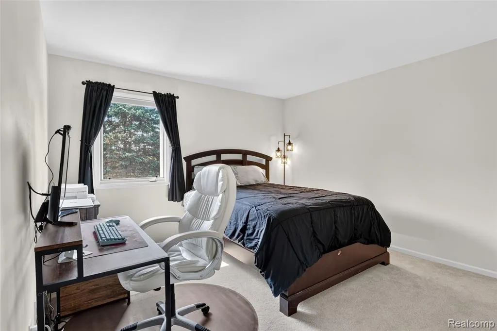
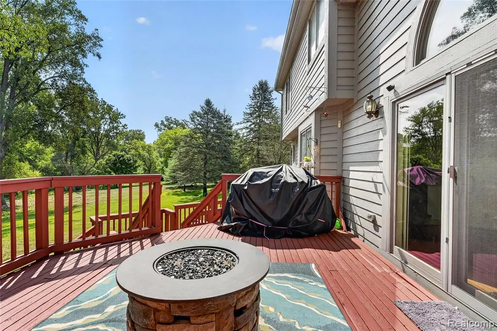
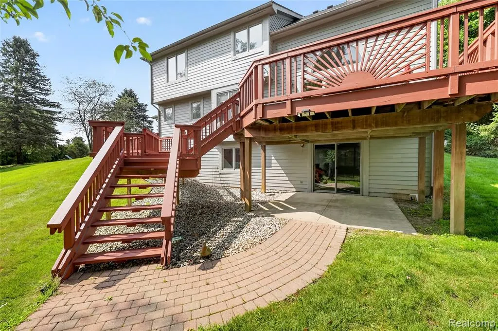
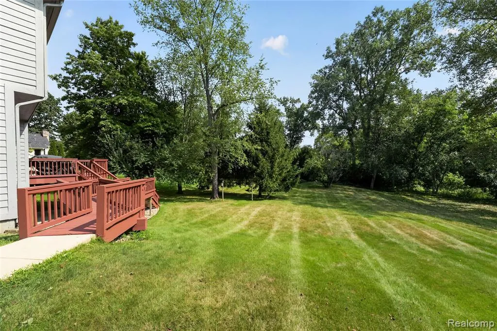
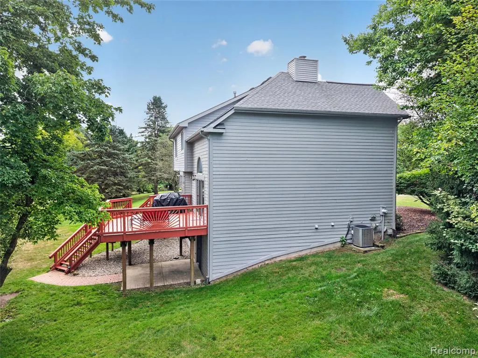
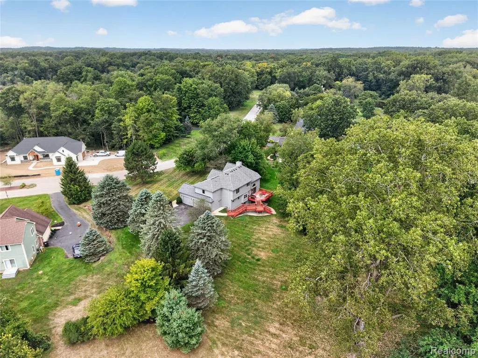
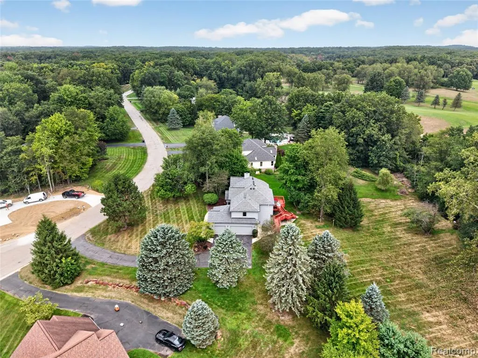
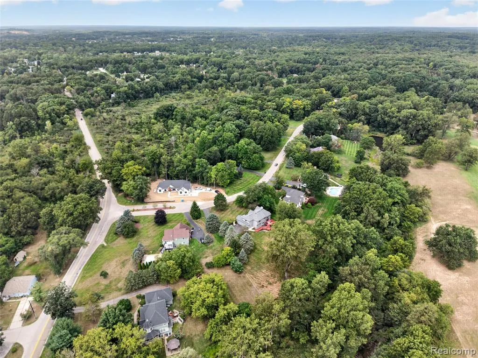
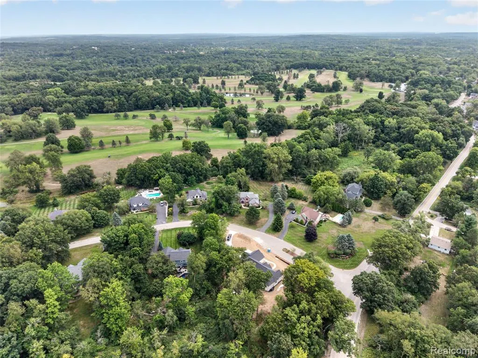
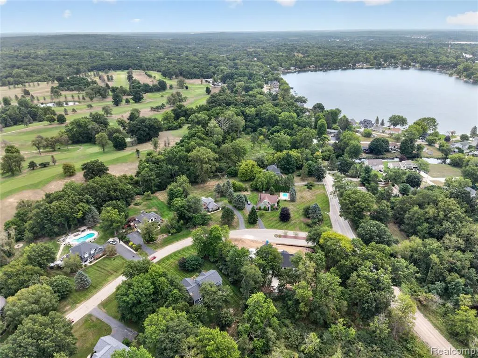
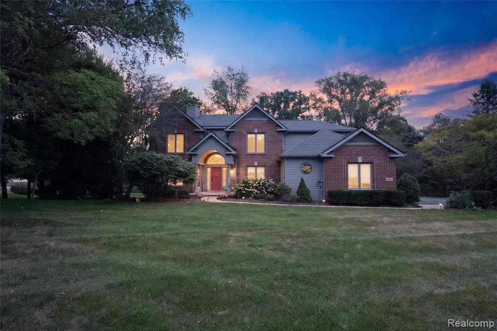
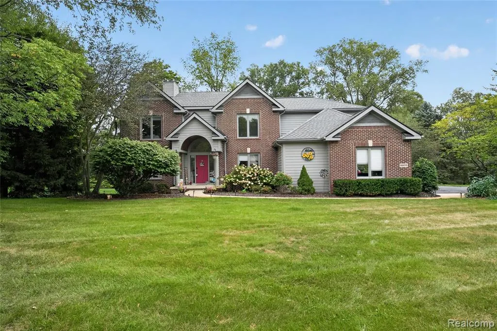
Tucked into a beautiful, established setting near Rush Lake, this spacious home offers the perfect combination of privacy, nature and room to spread out. Mature trees, a generous yard and a creek running along the back of the property create a peaceful backdrop where deer and other wildlife are frequent visitors. While lake access is not deeded, the sellers have enjoyed use of a nearby Rush Lake access point for swimming, adding another way to enjoy the surrounding Pinckney-area lifestyle. Inside, soaring ceilings, abundant windows and an open, light-filled layout create an impressive sense of space. A distinctive double-sided fireplace adds warmth and character to the main living areas, while the spacious kitchen offers extensive cabinetry, generous prep space, an island and an easy connection to the surrounding living spaces. A separate dining area provides additional room for gathering and entertaining. The primary suite is a true retreat with a large walk-in closet and private bath featuring dual sinks, a jetted Jacuzzi tub and separate shower. Additional bedrooms offer flexibility for family, guests or home office needs. The unfinished walkout basement adds tremendous future potential, with direct access to the backyard and plumbing already in place for an additional bathroom, giving the next owner an opportunity to create even more living, entertaining or guest space. Outside, multiple decks overlook the expansive backyard, creek and wooded surroundings, creating plenty of room for grilling, relaxing and watching the wildlife wander through. An attached garage provides additional storage and convenience. Located near Rush Lake, approximately a five-minute drive to Rush Lake Hills Golf Club, and close to the lakes, recreation and natural beauty the Pinckney area is known for, this home delivers space, character, future potential and a peaceful setting while keeping everyday conveniences within reach.
| Price History | |
|---|---|
| 8/27/2026 | Listed $600,000 |
| 9/4/2026 | 5$575,000 |
| 9/11/2026 | 5$550,000 |
| 9/22/2026 | 5$525,000 |
General Features
| Heating | Forced Air |
|---|---|
| Kitchen Level | Entry |
| Cooling | Ceiling Fan(s),Central A/C |
| Possession | Negotiable (Possession) |
| Fireplaces | FamRoom Fireplace,Gas Fireplace,LivRoom Fireplace |
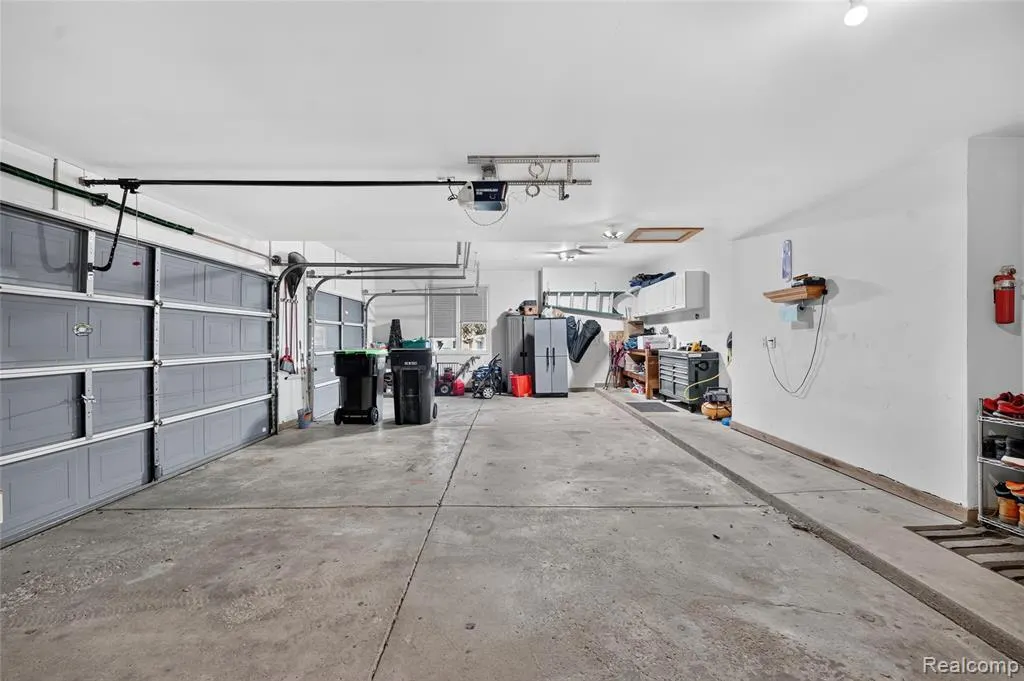
| Garage | Attached Garage,Electric in Garage,Side Loading Garage,Direct Access |
| Water | Private Well |
| Appliances | Dishwasher,Dryer,Microwave,Range/Oven,Refrigerator,Washer |
| Status | Active |
| Full Baths | 2 |
| Half Baths | 1 |
| Bathrooms | 3 |
| Year Built | 1995 |
| Pets Allowed | Yes |
| Subdivision | West Point Hills 2 |
| Water Heater | Gas |
| Style | Colonial |
| County | Livingston |
| Class | RESIDENTIAL |
| Type | Single Family |
| Ownership | Private |
| Associated Document Count | 5 |
| Status | Active |
| Subdivision | MI |
| Sale/Rent | For Sale |
| HOA Fee Includes | Snow Removal |
| Manufactured Y/N | No |
| Fee Amount | 285 |
| Fee Schedule | Yearly |
| Structure Style | 2 Story |
| Subj to Short Sale Apprvl | No |
| Home Warranty Y/N | No |
| Area | Hamburg Twp (47007) |
| Primary City | Pinckney |
| Directions | Travel on Rush Lake Road,turn into sub on Pebble Creek Drive,home ahead on right |
| City | Pinckney |
| School District | Pinckney Community Schools |
| Lease Y/N | No |
| Originating MLS | RealComp |
| Source MLS | MI Real Source |
| Financial Terms | Cash,Conventional,FHA,VA |
| Legal Description | SEC 18 T1N R5E WEST POINT HILLS SUB II LOT 86 |
| DOM | 26 |
| Postal Code | 48169 |
| Price Per Sq Ft Total AG | 219.85 |
| Public Remarks | Tucked into a beautiful,established setting near Rush Lake,this spacious home offers the perfect combination of privacy,nature and room to spread out. Mature trees |
Interior Features
| Interior Amenities | Spa/Jetted Tub |
|---|---|
| Family Room Level | Entry |
| Dining Room Level | Entry |
| Living Room Level | Entry |
| Basement | Walk Out,Unfinished |
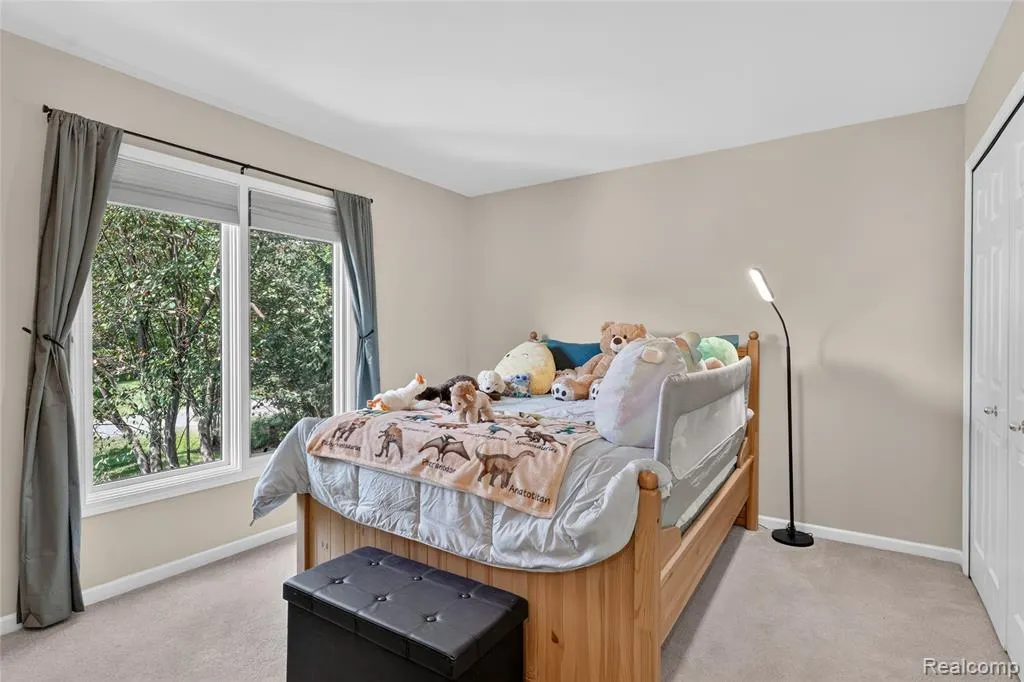
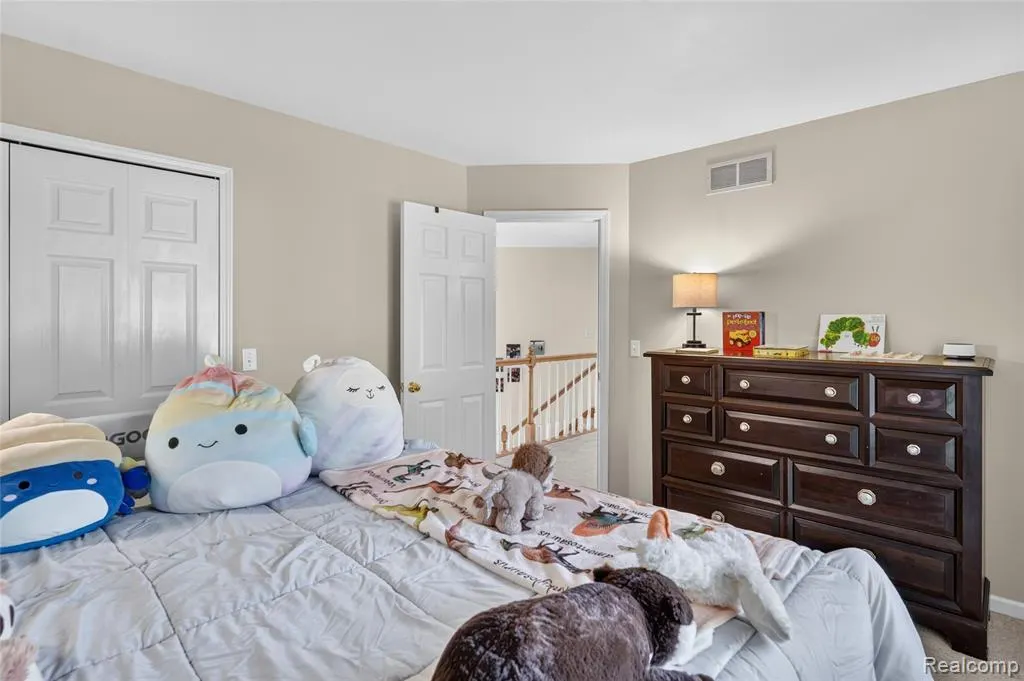
| Bedroom 3 Level | Second |
| Bedroom 1 Level | Second |
| Bedroom 2 Level | Second |
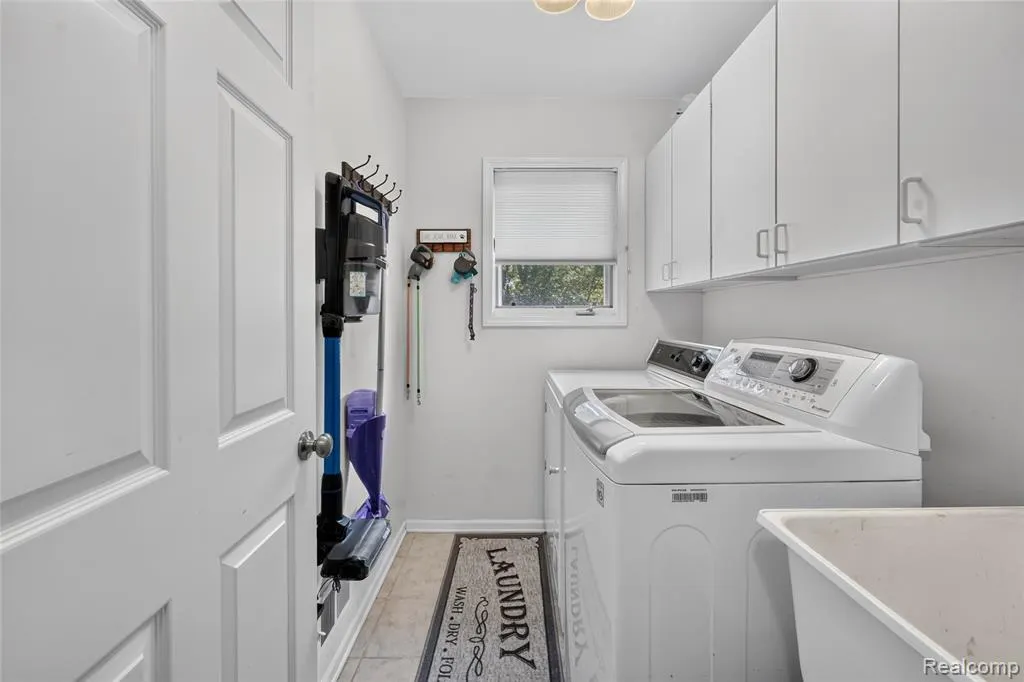
| Laundry Room Level | Entry |
| Kitchen Length | 17 |
| Family Room Length | 13 |
| Laundry Room Width | 7 |
| Family Room Width | 12 |
| Living Room Length | 19 |
| Bedroom 4 Width | 12 |
| Bedroom 2 Width | 12 |
| Bedroom 3 Width | 13 |
| Laundry Room Length | 6 |
| Dining Room Width | 12 |
| Bedroom 4 Length | 13 |
| Bedroom 2 Length | 12 |
| Living Room Width | 17 |
| Bedroom 3 Length | 11 |
| Dining Room Length | 12 |
| Kitchen Width | 14 |
| Beds | 4 |
| Fireplace? | Yes |
| Total Rooms | 12 |
| Bedroom 1 Length | 15 |
| Bedroom 1 Width | 14 |
| Below Grade SqFt | 1178 |
| Above Grade SqFt | 2388 |
| Basement Y/N | Yes |
| Bedroom 2 Floor Covering | Carpet |
| Bedroom 3 Floor Covering | Carpet |
| Bedroom 4 Floor Covering | Carpet |
| Kitchen Floor Covering | Ceramic |
| Total SqFt Finished | 2388 |
| Bathroom 1 Length | 5 |
| Bathroom 1 Width | 11 |
| Bathroom 2 Length | 9 |
| Bathroom 2 Width | 11 |
Exterior Features
| Exterior | Brick,Wood |
|---|---|
| Exterior Amenities | Deck,Porch |
| Frontage | 122 |
| Lot Size Area | 0.97 |
| Pool (Y/N) | No |
| Lot Dimensions | 122x260x205x265 |
| Garage # of Car | 3 |
| Roads | Paved Street |
| FOUNDATION TYPE | Basement |
| SEWER/SEPTIC | Septic |
| Waterfront Y/N | No |
| Garage Y/N | Yes |
Amenities
- Foreclosure
- Views
- Short Sale
- New Construction
- Adult 55+
- Lease To Own
- No HOA Fees
- Furnished
- Primary On Main
- Air Conditioning
- Seller Finance
- Green
- Fixer Upper
- Horse
- Golf
- Fireplace
- Deck
- Garage
- Basement
- Pool
Property vs Single Family Average in 48169
Price
Taxes
Year Built
Visits
 Provided through IDX via MiRealSource. Courtesy of MiRealSource Shareholder. Copyright MiRealSource.
The information published and disseminated by MiRealSource is communicated verbatim, without change by MiRealSource, as filed with MiRealSource by its members. The accuracy of all information, regardless of source, is not guaranteed or warranted. All information should be independently verified.
Copyright 2026 MiRealSource. All rights reserved. The information provided hereby constitutes proprietary
Provided through IDX via MiRealSource. Courtesy of MiRealSource Shareholder. Copyright MiRealSource.
The information published and disseminated by MiRealSource is communicated verbatim, without change by MiRealSource, as filed with MiRealSource by its members. The accuracy of all information, regardless of source, is not guaranteed or warranted. All information should be independently verified.
Copyright 2026 MiRealSource. All rights reserved. The information provided hereby constitutes proprietary
