







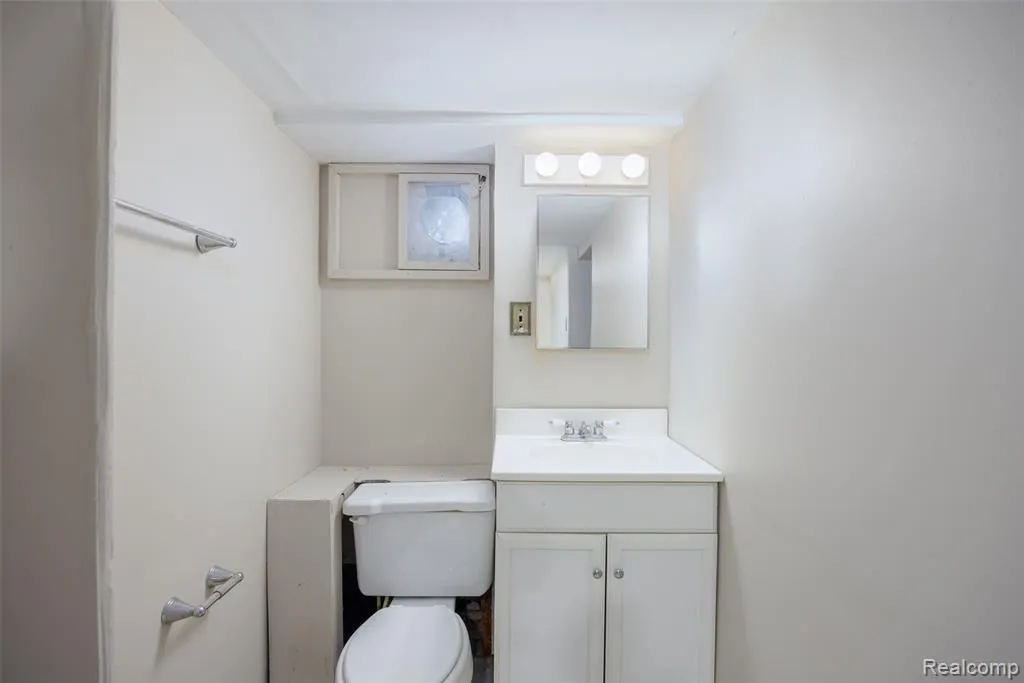
Address
19490 Goldwin Street, Southfield, MI
Price
$ 245,000
Property Attributes
- MLS#61025071
- TypeSingle Family
- Listing Status Active
- CountyOAKLAND
- CitySouthfield
- AreaSouthfield
- NeighborhoodEvershire
- Zip48075
- StyleCape Cod
- Year Built1941
- Taxes$ 5558
- Price$ 245,000
- Bedrooms4
- Full Bathrooms1
- Half Bathrooms1
- Sqr Footage1314
- Lot Size0.25 Acres
Data Source:
MiRealSource (MIRS)
Property Description
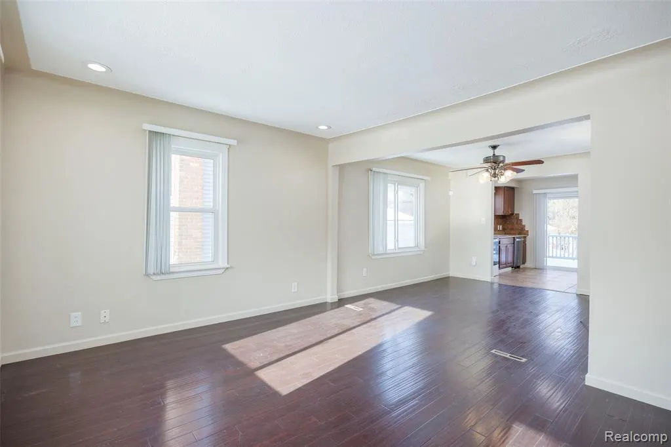
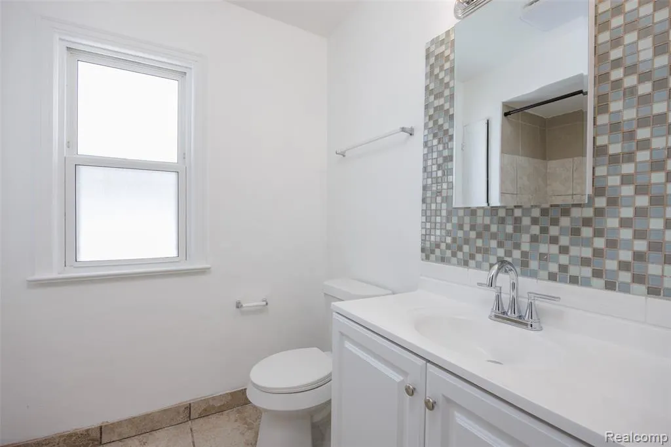
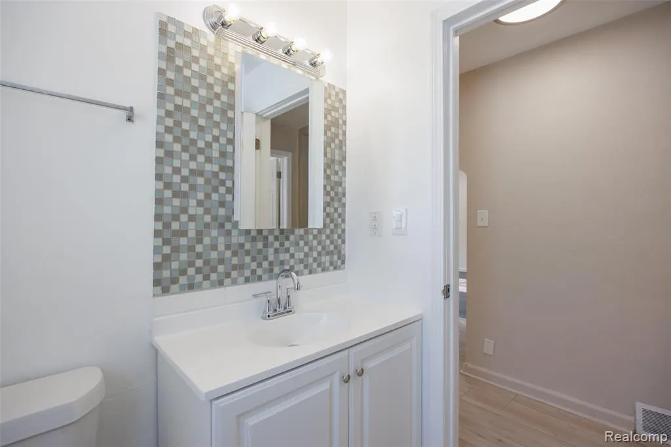
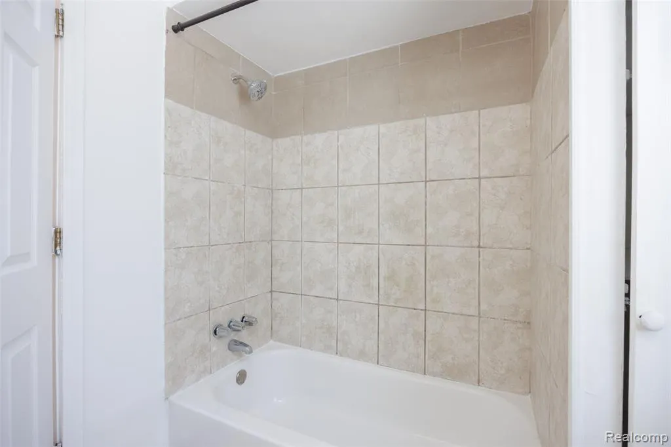
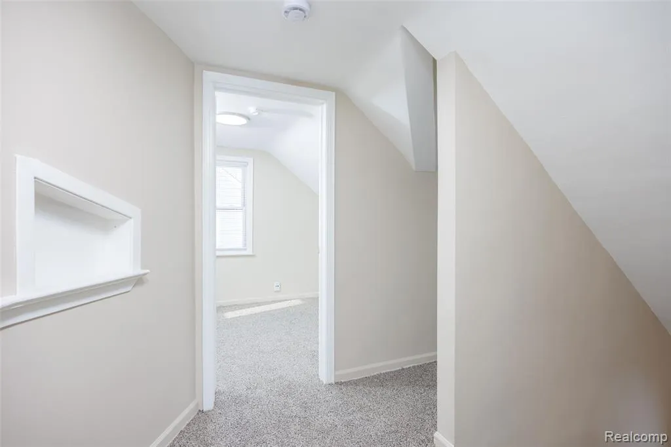
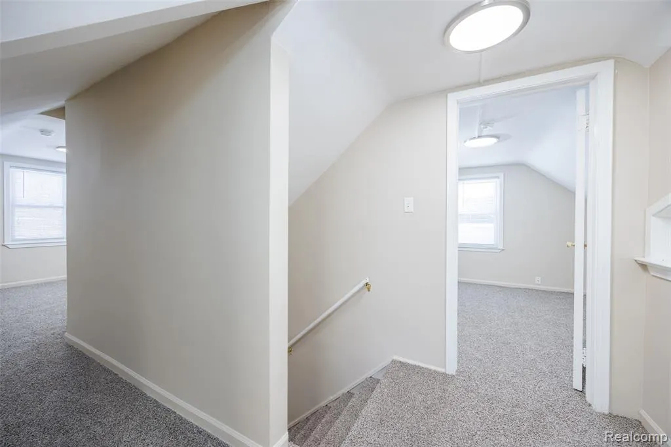
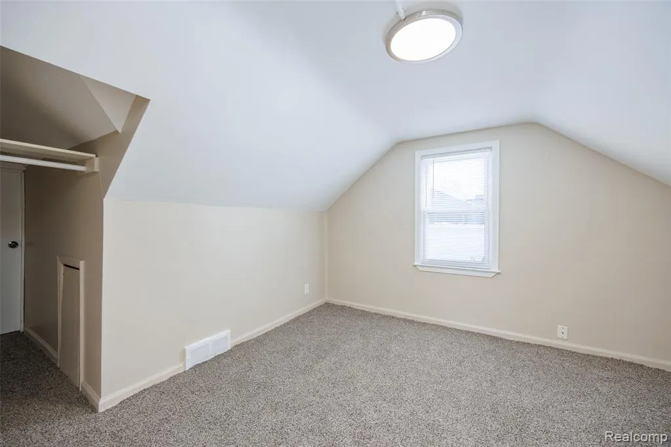
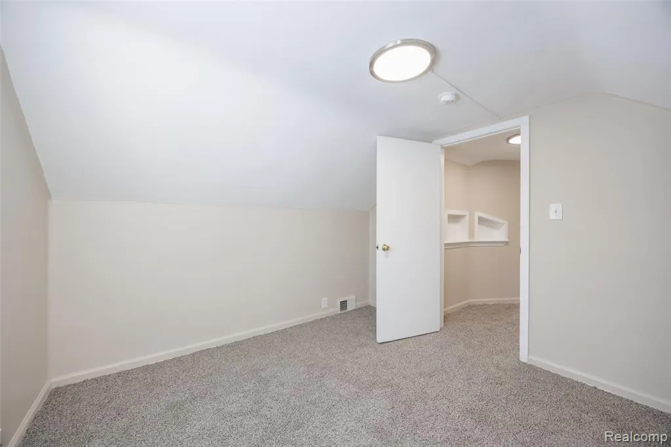
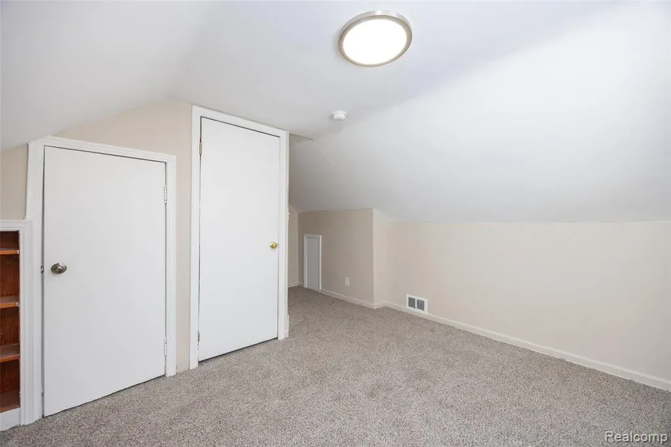
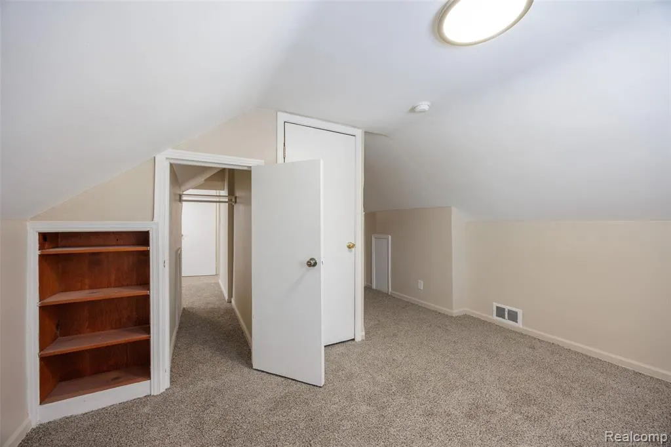
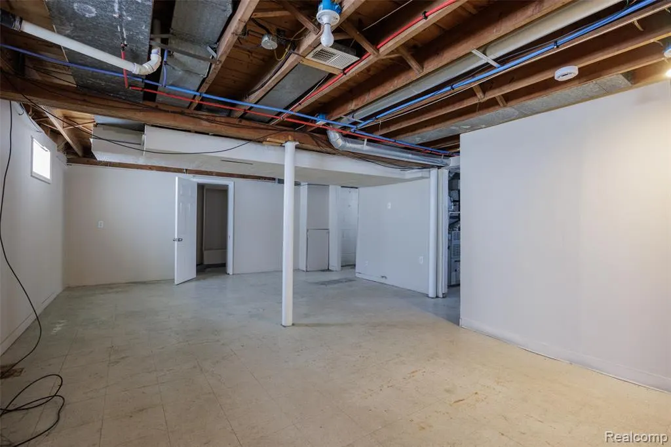
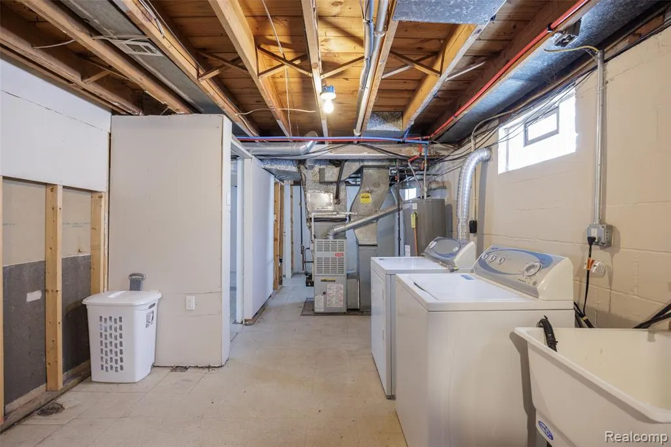
Freshly updated with a brand-new roof installed this August 2026, alongside a new climate control system (central air) from June 2026, this 1940s bungalow delivers ultimate peace of mind and turnkey modern living. Situated in Southfield's quiet Evershire neighborhood, the 4-bedroom, 1.5-bathroom home offers 1,314 square feet of bright, functional space that effortlessly balances classic character with clean design.The main level centers around an open-concept living and dining area designed for seamless daily living. It connects directly to a sleek, updated kitchen featuring crisp new cabinetry, durable ceramic tile floors, and a sliding glass door that opens to a private backyard deck. The versatile floor plan places two quiet bedrooms on the main level and two additional bedrooms upstairs. Downstairs, a clean, partially finished 926-square-foot basement serves as the perfect flexible zone for a media room, home gym, or extra storage. Set on a generous quarter-acre lot, the exterior includes a detached 2-car garage and a welcoming front porch. Located just moments from the Southfield Civic Center, this property offers a straightforward commute with fast access to M-10 and I-696.
| Price History | |
|---|---|
| 8/27/2026 | Listed $245,000 |
General Features
| Heating | Forced Air |
|---|---|
| Kitchen Level | Entry |
| Cooling | Central A/C |
| Possession | At Close |
| Garage | Detached Garage,Electric in Garage,Gar Door Opener |
| Water | Other-See Remarks |
| Appliances | Dishwasher,Freezer,Range/Oven,Refrigerator |
| Status | Active |
| Full Baths | 1 |
| Half Baths | 1 |
| Bathrooms | 2 |
| Year Built | 1941 |
| Pets Allowed | Yes |
| Subdivision | Evershire |
| Water Heater | Gas |
| Style | Cape Cod |
| County | Oakland |
| Class | RESIDENTIAL |
| Type | Single Family |
| Ownership | Private |
| Associated Document Count | 2 |
| Status | Active |
| Subdivision | MI |
| Sale/Rent | For Sale |
| Manufactured Y/N | No |
| Structure Style | 2 Story |
| Subj to Short Sale Apprvl | No |
| Home Warranty Y/N | No |
| Area | Southfield (63244) |
| Primary City | Southfield |
| Directions | 10 Mile and Evergreen Rd |
| City | Southfield |
| School District | Southfield Public Sch District |
| Lease Y/N | No |
| Originating MLS | RealComp |
| Source MLS | MI Real Source |
| Financial Terms | Cash,Conventional,FHA,VA |
| Legal Description | T1N,R10E,SEC 23 242-3 EVERSHIRE LOTS 242 & 243 |
| DOM | 28 |
| Postal Code | 48075 |
| Price Per Sq Ft Total AG | 186.45 |
| Public Remarks | Freshly updated with a brand-new roof installed this August 2026,alongside a new climate control system (central air) from June 2026 |
Interior Features
| Dining Room Level | Entry |
|---|---|
| Living Room Level | Entry |
| Basement | Unfinished |
| Bedroom 3 Level | Second |
| Bedroom 1 Level | Second |
| Bedroom 2 Level | Entry |
| Kitchen Length | 10 |
| Living Room Length | 15 |
| Bedroom 4 Width | 9 |
| Bedroom 2 Width | 10 |
| Bedroom 3 Width | 10 |
| Dining Room Width | 12 |
| Bedroom 4 Length | 10 |
| Bedroom 2 Length | 11 |
| Living Room Width | 12 |
| Bedroom 3 Length | 10 |
| Dining Room Length | 12 |
| Kitchen Width | 10 |
| Beds | 4 |
| Fireplace? | No |
| Total Rooms | 9 |
| Bedroom 1 Length | 12 |
| Bedroom 1 Width | 10 |
| Below Grade SqFt | 926 |
| Above Grade SqFt | 1314 |
| Basement Y/N | Yes |
| Bedroom 2 Floor Covering | Laminate |
| Bedroom 3 Floor Covering | Carpet |
| Bedroom 4 Floor Covering | Laminate |
| Kitchen Floor Covering | Ceramic |
| Total SqFt Finished | 1314 |
| Bathroom 1 Length | 6 |
| Bathroom 1 Width | 5 |
Exterior Features
| Exterior | Vinyl Siding |
|---|---|
| Exterior Amenities | Deck,Patio,Porch |
| Frontage | 80 |
| Lot Size Area | 0.25 |
| Pool (Y/N) | No |
| Lot Dimensions | 80X135 |
| Garage # of Car | 2 |
| Roads | Paved Street |
| FOUNDATION TYPE | Basement |
| Waterfront Y/N | No |
| Garage Y/N | Yes |
Amenities
- Foreclosure
- Views
- Short Sale
- New Construction
- Adult 55+
- Lease To Own
- No HOA Fees
- Furnished
- Primary On Main
- Air Conditioning
- Seller Finance
- Green
- Fixer Upper
- Horse
- Golf
- Fireplace
- Deck
- Garage
- Basement
- Pool
Property vs Single Family Average in 48075
Price
Taxes
Year Built
Visits
 Provided through IDX via MiRealSource. Courtesy of MiRealSource Shareholder. Copyright MiRealSource.
The information published and disseminated by MiRealSource is communicated verbatim, without change by MiRealSource, as filed with MiRealSource by its members. The accuracy of all information, regardless of source, is not guaranteed or warranted. All information should be independently verified.
Copyright 2026 MiRealSource. All rights reserved. The information provided hereby constitutes proprietary
Provided through IDX via MiRealSource. Courtesy of MiRealSource Shareholder. Copyright MiRealSource.
The information published and disseminated by MiRealSource is communicated verbatim, without change by MiRealSource, as filed with MiRealSource by its members. The accuracy of all information, regardless of source, is not guaranteed or warranted. All information should be independently verified.
Copyright 2026 MiRealSource. All rights reserved. The information provided hereby constitutes proprietary
