





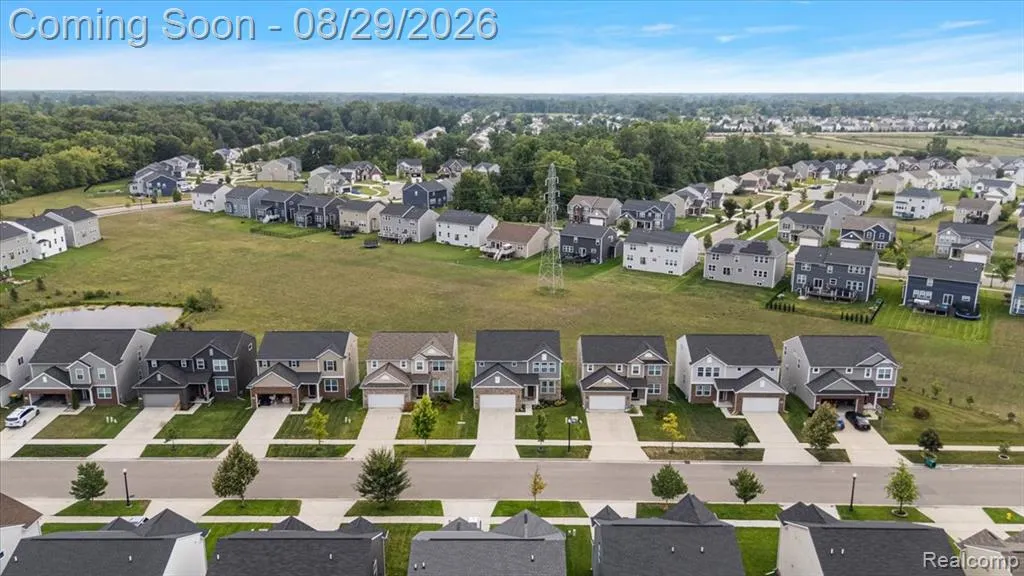
Address
9426 White Tail Drive, Ypsilanti, MI
Price
$ 439,900
Property Attributes
- MLS#61025345
- TypeSingle Family
- Listing Status Pending
- CountyWASHTENAW
- CityYpsilanti
- AreaYpsilanti Twp
- NeighborhoodVillage-Majestic Lakes Condo
- Zip48197
- StyleColonial
- Year Built2021
- Taxes$ 8931
- Price$ 439,900
- Bedrooms4
- Full Bathrooms2
- Half Bathrooms1
- Sqr Footage2458
- Lot Size0.12 Acres
Data Source:
MiRealSource (MIRS)
Property Description
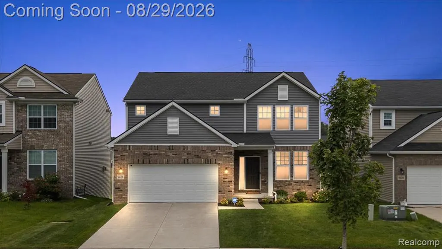
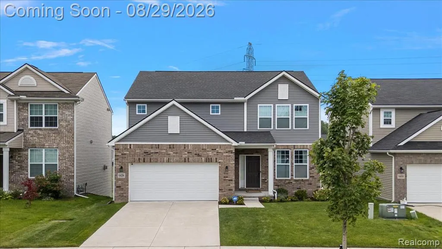
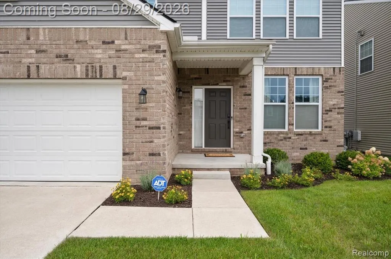
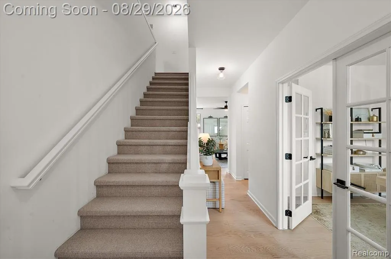
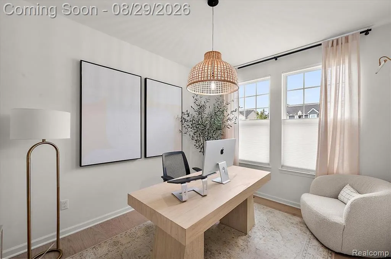
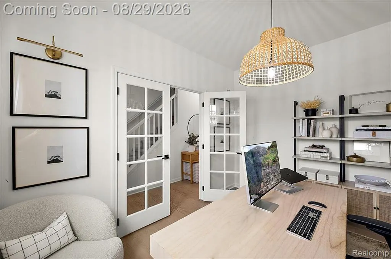
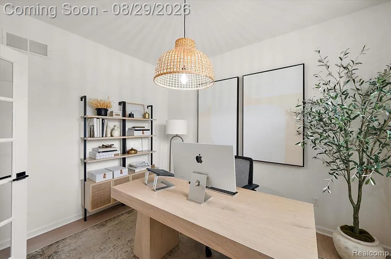
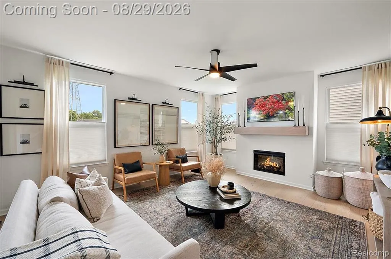
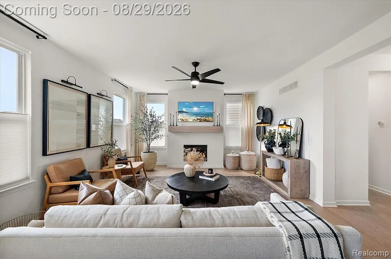
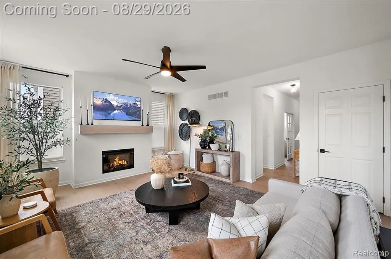
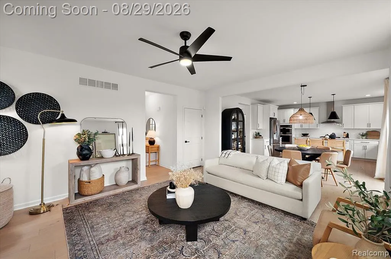
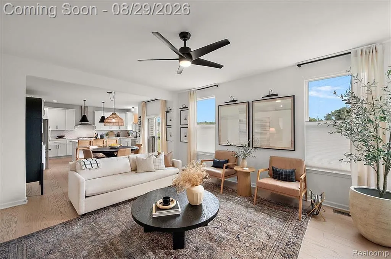
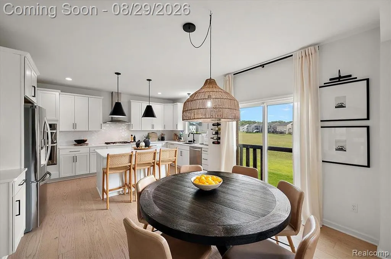
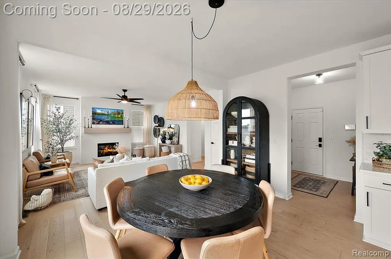
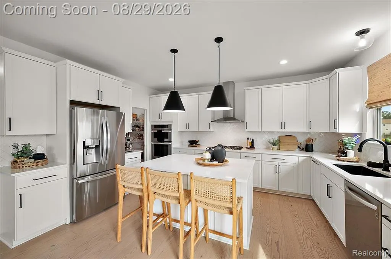
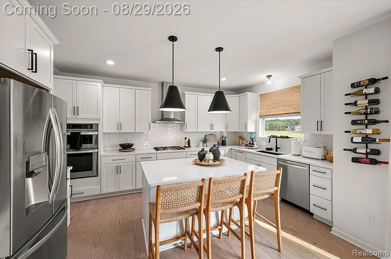
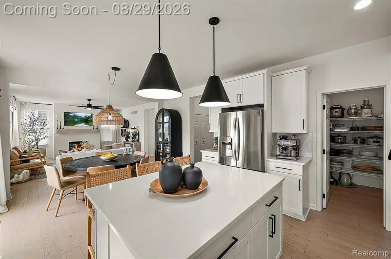
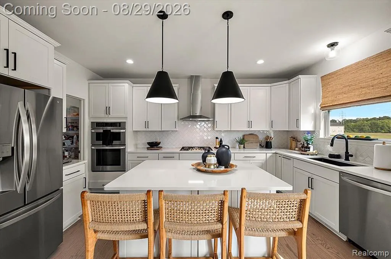
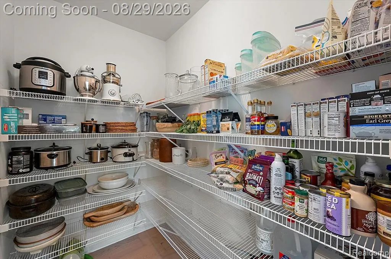
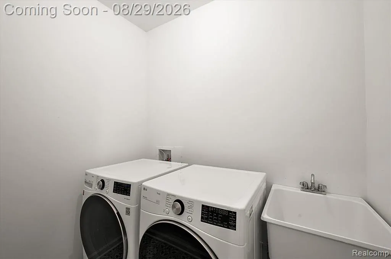
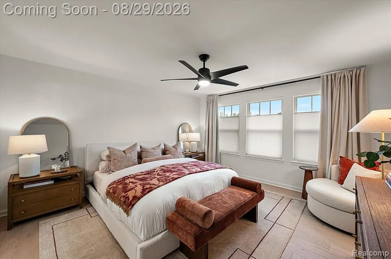
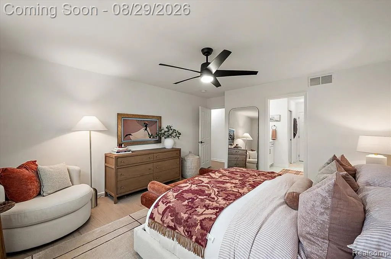
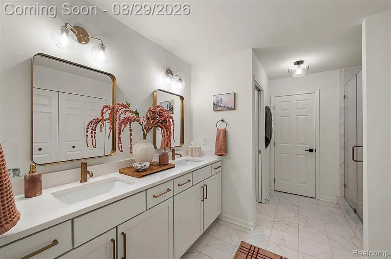
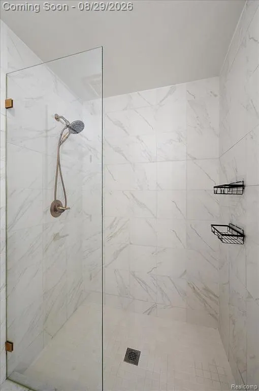
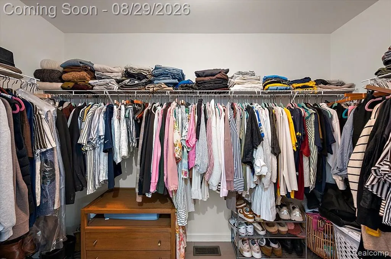
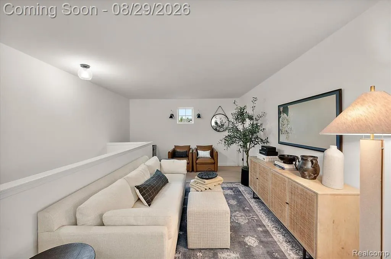
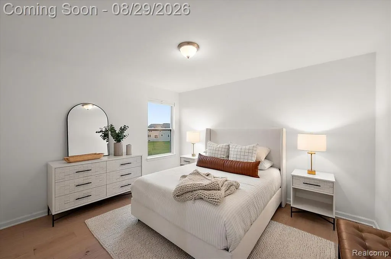
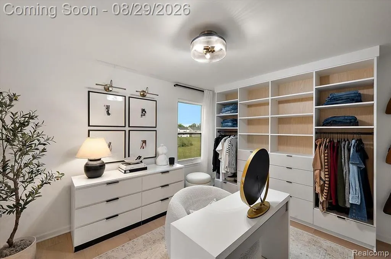
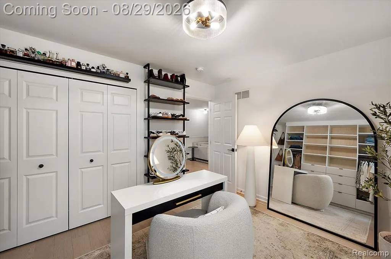
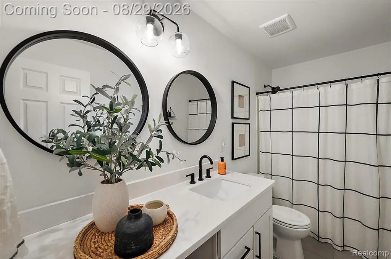
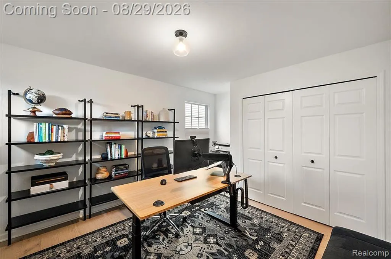
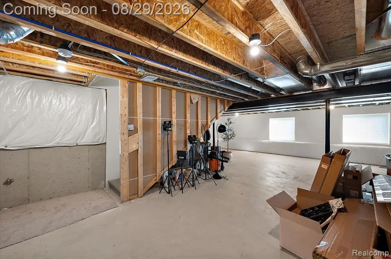
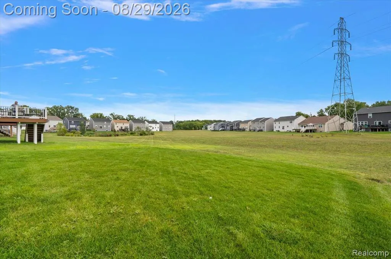
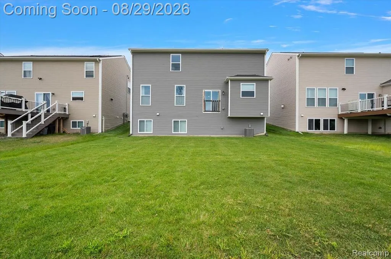
Built in 2021 and located in the desirable Majestic Lakes community, this picture perfect newer construction home offers a functional floor plan, neutral decor, 9' ceilings, and stylish finishes with quartz counters throughout. Manicured landscaping and a spacious driveway create a welcoming first impression. A private office or library sits just off the entry behind French doors, providing a quiet space for working from home or studying. The open-concept main level features a bright living room with natural light and a fireplace with mantle. The beautiful island kitchen offers quartz countertops, herringbone backsplash, stainless steel appliances, ample cabinetry, and a convenient walk-in pantry. The adjacent dining area connects the kitchen and living room and features sliding glass doors leading to the backyard. A first-floor laundry room adds everyday convenience. Upstairs, the spacious primary suite features a walk-in closet and ensuite bathroom with dual-sink vanity and Euro-glass shower. A versatile loft provides additional living space, while three additional bedrooms and a full bathroom complete the second level. The unfinished daylight basement offers excellent potential for future expansion, with rough plumbing already in place for an additional bathroom. Outside, the spacious backyard offers plenty of room to enjoy and the opportunity to add a deck directly off the dining area sliding glass doors. An attached two-car garage with EV charging and wide driveway provide ample parking and storage. With newer construction, a flexible floor plan, and room to personalize and expand, this Majestic Lakes home offers a great combination of comfort and potential.
| Price History | |
|---|---|
| 8/28/2026 | Listed $449,900 |
| 9/9/2026 | 3$439,900 |
General Features
| Heating | Forced Air |
|---|---|
| Kitchen Level | Entry |
| Cooling | Central A/C |
| Possession | Negotiable (Possession) |
| Fireplaces | LivRoom Fireplace |
| Garage | Attached Garage,Gar Door Opener,Direct Access |
| Water | Public Water |
| Appliances | Dishwasher,Dryer,Refrigerator,Washer |
| Status | Pending |
| Full Baths | 2 |
| Half Baths | 1 |
| Bathrooms | 3 |
| Year Built | 2021 |
| Subdivision | Village/Majestic Lakes Condo |
| Style | Colonial |
| County | Washtenaw |
| Class | RESIDENTIAL |
| Type | Single Family |
| Ownership | Private |
| Associated Document Count | 1 |
| Status | Pending |
| Subdivision | MI |
| Sale/Rent | For Sale |
| Manufactured Y/N | No |
| Fee Amount | 500 |
| Fee Schedule | Yearly |
| Structure Style | 2 Story |
| Subj to Short Sale Apprvl | No |
| Home Warranty Y/N | No |
| Area | Ypsilanti Twp (81020) |
| Primary City | Ypsilanti |
| Directions | Enter Majestic Lakes from Tuttle Hill |
| City | Ypsilanti |
| School District | Lincoln Cons School District |
| Lease Y/N | No |
| Originating MLS | RealComp |
| Source MLS | MI Real Source |
| Financial Terms | Cash,Conventional,FHA,VA |
| Legal Description | UNIT 78 VILLAGE AT MAJESTIC LAKES |
| DOM | 26 |
| Postal Code | 48197 |
| Price Per Sq Ft Total AG | 178.97 |
| Public Remarks | Built in 2021 and located in the desirable Majestic Lakes community,this picture perfect newer construction home offers a functional floor plan,neutral decor,9' ceilings |
Interior Features
| Dining Room Level | Entry |
|---|---|
| Living Room Level | Entry |
| Basement | Unfinished |
| Bedroom 3 Level | Second |
| Bedroom 1 Level | Second |
| Bedroom 2 Level | Second |
| Laundry Room Level | Entry |
| Kitchen Length | 10 |
| Laundry Room Width | 7 |
| Living Room Length | 18 |
| Bedroom 4 Width | 15 |
| Bedroom 2 Width | 13 |
| Bedroom 3 Width | 13 |
| Laundry Room Length | 5 |
| Dining Room Width | 13 |
| Bedroom 4 Length | 11 |
| Bedroom 2 Length | 11 |
| Living Room Width | 15 |
| Bedroom 3 Length | 11 |
| Dining Room Length | 10 |
| Kitchen Width | 15 |
| Beds | 4 |
| Fireplace? | Yes |
| Total Rooms | 13 |
| Bedroom 1 Length | 14 |
| Bedroom 1 Width | 16 |
| Below Grade SqFt | 1209 |
| Above Grade SqFt | 2458 |
| Basement Y/N | Yes |
| Library/Den Length | 10 |
| Library/Den Level | Entry |
| Library/Den Width | 12 |
| Total SqFt Finished | 2458 |
| Bathroom 1 Length | 10 |
| Bathroom 1 Width | 12 |
| Bathroom 2 Length | 11 |
| Bathroom 2 Width | 5 |
Exterior Features
| Exterior | Brick,Vinyl Siding |
|---|---|
| Frontage | 50 |
| Lot Size Area | 0.12 |
| Pool (Y/N) | No |
| Lot Dimensions | 50x110 |
| Garage # of Car | 2 |
| Roads | Paved Street |
| FOUNDATION TYPE | Basement |
| Waterfront Y/N | No |
| Garage Y/N | Yes |
Amenities
- Foreclosure
- Views
- Short Sale
- New Construction
- Adult 55+
- Lease To Own
- No HOA Fees
- Furnished
- Primary On Main
- Air Conditioning
- Seller Finance
- Green
- Fixer Upper
- Horse
- Golf
- Fireplace
- Deck
- Garage
- Basement
- Pool
Property vs Single Family Average in 48197
Price
Taxes
Year Built
Visits
 Provided through IDX via MiRealSource. Courtesy of MiRealSource Shareholder. Copyright MiRealSource.
The information published and disseminated by MiRealSource is communicated verbatim, without change by MiRealSource, as filed with MiRealSource by its members. The accuracy of all information, regardless of source, is not guaranteed or warranted. All information should be independently verified.
Copyright 2026 MiRealSource. All rights reserved. The information provided hereby constitutes proprietary
Provided through IDX via MiRealSource. Courtesy of MiRealSource Shareholder. Copyright MiRealSource.
The information published and disseminated by MiRealSource is communicated verbatim, without change by MiRealSource, as filed with MiRealSource by its members. The accuracy of all information, regardless of source, is not guaranteed or warranted. All information should be independently verified.
Copyright 2026 MiRealSource. All rights reserved. The information provided hereby constitutes proprietary
