









Address
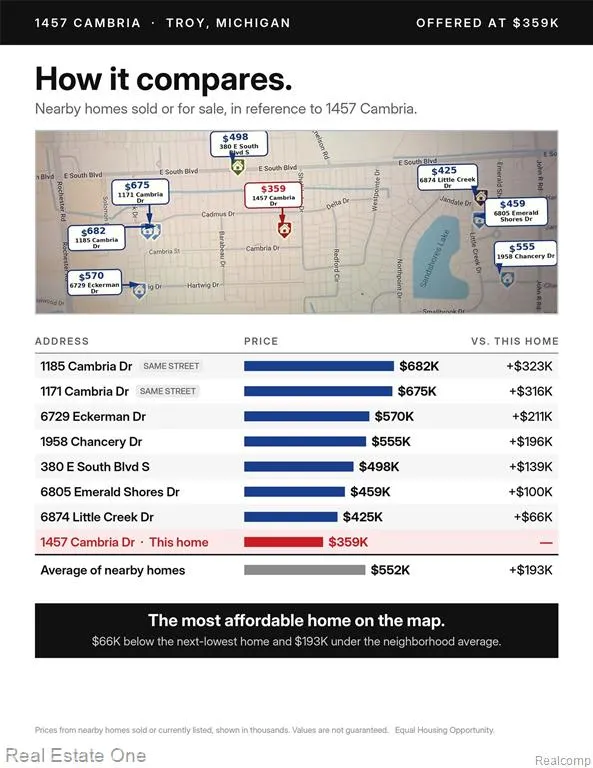
1457 Cambria Drive, Troy, MI
Price
$ 365,000
Property Attributes
- MLS#61025472
- TypeSingle Family
- Listing Status Active
- CountyOAKLAND
- CityTroy
- AreaTroy
- NeighborhoodEysters Suburban Home
- Zip48085
- StyleRanch
- Year Built1972
- Taxes$ 5668
- Price$ 365,000
- Bedrooms3
- Full Bathrooms1
- Half Bathrooms2
- Sqr Footage1500
- Lot Size0.39 Acres
Data Source:
MiRealSource (MIRS)
Property Description
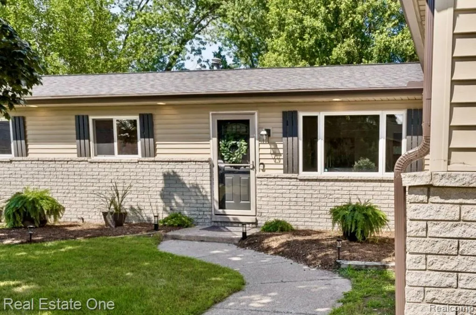
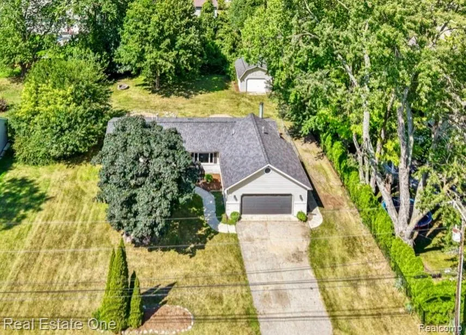
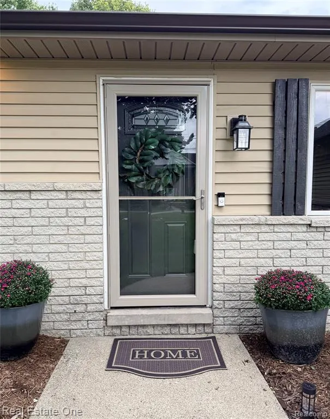
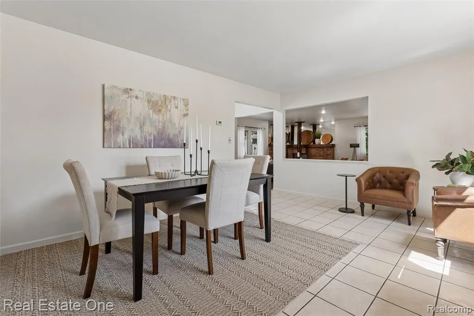
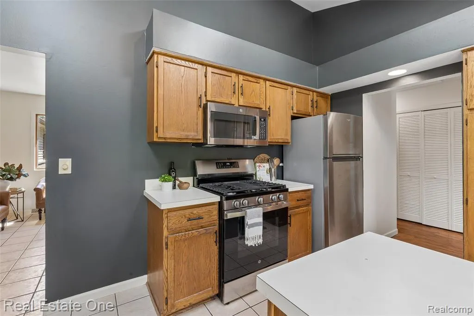
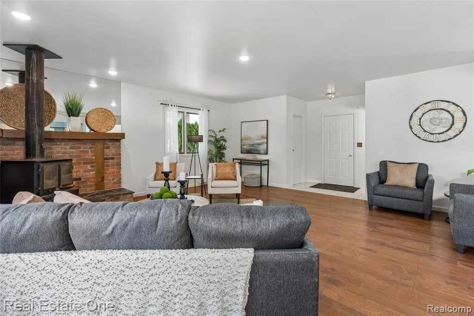
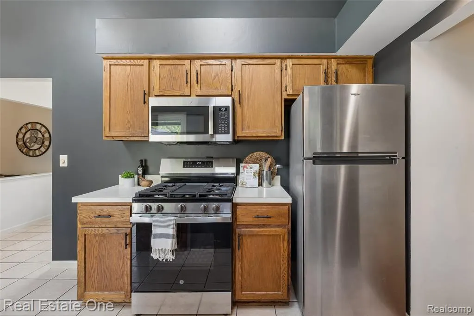
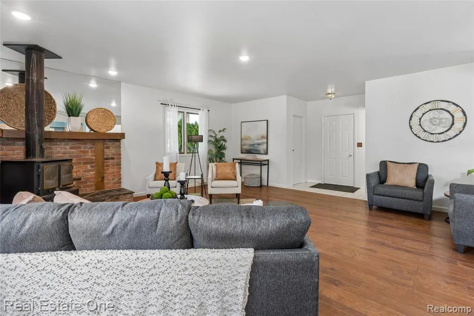
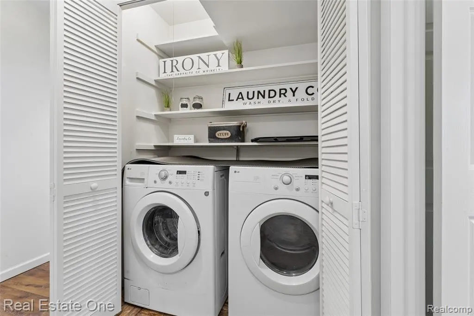
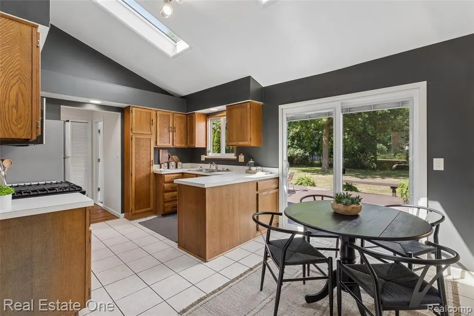
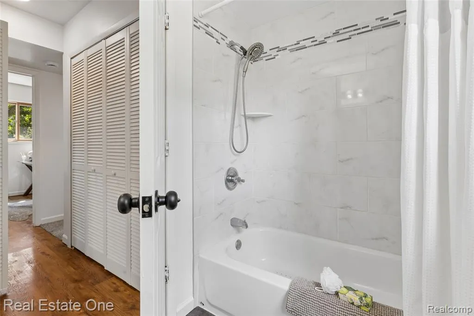
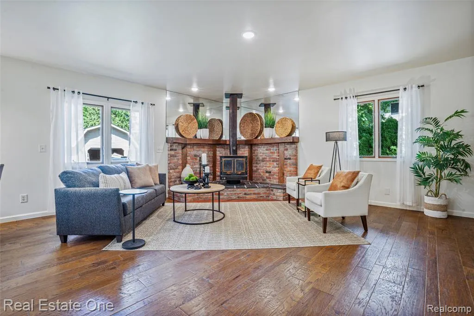
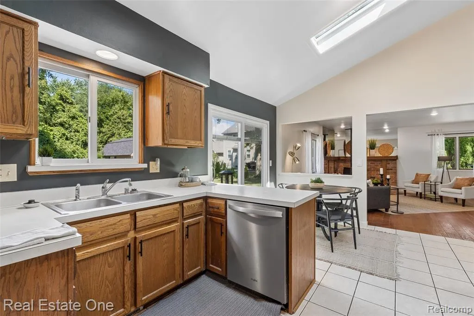
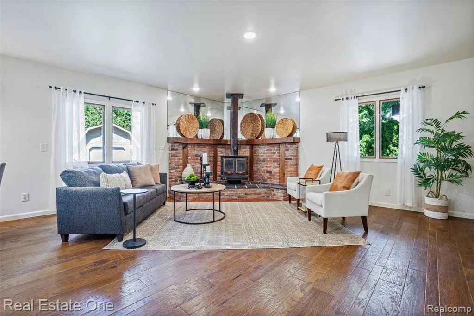
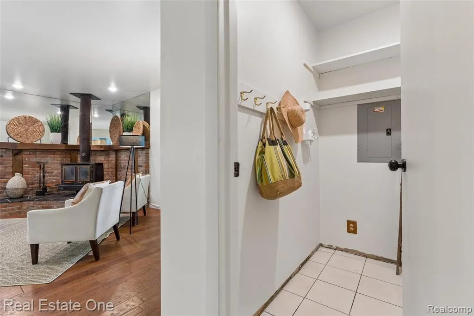
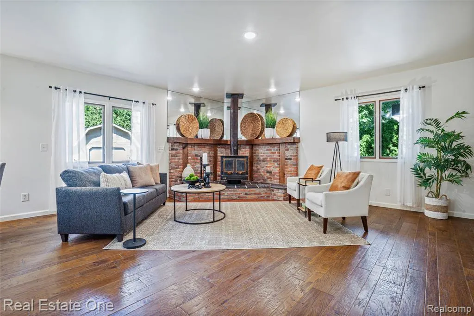
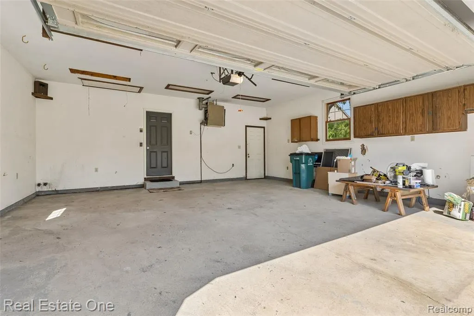
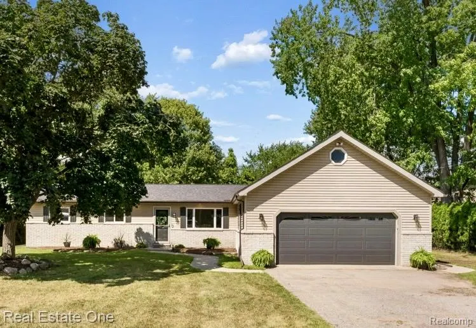
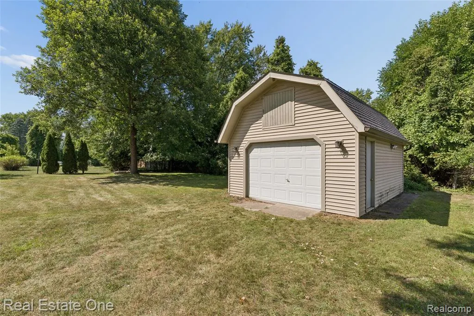
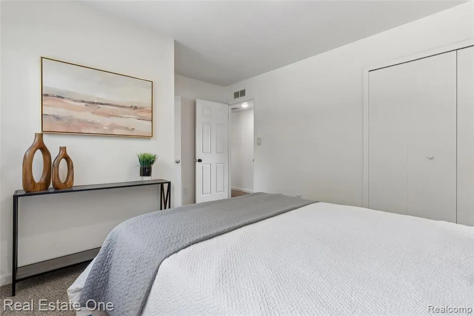
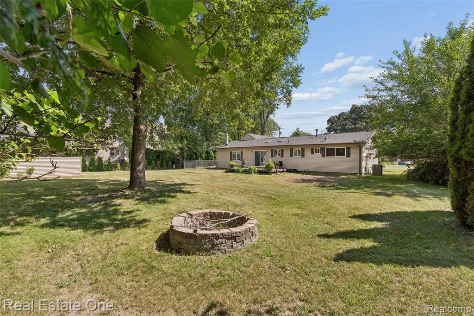
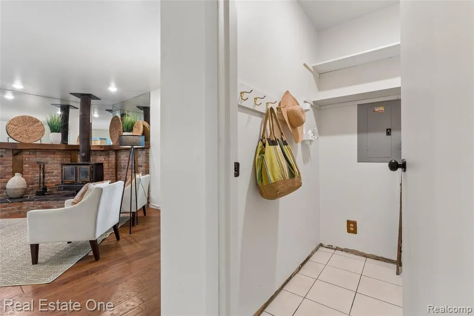
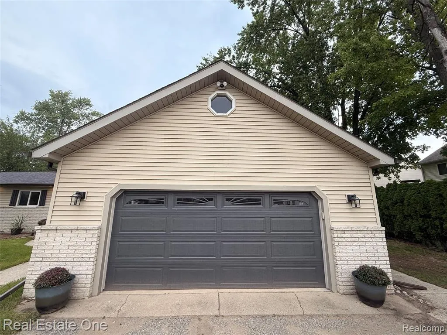
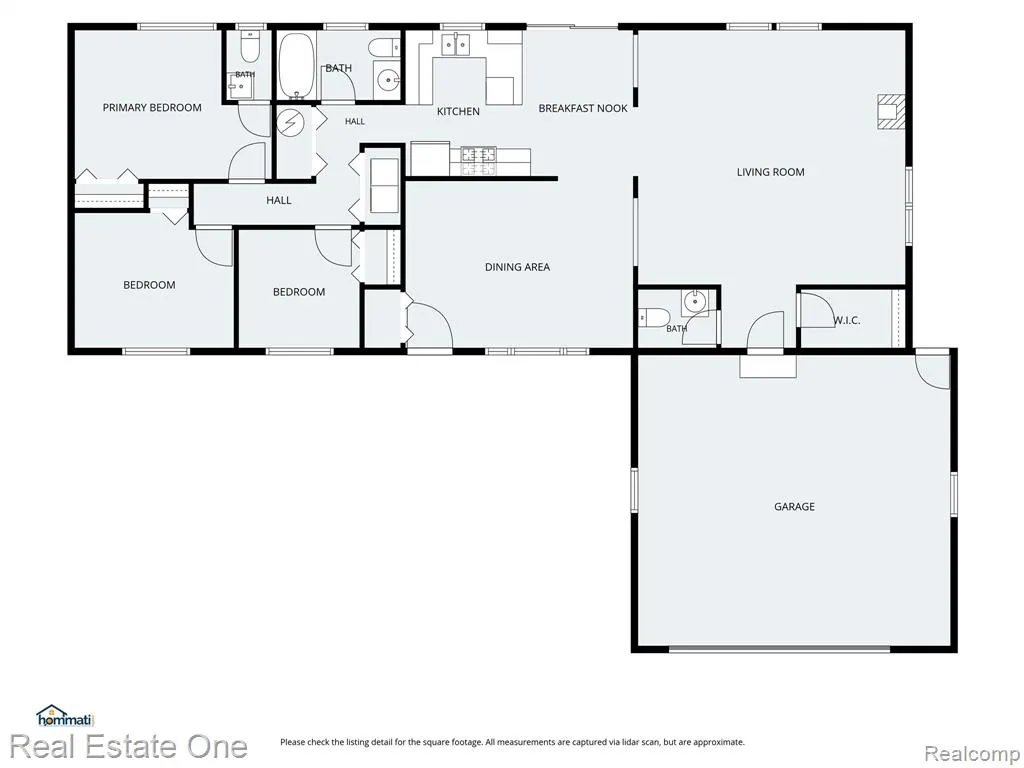
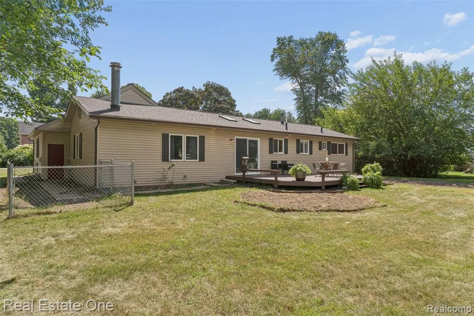
Now priced below market value! VA, FHA, and Conventional Buyers are welcome! This home is ready to pass tuff inspections! Major updates: a new roof and gutters in 2025, new A/C in 2025, and a new furnace in 2024, new doorwalls with integral blinds built in, and new remote controlled skylights with built in shades. This charming ranch is nestled in a beautiful Troy neighborhood, just south of South Boulevard and east of Rochester Road. This wonderful location offers a peaceful residential setting with an extra-large yard, while keeping you close to shopping, dining, parks, expressways, and all that Troy has to offer. Located in the award-winning Troy School District! Inside, you'll find a freshly painted home with a comfortable, inviting layout. The spacious great room features a wood-burning stove and plenty of room to gather. The kitchen offers beautiful cathedral ceilings and flows naturally into the breakfast nook and dining room where you have space for larger dinner gatherings and celebrations. The main floor also features a primary bedroom with a private half bath, a full bath, an additional guest restroom, and convenient main-floor laundry. Enjoy the generous backyard from the large deck -- use the fenced in area as a dog run, or an enclosed garden space. The yard is great for playing, relaxing or simply enjoying the beautiful setting which often brings in groups of deer to enjoy the yard with you. Additional garage with loft offers exceptional storage space for tools, lawn equipment, hobbies, seasonal decor and more. An oversized attached two-car garage with cabinetry adds even more convenience, while the ranch design offers easy, comfortable living all on one level. With fresh paint, a wonderful yard, extensive updates, great storage, and location, 1457 Cambria is ready for you to move right in and enjoy. With so many of the major-ticket items already updated, you can settle in with confidence and enjoy the home for years to come. BATVAI
| Price History | |
|---|---|
| 8/28/2026 | Listed $380,000 |
| 9/15/2026 | 4$365,000 |
General Features
| Heating | Forced Air |
|---|---|
| Kitchen Level | Entry |
| Cooling | Central A/C |
| Possession | Close Plus 2 Days |
| Fireplaces | LivRoom Fireplace,Wood Stove |
| Garage | Attached Garage,Electric in Garage,Side Loading Garage |
| Water | Public Water |
| Appliances | Dishwasher,Disposal,Dryer,Microwave,Range/Oven,Refrigerator,Washer |
| Status | Active |
| Full Baths | 1 |
| Half Baths | 2 |
| Bathrooms | 3 |
| Year Built | 1972 |
| Pets Allowed | Yes |
| Subdivision | Eysters Suburban Home |
| Water Heater | Gas |
| Style | Ranch |
| County | Oakland |
| Class | RESIDENTIAL |
| Type | Single Family |
| Ownership | Private |
| Associated Document Count | 1 |
| Status | Active |
| Subdivision | MI |
| Sale/Rent | For Sale |
| Manufactured Y/N | No |
| Structure Style | 1 Story |
| Subj to Short Sale Apprvl | No |
| Home Warranty Y/N | No |
| Area | Troy (63202) |
| Primary City | Troy |
| Directions | Take South Blvd,east of Rochester to Sheldrake,go south on Sheldrake to Cambria. Right on Cambria,second house on the right. |
| City | Troy |
| School District | Troy School District |
| Lease Y/N | No |
| Originating MLS | RealComp |
| Source MLS | MI Real Source |
| Financial Terms | Cash,Conventional,FHA,VA |
| Legal Description | T2N,R11E,SEC 2 EYSTER'S SUBURBAN HOME SUB LOT 100 |
| DOM | 27 |
| Postal Code | 48085 |
| Price Per Sq Ft Total AG | 243.33 |
| Public Remarks | Now priced below market value! VA,FHA,and Conventional Buyers are welcome! This home is ready to pass tuff inspections! Major updates: a new roof and gutters in 2025,new A/C in 2025 |
Interior Features
| Interior Amenities | Cable/Internet Avail. |
|---|---|
| Dining Room Level | Entry |
| Living Room Level | Entry |
| Bedroom 3 Level | Entry |
| Bedroom 1 Level | Entry |
| Bedroom 2 Level | Entry |
| Kitchen Length | 22 |
| Living Room Length | 23 |
| Bedroom 2 Width | 10 |
| Bedroom 3 Width | 9 |
| Dining Room Width | 12 |
| Bedroom 2 Length | 12 |
| Living Room Width | 20 |
| Bedroom 3 Length | 9 |
| Dining Room Length | 16 |
| Kitchen Width | 8 |
| Beds | 3 |
| Fireplace? | Yes |
| Total Rooms | 9 |
| Bedroom 1 Length | 14 |
| Bedroom 1 Width | 11 |
| Below Grade SqFt | 1500 |
| Above Grade SqFt | 1500 |
| Basement Y/N | No |
| Bedroom 2 Floor Covering | Carpet |
| Kitchen Floor Covering | Ceramic |
| Total SqFt Finished | 1500 |
| Bathroom 1 Length | 8 |
| Bathroom 1 Width | 4 |
Exterior Features
| Exterior | Vinyl Siding |
|---|---|
| Exterior Amenities | Deck,Porch |
| Frontage | 100 |
| Garage Dimensions | 24x24 |
| Lot Size Area | 0.39 |
| Pool (Y/N) | No |
| Lot Dimensions | 100X170 |
| Garage # of Car | 2 |
| Roads | Paved Street |
| FOUNDATION TYPE | Crawl |
| Waterfront Y/N | No |
| Garage Y/N | Yes |
Amenities
- Foreclosure
- Views
- Short Sale
- New Construction
- Adult 55+
- Lease To Own
- No HOA Fees
- Furnished
- Primary On Main
- Air Conditioning
- Seller Finance
- Green
- Fixer Upper
- Horse
- Golf
- Fireplace
- Deck
- Garage
- Basement
- Pool
Property vs Single Family Average in 48085
Price
Taxes
Year Built
Visits
 Provided through IDX via MiRealSource. Courtesy of MiRealSource Shareholder. Copyright MiRealSource.
The information published and disseminated by MiRealSource is communicated verbatim, without change by MiRealSource, as filed with MiRealSource by its members. The accuracy of all information, regardless of source, is not guaranteed or warranted. All information should be independently verified.
Copyright 2026 MiRealSource. All rights reserved. The information provided hereby constitutes proprietary
Provided through IDX via MiRealSource. Courtesy of MiRealSource Shareholder. Copyright MiRealSource.
The information published and disseminated by MiRealSource is communicated verbatim, without change by MiRealSource, as filed with MiRealSource by its members. The accuracy of all information, regardless of source, is not guaranteed or warranted. All information should be independently verified.
Copyright 2026 MiRealSource. All rights reserved. The information provided hereby constitutes proprietary
