






Address
6164 Willits Road, Fostoria, MI
Price
$ 449,999
Property Attributes
- MLS#61025816
- TypeSingle Family
- Listing Status Active
- CountyLAPEER
- CityFostoria
- AreaDeerfield Twp
- Zip48435
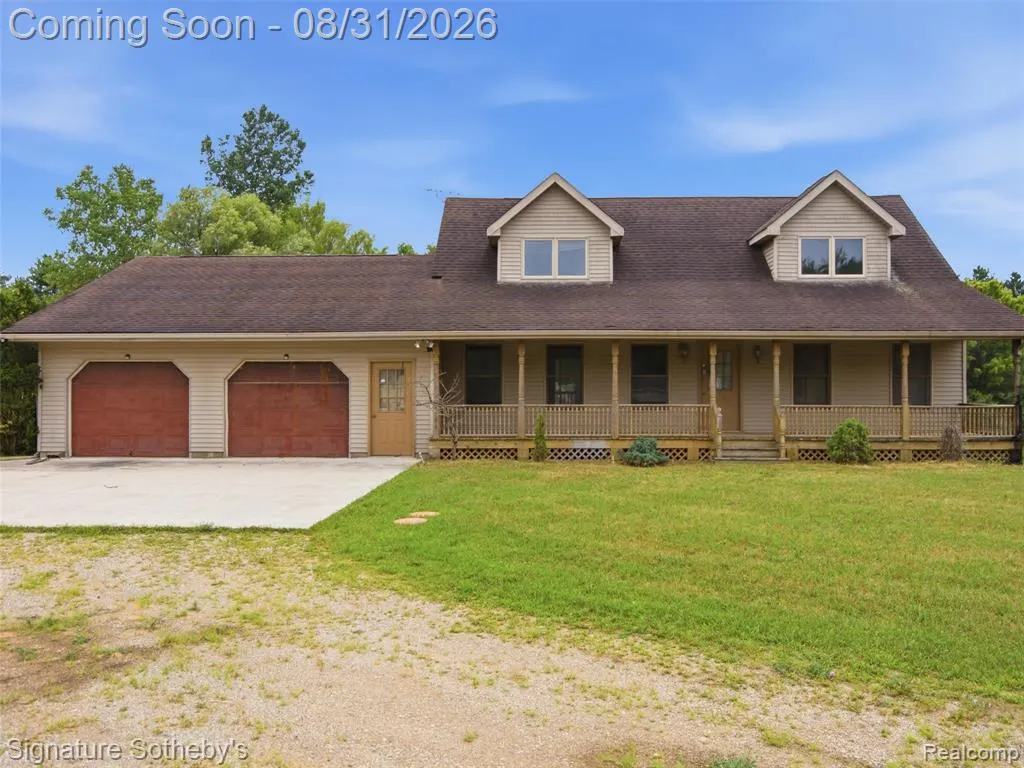
- StyleCape Cod
- Year Built1997
- Taxes$ 9233
- Price$ 449,999
- Bedrooms4
- Full Bathrooms3
- Half Bathrooms1
- Sqr Footage2106
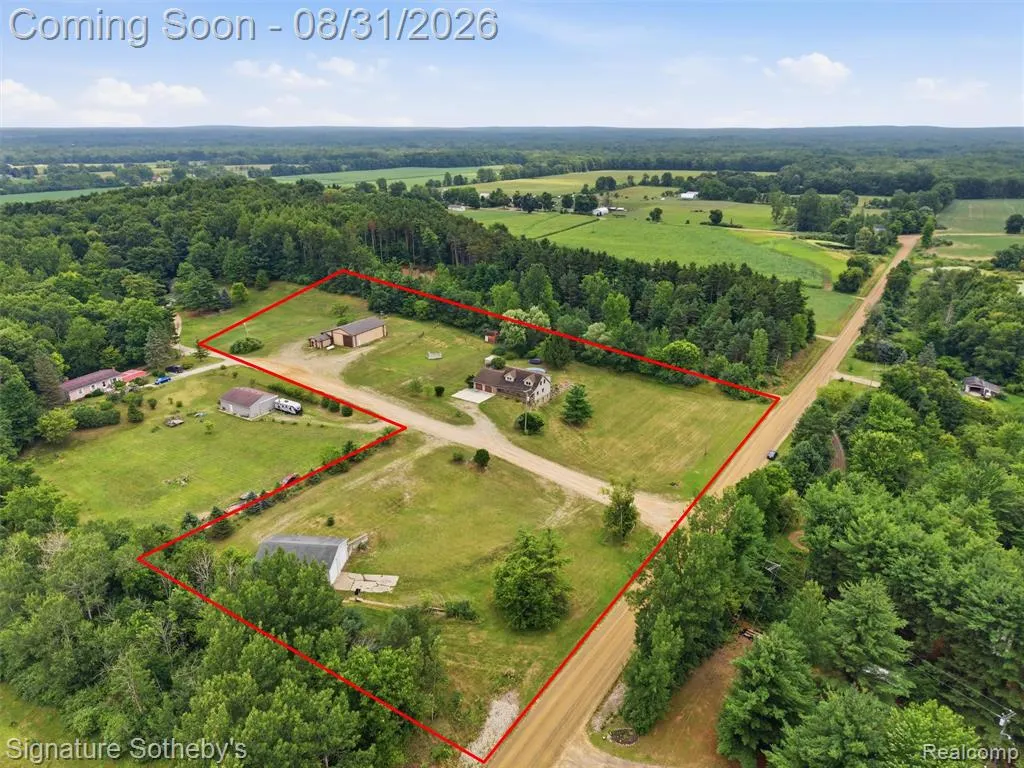
- Lot Size4.51 Acres
Data Source:
MiRealSource (MIRS)
Property Description
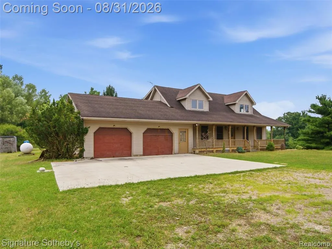
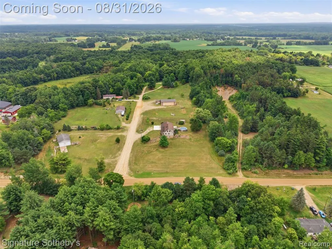
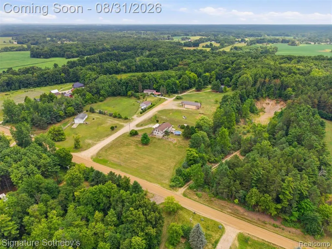
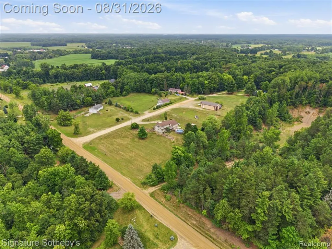
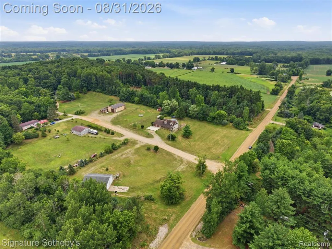
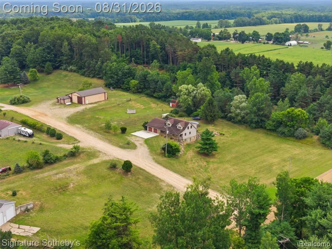
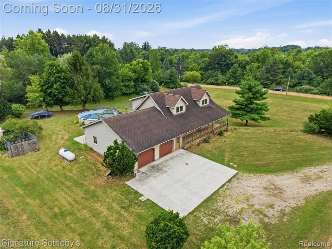
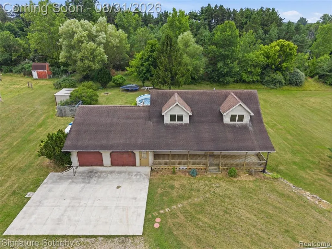
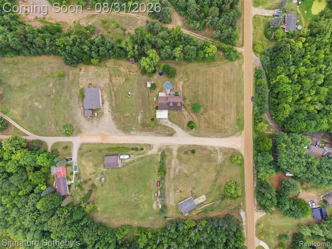
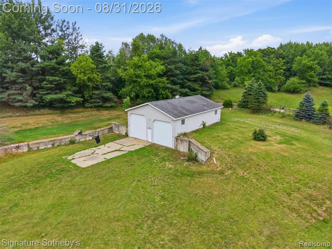
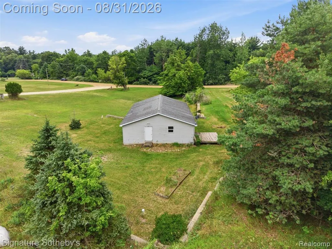
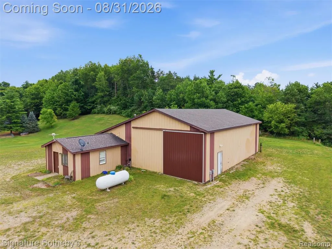
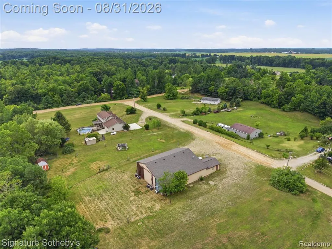
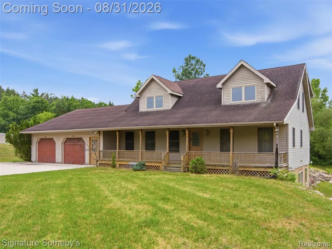
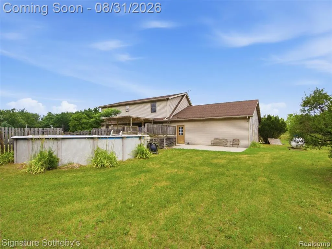
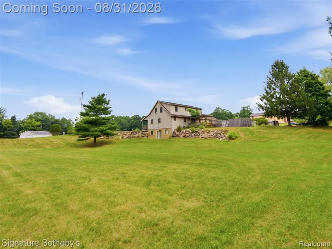
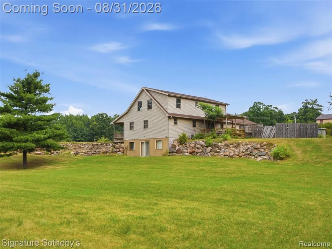
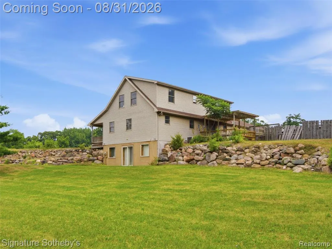
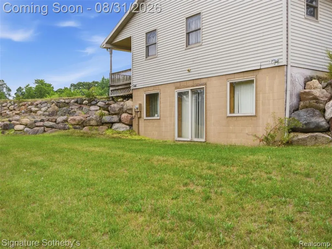
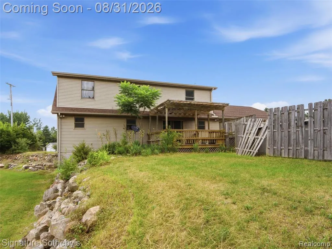
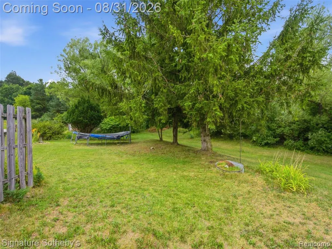
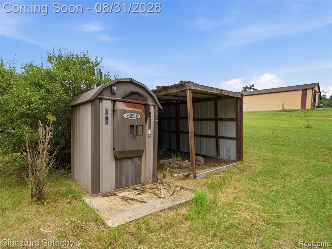
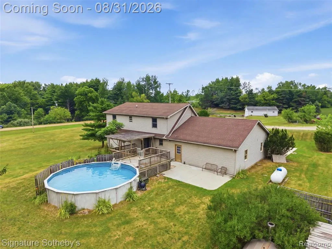
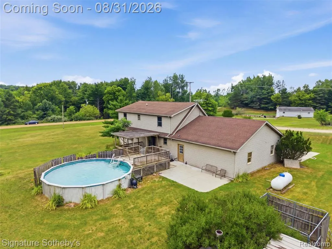
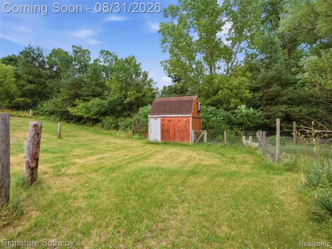
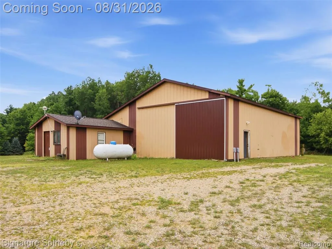
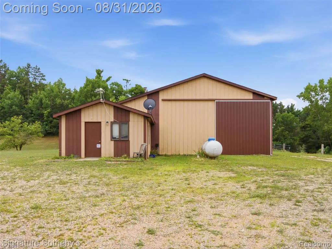
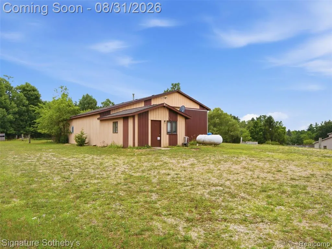
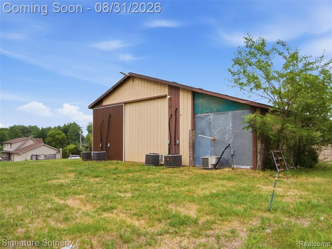
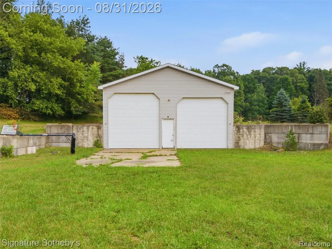
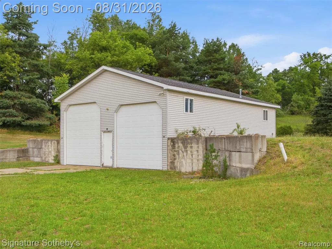
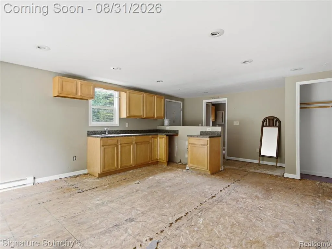
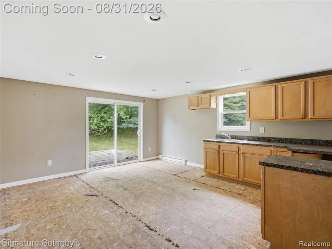
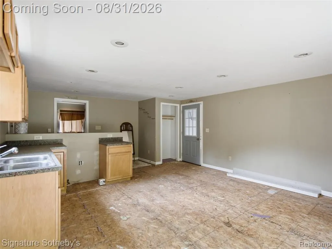
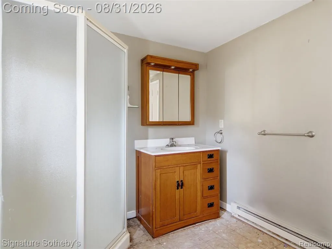
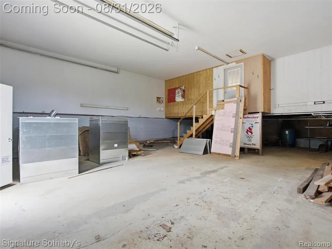
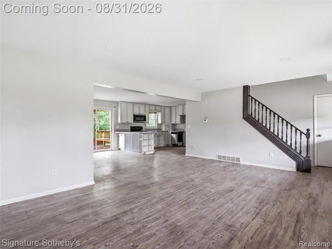
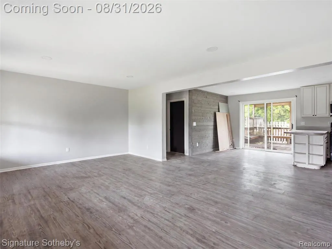
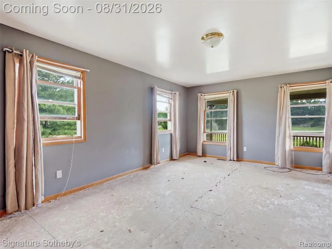
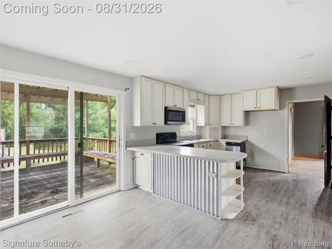
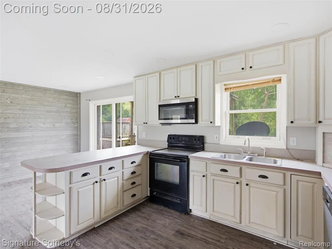
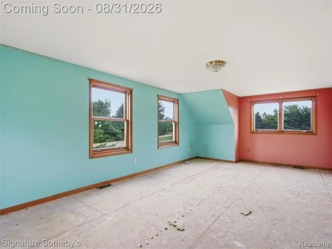
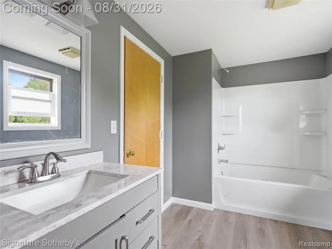
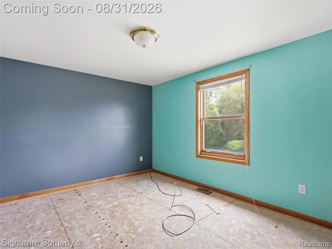
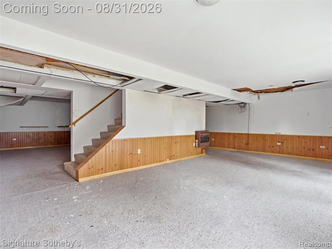
Just under five acres with two finished pole barns, each on its own well and septic. The brown barn is 34x57 with 15 foot ceilings, concrete floors, water, propane heat and a 20x15 addition with a bed and full bath. The grey barn is 28x43 with 14 foot ceilings, a 16x28 space with full bath and kitchen area, propane heat, electric baseboard and its own 6" well, septic and water heater. Both carry 220 power and the pole transformer is upgraded to 50 kva. The house is 4 bedrooms, 3.5 baths with a full walkout basement and a 28x33 attached garage. A 2016 Central Boiler outdoor wood burner serves the house, garage and domestic water. Pool and livestock shed with fencing. Sold as-is. Priced to reflect condition. Inspections welcome.
| Price History | |
|---|---|
| 8/29/2026 | Listed $449,999 |
General Features
| Heating | Forced Air,Other-See Remarks |
|---|---|
| Kitchen Level | Entry |
| Cooling | Ceiling Fan(s),Central A/C,Other |
| Possession | Negotiable (Possession) |
| Garage | Attached Garage |
| Water | Private Well |
| Status | Active |
| Full Baths | 3 |
| Half Baths | 1 |
| Bathrooms | 4 |
| Year Built | 1997 |
| Pets Allowed | Yes |
| Style | Cape Cod |
| County | Lapeer |
| Class | RESIDENTIAL |
| Type | Single Family |
| Ownership | Private |
| Status | Active |
| Subdivision | MI |
| Sale/Rent | For Sale |
| Manufactured Y/N | No |
| Structure Style | 2 Story |
| Subj to Short Sale Apprvl | No |
| Home Warranty Y/N | No |
| Area | Deerfield Twp (44007) |
| Primary City | Fostoria |
| Directions | West of M-24,north off Burnside Road |
| City | Fostoria |
| School District | North Branch Area Schools |
| Lease Y/N | No |
| Originating MLS | RealComp |
| Source MLS | MI Real Source |
| Financial Terms | Cash,Conventional |
| Legal Description | T9N RI0E SEC 7 N 1311 FT FROM SW COR OF SEC 7 TO POB TH CONT N 256 FT TH E 512 FT TH S 256 FT TH W 512 FT TO POB PARCEL A ALSO BEG N 00 DEG 10'00 E 1567.88 FT FROM SW COR SEC 7 |
| DOM | 20 |
| Postal Code | 48435 |
| Price Per Sq Ft Total AG | 213.67 |
| Public Remarks | Just under five acres with two finished pole barns,each on its own well and septic. The brown barn is 34x57 with 15 foot ceilings,concrete floors,water |
Interior Features
| Family Room Level | Basement |
|---|---|
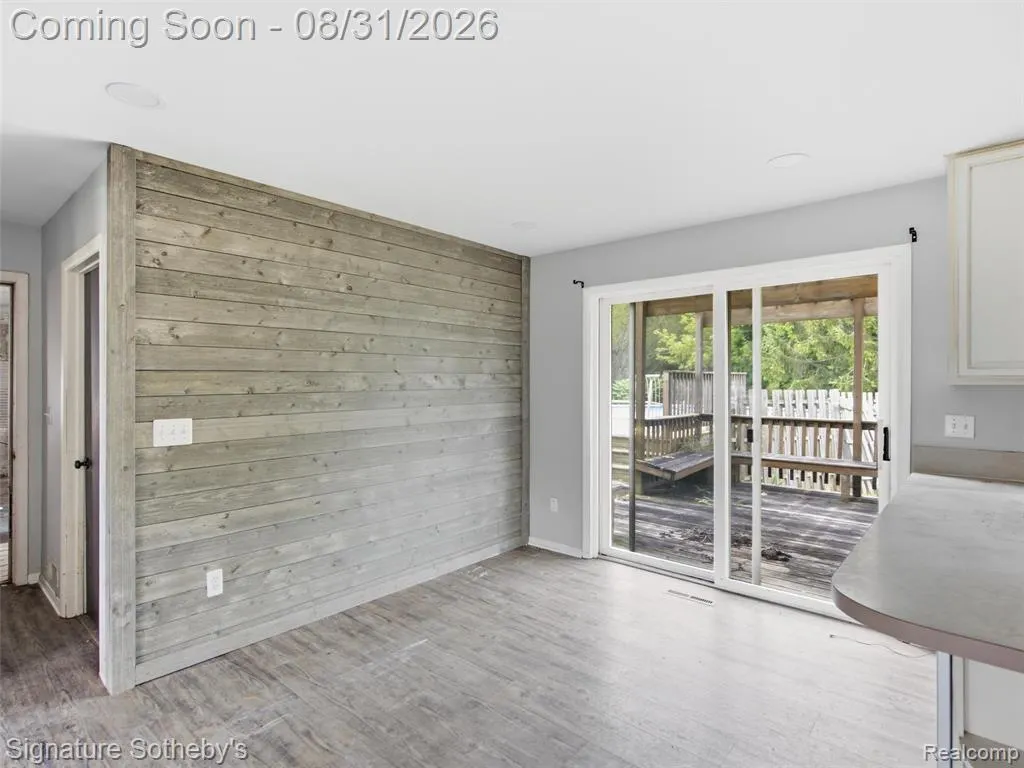
| Dining Room Level | Entry |
| Living Room Level | Entry |
| Basement | Finished,Outside Entrance |
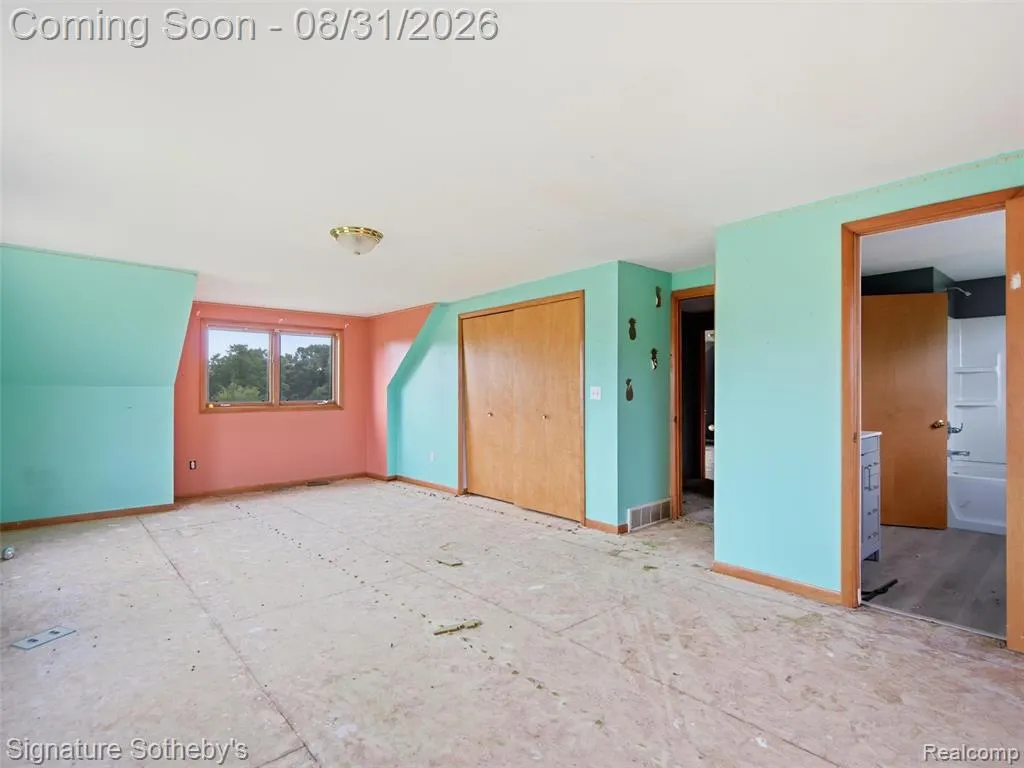
| Bedroom 3 Level | Second |
| Bedroom 1 Level | Entry |
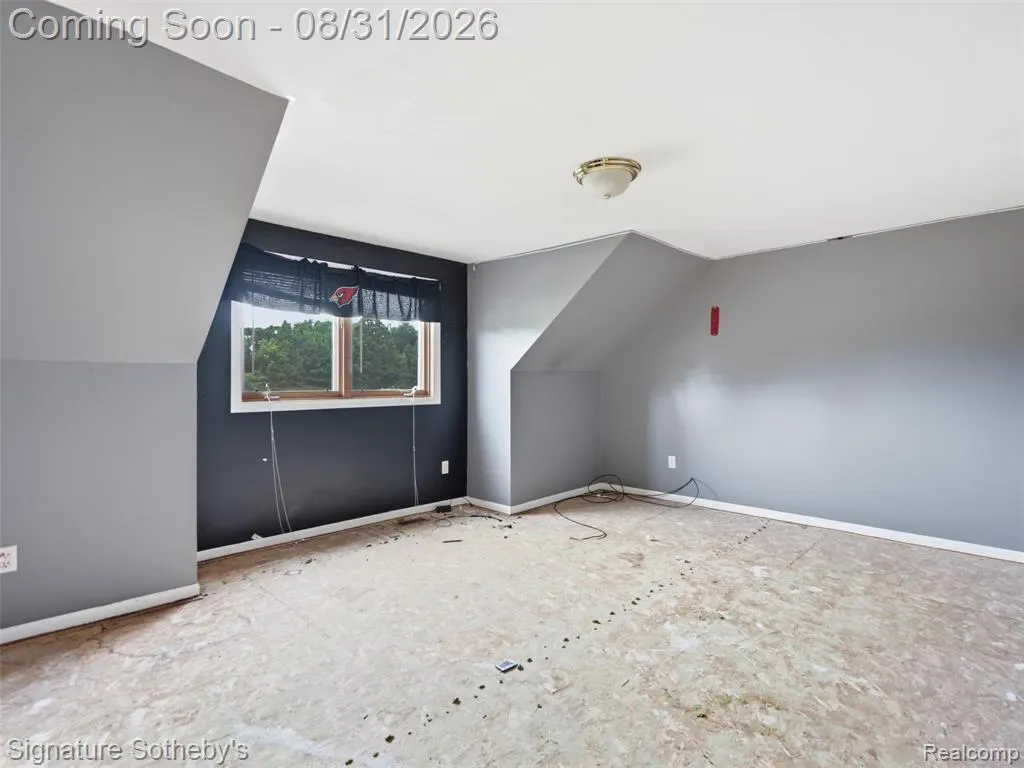
| Bedroom 2 Level | Second |
| Laundry Room Level | Entry |
| Kitchen Length | 11 |
| Family Room Length | 15 |
| Laundry Room Width | 9 |
| Family Room Width | 26 |
| Living Room Length | 13 |
| Bedroom 4 Width | 17 |
| Bedroom 2 Width | 24 |
| Bedroom 3 Width | 13 |
| Laundry Room Length | 6 |
| Dining Room Width | 13 |
| Bedroom 4 Length | 14 |
| Bedroom 2 Length | 13 |
| Living Room Width | 19 |
| Bedroom 3 Length | 10 |
| Dining Room Length | 10 |
| Kitchen Width | 11 |
| Beds | 4 |
| Fireplace? | No |
| Total Rooms | 14 |
| Bedroom 1 Length | 13 |
| Bedroom 1 Width | 19 |
| Below Grade SqFt | 1053 |
| Above Grade SqFt | 2106 |
| Basement Y/N | Yes |
| Total SqFt Finished | 3159 |
| Bathroom 1 Length | 10 |
| Bathroom 1 Width | 11 |
| Bathroom 2 Length | 7 |
| Bathroom 2 Width | 10 |
| Bathroom 3 Length | 7 |
| Bathroom 3 Width | 11 |
Exterior Features
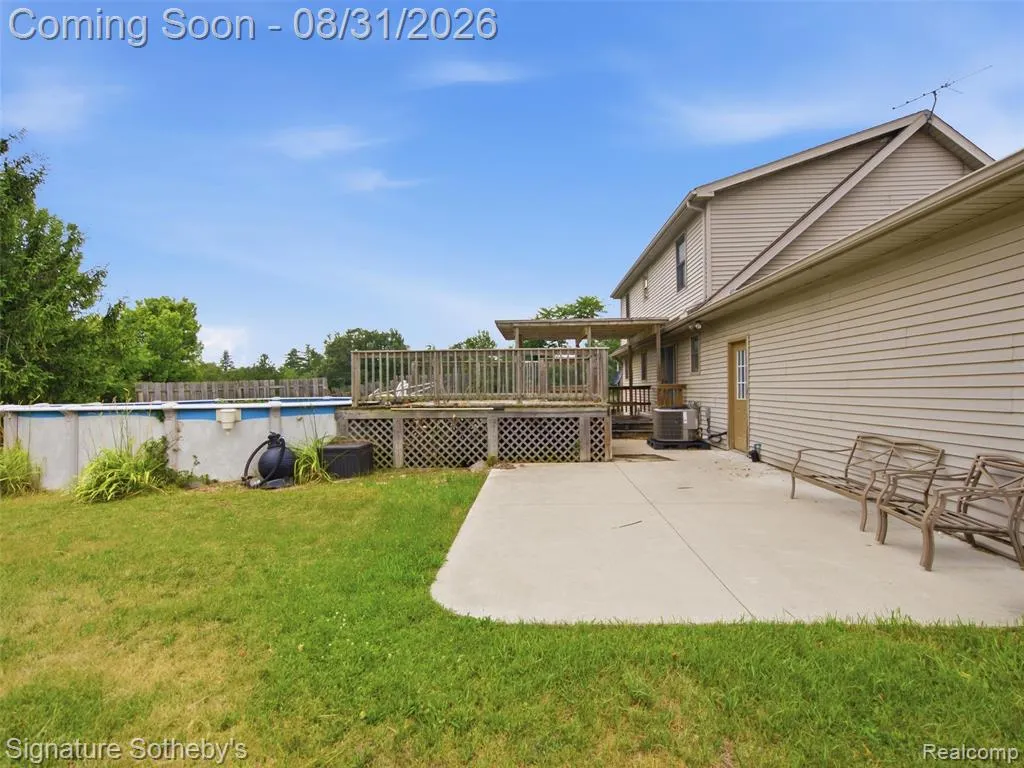
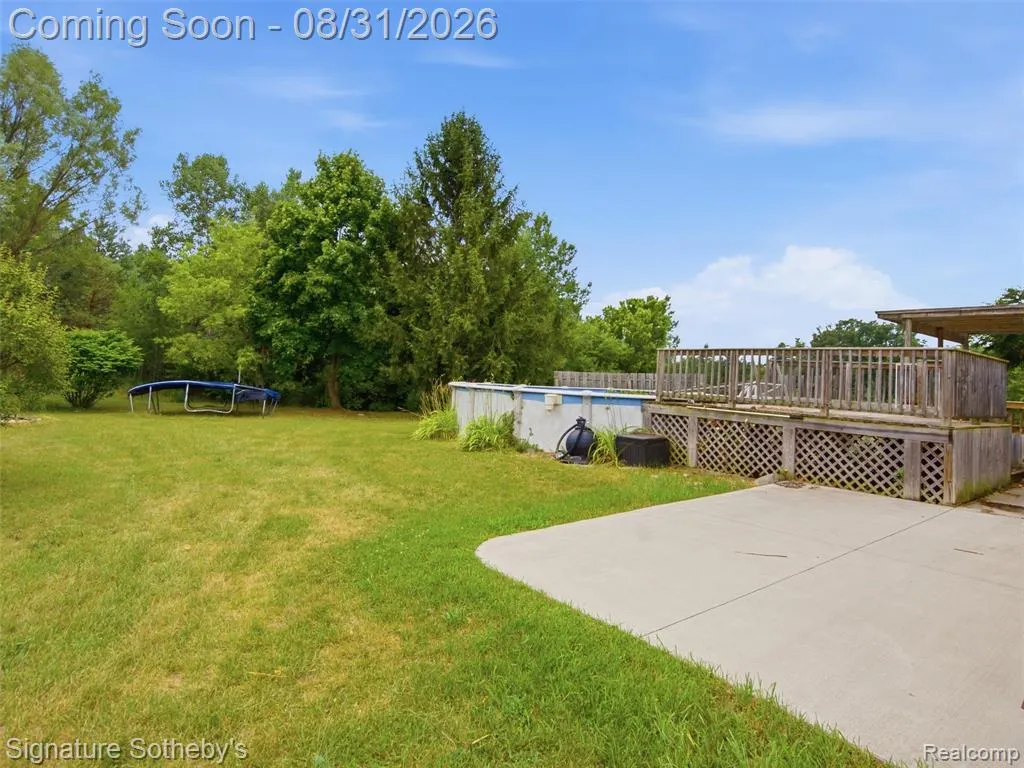
| Exterior Amenities | Above Ground Pool,Porch |
|---|---|
| Frontage | 519 |
| Lot Size Area | 4.51 |
| Pool (Y/N) | Yes |
| Lot Dimensions | 519x250x260x255x260x506 |
| OUT BUILDINGS | Pole Barn |
| Garage # of Car | 2 |
| Roads | Gravel,Paved Street |
| FOUNDATION TYPE | Basement |
| SEWER/SEPTIC | Septic |
| Waterfront Y/N | No |
| Garage Y/N | Yes |
Amenities
- Foreclosure
- Views
- Short Sale
- New Construction
- Adult 55+
- Lease To Own
- No HOA Fees
- Furnished
- Primary On Main
- Air Conditioning
- Seller Finance
- Green
- Fixer Upper
- Horse
- Golf
- Fireplace
- Deck
- Garage
- Basement
- Pool
Property vs Single Family Average in 48435
Price
Taxes
Year Built
Visits
 Provided through IDX via MiRealSource. Courtesy of MiRealSource Shareholder. Copyright MiRealSource.
The information published and disseminated by MiRealSource is communicated verbatim, without change by MiRealSource, as filed with MiRealSource by its members. The accuracy of all information, regardless of source, is not guaranteed or warranted. All information should be independently verified.
Copyright 2026 MiRealSource. All rights reserved. The information provided hereby constitutes proprietary
Provided through IDX via MiRealSource. Courtesy of MiRealSource Shareholder. Copyright MiRealSource.
The information published and disseminated by MiRealSource is communicated verbatim, without change by MiRealSource, as filed with MiRealSource by its members. The accuracy of all information, regardless of source, is not guaranteed or warranted. All information should be independently verified.
Copyright 2026 MiRealSource. All rights reserved. The information provided hereby constitutes proprietary
