











Address
1781 S Shore Drive, Rochester Hills, MI
Price
$ 719,900
Property Attributes
- MLS#61027219
- TypeSingle Family
- Listing Status Active
- CountyOAKLAND
- CityRochester Hills
- AreaRochester Hills
- NeighborhoodAvon Lakes Villageno 1
- Zip48307
- StyleRanch
- Year Built1992
- Taxes$ 12551
- Price$ 719,900
- Bedrooms4
- Full Bathrooms3
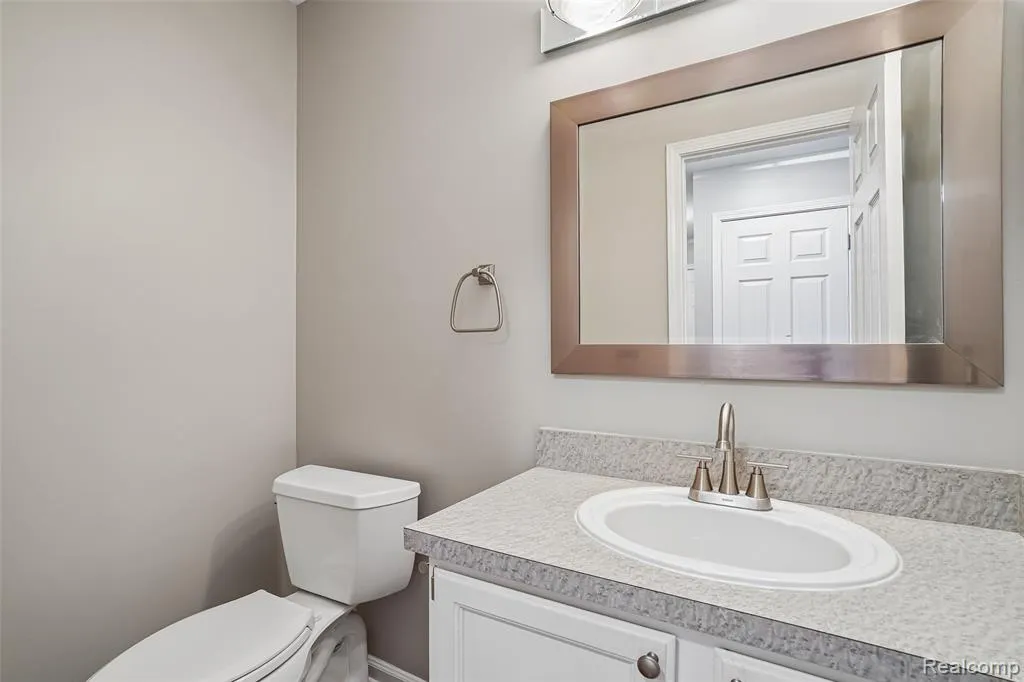
- Half Bathrooms1
- Sqr Footage2290
- Lot Size0.28 Acres
Data Source:
MiRealSource (MIRS)
Property Description
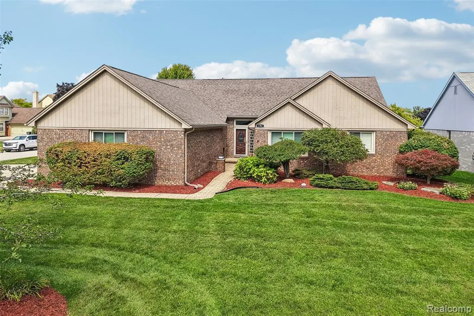
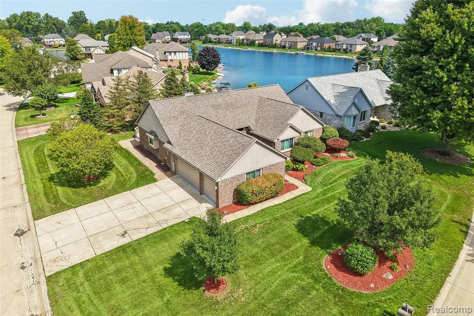
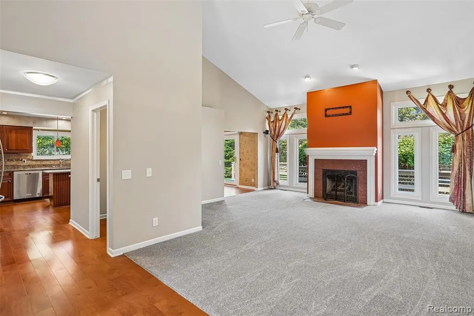
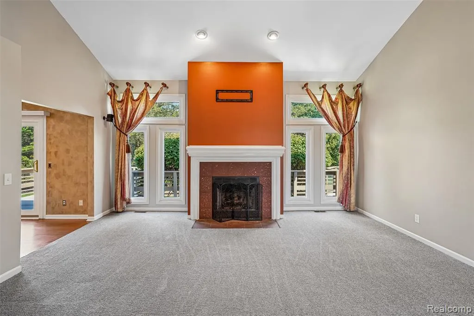
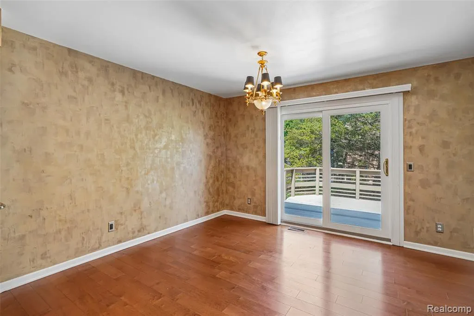
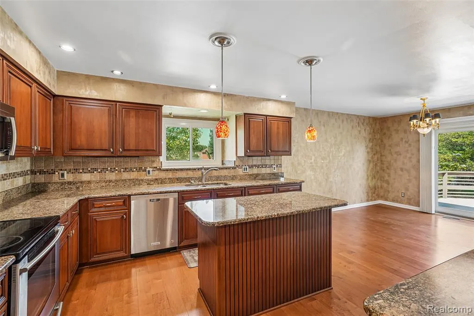
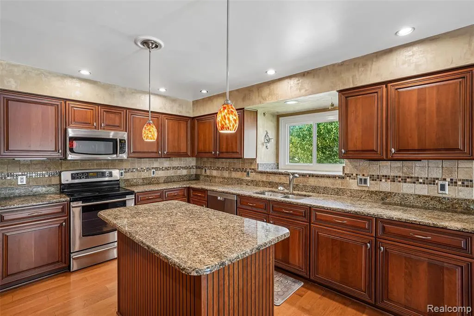
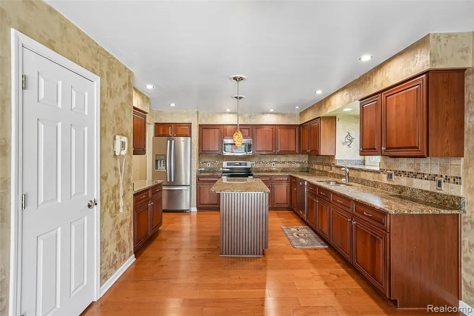
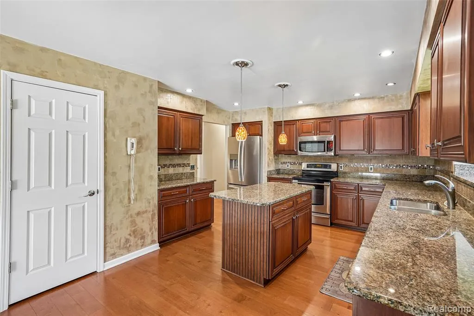
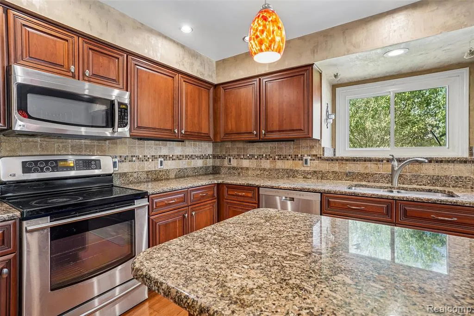
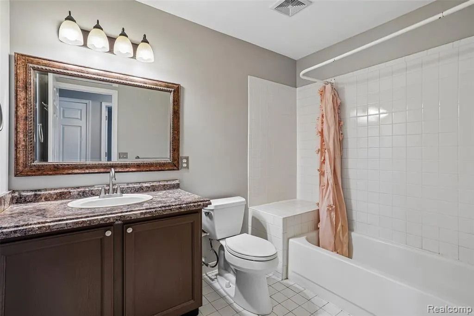
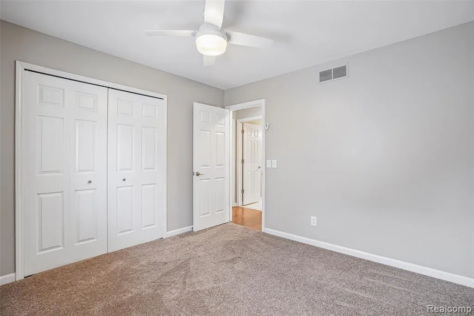
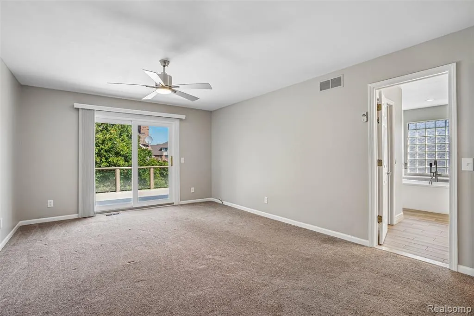
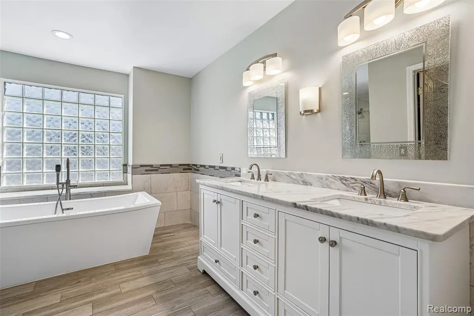
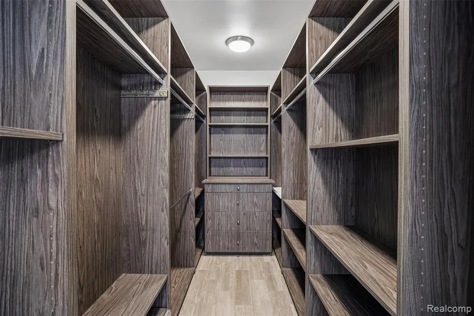
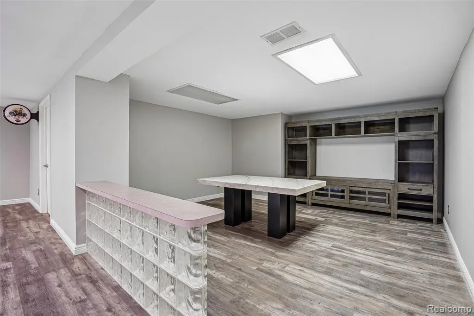
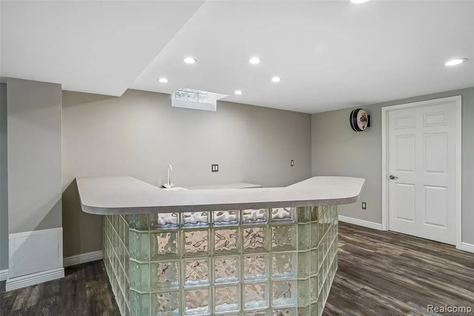
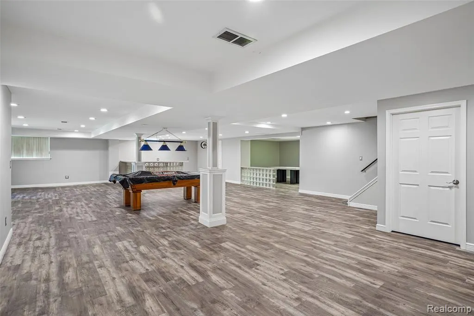
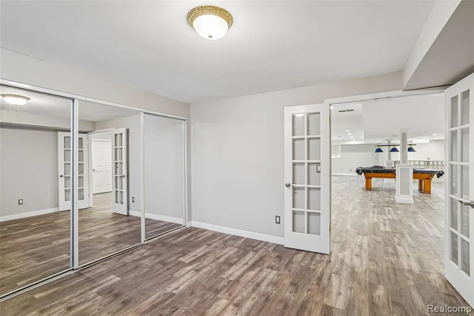
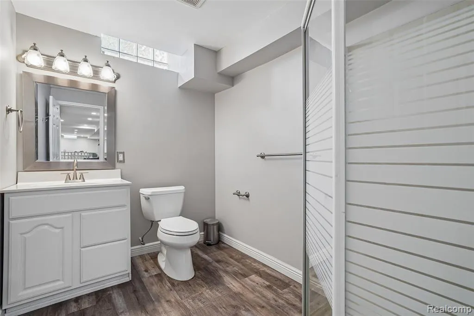
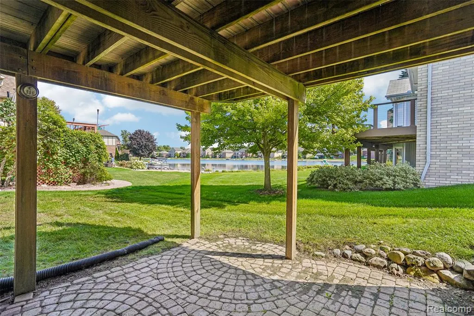
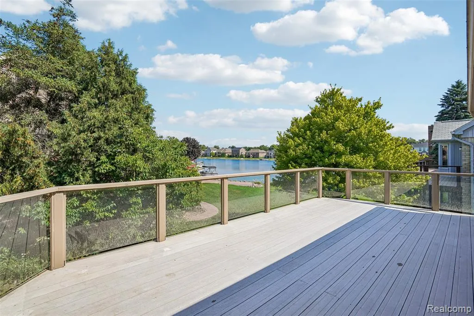
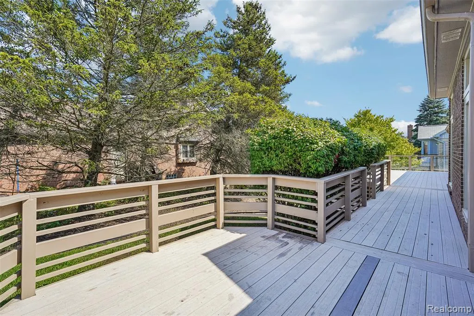
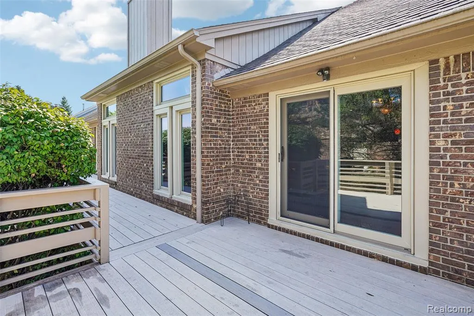
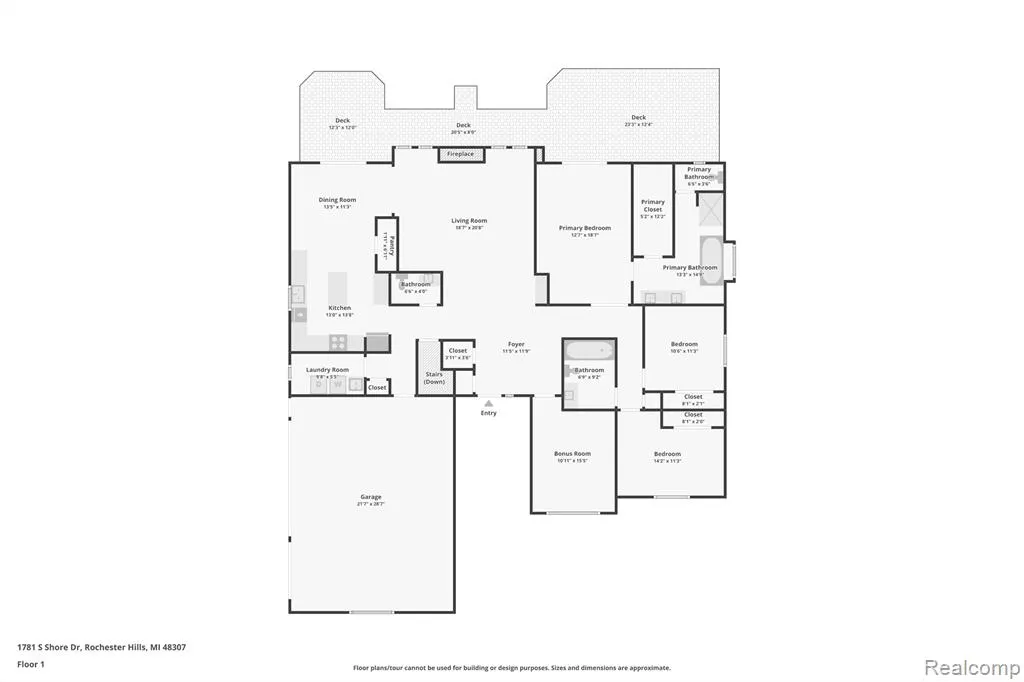
Welcome to over 4,000 square feet of impeccably upgraded living, perfectly positioned to enjoy views of Avon Lake with coveted lake privileges. This 4-bedroom, 3.5-bath ranch blends effortless one-level living with a fully finished walkout lower level ideal for guests, in-laws, or multigenerational living. The updated kitchen is a showstopper: a large center island, granite countertops, stainless steel appliances, and a ceramic tile backsplash come together with an abundance of soft-close cabinetry and a walk-in pantry. A door wall opens straight to the deck - perfect for indoor-outdoor entertaining. The vaulted living room features a cozy gas fireplace and a convenient butler's pantry, ideal for hosting. Step outside to the expansive deck, accessible from both the dining room and primary suite, and take in serene lake views from your own backyard. Retreat to a primary bedroom with an incredible walk-in closet featuring custom build-outs, and a spa-like primary bath with a large soaking tub, dual sinks, and granite counters. The finished walkout lower level adds a full bedroom and bath, plus additional living space - perfect for visitors or a private in-law suite. A 3-car garage rounds out this exceptional home. Whether you're entertaining on the deck with lake views or unwinding in your private primary suite, this home delivers luxury living at every turn.
| Price History | |
|---|---|
| 9/3/2026 | Listed $735,000 |
| 9/18/2026 | 3$719,900 |
General Features
| Heating | Forced Air |
|---|---|
| Kitchen Level | Entry |
| Possession | At Close |
| Fireplaces | Gas Fireplace,Grt Rm Fireplace |
| Garage | Attached Garage,Gar Door Opener,Side Loading Garage,Direct Access |
| Water | Public Water |
| Appliances | Dishwasher,Disposal,Dryer,Microwave,Range/Oven,Refrigerator,Washer |
| Status | Active |
| Full Baths | 3 |
| Half Baths | 1 |
| Bathrooms | 4 |
| Year Built | 1992 |
| Subdivision | Avon Lakes Villageno 1 |
| Style | Ranch |
| County | Oakland |
| Class | RESIDENTIAL |
| Type | Single Family |
| Ownership | Private |
| Associated Document Count | 2 |
| Status | Active |
| Subdivision | MI |
| Sale/Rent | For Sale |
| Manufactured Y/N | No |
| Fee Amount | 204 |
| Fee Schedule | Yearly |
| Structure Style | 1 Story |
| Subj to Short Sale Apprvl | No |
| Home Warranty Y/N | No |
| Area | Rochester Hills (63151) |
| Primary City | Rochester Hills |
| Virtual Tour | https://www.zillow.com/view-imx/42587e15-ee0e-4ed3-90e3-a0d0458d5370?initialViewType=pano |
| Directions | Enter South Shore Dr West off Dequindre |
| City | Rochester Hills |
| School District | Rochester Community School Distr |
| Lease Y/N | No |
| Originating MLS | RealComp |
| Source MLS | MI Real Source |
| Financial Terms | Cash,Conventional |
| Legal Description | T3N,R11E,SEC 25 AVON LAKES VILLAGE SUB NO 1 LOT 36 11-14-89 FR 001 |
| DOM | 17 |
| Postal Code | 48307 |
| Price Per Sq Ft Total AG | 314.37 |
| Public Remarks | Welcome to over 4,000 square feet of impeccably upgraded living,perfectly positioned to enjoy views of Avon Lake with coveted lake privileges. This 4-bedroom |
Interior Features
| Great Room Level | Entry |
|---|---|
| Basement | Finished,Walk Out |
| Bedroom 3 Level | Entry |
| Bedroom 1 Level | Entry |
| Bedroom 2 Level | Entry |
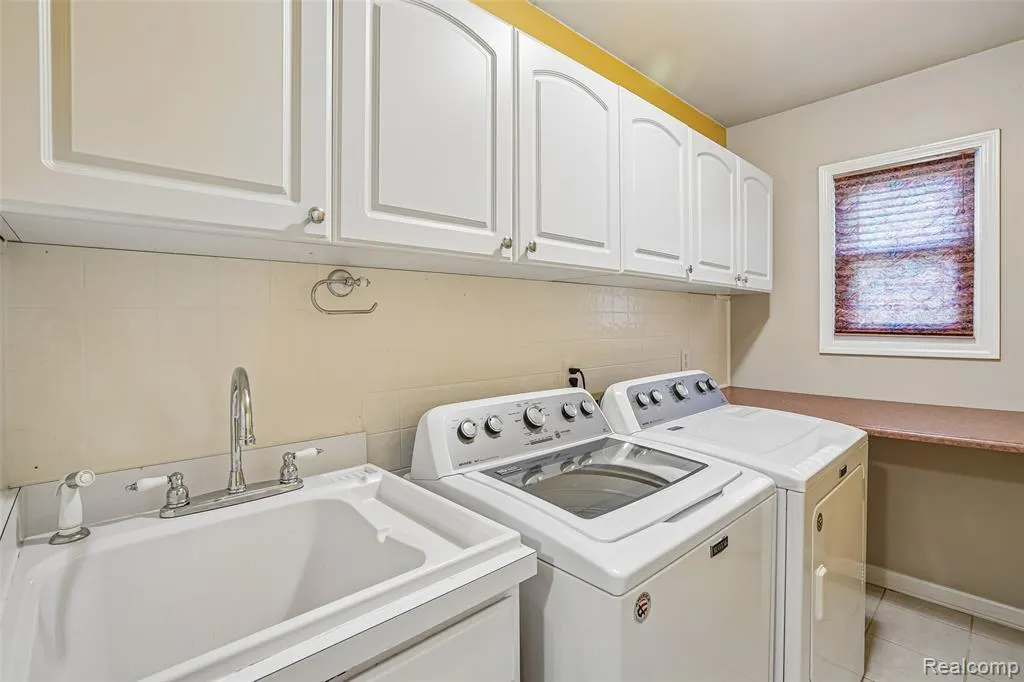
| Laundry Room Level | Entry |
| Kitchen Length | 14 |
| Laundry Room Width | 5 |
| Bedroom 4 Width | 12 |
| Bedroom 2 Width | 12 |
| Bedroom 3 Width | 9 |
| Laundry Room Length | 9 |
| Bedroom 4 Length | 15 |
| Great Room Width | 18 |
| Bedroom 2 Length | 14 |
| Bedroom 3 Length | 14 |
| Kitchen Width | 13 |
| Great Room Length | 21 |
| Beds | 4 |
| Fireplace? | Yes |
| Total Rooms | 13 |
| Bedroom 1 Length | 18 |
| Bedroom 1 Width | 13 |
| Below Grade SqFt | 2284 |
| Above Grade SqFt | 2290 |
| Basement Y/N | Yes |
| Breakfast Nook Length | 13 |
| Breakfast Nook Level | Entry |
| Breakfast Nook Width | 11 |
| Library/Den Length | 13 |
| Library/Den Level | Entry |
| Library/Den Width | 10 |
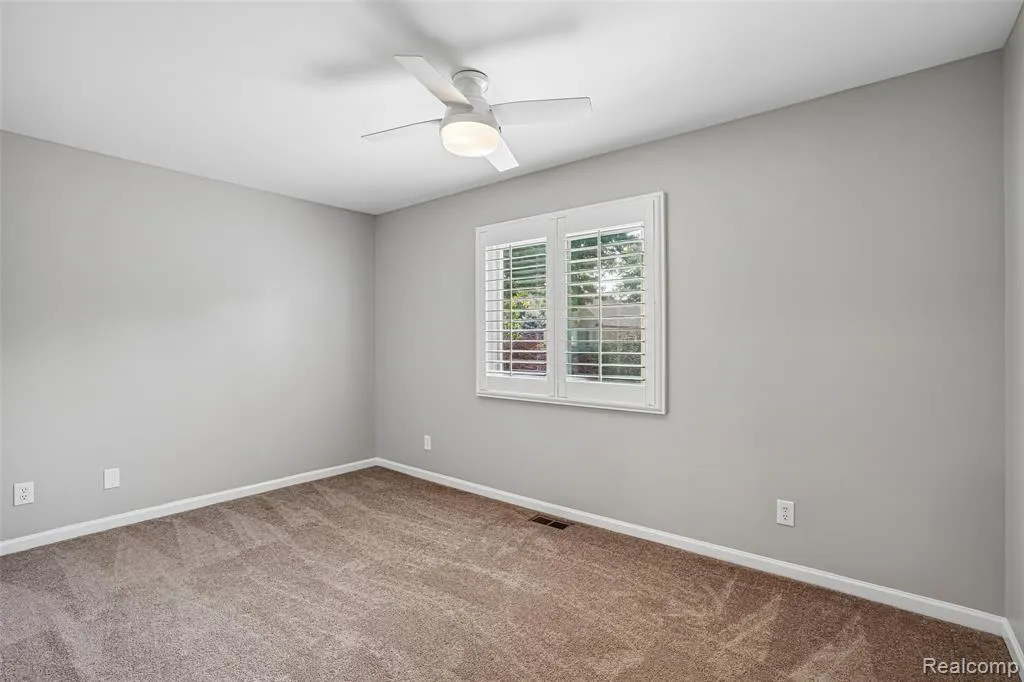
| Bedroom 2 Floor Covering | Carpet |
| Bedroom 3 Floor Covering | Carpet |
| Total SqFt Finished | 4390 |
Exterior Features
| Exterior | Brick,Wood |
|---|---|
| Exterior Amenities | Deck |
| Frontage | 95 |
| Body of Water | Avon Lake |
| Lot Size Area | 0.28 |
| Pool (Y/N) | No |
| Lot Dimensions | 95X100 |
| Garage # of Car | 3.5 |
| Roads | Paved Street |
| FOUNDATION TYPE | Basement |
| Waterfront Y/N | No |
| Garage Y/N | Yes |
Amenities
- Foreclosure
- Views
- Short Sale
- New Construction
- Adult 55+
- Lease To Own
- No HOA Fees
- Furnished
- Primary On Main
- Air Conditioning
- Seller Finance
- Green
- Fixer Upper
- Horse
- Golf
- Fireplace
- Deck
- Garage
- Basement
- Pool
Property vs Single Family Average in 48307
Price
Taxes
Year Built
Visits
 Provided through IDX via MiRealSource. Courtesy of MiRealSource Shareholder. Copyright MiRealSource.
The information published and disseminated by MiRealSource is communicated verbatim, without change by MiRealSource, as filed with MiRealSource by its members. The accuracy of all information, regardless of source, is not guaranteed or warranted. All information should be independently verified.
Copyright 2026 MiRealSource. All rights reserved. The information provided hereby constitutes proprietary
Provided through IDX via MiRealSource. Courtesy of MiRealSource Shareholder. Copyright MiRealSource.
The information published and disseminated by MiRealSource is communicated verbatim, without change by MiRealSource, as filed with MiRealSource by its members. The accuracy of all information, regardless of source, is not guaranteed or warranted. All information should be independently verified.
Copyright 2026 MiRealSource. All rights reserved. The information provided hereby constitutes proprietary
