














Address
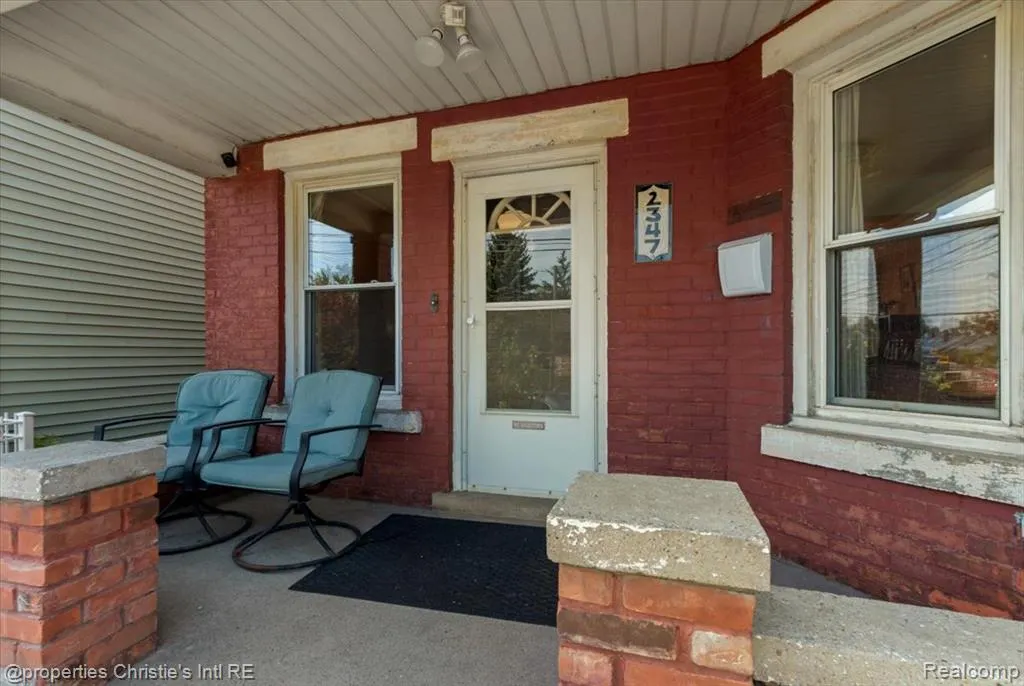
2347 Clark Street, Detroit, MI
Price
$ 299,000
Property Attributes
- MLS#61027266
- TypeSingle Family
- Listing Status Active
- CountyWAYNE
- CityDetroit
- AreaDetroit
- NeighborhoodKate T Hawkins
- Zip48209
- StyleColonial
- Year Built1910
- Taxes$ 1101
- Price$ 299,000
- Bedrooms4
- Full Bathrooms1
- Half Bathrooms0
- Sqr Footage1446
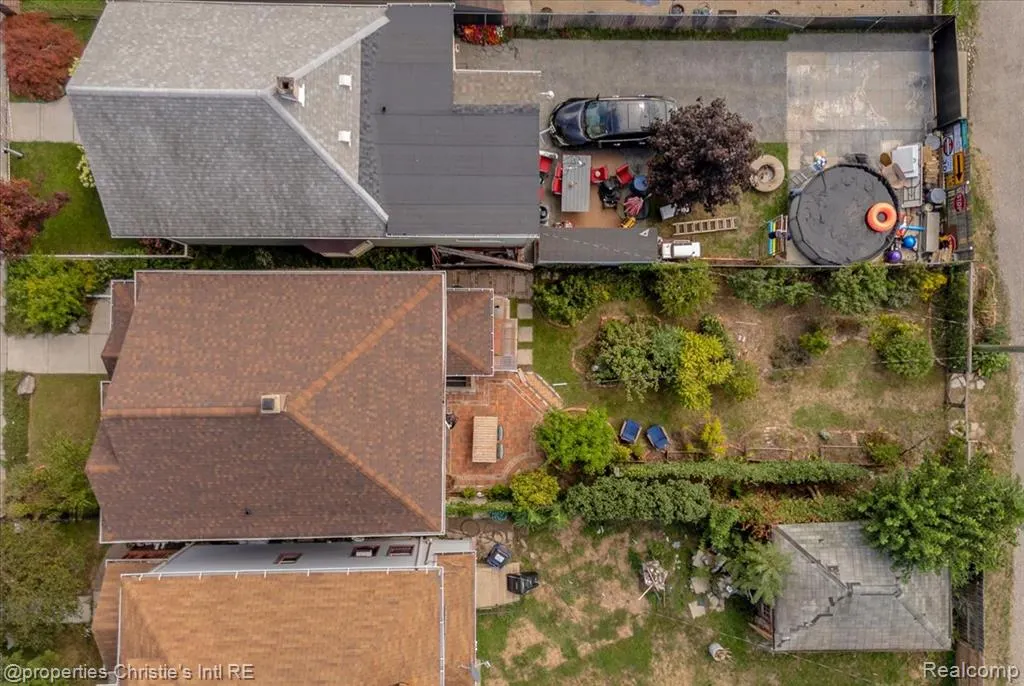
- Lot Size0.08 Acres
Data Source:
MiRealSource (MIRS)
Property Description
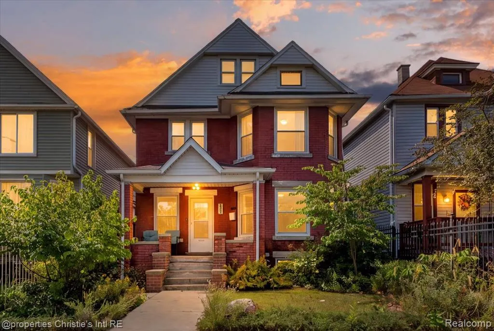
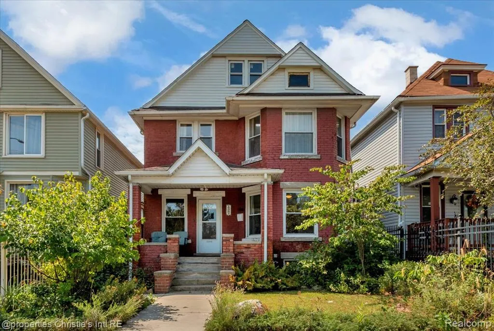
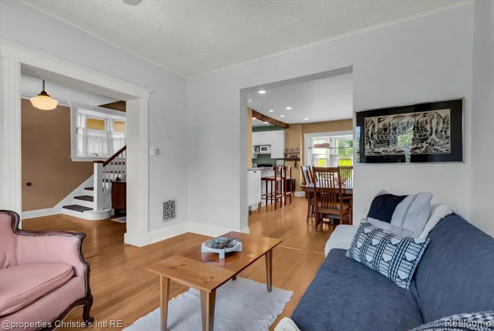
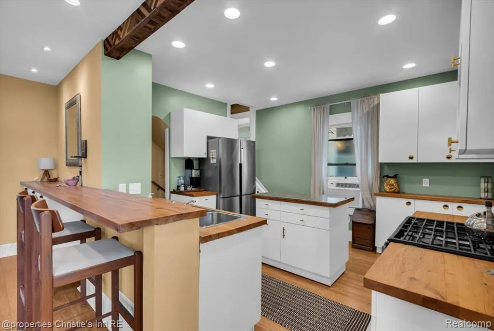
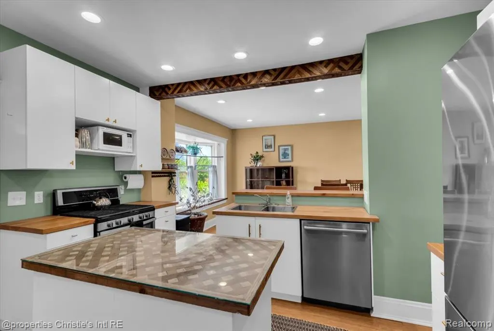
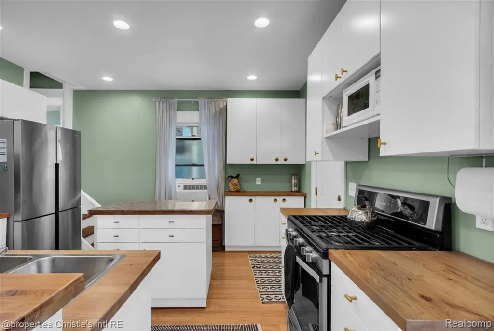
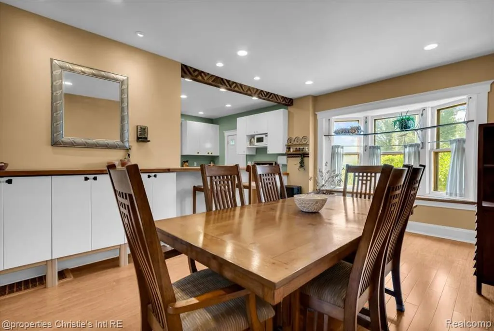
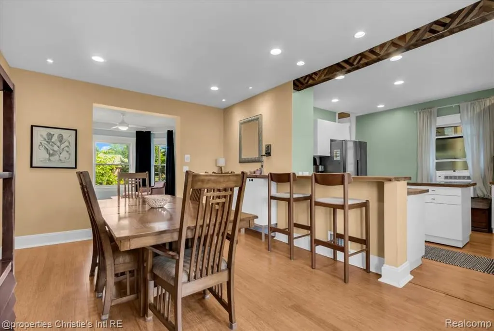
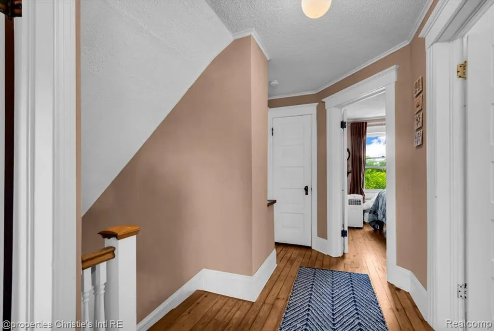
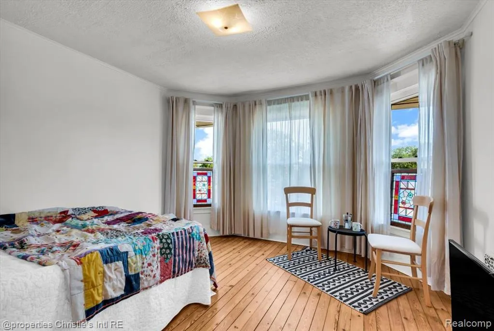
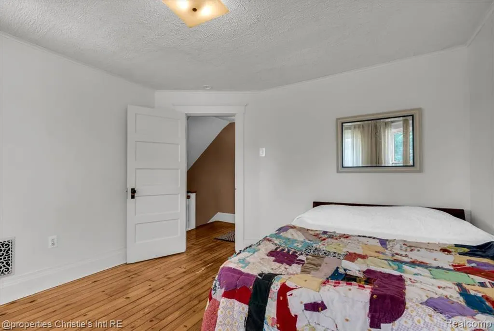
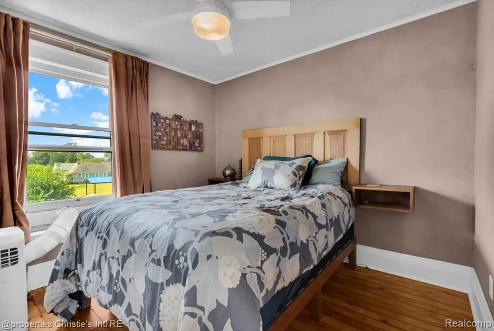
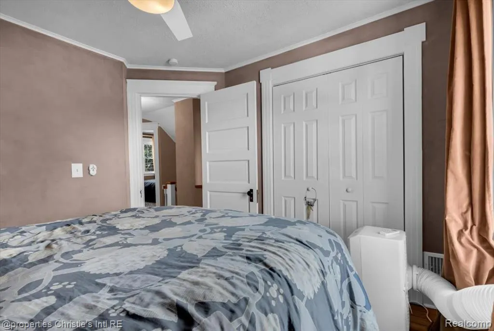
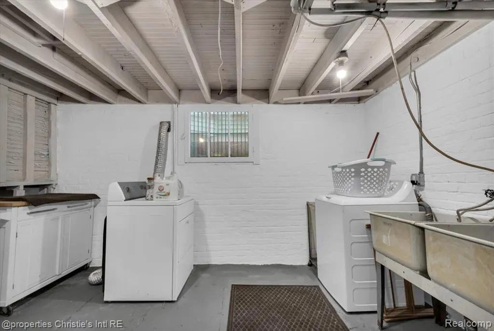
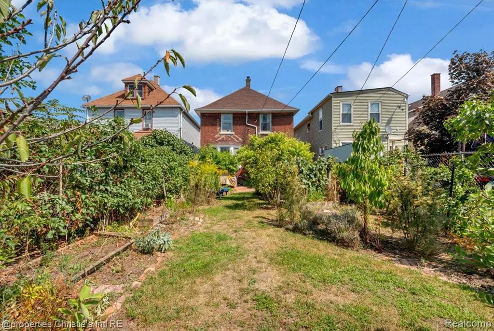
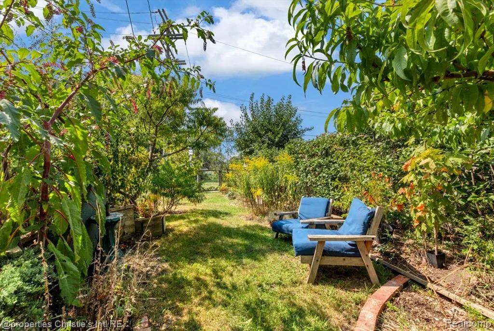
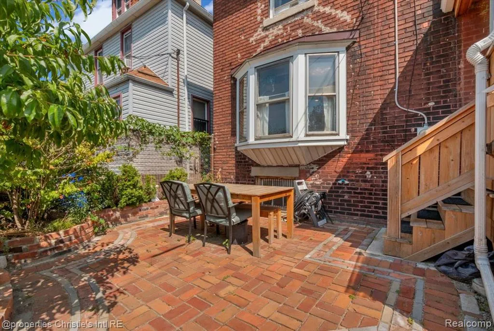
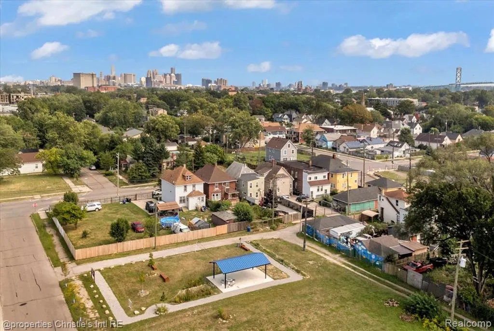
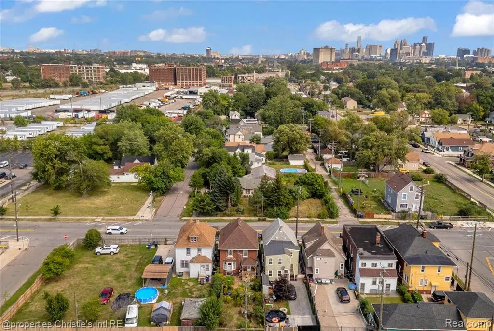
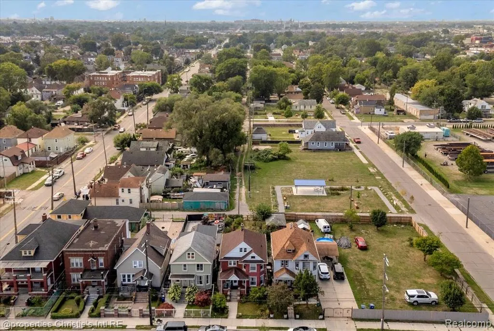
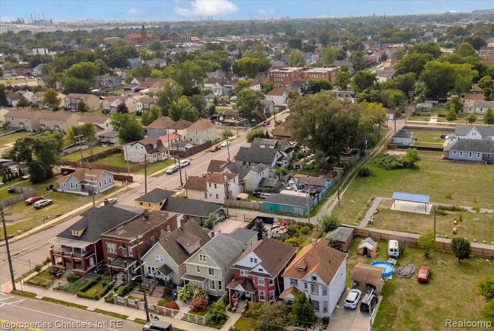
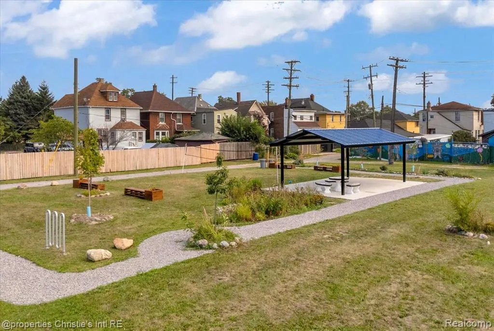
Welcome to this lovely Southwest Four-Square style architectural gem, a vibrant community hub with a rich heritage where bespoke, artisanal details meet thoughtful renovations designed to last a lifetime. As only the third owners in over a century, the current sellers have cherished this home--previously serving as a union headquarters and Cadillac engineer's residence--and hosted monthly block club meetings for over 20 guests in the extraordinarily spacious dining area. The main living spaces are tailored for turn-key comfort with all kitchen and laundry appliances included, along with inline AO Smith water filtration systems, custom drapes, window/floor AC units, and a comprehensive Simplisafe security system. Outdoors, the property transforms into a lush, edible native sanctuary featuring an incredible front garden brimming with magnolia, redbud, persimmon, and perennial flowers, alongside a productive backyard orchard boasting sweet cherry, peach, apple, pear, and berry varieties, supported by weekly lawn service prepaid through November 2026. Beyond the doorstep lies a warm neighborhood with an active 60+ member block club, perfectly positioned within walking distance to Riverside and Clark Parks, Michigan Central, the Joe Louis and Southwest Greenways, Honey Bee Market, and the eclectic dining, cultural, and shopping favorites of Southwest!
| Price History | |
|---|---|
| 9/3/2026 | Listed $299,000 |
General Features
| Heating | Forced Air |
|---|---|
| Kitchen Level | Entry |
| Possession | At Close |
| Water | Public Water |
| Status | Active |
| Full Baths | 1 |
| Bathrooms | 1 |
| Year Built | 1910 |
| Subdivision | Kate T Hawkins |
| Style | Colonial |
| County | Wayne |
| Class | RESIDENTIAL |
| Type | Single Family |
| Ownership | Private |
| Associated Document Count | 4 |
| Status | Active |
| Subdivision | MI |
| Sale/Rent | For Sale |
| Manufactured Y/N | No |
| Structure Style | 2 Story |
| Subj to Short Sale Apprvl | No |
| Home Warranty Y/N | No |
| Area | Detroit (82001) |
| Primary City | Detroit |
| Directions | From I 75 exit Clark St go down approx. 5 blocks,house on West side. |
| City | Detroit |
| School District | Detroit City School District |
| Lease Y/N | No |
| Originating MLS | RealComp |
| Source MLS | MI Real Source |
| Financial Terms | Cash,Conventional |
| Legal Description | W CLARK 14 KATE T HAWKINS SUB L23 P66 PLATS,W C R 14/132 30 X 113.26A |
| DOM | 23 |
| Postal Code | 48209 |
| Price Per Sq Ft Total AG | 206.78 |
| Public Remarks | Welcome to this lovely Southwest Four-Square style architectural gem,a vibrant community hub with a rich heritage where bespoke |
Interior Features
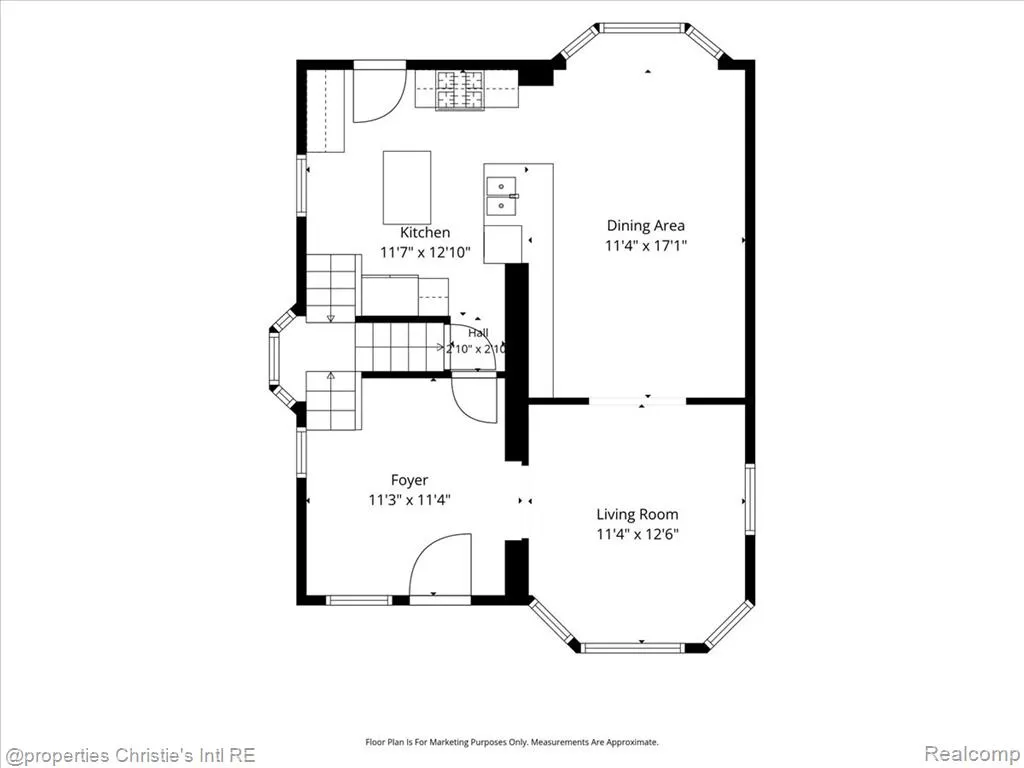
| Dining Room Level | Entry |
|---|---|
| Living Room Level | Entry |
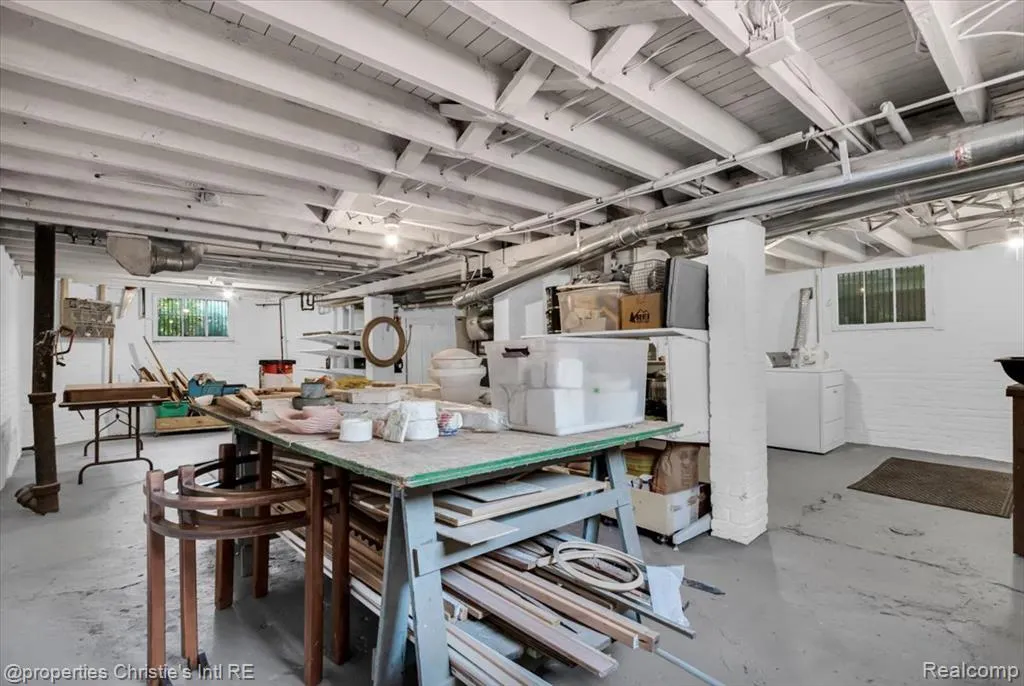
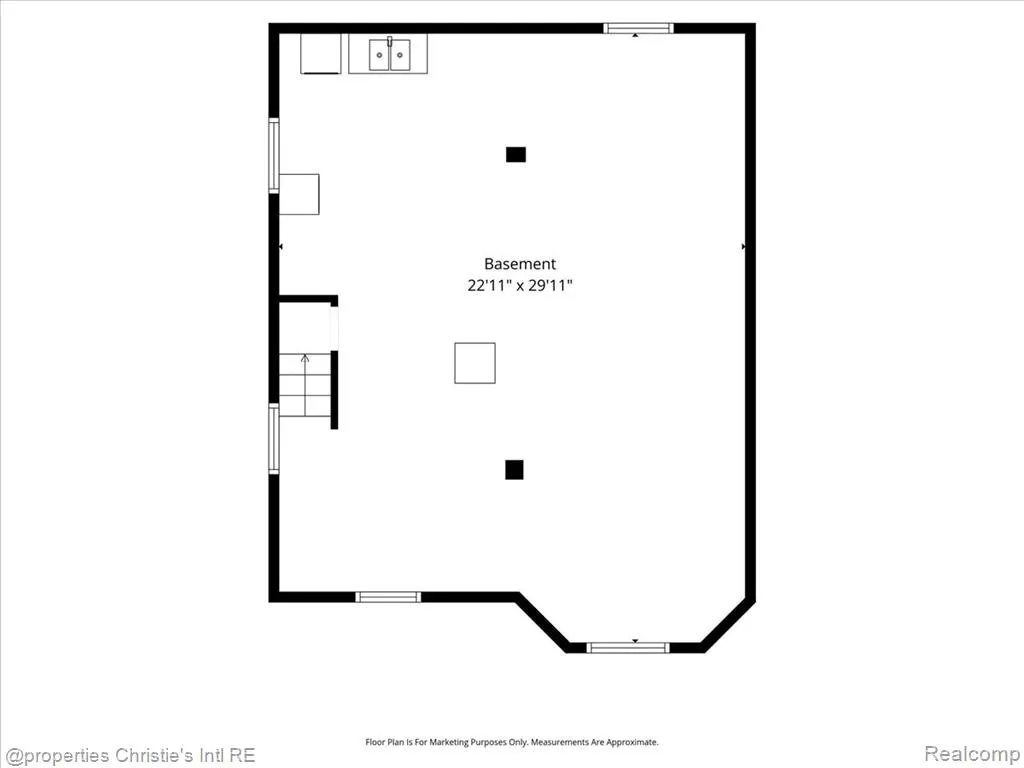
| Basement | Unfinished |
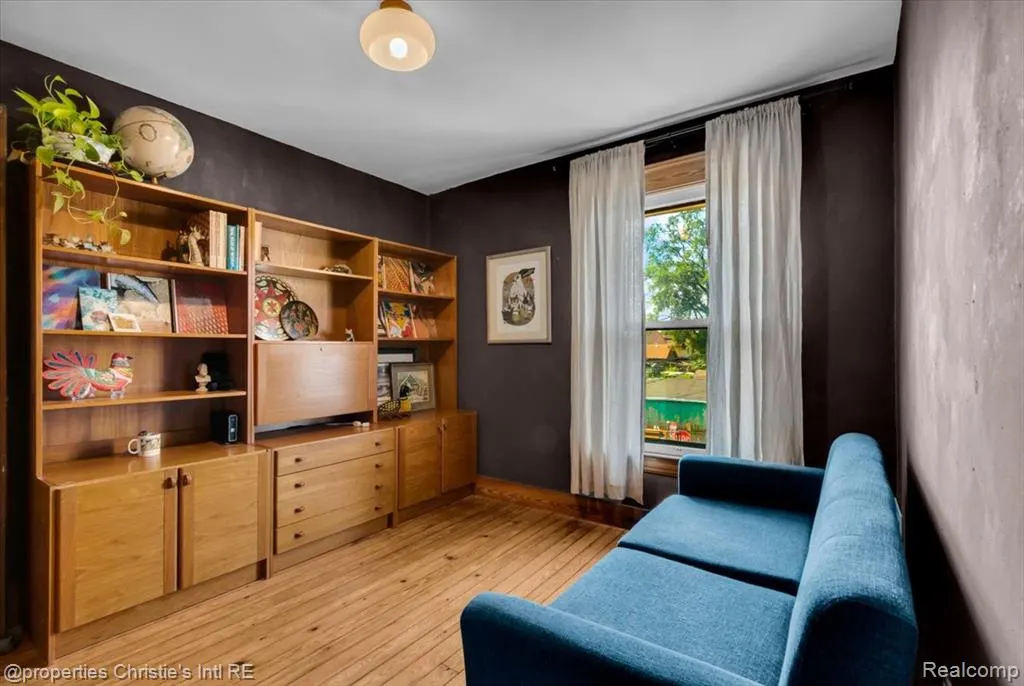
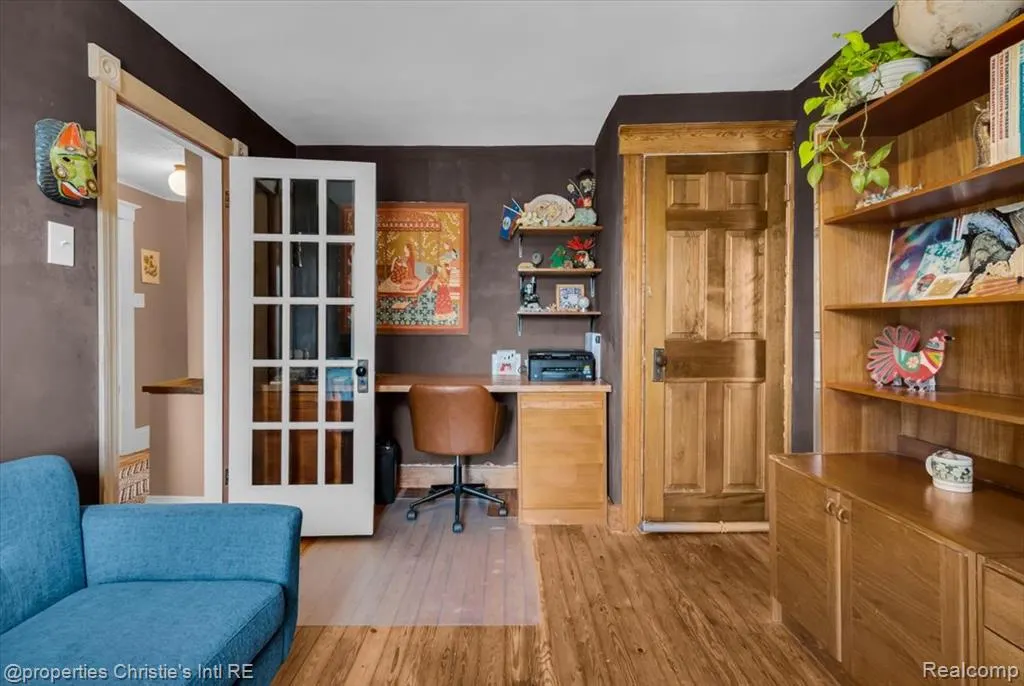
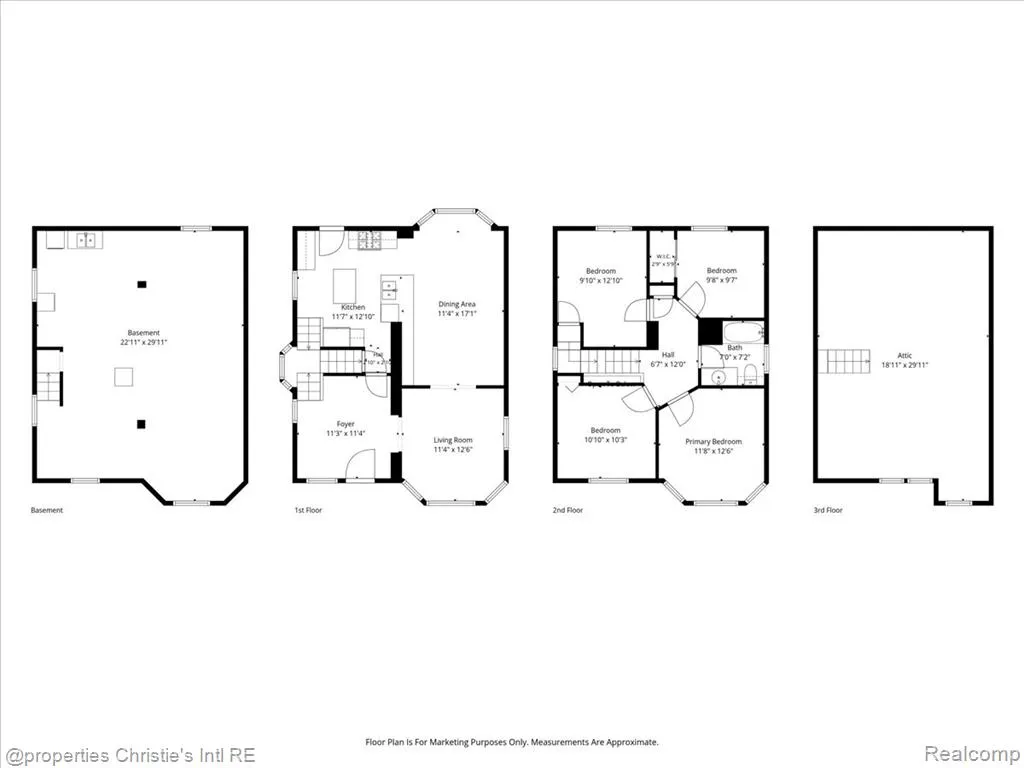
| Bedroom 3 Level | Second |
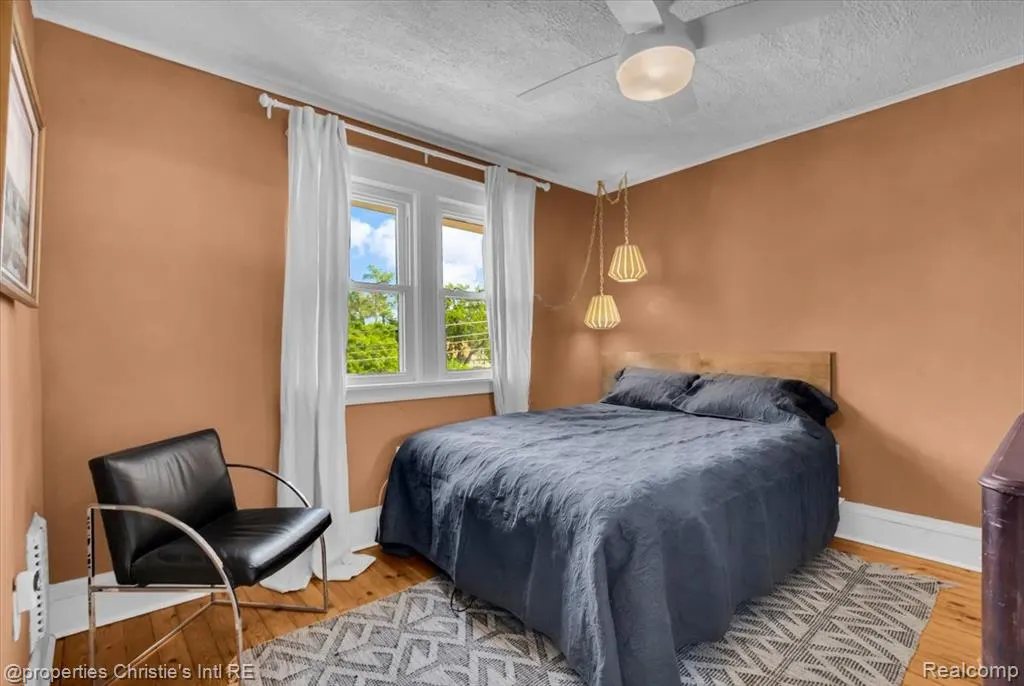
| Bedroom 1 Level | Second |
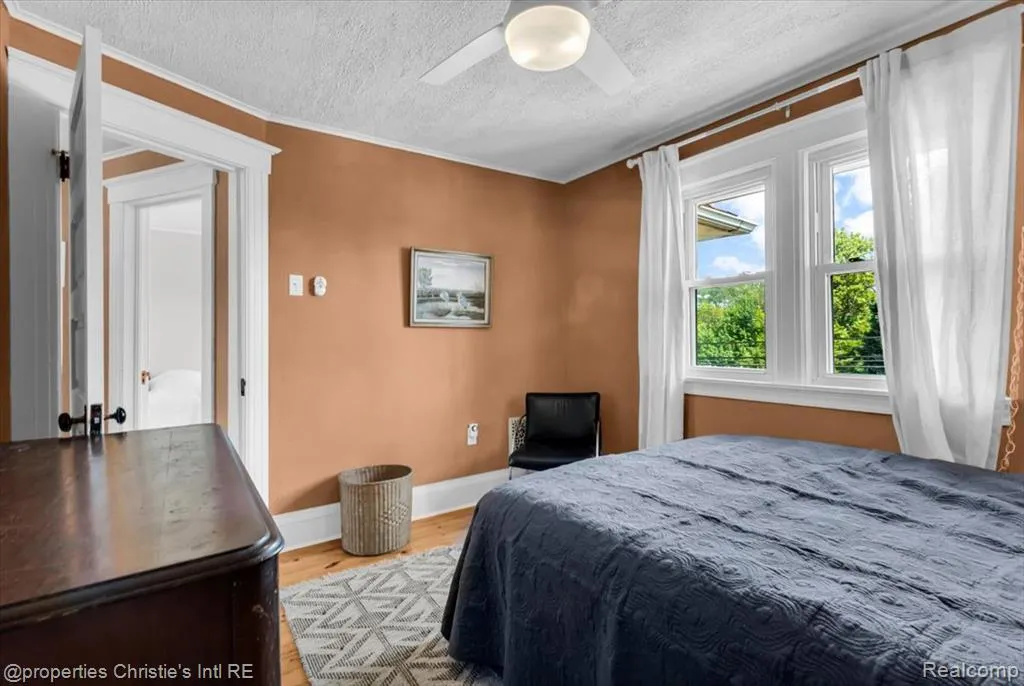
| Bedroom 2 Level | Second |
| Kitchen Length | 11 |
| Living Room Length | 11 |
| Bedroom 4 Width | 9 |
| Bedroom 2 Width | 12 |
| Bedroom 3 Width | 10 |
| Dining Room Width | 17 |
| Bedroom 4 Length | 9 |
| Bedroom 2 Length | 9 |
| Living Room Width | 12 |
| Bedroom 3 Length | 10 |
| Dining Room Length | 11 |
| Kitchen Width | 12 |
| Beds | 4 |
| Fireplace? | No |
| Total Rooms | 8 |
| Bedroom 1 Length | 11 |
| Bedroom 1 Width | 12 |
| Below Grade SqFt | 718 |
| Above Grade SqFt | 1446 |
| Basement Y/N | Yes |
| Total SqFt Finished | 1446 |
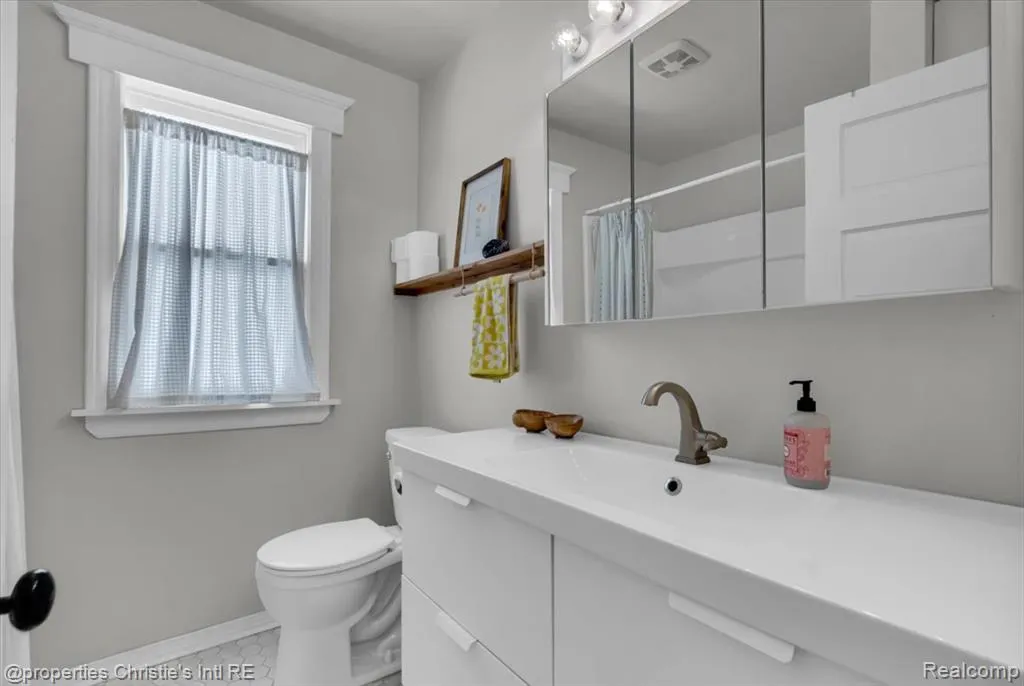
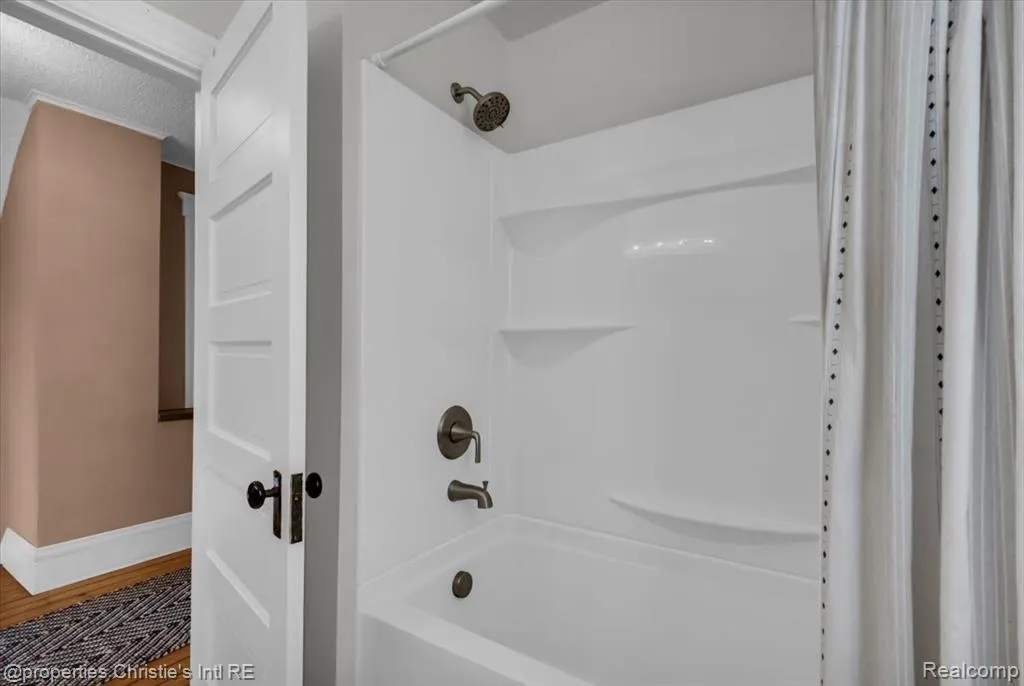
| Bathroom 1 Length | 7 |
| Bathroom 1 Width | 7 |
Exterior Features
| Exterior | Brick |
|---|---|
| Frontage | 30 |
| Lot Size Area | 0.08 |
| Pool (Y/N) | No |
| Lot Dimensions | 30X113.26 |
| Roads | Paved Street |
| FOUNDATION TYPE | Basement |
| Waterfront Y/N | No |
| Garage Y/N | No |
Amenities
- Foreclosure
- Views
- Short Sale
- New Construction
- Adult 55+
- Lease To Own
- No HOA Fees
- Furnished
- Primary On Main
- Air Conditioning
- Seller Finance
- Green
- Fixer Upper
- Horse
- Golf
- Fireplace
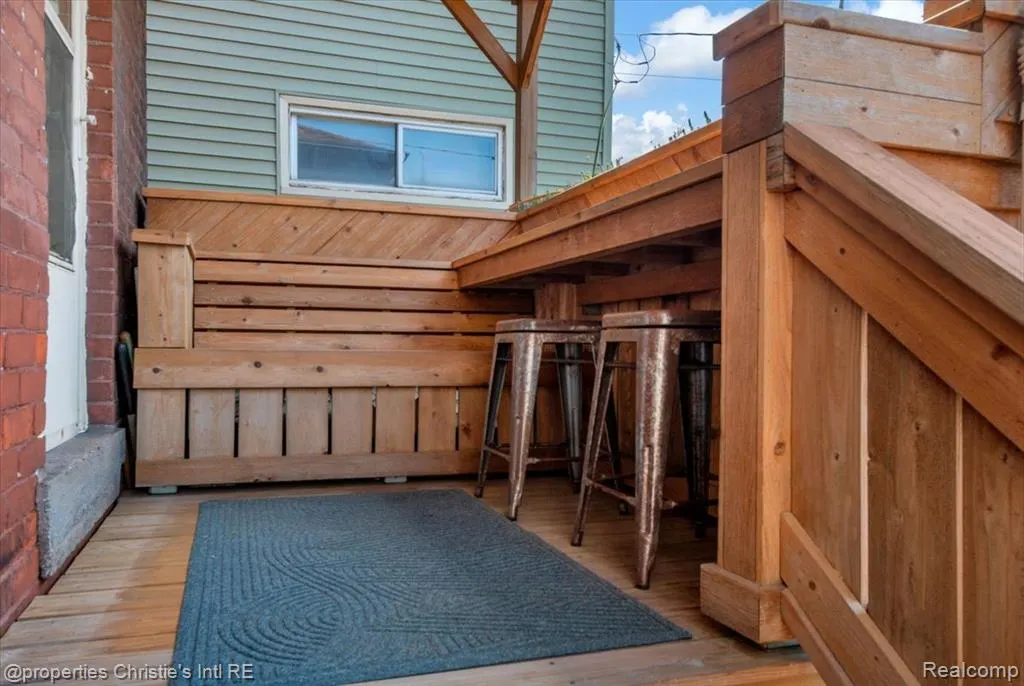
- Deck
- Garage
- Basement
- Pool
Property vs Single Family Average in 48209
Price
Taxes
Year Built
Visits
 Provided through IDX via MiRealSource. Courtesy of MiRealSource Shareholder. Copyright MiRealSource.
The information published and disseminated by MiRealSource is communicated verbatim, without change by MiRealSource, as filed with MiRealSource by its members. The accuracy of all information, regardless of source, is not guaranteed or warranted. All information should be independently verified.
Copyright 2026 MiRealSource. All rights reserved. The information provided hereby constitutes proprietary
Provided through IDX via MiRealSource. Courtesy of MiRealSource Shareholder. Copyright MiRealSource.
The information published and disseminated by MiRealSource is communicated verbatim, without change by MiRealSource, as filed with MiRealSource by its members. The accuracy of all information, regardless of source, is not guaranteed or warranted. All information should be independently verified.
Copyright 2026 MiRealSource. All rights reserved. The information provided hereby constitutes proprietary
