

















Address
15703 Pleasant Avenue, Allen Park, MI
Price
$ 459,900
Property Attributes
- MLS#61027481
- TypeSingle Family
- Listing Status Active
- CountyWAYNE
- CityAllen Park
- AreaAllen Park
- NeighborhoodCrescent View Sub 2
- Zip48101
- StyleRanch
- Year Built1956
- Taxes$ 6631
- Price$ 459,900
- Bedrooms3
- Full Bathrooms3
- Half Bathrooms0
- Sqr Footage2100
- Lot Size0.29 Acres
Data Source:
MiRealSource (MIRS)
Property Description
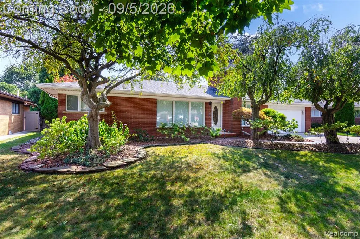
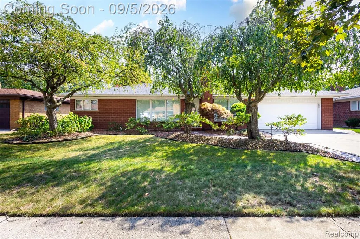
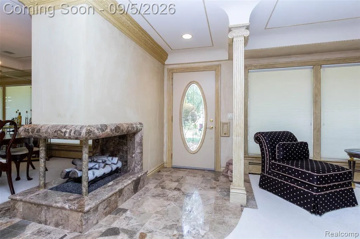
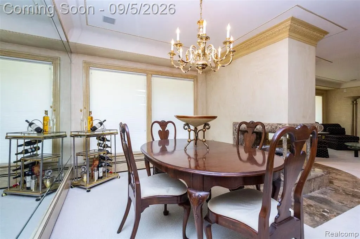
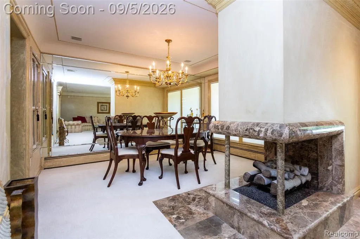
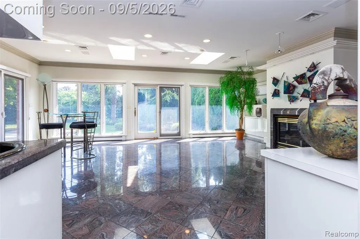
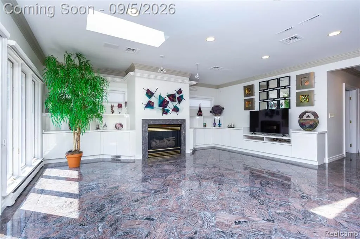
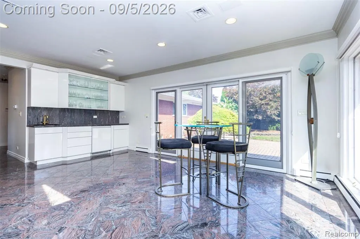
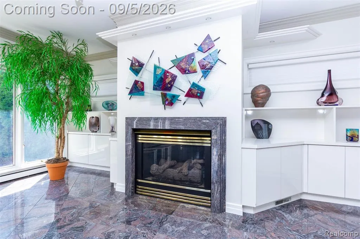
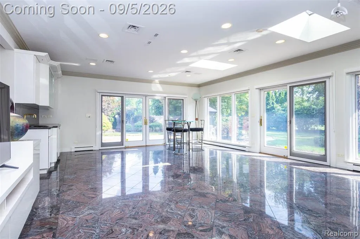
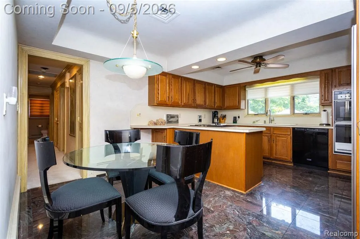
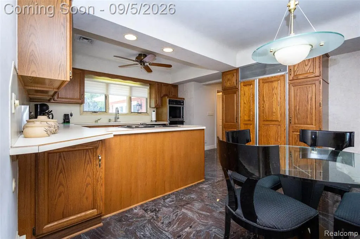
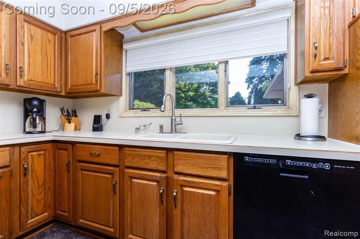
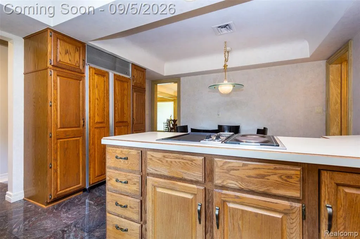
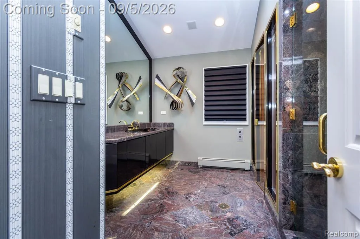
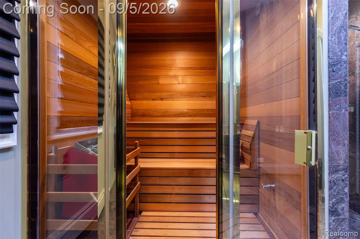
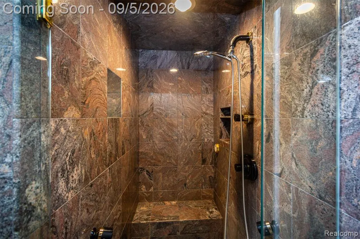
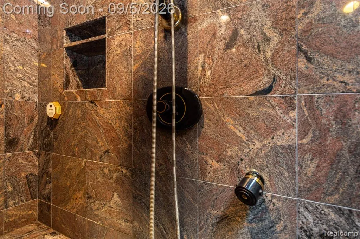
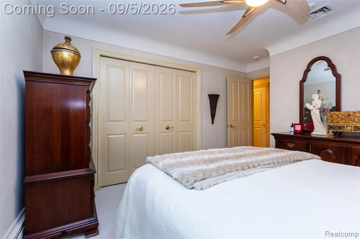
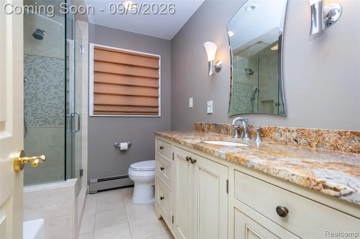
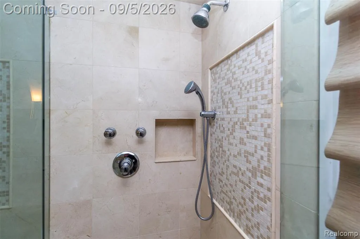
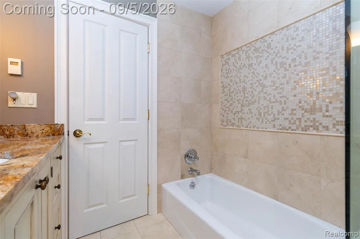
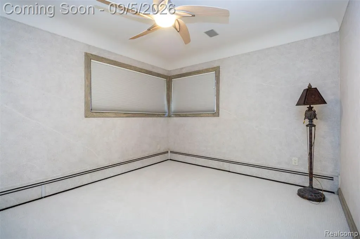
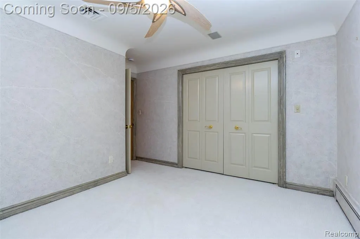
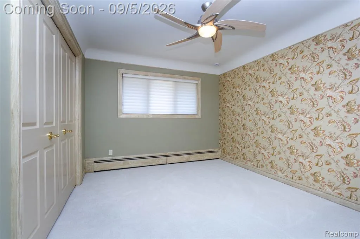
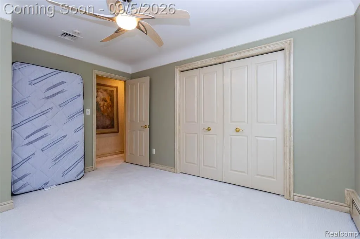
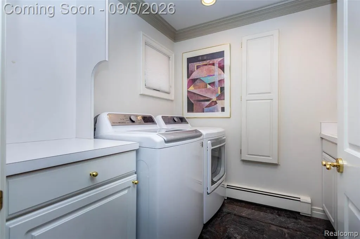
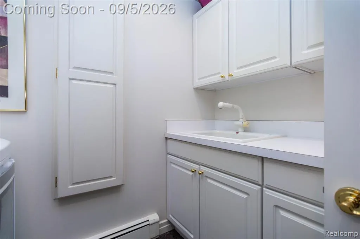
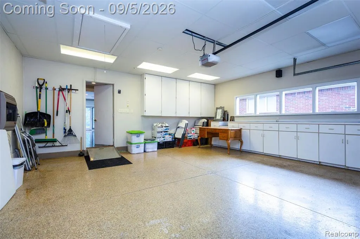
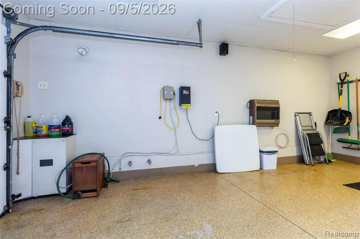
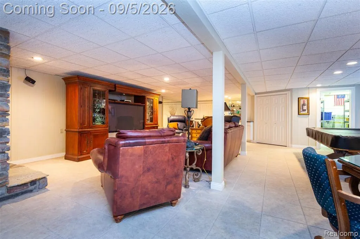
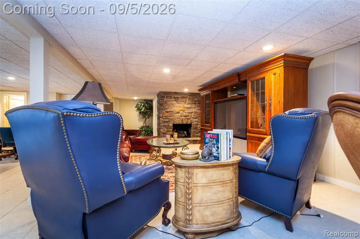
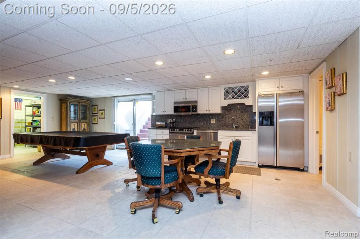
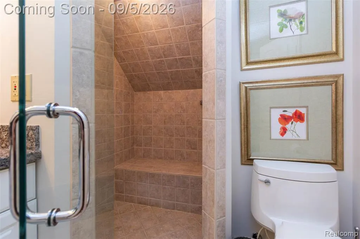
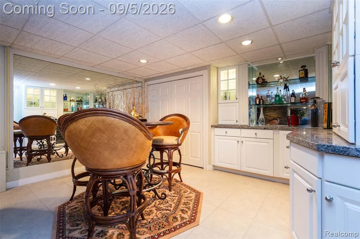
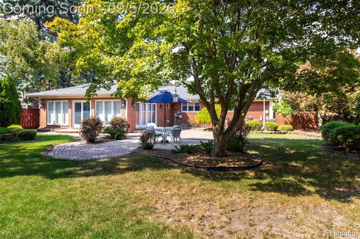
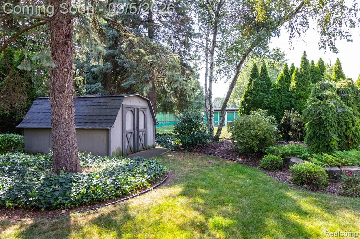
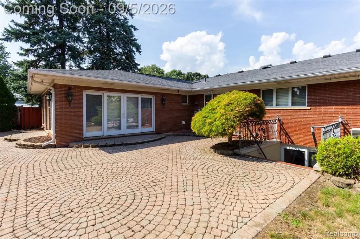
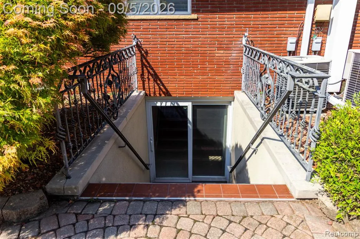
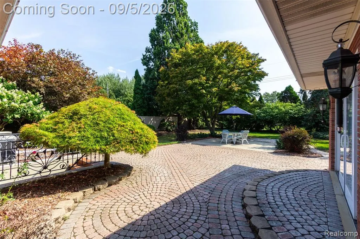
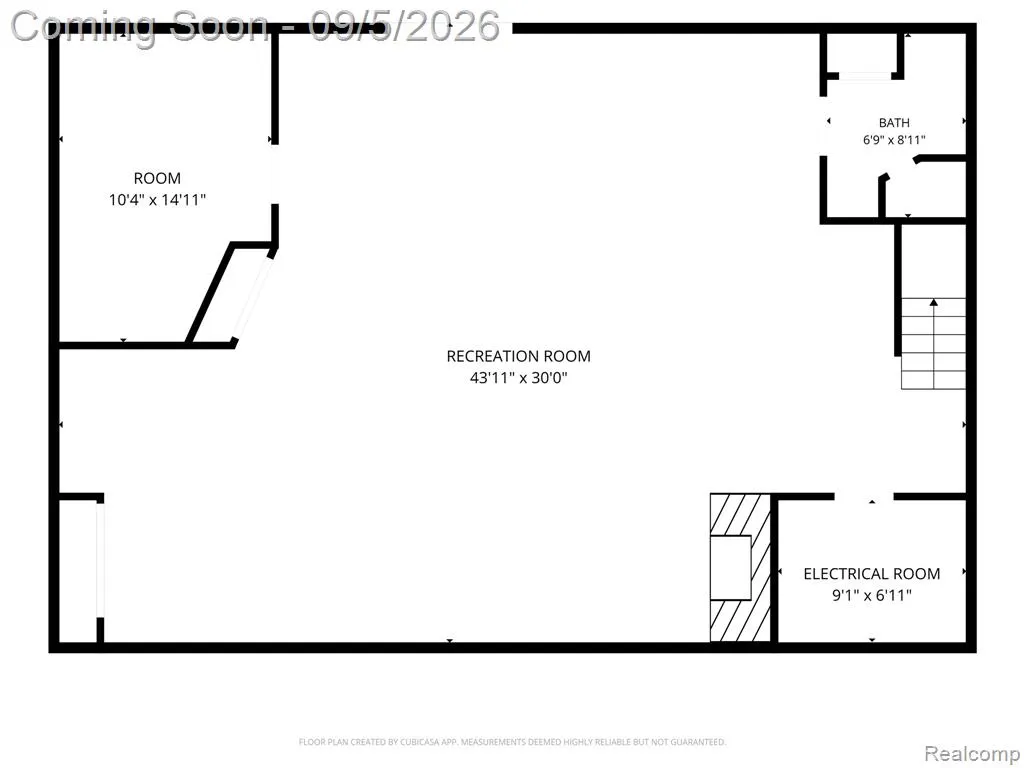
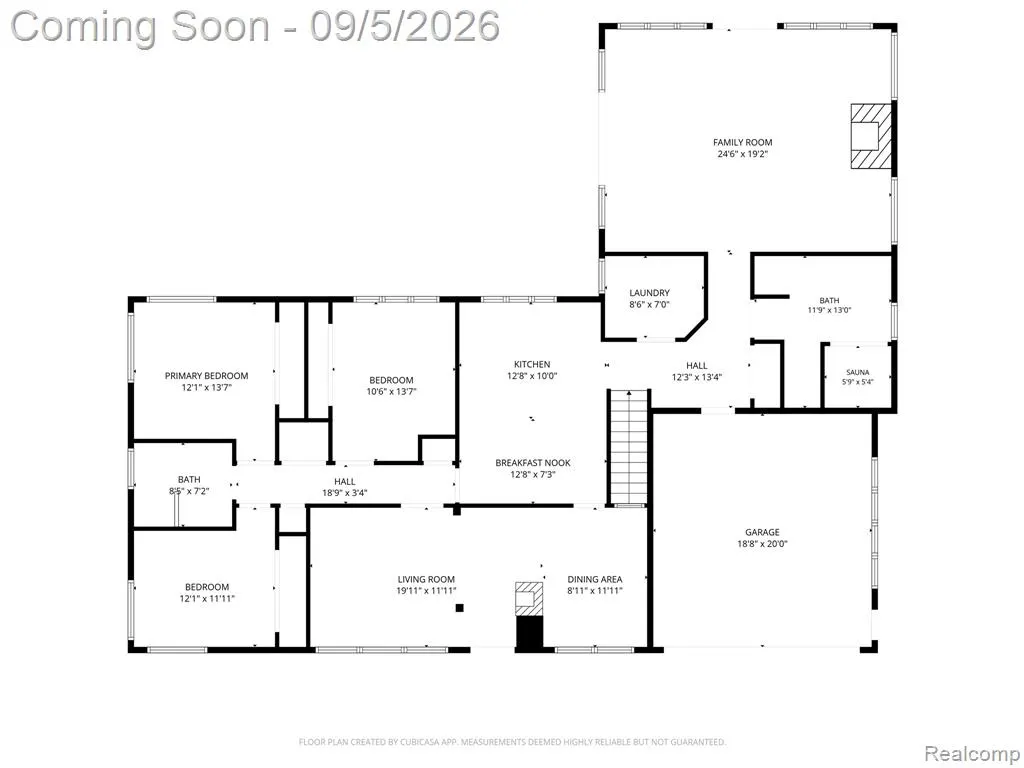
Don't miss this truly unique opportunity to own a custom-built 2,100 sq. ft. ranch in one of the city's most highly desirable neighborhoods. Thoughtfully designed and filled with exceptional craftsmanship, this 3-bedroom, 3-full-bath home offers the flexibility of a potential 4th bedroom and features amenities rarely found at this level. The stunning family room showcases granite flooring, Pella windows and sliders, a wet bar, custom built-ins, and direct access to an extraordinary private rear-yard oasis. Beautiful landscaping and hardscaping create multiple patio areas with brick pavers, landscape lighting, mature privacy, and dedicated space for a future hot tub and gazebo--an incredible setting for entertaining. The spacious kitchen features a JennAir cooktop and Sub-Zero refrigerator and opens to a generous eating area, large living room, and formal dining room. The home offers three fireplaces, including a hand-honed marble fireplace and a striking stone masonry fireplace in the lower level. The finished walkout lower level is truly exceptional, offering a full kitchen with granite counters and high-end appliances, wet bar, wine cabinet, office with built-ins, abundant storage, ceramic tile flooring, and a gorgeous third full bath. A sliding door provides direct access to the amazing outdoor space. The attached, fully heated and insulated 2½-car garage is a dream, complete with an insulated overhead door, hot and cold water, epoxy flooring, floor drain, extensive custom cabinetry, and abundant counter space. Additional highlights include a first-floor laundry, remodeled bath with heated floors and beautiful tile work, spa-like full dry sauna, separate steam shower, Grohe fixtures, Baldwin brass hardware, custom closet organizers, new 6" baseboards and casings with backbanding, and countless thoughtful custom details throughout. A truly special home that must be seen to be appreciated!
| Price History | |
|---|---|
| 9/4/2026 | Listed $459,900 |
General Features
| Heating | Baseboard,Hot Water,Zoned Heating |
|---|---|
| Kitchen Level | Entry |
| Cooling | Ceiling Fan(s),Central A/C |
| Possession | At Close |
| Fireplaces | Basement Fireplace,FamRoom Fireplace,Gas Fireplace,LivRoom Fireplace,Wood Stove |
| Garage | Attached Garage,Electric in Garage,Gar Door Opener,Heated Garage,Workshop,Direct Access |
| Water | Public Water |
| Appliances | Dishwasher,Disposal,Dryer,Microwave,Range/Oven,Refrigerator,Washer |
| Status | Active |
| Full Baths | 3 |
| Bathrooms | 3 |
| Year Built | 1956 |
| Subdivision | Crescent View Sub 2 |
| Style | Ranch |
| County | Wayne |
| Class | RESIDENTIAL |
| Type | Single Family |
| Ownership | Private |
| Associated Document Count | 1 |
| Status | Active |
| Subdivision | MI |
| Sale/Rent | For Sale |
| Manufactured Y/N | No |
| Structure Style | 1 Story |
| Subj to Short Sale Apprvl | No |
| Home Warranty Y/N | No |
| Area | Allen Park (82141) |
| Primary City | Allen Park |
| Directions | TAKE REECK ROAD TO PLEASANT AND GO EAST |
| City | Allen Park |
| School District | Southgate Community School Distr |
| Lease Y/N | No |
| Originating MLS | RealComp |
| Source MLS | MI Real Source |
| Financial Terms | Cash,Conventional,FHA,VA |
| Legal Description | 113B83 LOT 83 CRESCENT VIEW NO. 2 SUB PC 113 L73 P93 WCR |
| DOM | 15 |
| Postal Code | 48101 |
| Price Per Sq Ft Total AG | 219 |
| Public Remarks | Don't miss this truly unique opportunity to own a custom-built 2 |
Interior Features
| Interior Amenities | DSL Available,Wet Bar/Bar |
|---|---|
| Family Room Level | Entry |
| Great Room Level | Basement |
| Dining Room Level | Entry |
| Living Room Level | Entry |
| Basement | Finished,Walk Out |
| Bedroom 3 Level | Entry |
| Bedroom 1 Level | Entry |
| Bedroom 2 Level | Entry |
| Laundry Room Level | Entry |
| Kitchen Length | 14 |
| Family Room Length | 30 |
| Laundry Room Width | 9 |
| Family Room Width | 21 |
| Living Room Length | 18 |
| Bedroom 2 Width | 12 |
| Bedroom 3 Width | 12 |
| Laundry Room Length | 11 |
| Dining Room Width | 11 |
| Great Room Width | 30 |
| Bedroom 2 Length | 13 |
| Living Room Width | 16 |
| Bedroom 3 Length | 12 |
| Dining Room Length | 12 |
| Kitchen Width | 14 |
| Great Room Length | 35 |
| Beds | 3 |
| Fireplace? | Yes |
| Total Rooms | 16 |
| Bedroom 1 Length | 14 |
| Bedroom 1 Width | 14 |
| Below Grade SqFt | 1449 |
| Above Grade SqFt | 2100 |
| Basement Y/N | Yes |
| Breakfast Nook Length | 11 |
| Breakfast Nook Level | Entry |
| Breakfast Nook Width | 10 |
| Library/Den Length | 12 |
| Library/Den Level | Basement |
| Library/Den Width | 12 |
| Bedroom 2 Floor Covering | Carpet |
| Bedroom 3 Floor Covering | Carpet |
| Kitchen Floor Covering | Ceramic |
| Total SqFt Finished | 3549 |
| Bathroom 1 Length | 13 |
| Bathroom 1 Width | 10 |
| Bathroom 2 Length | 11 |
| Bathroom 2 Width | 8 |
| Bathroom 3 Length | 10 |
| Bathroom 3 Width | 9 |
Exterior Features
| Exterior | Aluminum,Brick,Stone,Vinyl Siding |
|---|---|
| Exterior Amenities | Fenced Yard,Lawn Sprinkler,Patio,Porch,Tennis Court(s) |
| Frontage | 80 |
| Lot Size Area | 0.29 |
| Pool (Y/N) | No |
| Lot Dimensions | 80X155.11 |
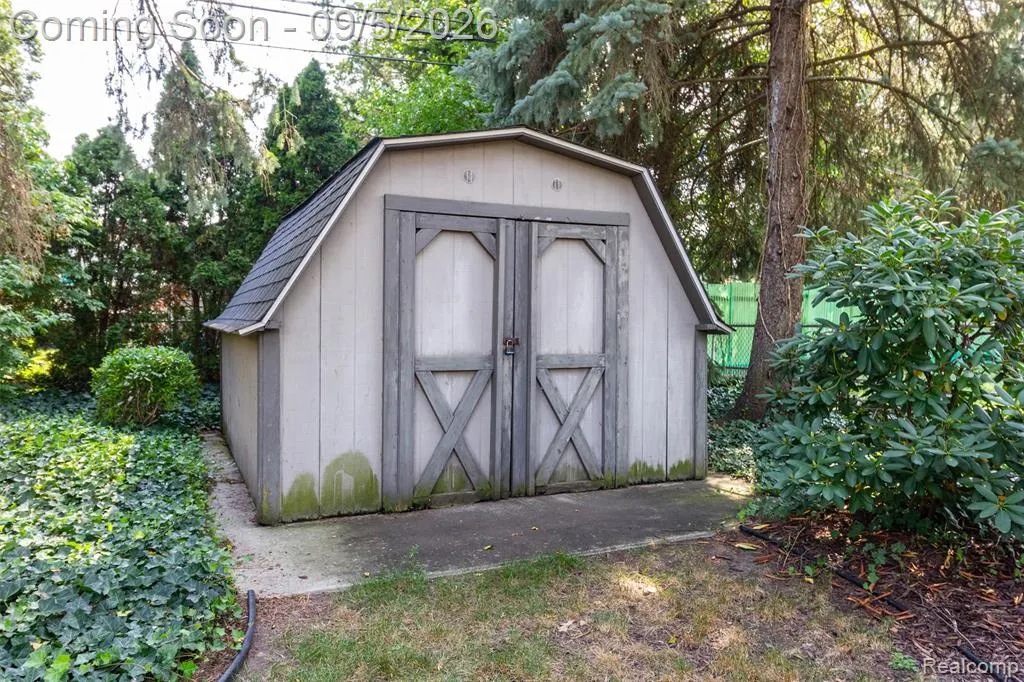
| OUT BUILDINGS | Shed |
| Garage # of Car | 2.5 |
| Roads | Paved Street |
| FOUNDATION TYPE | Basement |
| Waterfront Y/N | No |
| Garage Y/N | Yes |
Amenities
- Foreclosure
- Views
- Short Sale
- New Construction
- Adult 55+
- Lease To Own
- No HOA Fees
- Furnished
- Primary On Main
- Air Conditioning
- Seller Finance
- Green
- Fixer Upper
- Horse
- Golf
- Fireplace
- Deck
- Garage
- Basement
- Pool
Property vs Single Family Average in 48101
Price
Taxes
Year Built
Visits
 Provided through IDX via MiRealSource. Courtesy of MiRealSource Shareholder. Copyright MiRealSource.
The information published and disseminated by MiRealSource is communicated verbatim, without change by MiRealSource, as filed with MiRealSource by its members. The accuracy of all information, regardless of source, is not guaranteed or warranted. All information should be independently verified.
Copyright 2026 MiRealSource. All rights reserved. The information provided hereby constitutes proprietary
Provided through IDX via MiRealSource. Courtesy of MiRealSource Shareholder. Copyright MiRealSource.
The information published and disseminated by MiRealSource is communicated verbatim, without change by MiRealSource, as filed with MiRealSource by its members. The accuracy of all information, regardless of source, is not guaranteed or warranted. All information should be independently verified.
Copyright 2026 MiRealSource. All rights reserved. The information provided hereby constitutes proprietary
