





Address
1845 Pilgrim Street, Ferndale, MI
Price
$ 521,000
Property Attributes
- MLS#61027797
- TypeSingle Family
- Listing Status Active
- CountyOAKLAND
- CityFerndale
- AreaFerndale
- NeighborhoodFordmount Park
- Zip48220
- StyleContemporary
- Year Built2025
- Taxes$ 4475
- Price$ 521,000
- Bedrooms3
- Full Bathrooms1
- Half Bathrooms1
- Sqr Footage1340
- Lot Size0.1 Acres
Data Source:
MiRealSource (MIRS)
Property Description
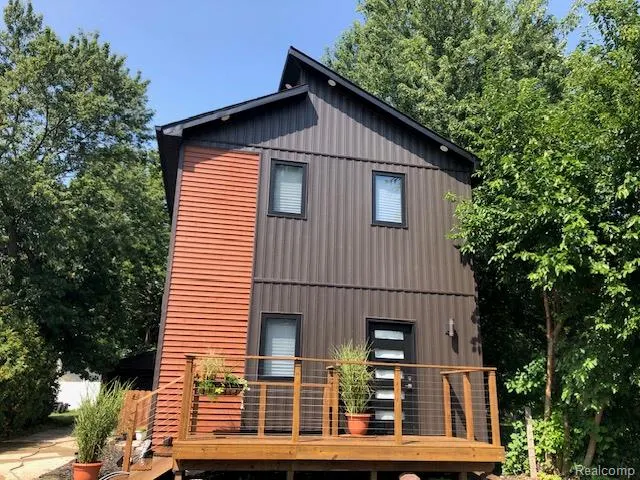
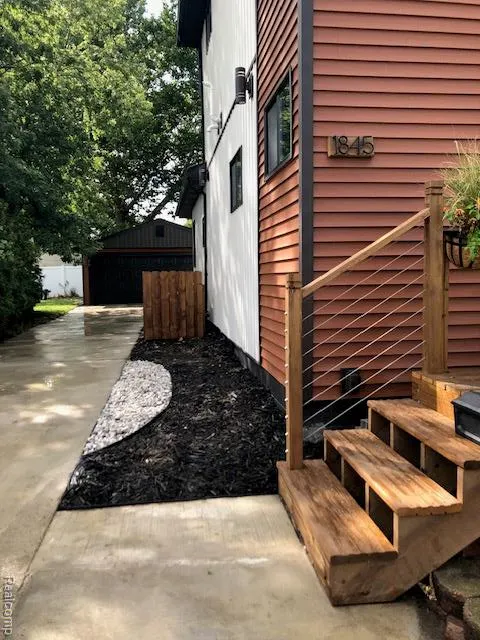
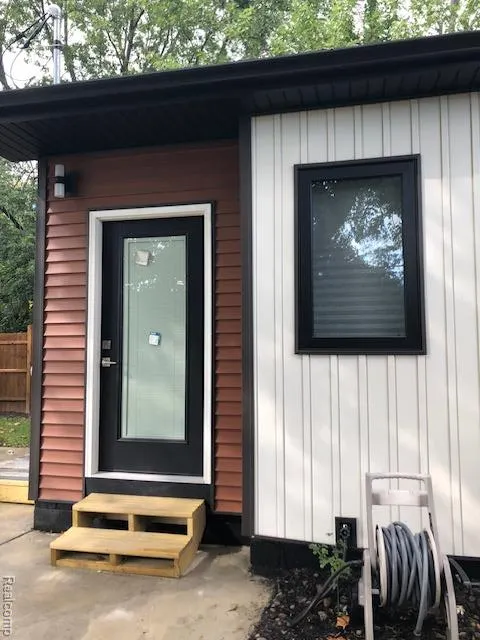
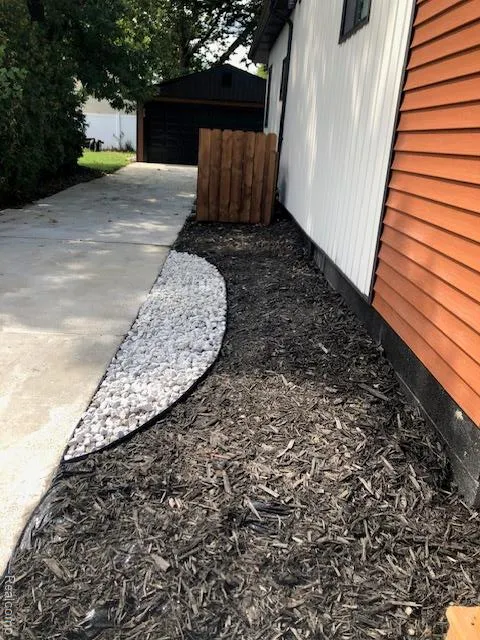
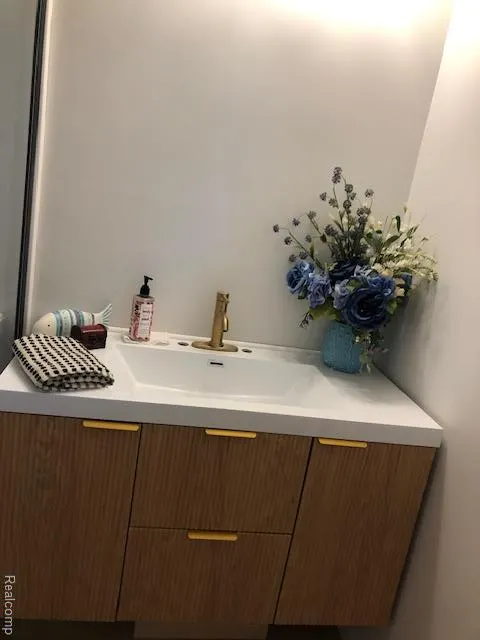
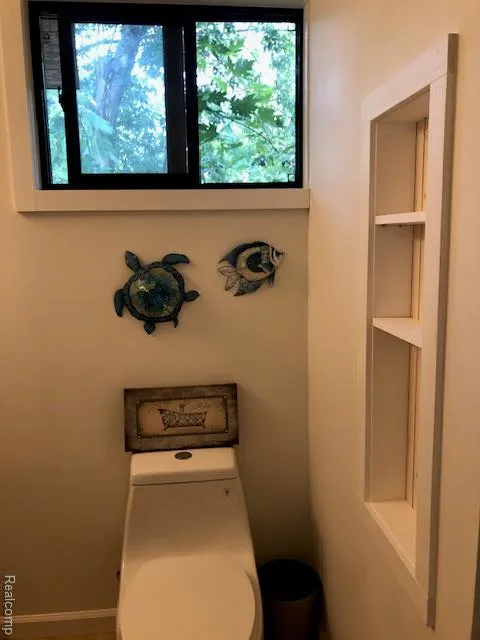
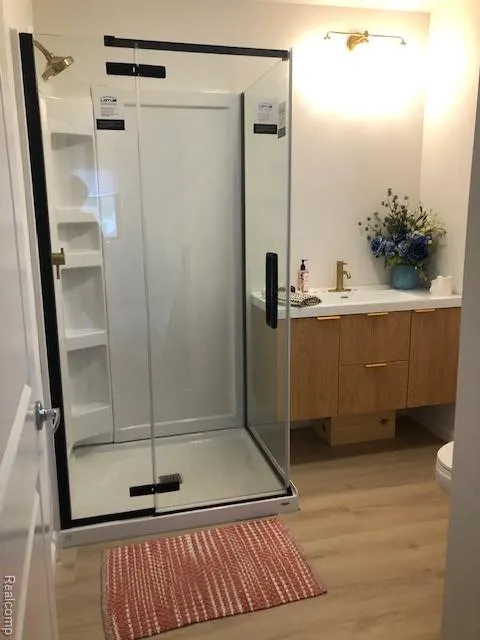
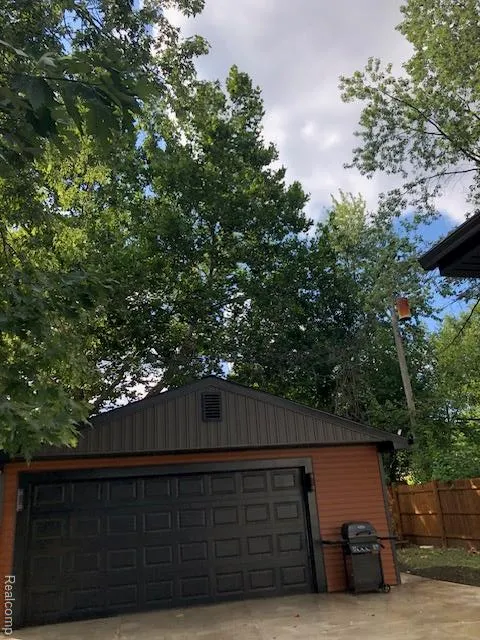
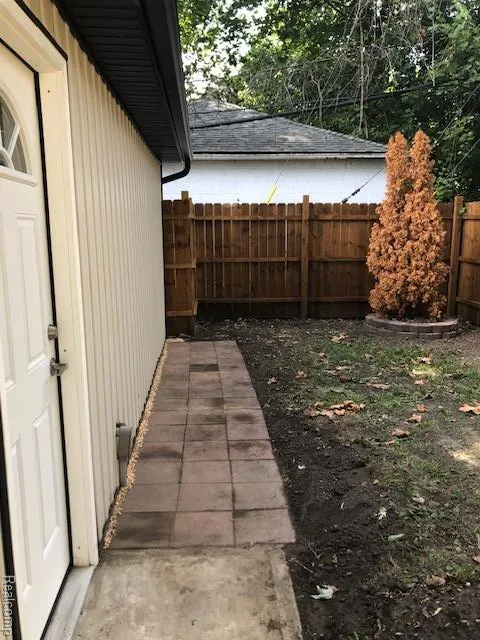
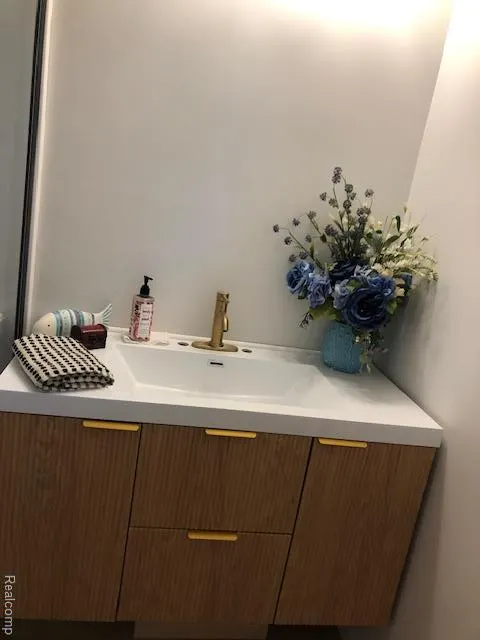
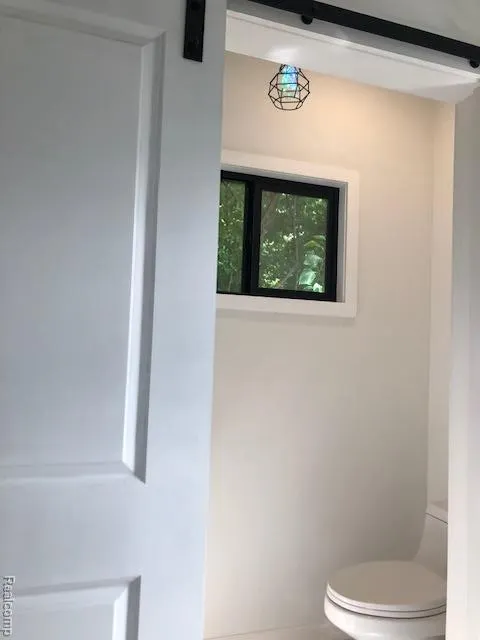
One of a kind Modern-Minimalist Ferndale new construction that is near Harding Park, offering peaceful green-space views and a place for the dogs to run. This exquisitely crafted home features a generous sized chef's kitchen and open-concept floor plan with premium finishes throughout. The main level showcases a large bedroom w/walk-in closet that could be the primary bedroom, a generous great room that flows effortlessly into the gourmet kitchen with ample quartz counter space, and a dedicated dining area. Generous sized pantry with large custom-built shelves for housing larger appliances, vacuum and brooms keep all the essentials in one place. The floor plan of the home was specifically designed for both daily family life and effortless entertaining. Sliding doors w/enclosed blinds shade summer sun without the hassle of dusting. First floor half-bath adds practicality and convenience. Upstairs, the primary suite is exquisite with a walk-in closet and custom built-ins for generous storage. One additional bedroom upstairs and the convenient second-floor laundry complete the custom layout. Crafted with high-quality materials, custom design, and modern touches, this home delivers exquisite livability and timeless appeal in the best Ferndale has to offer. All blueprints will be given to new owner at closing - no other home like this exists. Builder will go through home w/new owner at closing to advise on many elements of home general public has no knowledge of. Mortgage pre-approval for mortgage or verification of funds on deposit for cash purchase must be furnished prior to any showing. You can pick appliances for this home with appliance allotment furnished by seller. Many unique features not pictured in listing or described in public remarks. Mechanic or woodworkers dream man-cave garage! Garage is climate controlled, with additional furnace is available if desired, as is an AC condenser to cool garage. 220 in garage as well as heavy duty anchoring systems for engine work. Garage has pull downstairs f
| Price History | |
|---|---|
| 9/7/2026 | Listed $548,000 |
| 9/9/2026 | 5$524,000 |
| 9/17/2026 | 1$523,000 |
| 9/17/2026 | 1$522,000 |
| 9/21/2026 | 1$521,000 |
General Features
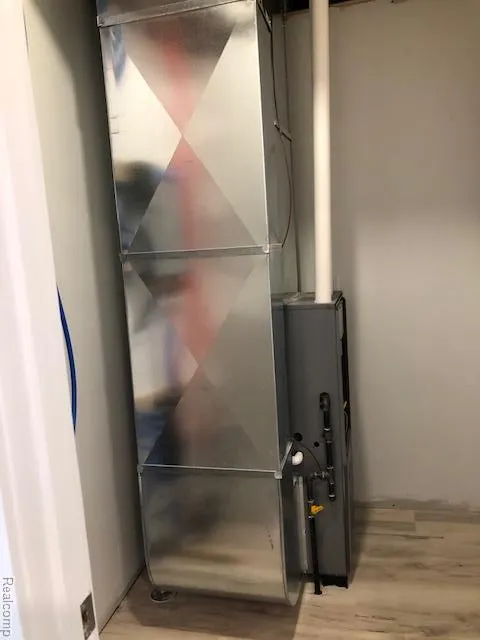
| Heating | Forced Air |
|---|---|
| Kitchen Level | Entry |
| Cooling | Ceiling Fan(s),Central A/C |
| Possession | At Close |
| Garage | Detached Garage,Electric in Garage,Heated Garage,Side Loading Garage,Workshop |
| Water | Public Water |
| Appliances | Microwave |
| Status | Active |
| Full Baths | 1 |
| Half Baths | 1 |
| Bathrooms | 2 |
| Year Built | 2025 |
| Subdivision | Fordmount Park |
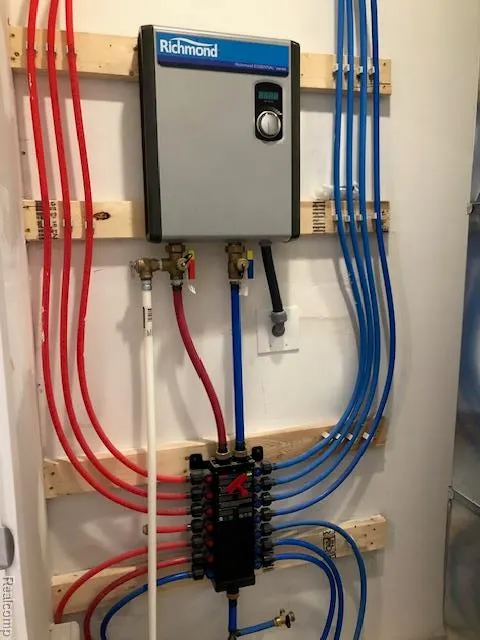
| Water Heater | Electric,Tankless Hot Water |
| Style | Contemporary |
| County | Oakland |
| Class | RESIDENTIAL |
| Type | Single Family |
| Ownership | Private |
| Associated Document Count | 2 |
| Status | Active |
| Subdivision | MI |
| Sale/Rent | For Sale |
| Manufactured Y/N | No |
| Structure Style | 2 Story |
| Subj to Short Sale Apprvl | No |
| Home Warranty Y/N | No |
| Area | Ferndale (63258) |
| Primary City | Ferndale |
| Directions | East on Nine mile,go R on Pilgrim,first home on L. |
| City | Ferndale |
| School District | Ferndale City School District |
| Lease Y/N | No |
| Originating MLS | RealComp |
| Source MLS | MI Real Source |
| Financial Terms | Cash,Conventional,FHA |
| Legal Description | T1N,R11E,SEC 26 FORDMOUNT PARK SUB LOT 426 |
| DOM | 15 |
| Postal Code | 48220 |
| Price Per Sq Ft Total AG | 388.81 |
| Public Remarks | One of a kind Modern-Minimalist Ferndale new construction that is near Harding Park |
Interior Features
| Dining Room Level | Entry |
|---|---|
| Living Room Level | Entry |
| Bedroom 3 Level | Entry |
| Bedroom 1 Level | Second |
| Bedroom 2 Level | Second |
| Laundry Room Level | Second |
| Kitchen Length | 15 |
| Laundry Room Width | 4 |
| Living Room Length | 18 |
| Bedroom 2 Width | 12 |
| Bedroom 3 Width | 12 |
| Laundry Room Length | 4 |
| Dining Room Width | 10 |
| Bedroom 2 Length | 12 |
| Living Room Width | 19 |
| Bedroom 3 Length | 12 |
| Dining Room Length | 11 |
| Kitchen Width | 14 |
| Beds | 3 |
| Fireplace? | No |
| Total Rooms | 10 |
| Bedroom 1 Length | 12 |
| Bedroom 1 Width | 12 |
| Below Grade SqFt | 865 |
| Above Grade SqFt | 1340 |
| Basement Y/N | No |
| Bedroom 2 Floor Covering | Other |
| Bedroom 3 Floor Covering | Other |
| Total SqFt Finished | 1340 |
| Bathroom 1 Length | 10 |
| Bathroom 1 Width | 9 |
Exterior Features
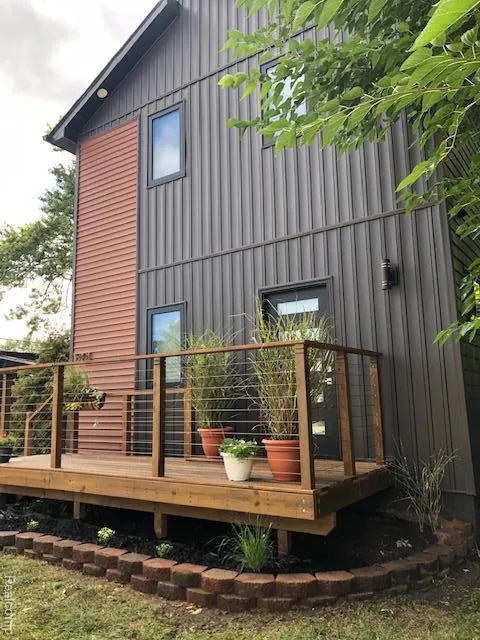
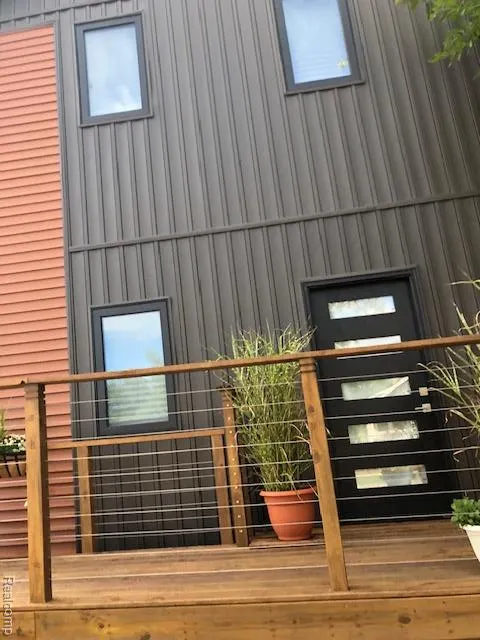
| Exterior | Other,Vinyl Siding |
|---|---|
| Frontage | 40 |
| Lot Size Area | 0.1 |
| Pool (Y/N) | No |
| Lot Dimensions | 40X112.9 |
| Garage # of Car | 2 |
| Roads | Paved Street |
| FOUNDATION TYPE | Crawl |
| Waterfront Y/N | No |
| Garage Y/N | Yes |
Amenities
- Foreclosure
- Views
- Short Sale
- New Construction
- Adult 55+
- Lease To Own
- No HOA Fees
- Furnished
- Primary On Main
- Air Conditioning
- Seller Finance
- Green
- Fixer Upper
- Horse
- Golf
- Fireplace
- Deck
- Garage
- Basement
- Pool
Property vs Single Family Average in 48220
Price
Taxes
Year Built
Visits
 Provided through IDX via MiRealSource. Courtesy of MiRealSource Shareholder. Copyright MiRealSource.
The information published and disseminated by MiRealSource is communicated verbatim, without change by MiRealSource, as filed with MiRealSource by its members. The accuracy of all information, regardless of source, is not guaranteed or warranted. All information should be independently verified.
Copyright 2026 MiRealSource. All rights reserved. The information provided hereby constitutes proprietary
Provided through IDX via MiRealSource. Courtesy of MiRealSource Shareholder. Copyright MiRealSource.
The information published and disseminated by MiRealSource is communicated verbatim, without change by MiRealSource, as filed with MiRealSource by its members. The accuracy of all information, regardless of source, is not guaranteed or warranted. All information should be independently verified.
Copyright 2026 MiRealSource. All rights reserved. The information provided hereby constitutes proprietary
